

MLS: #PACT2132192, Listed By: Matthew Snyder, Toll Brothers Real Estate, Inc., Source:Bright MLS
949 Swedesford Road #04
EXTON, PA 19341

 3
3
Bed
 4
4
Bath
 3,194
3,194Sqft
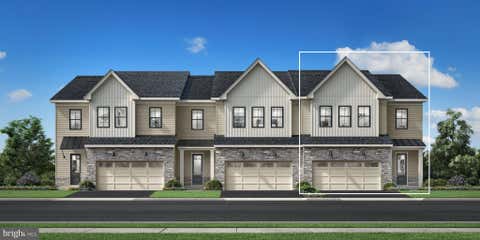
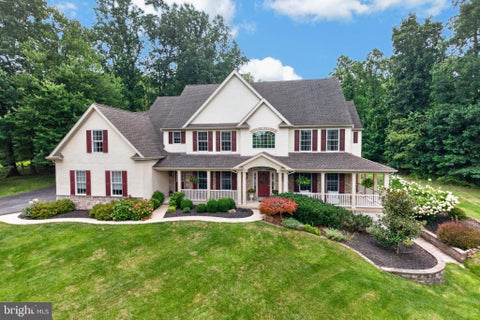
Welcome to Regency at Valley Creek by Toll Brothers, a premier new active adult community in Chester County where sophisticated living meets an extraordinary lifestyle. This highly anticipated community will feature 317 beautifully designed residences, including elegant carriage homes, villa-style homes, and estate homes, all thoughtfully crafted for those who appreciate exceptional design, comfort, and connection. Lifestyle, lifestyle, lifestyle! An impressive collection of resort-inspired amenities awaits, including a stunning clubhouse with an outdoor pool, fitness center, wellness center, pickleball courts, bocce court, fire pit, and event lawn. Whether you're enjoying a leisurely afternoon by the pool, staying active, or gathering with friends, every day offers the opportunity to live

 Property Details
 Map
Map
 Map
Map
What's Nearby
Nearby Areas
 Features
-
Bedroom Information
Total beds: 3Bathroom Information
Total Baths: 4 Full Baths: 3 Half Baths: 1 -
Roofing Information
Asphalt, Shingle -
Interior Features
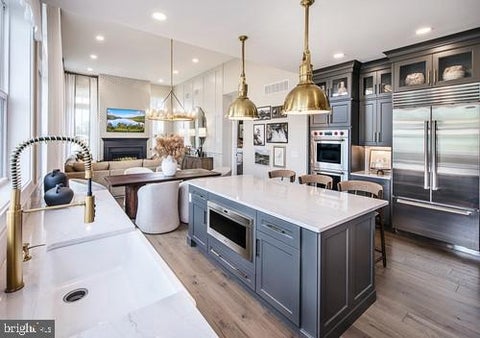
Roof: Asphalt, Shingle Appliances: Oven, Cooktop, Disposal, Dishwasher, Exhaust Fan, Range Hood, Stainless Steel Appliance(s), Microwave, Tankless Water Heater Laundry Features: Main Level Window Features: Double Pane Windows, Screens, Low Emissivity Windows -
Heating & Cooling
Has Heating: Yes Heating: Exhaust Fan, Natural Gas, Forced Air Has Cooling: Yes Cooling: Central Air, Gas
-
Building Information
Year Built: 2026 Building Area Total: 3194 Construction Materials: Vinyl Siding, Stone Pool Features: Community Private Pool: No Association Fee Frequency: Monthly
-
Lot Information
Lot Size Source: EstimatedProperty Information
Subdivision: NONE AVAILABLE Source Property Type: Residential Property SubType: Single Family Residence Levels: Two Property Age: 0
-
Listing Price Information
Listing Price: $1039995
-
Tax Information
Parcel Number: 0 Tax Year: 2026
-
Parking Information
Parking Total: 2 Garage, Driveway, AttachedGarage Information
Has Garage: Yes Has Attached Garage: Yes Garage Space: 2 Pets Allowed: Number Limit, YesHomeowners Association InformationHas Association: Yes HOA: $400.00 Community Features: Pool
-
Location Information
Direction: From Route 202 South, take the exit for Frazer and make a right onto business Route 30, then make a right turn onto Valley Creek Parkway and continue straight to the traffic light at Swedesford Road and make a right turn - Regency at Valley Creek will be on the left hand side. WaterSource: Public
How much is this property worth?
Curious about this home's true market value? Use our free Home Evaluation Tool to instantly get a personalized Comparative Market Analysis (CMA) report. Make smarter, data-driven decisions before you buy.

Nearby Home Value
| Address | Estimate | Bed | Bath | Sq. Ft | Lot Size |
|---|---|---|---|---|---|
| 27 Cameron Court, Exton, PA, 19341 | $1,095,000 | 4 | 4 | 3,690 | 0.36 Acre |
| 9 Regency Court, Exton, PA, 19341 | $899,000 | 5 | 5 | 3,953 | 0.31 Acre |
| 600 Brecknock Drive, Exton, PA, 19341 | $589,000 | 4 | 3 | 1,824 | 0.36 Acre |
| 331 Quarry Lane, Exton, PA, 19341 | $621,000 | 3 | 1 | 1,736 | 1 Acre |
| 315 Oak Lane, Exton, PA, 19341 | $490,000 | 4 | 2 | 1,310 | 0.56 Acre |
| 330 Huffman Drive, Exton, PA, 19341 | $650,000 | 3 | 3 | 1,896 | 0.68 Acre |
| 425 Westfield Drive, Exton, PA, 19341 | $649,999 | 4 | 3 | 2,420 | 1 Acre |
| 102 Steeplewood Drive, Exton, PA, 19341 | $1,200,000 | 5 | 5 | 5,670 | 0.74 Acre |
| 301 Dawns Edge Ln, Exton, PA, 19341 | $659,900 | 3 | 3 | 2,702 | 0.23 Acre |
Similar Homes To 949 Swedesford Road #04
Nearby For Sale
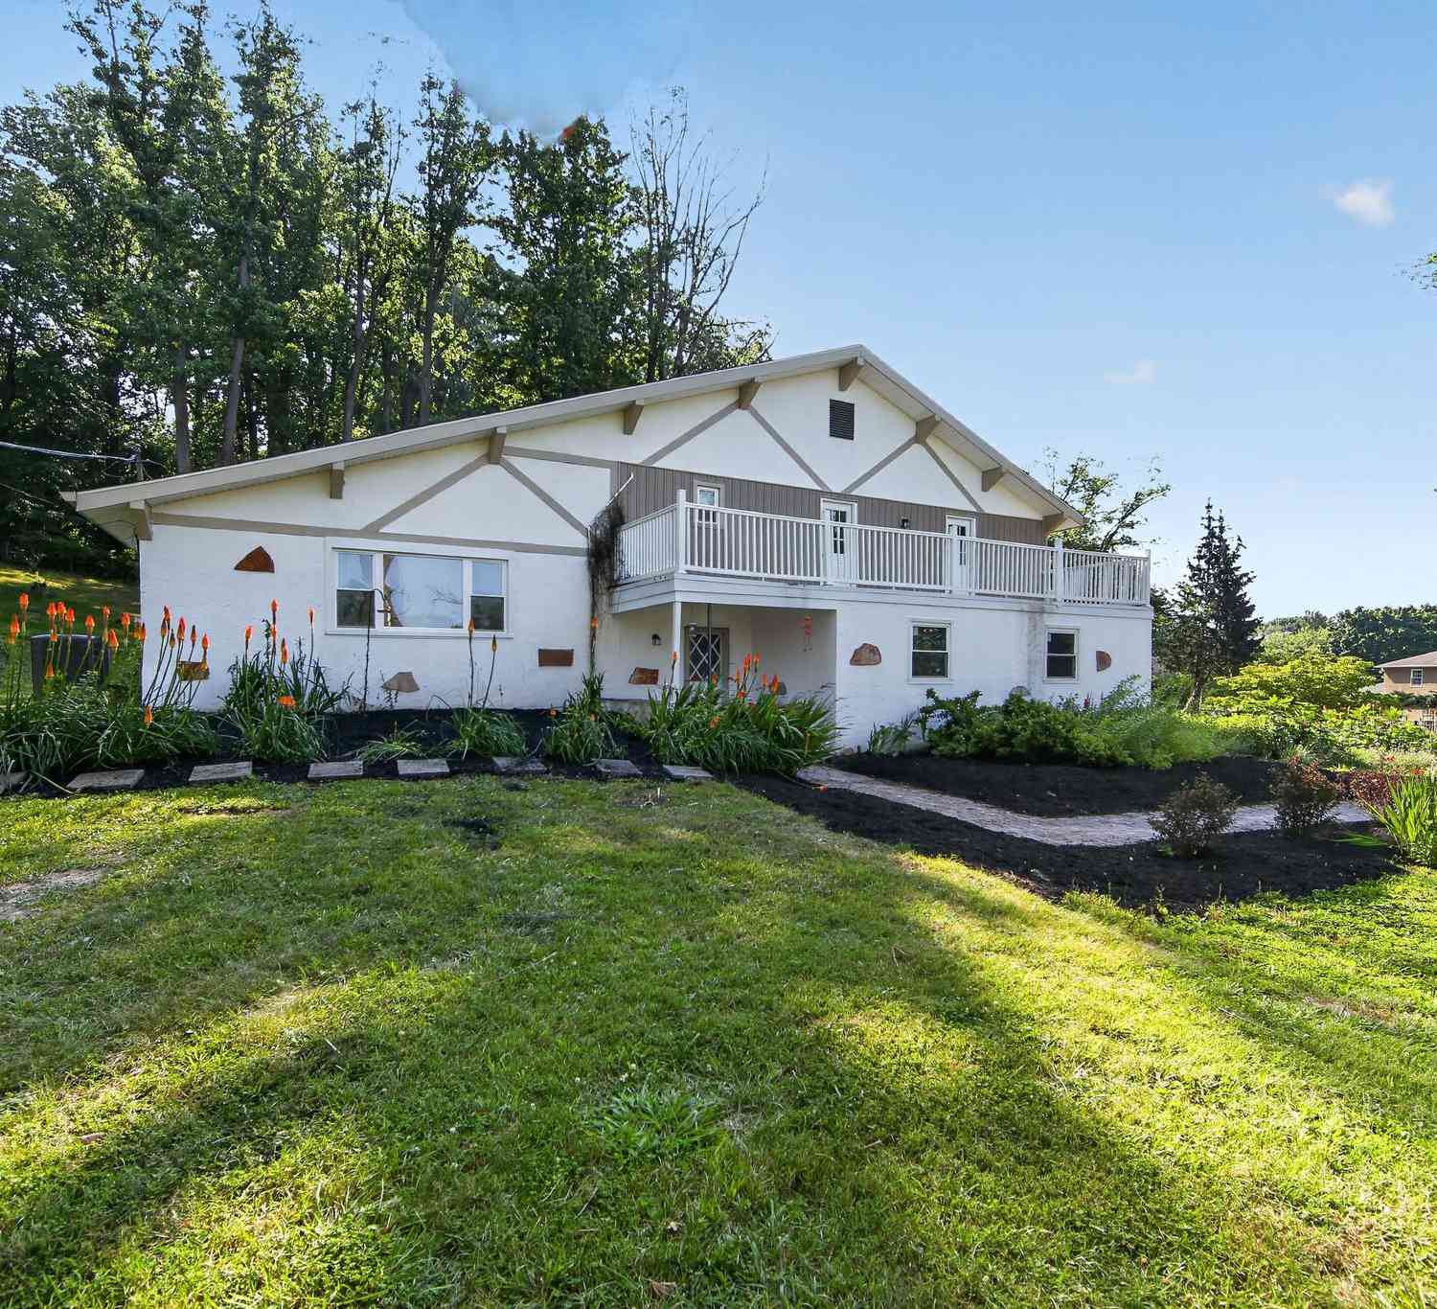


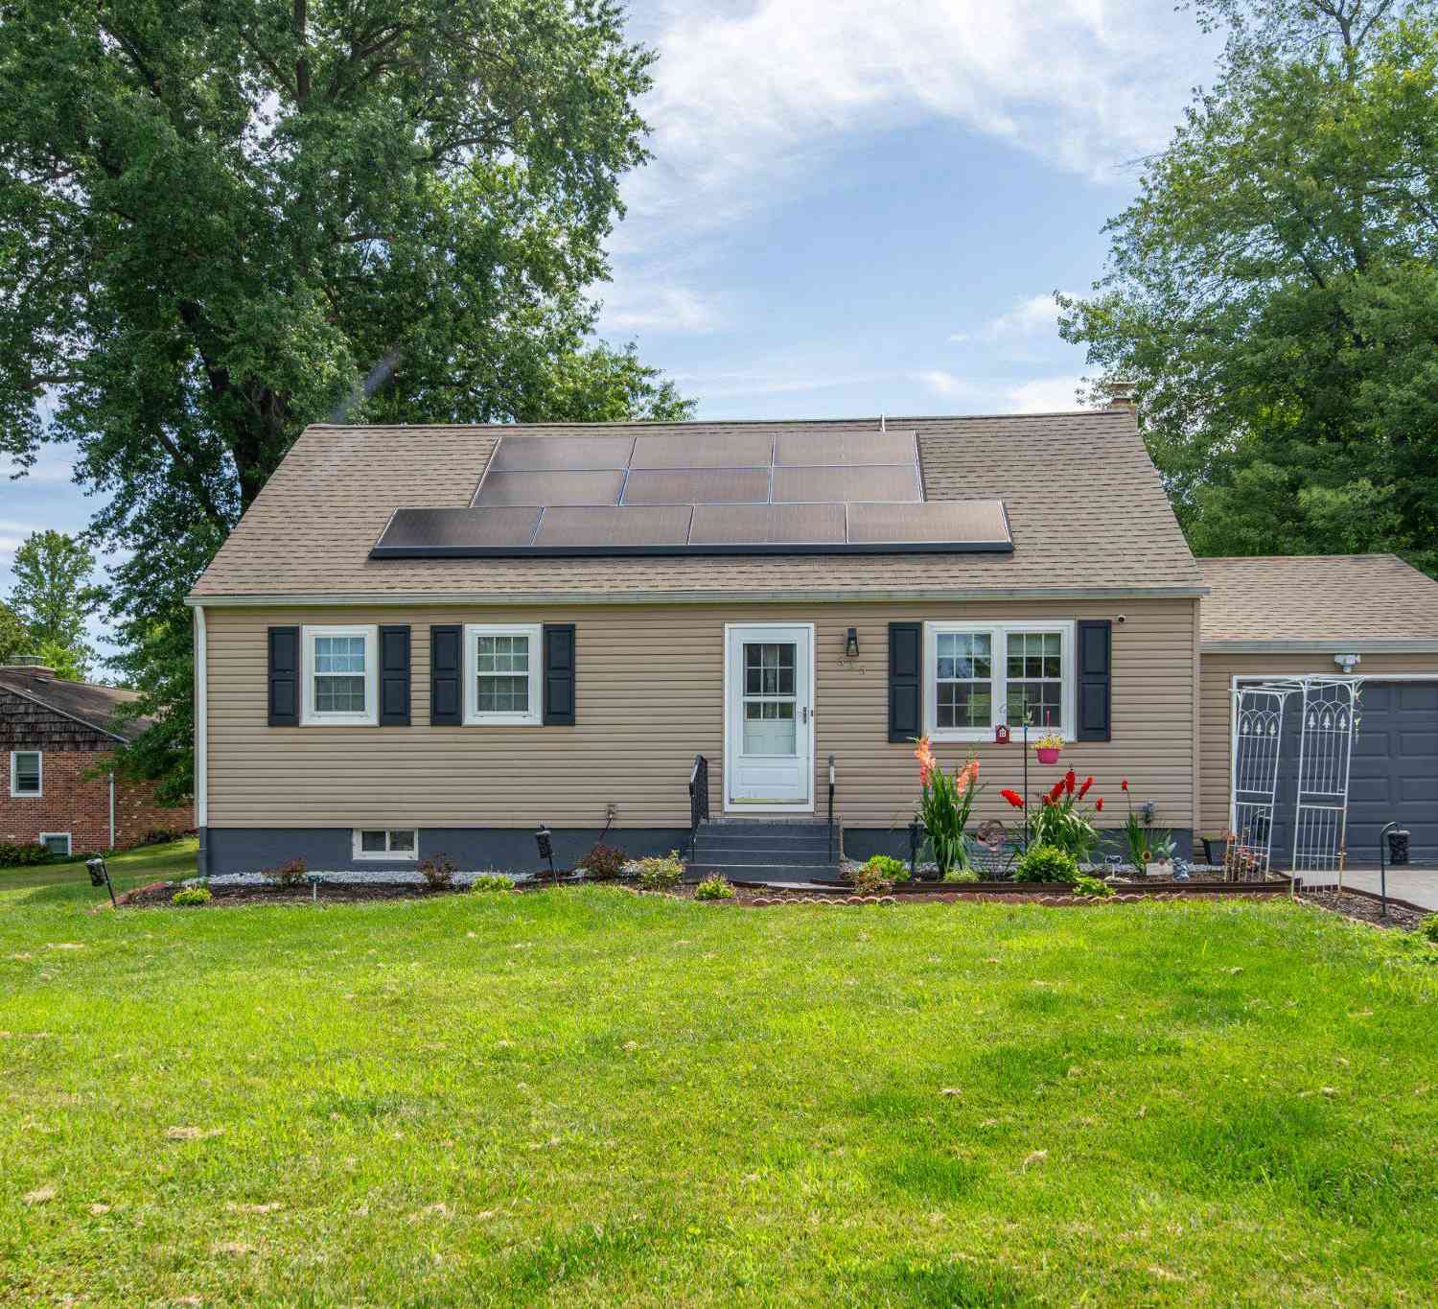

The data relating to real estate for sale on this website appears in part through the BRIGHT Internet Data Exchange program, a voluntary cooperative exchange of property listing data between licensed real estate brokerage firms in which ByOwner participates, and is provided by BRIGHT through a licensing agreement. The information provided by this website is for the personal, non-commercial use of consumers and may not be used for any purpose other than to identify prospective properties consumers may be interested in purchasing. Some properties which appear for sale on this website may no longer be available because they are under contract, have closed or are no longer being offered for sale. Information Deemed Reliable But Not Guaranteed. Copyright © 2026 Bright MLS. All rights reserved.
ByOwner last updated this listing 09/17/2026 @ 20:03
More Cities with for Sale by Owner Homes
- Exton Homes For Sale By Owner
- Chester Springs Homes For Sale By Owner
- Downingtown Homes For Sale By Owner
- Malvern Homes For Sale By Owner
- Phoenixville Homes For Sale By Owner
- West Chester Homes For Sale By Owner
- Glenmoore Homes For Sale By Owner
- Paoli Homes For Sale By Owner
- Berwyn Homes For Sale By Owner
- Mont Clare Homes For Sale By Owner
- Spring City Homes For Sale By Owner
- Coatesville Homes For Sale By Owner
- Devon Homes For Sale By Owner
- Elverson Homes For Sale By Owner
- Audubon Homes For Sale By Owner
- Royersford Homes For Sale By Owner
- Glen Mills Homes For Sale By Owner
- Newtown Square Homes For Sale By Owner
- Kennett Square Homes For Sale By Owner
- Chadds Ford Homes For Sale By Owner
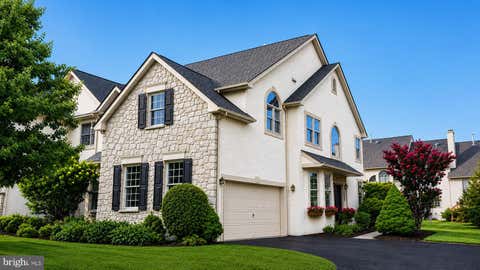
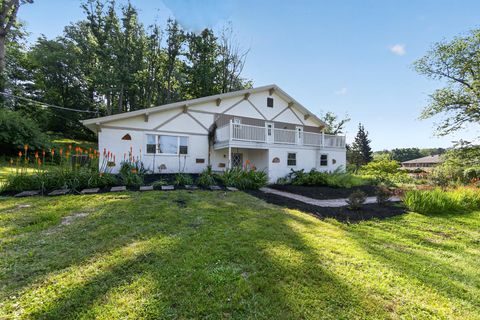
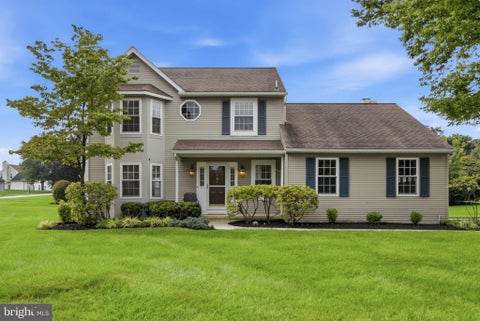
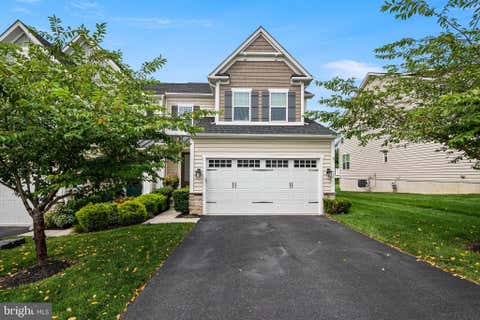
Homes around $1,039,995

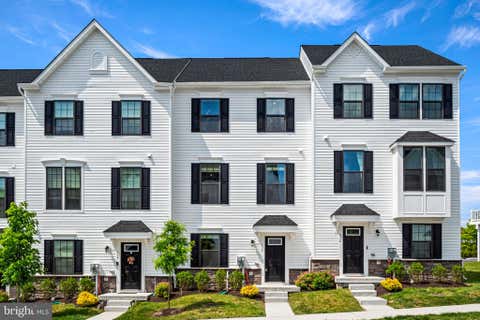


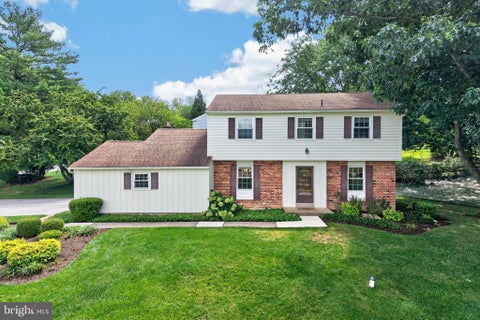







Verify Your Email
Please enter the 6-digit verification code
sent to your email address.
Verify Your Phone Number
Please enter the 6-digit verification code
sent to your mobile phone.