
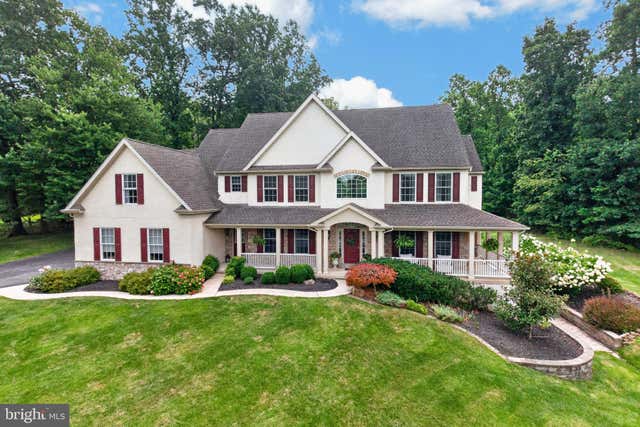
MLS: #PACT2133440, Listed By: Kathy McQuilkin, RE/MAX Professional Realty, Source:Bright MLS
102 Steeplewood Drive
EXTON, PA 19341

 5
5
Bed
 5
5
Bath
 5,670
5,670Sqft
 0.74
0.74Acre(Lot)
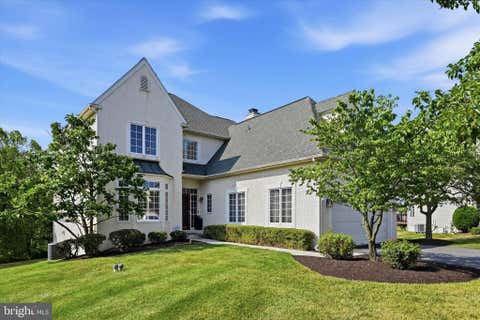
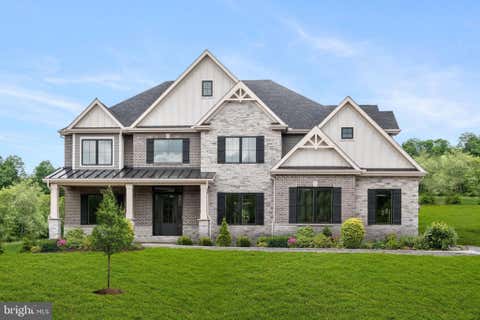
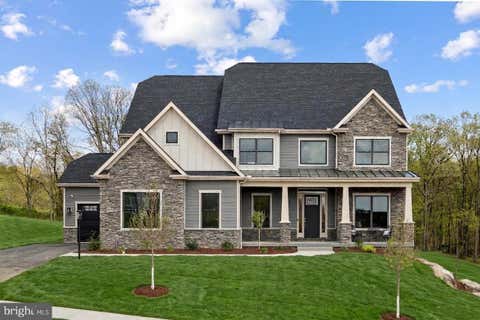
Stylish. Spacious. Energy Efficient--A rare find in Exton!Tucked into a quiet cul-de-sac in Uwchlan Township's hidden gem, the desirable Lynnbrooke neighborhood, this finely appointed, stone-and-stucco 4-bedroom, 4.5-bath home sits on a scenic home site with a gracious wrap-around porch, extensive hardscaping, and professional landscaping. Inside, gleaming hardwood floors and elegant finishes carry throughout — and thanks to solar panels with Tesla battery storage plus high-efficiency HVAC /efficient appliances/abundant ceiling fans, the combined electric and gas budget bill runs approximately $127/month. The open main floor centers on a new, custom Goebel Cabinetry chef's kitchen with upscale appliances (like the Wolf 48" gas range with dual ovens and griddle) — thoughtfully designed for

 Property Details
 Map
Map
 Map
Map
What's Nearby
Nearby Areas
 Features
-
Bedroom Information
Total beds: 5Bathroom Information
Total Baths: 5 Full Baths: 4 Half Baths: 1Room Information
Has Basement: Yes Basement: Exterior Entry, Walk-Out Access, Full, Daylight, Partially Finished -
Flooring Information
Carpet, Wood, Ceramic Tile, Hardwood -
Roofing Information
Shingle -
Interior Features
Kitchen Island, Recessed Lighting, Sauna, Walk-In Closet(s), Ceiling Fan(s), Pantry, High Ceilings, Built-in Features, Crown Molding Roof: Shingle Appliances: Double Oven, Gas Range, Gas Oven, Cooktop, Water Purifier, Gas Water Heater, Disposal, Dishwasher, Stainless Steel Appliance(s), Water Heater, Range Hood, Microwave Laundry Features: Laundry Room, Main Level Window Features: Double Pane Windows -
Heating & Cooling
Has Heating: Yes Heating: Natural Gas, Forced Air Has Cooling: Yes Cooling: Central Air, Ceiling Fan(s), Electric
-
Building Information
Year Built: 2001 Building Area Total: 5670 Construction Materials: Stucco, Stone Patio And Porch Features: Patio, Porch, Wrap Around Pool Features: None Private Pool: No View: Trees/Woods, Garden -
Exterior Features
Exterior Features: Lighting
-
Lot Information
Lot Dimensions: 0.00 x 0.00 Lot Size Acres: 0.74 Lot Size Source: Assessor Lot Size Square Feet: 32349 Lot Description: Cul-De-SacProperty Information
Subdivision: LYNNBROOKE Source Property Type: Residential Postal Code Plus 4: 3068 Property SubType: Single Family Residence Levels: Two Property Age: 25
-
Listing Price Information
Listing Price: $1200000
-
Tax Information
Parcel Number: 33-04 -0069.0100 Tax Lot: 0069.0100 Tax Year: 2026 Annual Tax: $14049
-
Parking Information
Parking Total: 10 Oversized, Garage Door Opener, Private, Paved, Garage, Driveway, Inside Entrance, AttachedGarage Information
Has Garage: Yes Has Attached Garage: Yes Garage Space: 3
-
Location Information
Direction: Use GPS, From Rts. 100/113, Rt. 113 South 1.9 miles, R. Woodland Dr., R. Calvary Ln., L. Steeplewood to #102 WaterSource: Public
How much is this property worth?
Curious about this home's true market value? Use our free Home Evaluation Tool to instantly get a personalized Comparative Market Analysis (CMA) report. Make smarter, data-driven decisions before you buy.

Nearby Home Value
| Address | Estimate | Bed | Bath | Sq. Ft | Lot Size |
|---|---|---|---|---|---|
| 27 Cameron Court, Exton, PA, 19341 | $1,095,000 | 4 | 4 | 3,690 | 3,690 SqFt |
| 949 Swedesford Road #04, Exton, PA, 19341 | $1,039,995 | 3 | 4 | 3,194 | 3,194 SqFt |
| 9 Regency Court, Exton, PA, 19341 | $899,000 | 5 | 5 | 3,953 | 3,953 SqFt |
| 520 Newcomen Rd Rd, Exton, PA, 19341 | $1,547,900 | 5 | 5 | 4,510 | 4,510 SqFt |
| 510 Newcomen Road #F1P, Exton, PA, 19341 | $1,249,900 | 5 | 5 | 3,534 | 3,534 SqFt |
| 510 Newcomen Road Rd #M1D, Exton, PA, 19341 | $1,240,900 | 4 | 5 | 3,239 | 3,239 SqFt |
| 510 Newcomen Rd Rd #R1D, Exton, PA, 19341 | $1,399,900 | 5 | 5 | 4,329 | 4,329 SqFt |
| 315 Oak Lane, Exton, PA, 19341 | $490,000 | 4 | 2 | 1,310 | 1,310 SqFt |
| 330 Huffman Drive, Exton, PA, 19341 | $650,000 | 3 | 3 | 1,896 | 1,896 SqFt |
| 455 Spruce Drive, Exton, PA, 19341 | $639,900 | 4 | 3 | 2,088 | 2,088 SqFt |
Similar Homes To 102 Steeplewood Drive
Nearby For Sale


The data relating to real estate for sale on this website appears in part through the BRIGHT Internet Data Exchange program, a voluntary cooperative exchange of property listing data between licensed real estate brokerage firms in which ByOwner participates, and is provided by BRIGHT through a licensing agreement. The information provided by this website is for the personal, non-commercial use of consumers and may not be used for any purpose other than to identify prospective properties consumers may be interested in purchasing. Some properties which appear for sale on this website may no longer be available because they are under contract, have closed or are no longer being offered for sale. Information Deemed Reliable But Not Guaranteed. Copyright © 2026 Bright MLS. All rights reserved.
ByOwner last updated this listing 08/26/2026 @ 15:48
More Cities with for Sale by Owner Homes
- Exton Homes For Sale By Owner
- Chester Springs Homes For Sale By Owner
- Downingtown Homes For Sale By Owner
- Malvern Homes For Sale By Owner
- Phoenixville Homes For Sale By Owner
- West Chester Homes For Sale By Owner
- Glenmoore Homes For Sale By Owner
- Paoli Homes For Sale By Owner
- Berwyn Homes For Sale By Owner
- Mont Clare Homes For Sale By Owner
- Spring City Homes For Sale By Owner
- Coatesville Homes For Sale By Owner
- Devon Homes For Sale By Owner
- Elverson Homes For Sale By Owner
- Audubon Homes For Sale By Owner
- Royersford Homes For Sale By Owner
- Glen Mills Homes For Sale By Owner
- Newtown Square Homes For Sale By Owner
- Kennett Square Homes For Sale By Owner
- Chadds Ford Homes For Sale By Owner
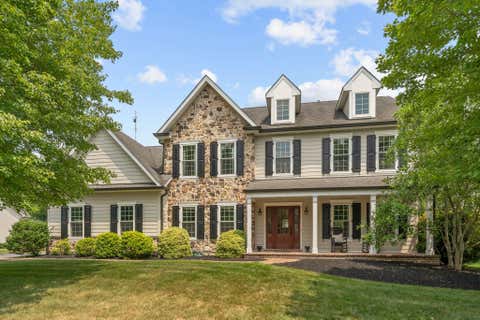
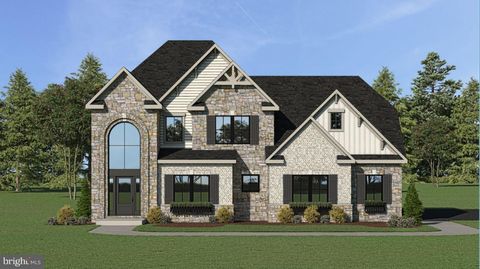
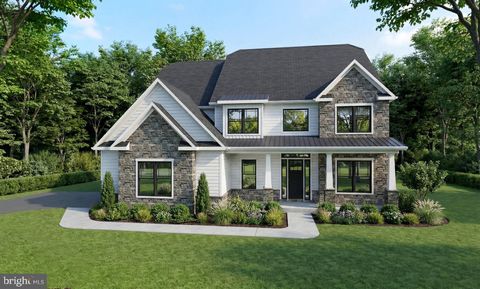
Homes around $1,200,000








Verify Your Email
Please enter the 6-digit verification code
sent to your email address.
Verify Your Phone Number
Please enter the 6-digit verification code
sent to your mobile phone.