
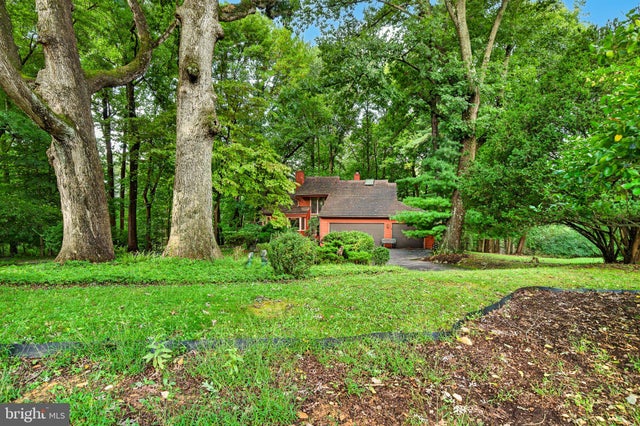
MLS: #PACT2136424, Listed By: R. Kit Anstey, BHHS Fox & Roach-West Chester, Source:Bright MLS
502 Saint Annes Lane Ln
EXTON, PA 19341

 4
4
Bed
 4
4
Bath
 1,697
1,697Sqft
 0.86
0.86Acre(Lot)
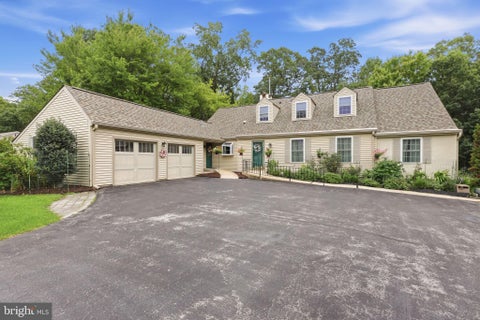
Convenient location excellent value. Part of Whitford Mews, 11 contemporary homes located on private wooded lots. No annual fees. The owners of the eleven (11) lots fronting on said private roadway, St. Anne's Lane, shall share the cost of maintenance of said road on a pro-rated basis. This is to say the cost of maintenance of said road be divided by the number eleven (11). Maintenance includes but not limited to snow plowing, resurfacing, filling potholes, etc. Directly across from Whitford Golf & Country Club. Award winning West Chester Schools. Original owner has just moved out available for immediate settlement. 3 car attached garage with access to inside. The Main level has a two story entrance foyer with tile flooring, stained woodwork throughout, eat in kitchen with small center

 Property Details
 Map
Map
 Map
Map
What's Nearby
Nearby Areas
 Features
-
Bedroom Information
Total beds: 4Bathroom Information
Total Baths: 4 Full Baths: 3 Half Baths: 1Room Information
Has Basement: Yes Basement: Exterior Entry, Walk-Out Access, Daylight, Full, Partially Finished -
Flooring Information
Carpet, Wood, Ceramic Tile, Hardwood -
Roofing Information
Shingle -
Interior Features
Eat-in Kitchen, Ceiling Fan(s), Central Vacuum, Kitchen Island, Pantry, Walk-In Closet(s), Vaulted Ceiling(s), Bar, Beamed Ceilings Roof: Shingle Appliances: Double Oven, Oven, Gas Water Heater, Washer, Cooktop, Dishwasher, Disposal, Dryer, Microwave, Range Hood, Refrigerator, Water Heater Laundry Features: Laundry Room Window Features: Skylight(s), Window Coverings, Window Treatments -
Heating & Cooling
Has Heating: Yes Heating: Natural Gas, Forced Air Has Cooling: Yes Cooling: Central Air, Ceiling Fan(s), Electric
-
Building Information
Year Built: 1981 Building Area Total: 1697 Construction Materials: Wood Siding Patio And Porch Features: Patio Pool Features: None Private Pool: No View: Trees/Woods Association Fee Frequency: Annually -
Exterior Features
Exterior Features: Balcony
-
Lot Information
Lot Size Acres: 0.86 Lot Size Source: Estimated Lot Size Square Feet: 37377.26 Lot Description: WoodedProperty Information
Subdivision: WHITFORD HILLS Source Property Type: Residential Postal Code Plus 4: 2027 Property SubType: Single Family Residence Direction Faces: South Levels: Two Property Age: 45
-
Listing Price Information
Listing Price: $625000
-
Tax Information
Parcel Number: 41-04 -0002.10B0 Tax Year: 2026 Annual Tax: $6391
-
Parking Information
Parking Total: 6 Asphalt, Garage, Driveway, Inside Entrance, AttachedGarage Information
Has Garage: Yes Has Attached Garage: Yes Garage Space: 3 Pets Allowed: YesHomeowners Association InformationHas Association: Yes HOA: $200.00
-
School Information
Elementary School: MARY C. HOWSEJunior High School: PEIRCESenior High School: HENDERSON -
Utility Information
Cable Available, Natural Gas Available, Phone Available, Sewer Available, Water Available -
Location Information
Direction: Route 30 N, Left on Whitford Rd, L on Whitford Hills Rd, Right on St. Annes Ln. WaterSource: Public
How much is this property worth?
Curious about this home's true market value? Use our free Home Evaluation Tool to instantly get a personalized Comparative Market Analysis (CMA) report. Make smarter, data-driven decisions before you buy.

Nearby Home Value
| Address | Estimate | Bed | Bath | Sq. Ft | Lot Size |
|---|---|---|---|---|---|
| 8 Cameron Court, Exton, PA, 19341 | $1,039,000 | 4 | 3 | 4,066 | 0.36 Acre |
| 27 Cameron Court, Exton, PA, 19341 | $1,049,000 | 4 | 4 | 3,690 | 0.36 Acre |
| 949 Swedesford Road #04, Exton, PA, 19341 | $1,039,995 | 3 | 4 | 3,194 | -- |
| 949 E Swedesford Road, Exton, PA, 19341 | $810,000 | 6 | 5 | 4,378 | 0.56 Acre |
| 516 Brookview Road, Exton, PA, 19341 | $575,000 | 4 | 4 | 4,337 | 0.31 Acre |
| 703 Grace Way, Exton, PA, 19341 | $1,195,000 | 3 | 5 | 4,205 | 0.35 Acre |
| 706 Timber Lake Drive, Exton, PA, 19341 | $679,900 | 5 | 3 | 2,944 | 1 Acre |
| 331 Quarry Lane, Exton, PA, 19341 | $615,000 | 3 | 1 | 1,736 | 1 Acre |
| 325 Colonial Drive, Exton, PA, 19341 | $650,000 | 5 | 3 | 2,164 | 0.46 Acre |
| 314 Colonial Drive, Exton, PA, 19341 | $585,000 | 3 | 2 | 2,282 | 0.49 Acre |
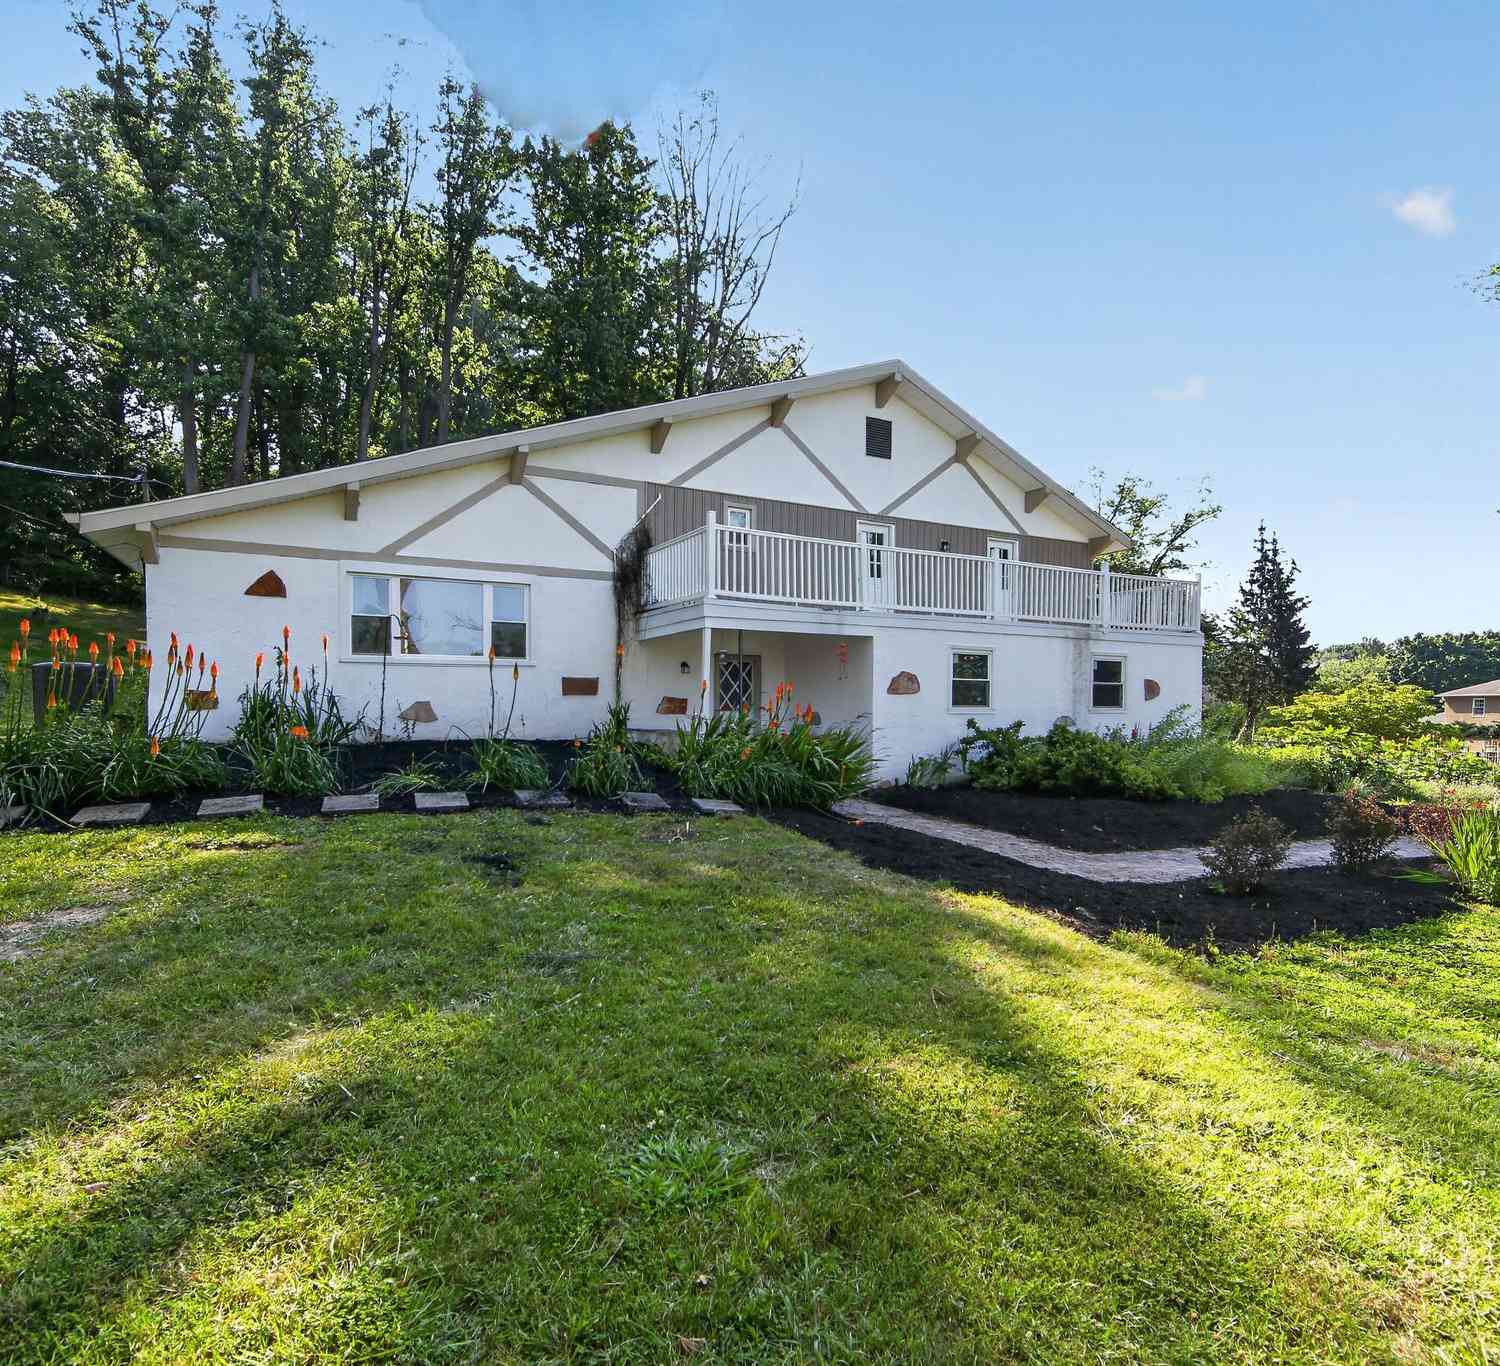
Similar Homes To 502 Saint Annes Lane Ln
Nearby For Sale


The data relating to real estate for sale on this website appears in part through the BRIGHT Internet Data Exchange program, a voluntary cooperative exchange of property listing data between licensed real estate brokerage firms in which ByOwner participates, and is provided by BRIGHT through a licensing agreement. The information provided by this website is for the personal, non-commercial use of consumers and may not be used for any purpose other than to identify prospective properties consumers may be interested in purchasing. Some properties which appear for sale on this website may no longer be available because they are under contract, have closed or are no longer being offered for sale. Information Deemed Reliable But Not Guaranteed. Copyright © 2026 Bright MLS. All rights reserved.
ByOwner last updated this listing 10/04/2026 @ 04:39
More Cities with for Sale by Owner Homes
- Exton Homes For Sale By Owner
- Chester Springs Homes For Sale By Owner
- Downingtown Homes For Sale By Owner
- Malvern Homes For Sale By Owner
- Phoenixville Homes For Sale By Owner
- West Chester Homes For Sale By Owner
- Glenmoore Homes For Sale By Owner
- Paoli Homes For Sale By Owner
- Berwyn Homes For Sale By Owner
- Spring City Homes For Sale By Owner
- Coatesville Homes For Sale By Owner
- Thornton Homes For Sale By Owner
- Devon Homes For Sale By Owner
- Elverson Homes For Sale By Owner
- Royersford Homes For Sale By Owner
- Glen Mills Homes For Sale By Owner
- Newtown Square Homes For Sale By Owner
- Kennett Square Homes For Sale By Owner
- Chadds Ford Homes For Sale By Owner
- Pottstown Homes For Sale By Owner
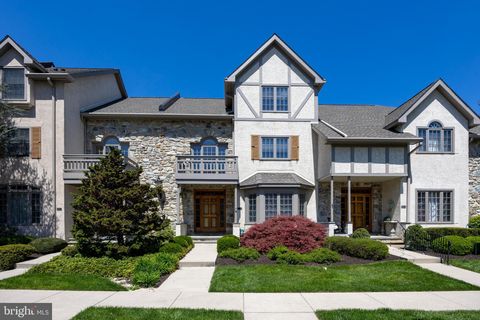
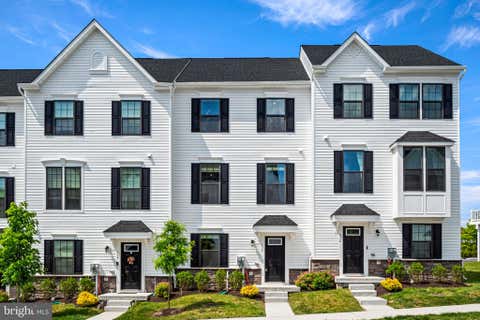
Homes around $625,000







Verify Your Email
Please enter the 6-digit verification code
sent to your email address.
Verify Your Phone Number
Please enter the 6-digit verification code
sent to your mobile phone.