
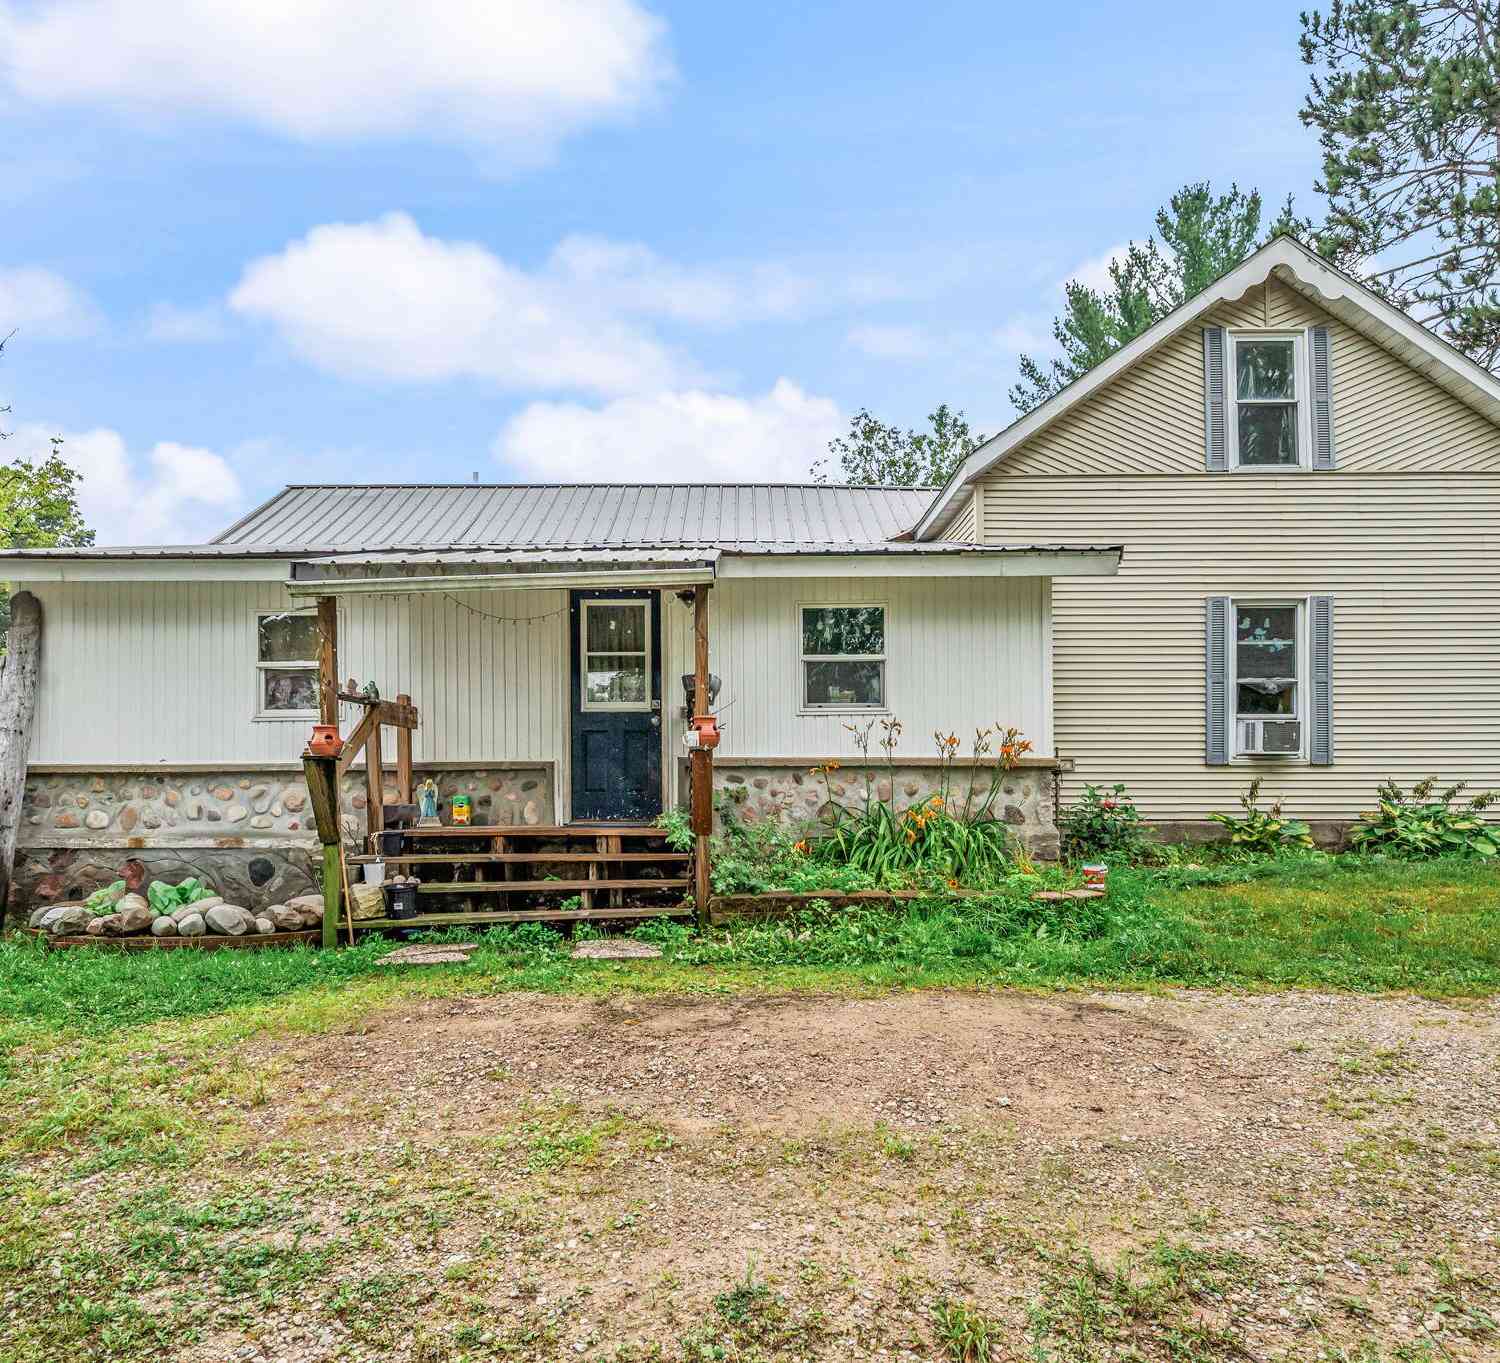
10055 8 Mile Road
Evart, MI 49631

 4
4
Bed
 2
2
Bath
 1,200
1,200Sqft
 3.20
3.20Acres(Lot)
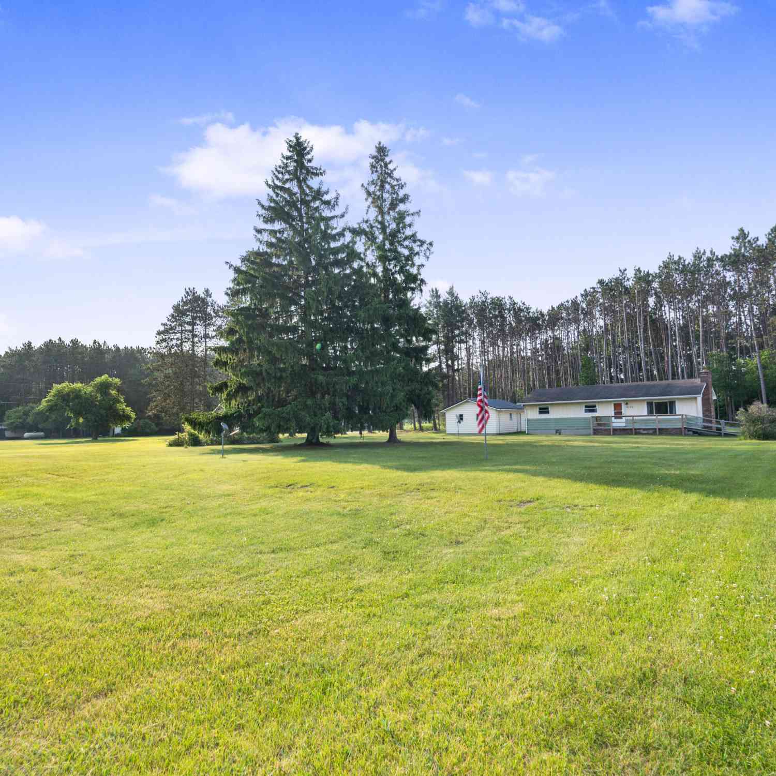
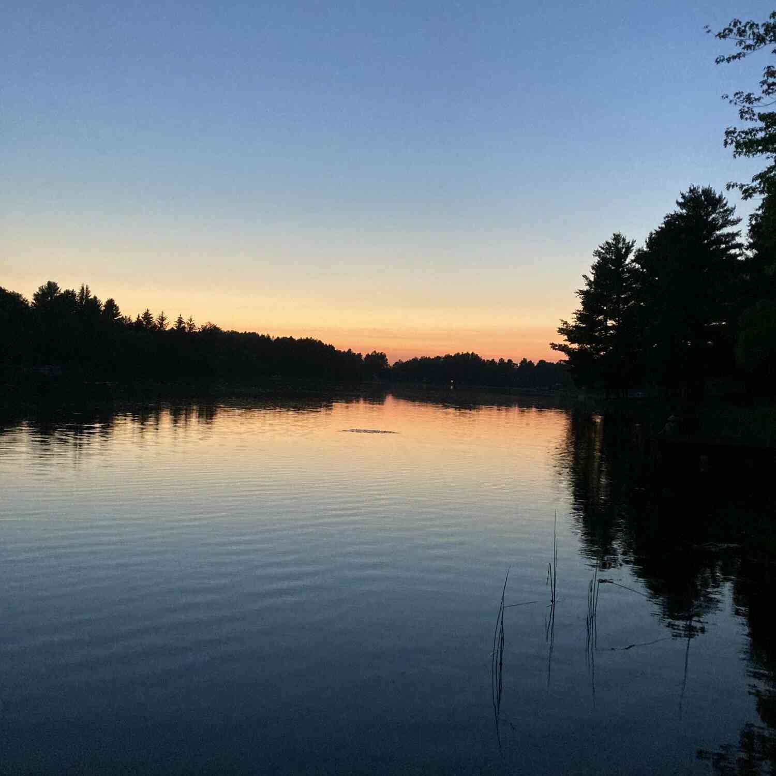

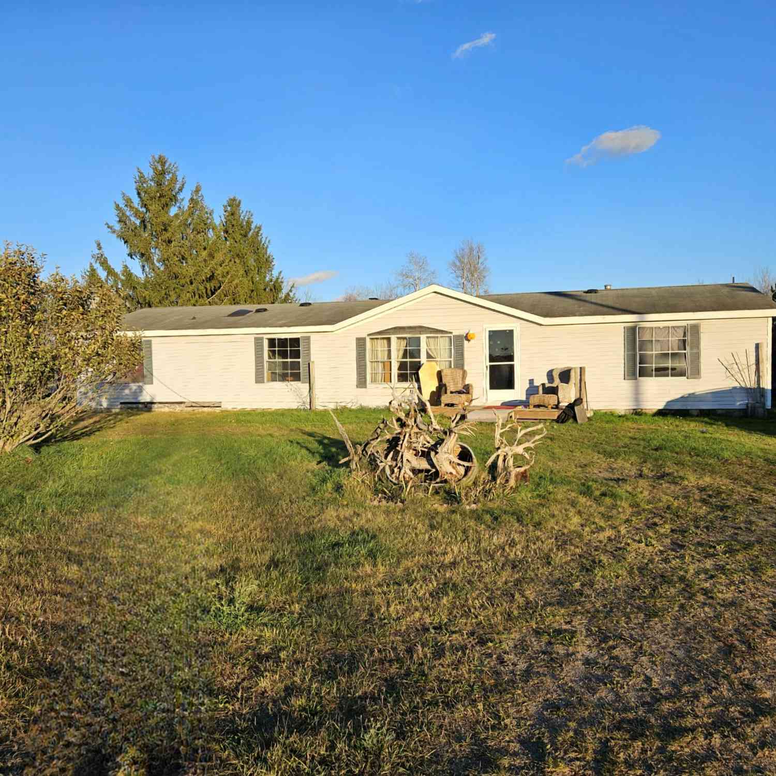

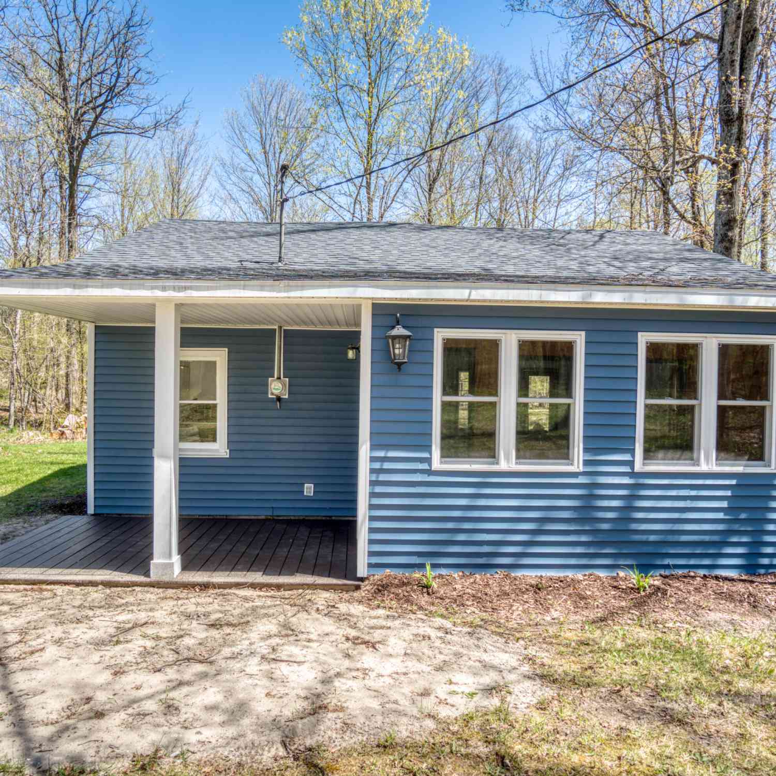
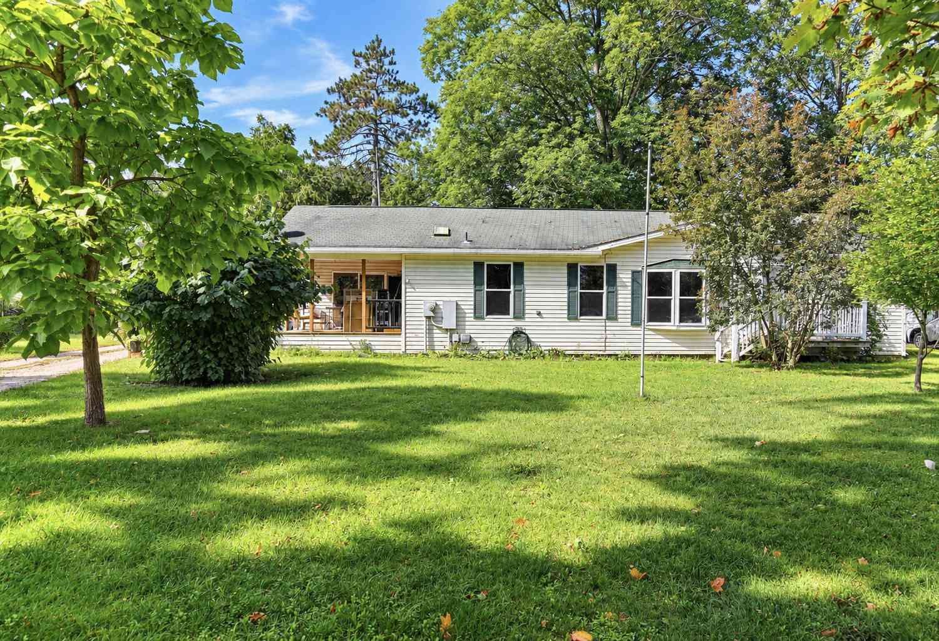
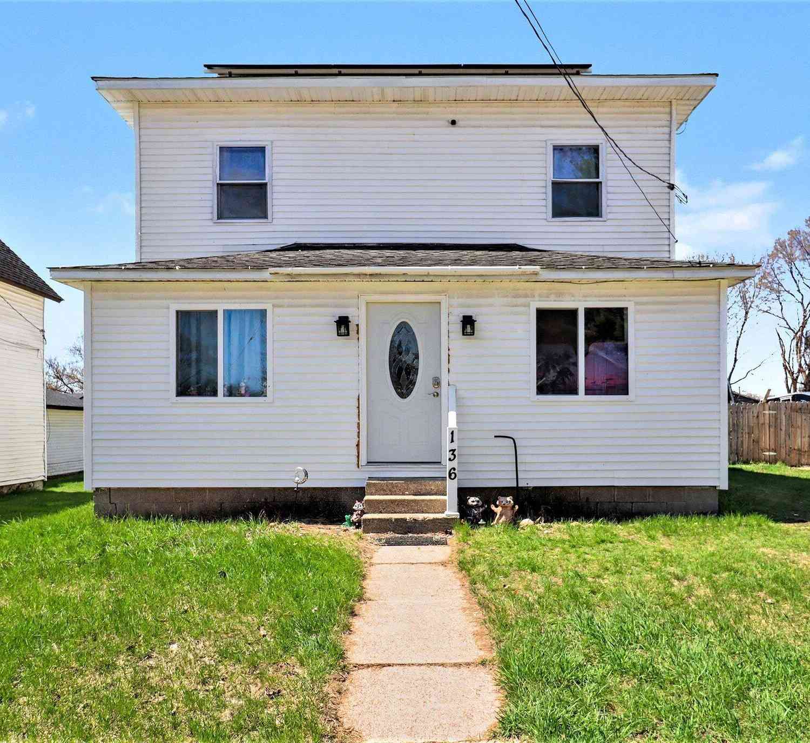

Welcome to the country! This sturdy home is set up on nearly 5 acres of rolling hills and trees, the perfect setting to raise a family, hobby farm, or get away from the noise of town. Just minutes from US HWY 10, commutable to Cadillac and Reed City, you are closer to where you shop and work than it feels! Come make this 4 bedrooms, 2 bathrooms, and almost 1500 square feet of finished area yours, and utilize the garage and shed just outsidxe of your door. Set up your tour!
 Property Details
 Map
Map
 Map
Map
What's Nearby
Nearby Areas
 Features
-
Bedroom Information
Total Bedrooms: 4Bathroom Information
Total Baths: 2 Full Baths: 1 Half Baths: 1Water/Sewer
Sewer: Septic TankRoom Information
Other Rooms: 9 -
Flooring Information
Laminate -
Roofing Information
Composition, Metal -
Interior Features
Ceiling Fan(s), LP Tank Rented Roof: Composition, Metal Laundry Features: Laundry Room, Main Level -
Heating & Cooling
Heating: Forced Air, Outdoor Furnace WaterSource: Well -
Fireplace
Number of Fireplaces: 0 Fireplace Features: 0
-
Building Information
Year Built: 1900 Construction Materials: Vinyl Siding Basement: Michigan Basement Roof: Composition, Metal -
Exterior Features
Porch: Covered, Deck, Patio, Porch(es) -
Road Types
Unimproved -
Laundry Features
Laundry Room, Main LevelPatio And Porch
Covered, Deck, Patio, Porch(es)
-
Lot Information
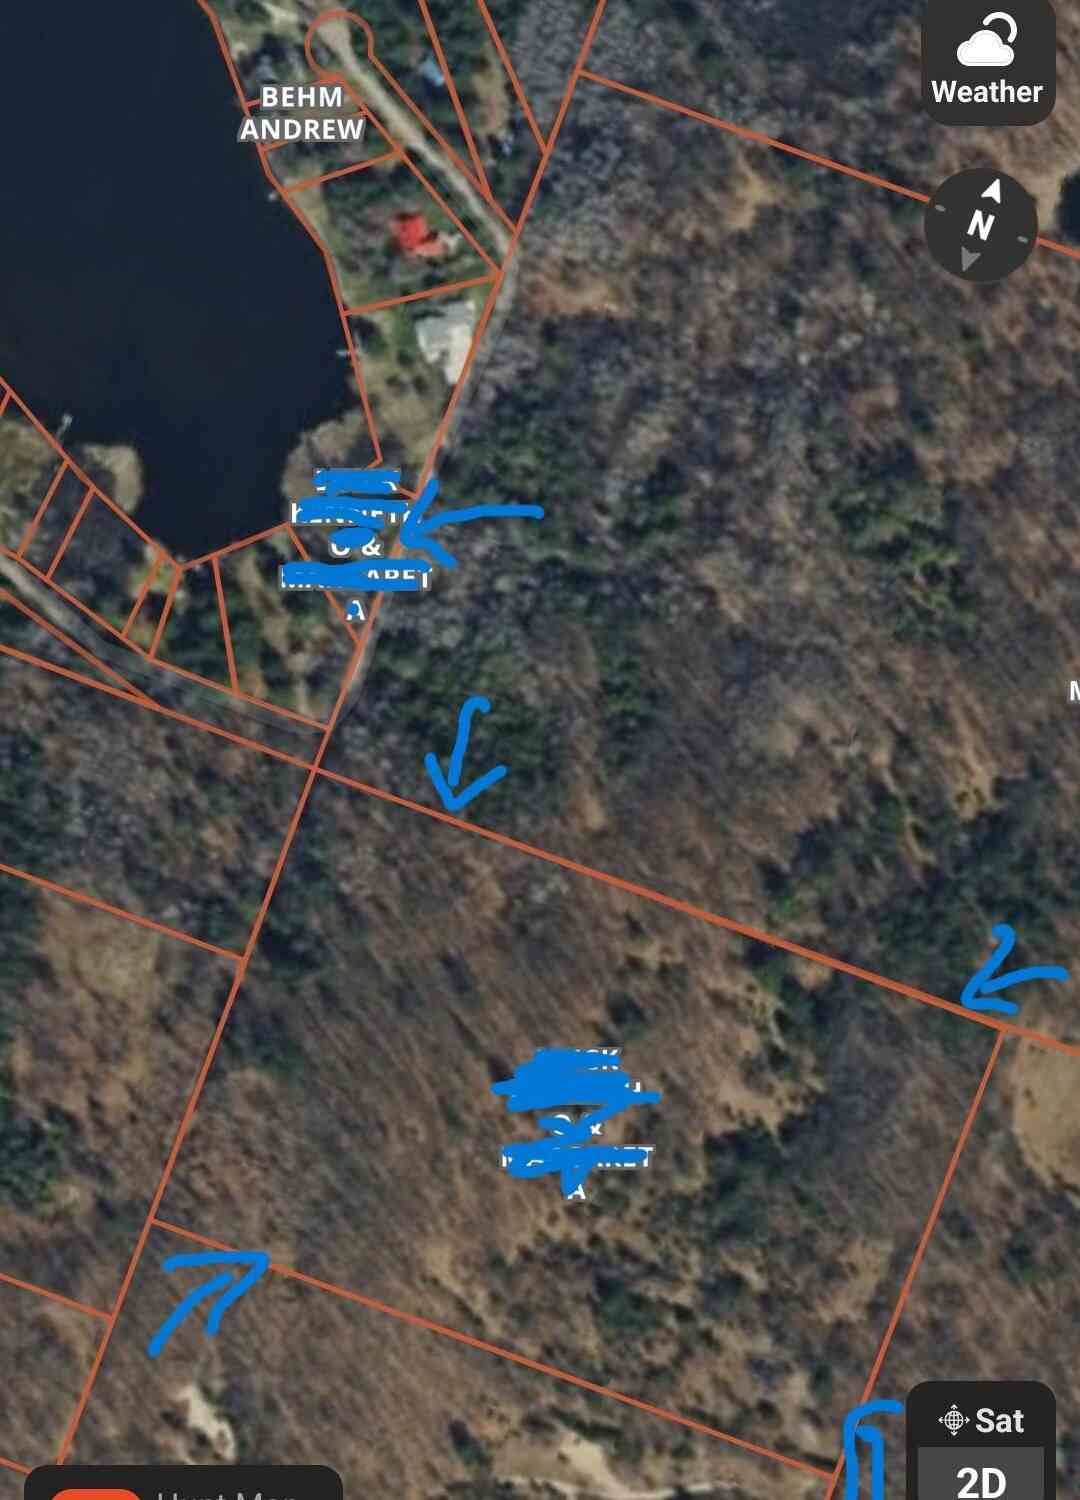
Lot Dimensions: 421x294x421x297 Lot Description: Recreational, Rolling Hills Lot Size Area: 3.2 Acres Lot Square Feet: 139,392 Stories: 2 Main Square Feet: 1200Property Information
Property Type: Residential Sub Type: Single Family Residence Style: Farmhouse, Traditional SQ ft (Living Area): 1,200 Construction Materials: Vinyl Siding Property Age: 126
-
Listing Price Information
Listing Id: 26041359 ist Price: $190,000 List Price Tot SqFt: $158 Listing Terms Cash, Conventional -
Listing Information
Possession: Close Plus 30 Days
-
Tax Information
Parcel Number: 12-029-005-00 Annual Tax: $1,462 Tax Year: 2026 Taxes: SEC 29 T18N R8W PT OF NE 1/4 OF NE 1/4 COM 250 FT W OF NE COR, TH S 340 FT, TH W 410 FT, TH N 340 FT TO N SEC LN, TH E TO POB 3.2A M/L
-
Parking Information
# of Garage Spaces: 1 Has Garage: Yes Detached
-
School Information
Senior High School District: Evart -
Utility Information
Electricity Available
How much is this property worth?
Curious about this home's true market value? Use our free Home Evaluation Tool to instantly get a personalized Comparative Market Analysis (CMA) report. Make smarter, data-driven decisions before you buy.

Nearby Home Value
| Address | Estimate | Bed | Bath | Sq. Ft | Lot Size |
|---|---|---|---|---|---|
| 10058 Grindstone Road, Evart, MI, 49631 | $185,000 | 1 | 1 | 1,005 | 1.68 Acres |
| 3088 7 Mile Road , Evart, MI, 49631 | $125,000 | 3 | 1 | 1,100 | 3.50 Acres |
| 10269 30th Avenue , Evart, MI, 49631 | $159,000 | 2 | 1 | 1,152 | 1 Acre |
| 8558 Monterey Dr, Evart, MI, 49631 | $355,000 | 1 | 1 | 400 | 39.95 Acres |
| 4981 E Sylvan Road, Evart, MI, 49631 | $325,500 | 3 | 2 | 2,022 | 2 Acres |
| 6986 E Meceola Road, Evart, MI, 49631 | $279,900 | 3 | 3 | 2,364 | 10.45 Acres |
| 7202 21 Mile Road, Evart, MI, 49631 | $675,500 | 8 | 5 | 4,330 | 19.77 Acres |
| 524 Mclachlan Point Road, Evart, MI, 49631 | $280,000 | 2 | 1 | 818 | 0.58 Acre |
| 7146 River Road , Evart, MI, 49631 | $255,000 | 4 | 1.5 | 2,036 | 2.50 Acres |
| 7873 River Rd, Evart, MI, 49631 | $149,000 | 2 | 1 | 980 | 1.07 Acres |
Similar Homes To 10055 8 Mile Road
Nearby For Sale


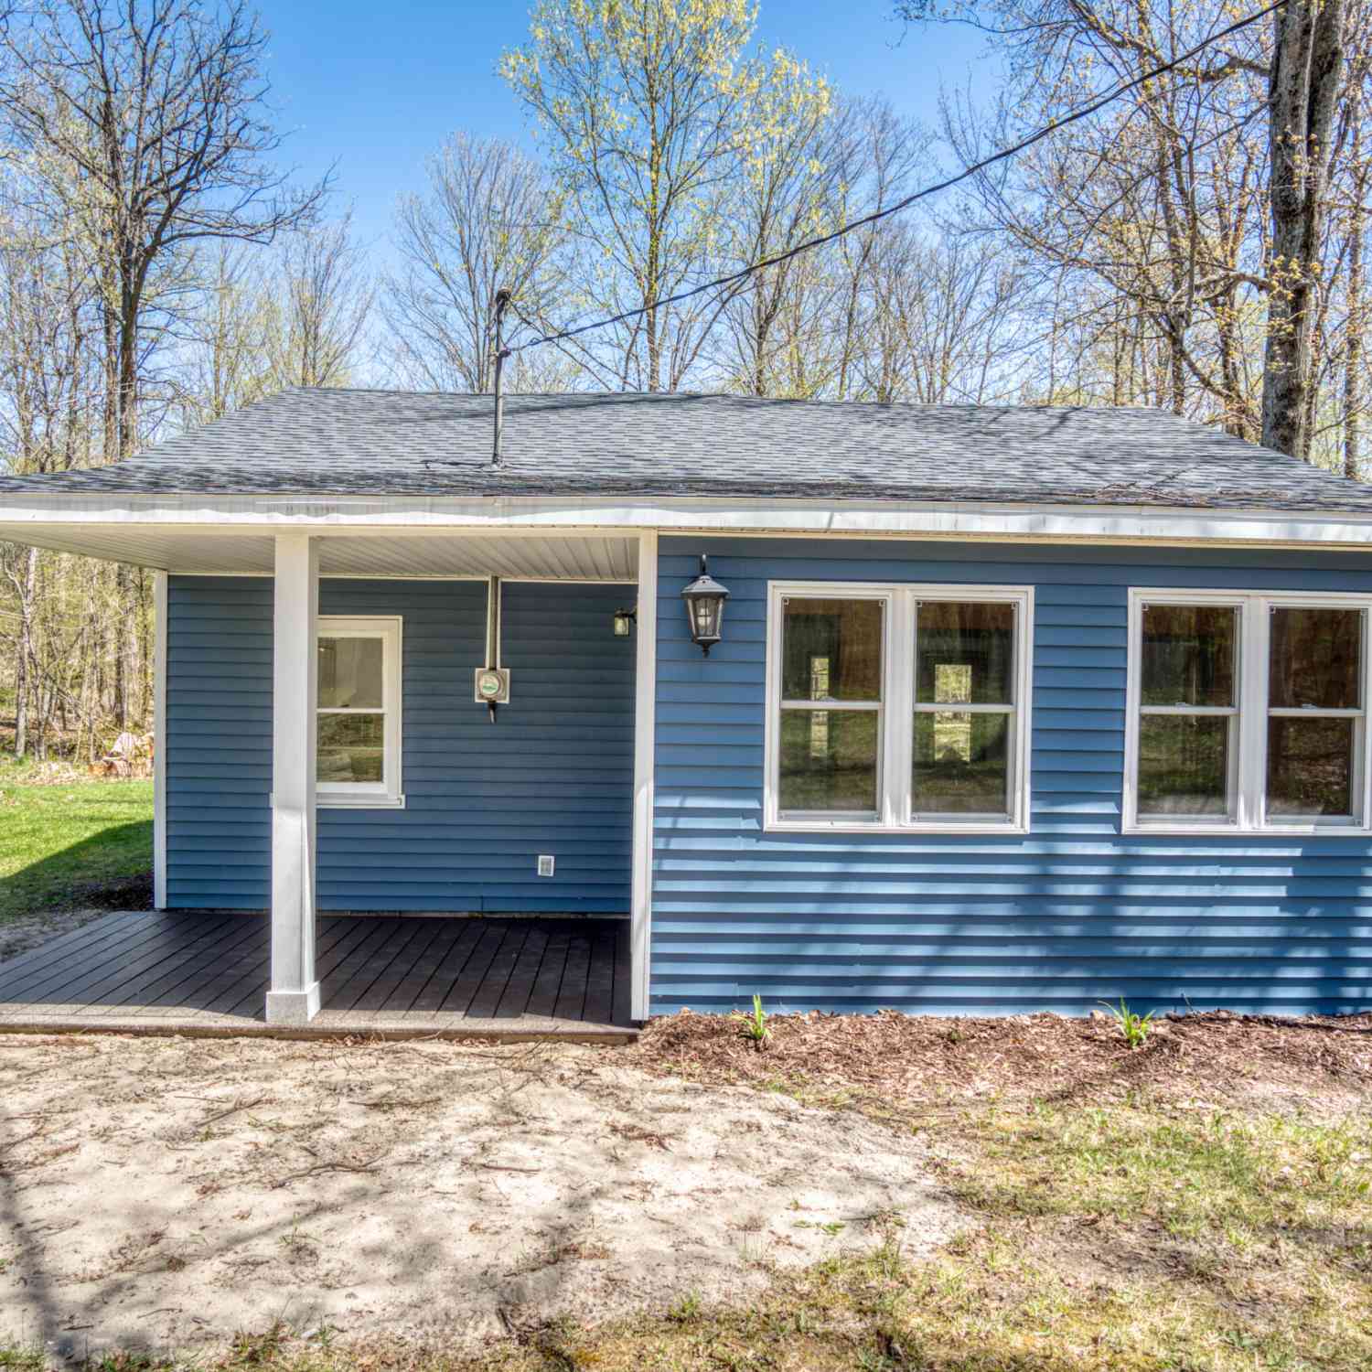
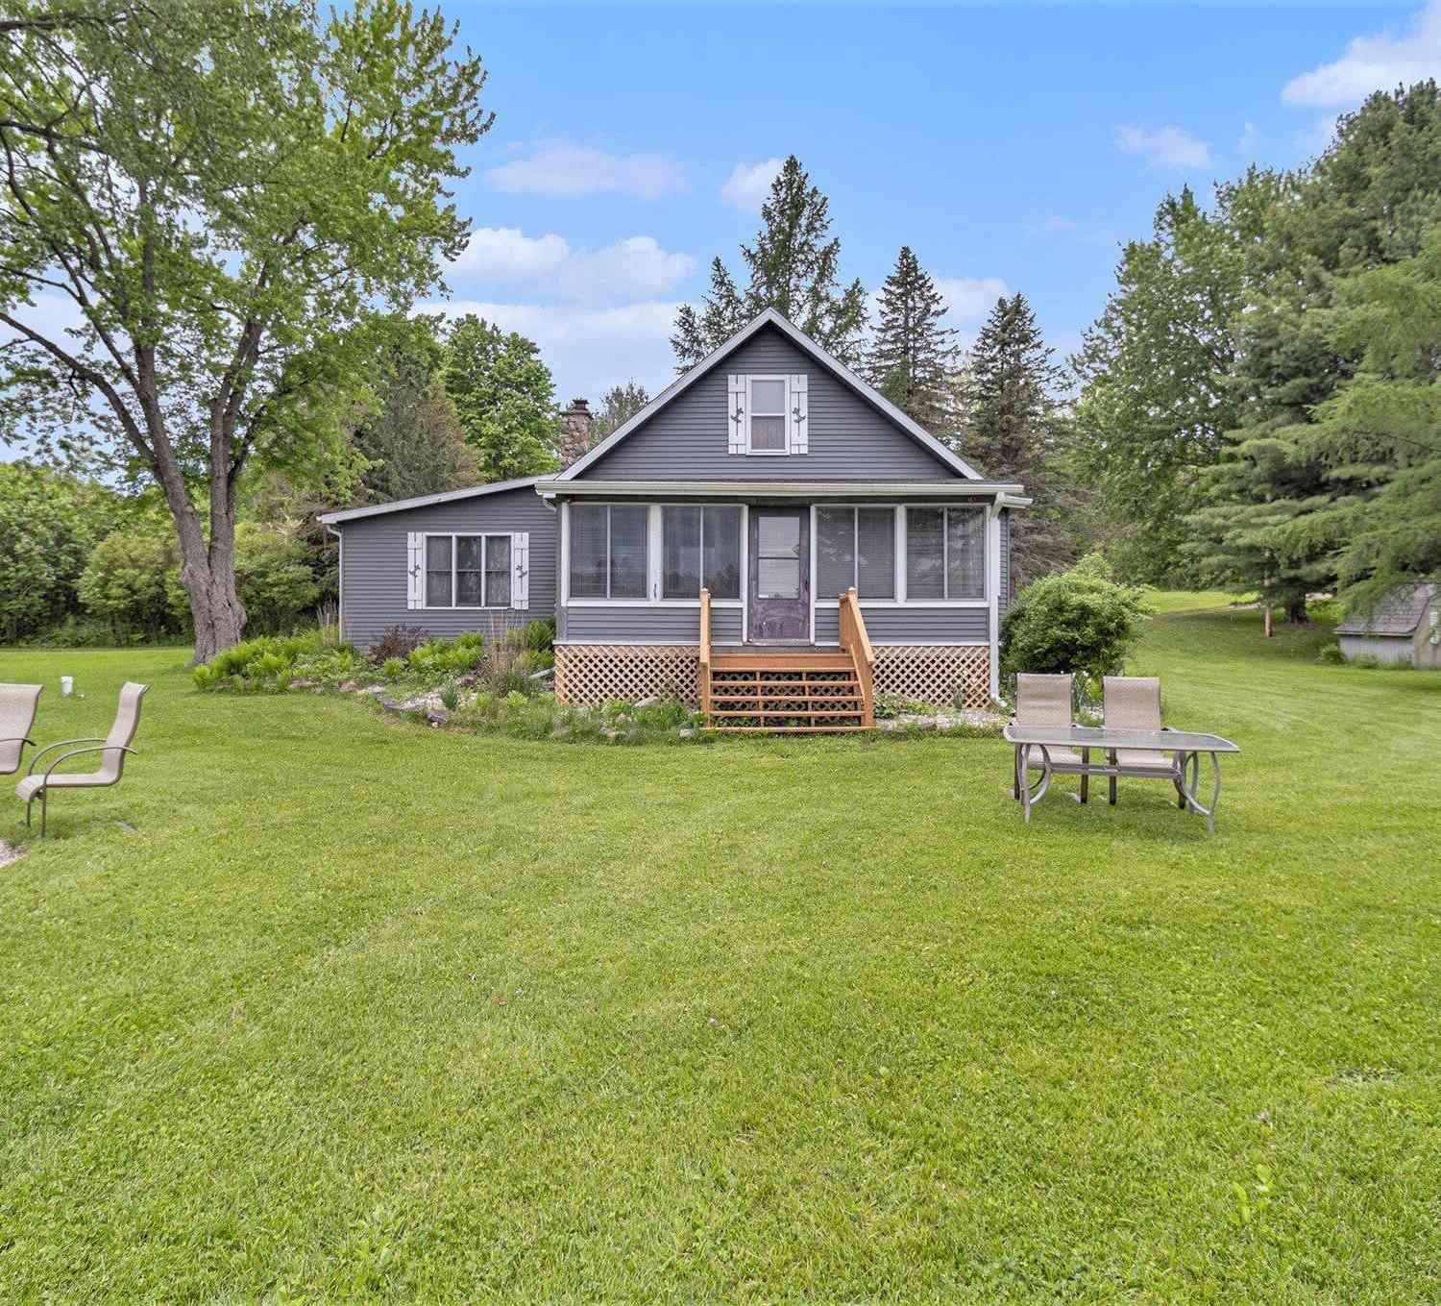
ByOwner last updated this listing 10/05/2026 @ 02:08
More Cities with for Sale by Owner Homes
- Evart Homes For Sale By Owner
- Sears Homes For Sale By Owner
- Hersey Homes For Sale By Owner
- Chippewa Lake Homes For Sale By Owner
- Barryton Homes For Sale By Owner
- Reed City Homes For Sale By Owner
- Lake Homes For Sale By Owner
- Rodney Homes For Sale By Owner
- Leroy Homes For Sale By Owner
- Paris Homes For Sale By Owner
- Marion Homes For Sale By Owner
- Big Rapids Homes For Sale By Owner
- Tustin Homes For Sale By Owner
- Mecosta Homes For Sale By Owner
- Chase Homes For Sale By Owner
- Farwell Homes For Sale By Owner
- Remus Homes For Sale By Owner
- Weidman Homes For Sale By Owner
- Stanwood Homes For Sale By Owner
- Canadian Lakes Homes For Sale By Owner
Homes around $190,000






Verify Your Email
Please enter the 6-digit verification code
sent to your email address.
Verify Your Phone Number
Please enter the 6-digit verification code
sent to your mobile phone.