

1860 S Juniper
Escondido, CA 92025

 3
3
Bed
 2
2
Bath
 2,014
2,014Sqft
14,810Sqft(Lot)
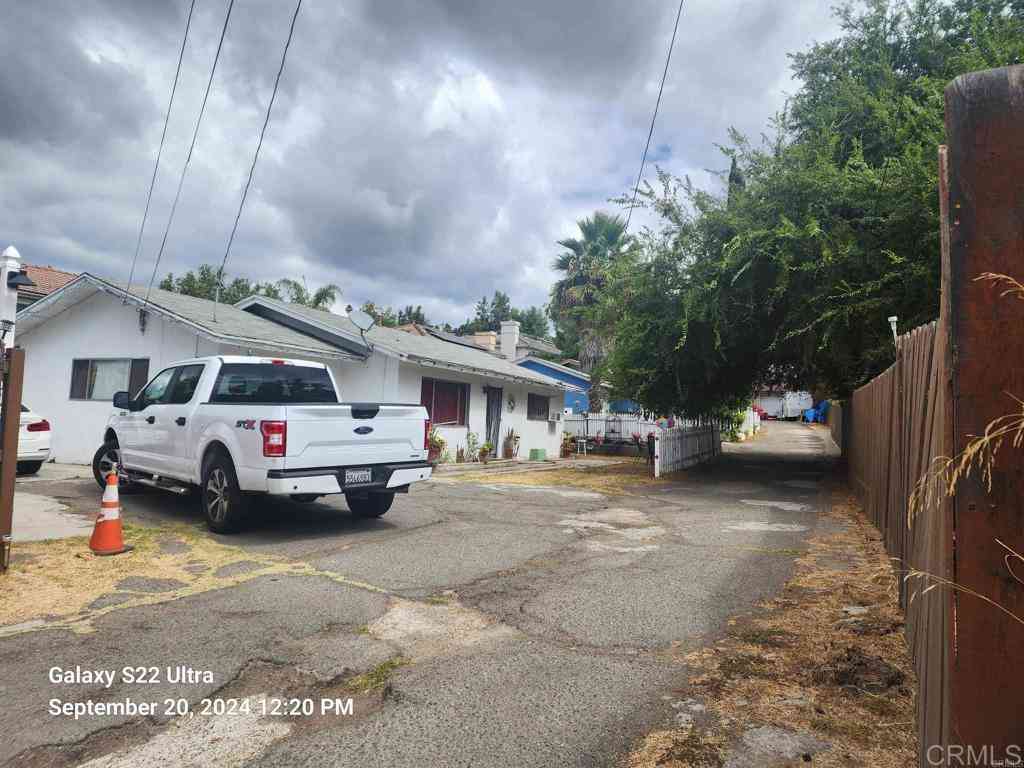
This exquisitely preserved 1956 Ranch-Style residence offers a refined blend of timeless craftsmanship, nostalgic elegance, and modern livability—an exceptional single-level retreat that feels like a private country sanctuary in the heart of the city. Its iconic barn-red exterior, classic ranch silhouette, and signature wagon wheel create an unforgettable first impression, setting the stage for a home rich in character and enduring charm. Inside, the residence unfolds with the warmth of knotty pine paneling, rich wood ceilings, and solid wood doors that reflect an era of true artisan construction. Vintage tile flooring and beautifully maintained tile countertops elevate the home’s authenticity, showcasing meticulous care over decades. The kitchen is a standout treasure, featuring original

 Property Details
 Map
Map
 Map
Map
What's Nearby
Nearby Areas
 Features
-
Bedroom Information
Total beds: 3Bathroom Information
Total Baths: 2 Full Baths: 2Flooring Information
Tile -
Interior Features
BuiltInFeatures, CeilingFans, CrownMolding, EatInKitchen, OpenFloorplan, AllBedroomsDown, BedroomOnMainLevel, GalleyKitchen, MainLevelPrimaryAppliances: BuiltInRange, Dishwasher, GasCooktop, GasOven, GasRange, GasWaterHeater, Refrigerator, TanklessWaterHeater, WaterToRefrigerator, WaterHeaterLaundry Features: Inside, LaundryRoomWindow Features: Skylights -
Heating & Cooling
Has Heating: Yes Heating: Central, ForcedAir, NaturalGas Has Cooling: Yes Cooling: CentralAir, Dual, Gas
-
Building Information
Year Built: 1956Construction Materials: WoodSidingStories: 1Patio And Porch Features: Brick, CoveredPool Features: NonePrivate Pool: NoView: Neighborhood
-
Lot Information
Main Square Feet: 14810 Lot Size Acres: 0.34 Lot Size Source: Assessor Lot Size Square Feet: 14,810 Lot Description: ZeroToOneUnitAcre,BackYard,FrontYard,RectangularLot,StreetLevelProperty Information
Subdivision: South Escondido Source Property Type: Residential Property SubType: Single Family Residence Levels: One Property Age: 70
-
Listing Price Information
Listing Price: $925000Cash, Conventional, FHA
-
Tax Information
Parcel Number: 2370104400 Tax Lot: 1 Tax Block: 326
-
Virtual Tour
Parking Information
Parking Total: 10 DrivewayLevel, ElectricGate, Gated, OffStreet, Oversized, Private, RvAccessParkingGarage Information
Has Garage: Yes Garage Space: 4
-
Utility Information
ElectricityAvailable, ElectricityConnected, NaturalGasAvailable, NaturalGasConnected, SewerAvailable, SewerConnected, WaterAvailable, WaterConnected -
Location Information
Direction: South of the 15 frwy WaterSource: Public Security Features: CarbonMonoxideDetectors,FireDetectionSystem,SmokeDetectors
How much is this property worth?
Curious about this home's true market value? Use our free Home Evaluation Tool to instantly get a personalized Comparative Market Analysis (CMA) report. Make smarter, data-driven decisions before you buy.

Nearby Home Value
| Address | Estimate | Bed | Bath | Sq. Ft | Lot Size |
|---|---|---|---|---|---|
| 16850 Old Survey Road, Escondido, CA, 92025 | $2,395,000 | 4 | 4 | 3,794 | 10.08 Acres |
| 16390 Via Justina Real, Escondido, CA, 92025 | $2,699,500 | 4 | 4 | 3,200 | 355,499 Sq. Ft |
| 15735 Highland Valley R.., Escondido, CA, 92025 | $1,609,000 | 4 | 2 | 2,125 | 4.49 Acres |
| 15349 Highland Valley R.., Escondido, CA, 92025 | $1,499,999 | 5 | 2 | 2,103 | 5 Acres |
| 3131 Summit Drive, Escondido, CA, 92025 | $1,099,000 | 3 | 2 | 2,024 | 1.10 Acres |
| 1118 Orangewood Drive, Escondido, CA, 92025 | $1,549,000 | 4 | 5 | 3,352 | 1.13 Acres |
| 1048 Canyon Creek Place, Escondido, CA, 92025 | $2,198,000 | 4 | 6 | 4,536 | 24,393 Sq. Ft |
| 1947 Bear Valley Oaks R.., Escondido, CA, 92025 | $1,750,000 | 4 | 4 | 3,471 | 1.19 Acres |
| 3209 Mary Ln, Escondido, CA, 92025 | $1,270,000 | 4 | 4 | 3,250 | 43,995 Sq. Ft |
| 1024 Circle Drive, Escondido, CA, 92025 | $1,050,000 | 4 | 3 | 2,694 | 0.16 Acre |
Similar Homes To 1860 S Juniper
Nearby For Sale




The information being provided by Miami Association of REALTORS® is for the consumer's personal, non-commercial use. Any information relating to real estate for sale referenced on this web site comes from the Internet Data Exchange (IDX) program of the Miami Association of REALTORS®. The accuracy of all information is deemed reliable but not guaranteed and should be personally verified through personal inspection by and/or with the appropriate professionals. The data contained herein is copyrighted by Miami Association of REALTORS® and is protected by all applicable copyright laws. Any unauthorized dissemination of this information is in violation of copyright laws and is strictly prohibited. Copyright 2026 Miami Association of REALTORS®. All rights reserved.
ByOwner last updated this listing 10/12/2026 @ 12:22
More Cities with for Sale by Owner Homes
- Escondido Homes For Sale By Owner
- San Marcos Homes For Sale By Owner
- Poway Homes For Sale By Owner
- Rancho Santa Fe Homes For Sale By Owner
- Vista Homes For Sale By Owner
- Valley Center Homes For Sale By Owner
- Cardiff by the Sea Homes For Sale By Owner
- Solana Beach Homes For Sale By Owner
- Del Mar Homes For Sale By Owner
- Encinitas Homes For Sale By Owner
- Carlsbad Homes For Sale By Owner
- Ramona Homes For Sale By Owner
- Bonsall Homes For Sale By Owner
- Pauma Valley Homes For Sale By Owner
- Santee Homes For Sale By Owner
- Oceanside Homes For Sale By Owner
- Lakeside Homes For Sale By Owner
- Pala Homes For Sale By Owner
- La Jolla Homes For Sale By Owner
- Fallbrook Homes For Sale By Owner
Homes around $925,000






Verify Your Email
Please enter the 6-digit verification code
sent to your email address.
Verify Your Phone Number
Please enter the 6-digit verification code
sent to your mobile phone.