
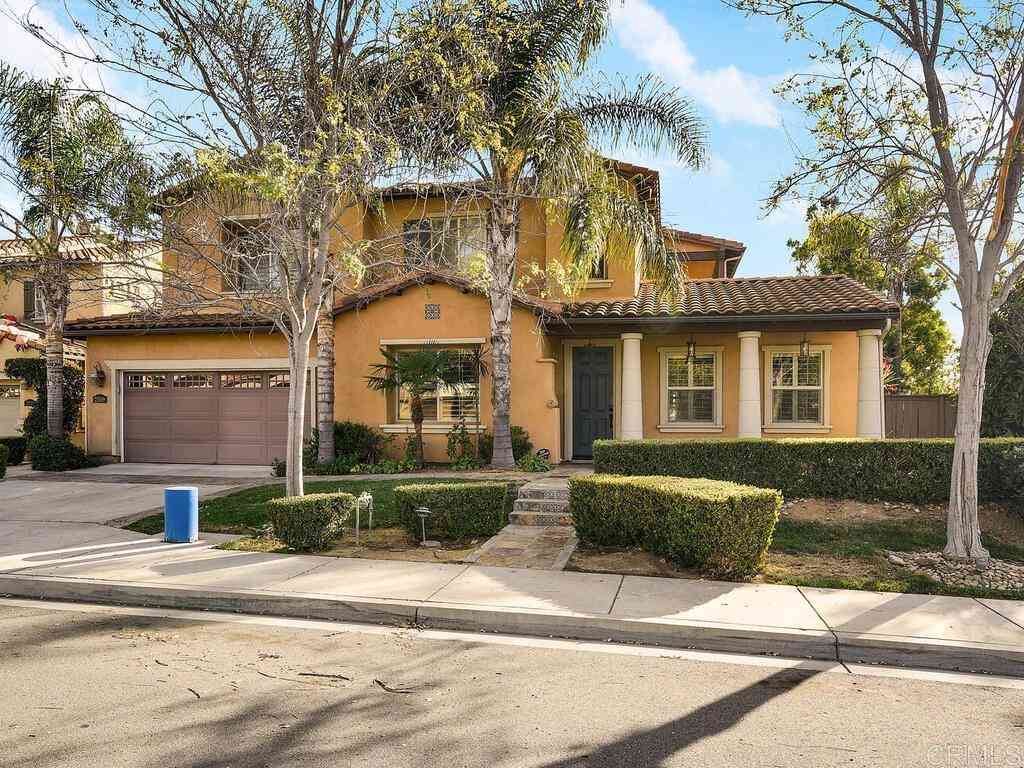
2509 Honeybell Lane
Escondido, CA 92027

 5
5
Bed
 4
4
Bath
 3,635
3,635Sqft
12,742Sqft(Lot)
2509 Honeybell Lane offers more home for less... and a sweeping hillside view most buyers in this price range never get. Down the street, a smaller, same 2008 home — 2521 Honeybell Lane (MLS 250046255SD) — just closed for $1,300,000, a full $25,000 above this list price. This is North County's rarest combination: executive-scale living on a private corner lot in the sought-after Eureka Springs neighborhood of Escondido — without the executive tax bill. Perched to take in the view, the home looks out across the Escondido valley to the Daley Ranch hills, with hillside vistas and evening light from the family room, the primary suite, and a private balcony. Nearby new construction carries steep Mello-Roos special assessments; 2509 Honeybell carries none. Paid solar, a $110/month HOA, and zero

 Property Details
 Map
Map
 Map
Map
What's Nearby
Nearby Areas
 Features
-
Bedroom Information
Total beds: 5Bathroom Information
Total Baths: 4 Full Baths: 4Roofing Information
Spanish Tile, TileFlooring Information
Carpet, Wood -
Interior Features
Breakfast Bar, Balcony, Ceiling Fan(s), Crown Molding, Eat-in Kitchen, Granite Counters, High Ceilings, Intercom, Open Floorplan, Pantry, Stone Counters, Recessed Lighting, Wired for Sound, Bedroom on Main Level, Walk-In Pantry, Walk-In Closet(s)Roof: Spanish Tile, TileAppliances: Built-In Range, Barbecue, Double Oven, Dishwasher, Freezer, Gas Cooking, Gas Cooktop, Disposal, Gas Oven, Gas Water Heater, Indoor Grill, Ice Maker, Microwave, Refrigerator, Range HoodLaundry Features: Inside -
Heating & Cooling
Has Heating: Yes Heating: Central, Fireplace(s), Natural Gas Has Cooling: Yes Cooling: Central Air, Zoned
-
Building Information
Year Built: 2008Construction Materials: Drywall, StuccoStories: 2Pool Features: NonePrivate Pool: NoView: Mountain(s), NeighborhoodAssociation Fee Frequency: Monthly
-
Lot Information
Main Square Feet: 12742 Lot Size Acres: 0.2925 Lot Size Source: Assessor Lot Size Square Feet: 12,742 Lot Description: Corner Lot,Landscaped
-
Listing Price Information
Listing Price: $1275000Cash, Conventional, VA Loan
-
Tax Information
Parcel Number: 2257632600
-
Virtual Tour
Parking Information
Parking Total: 5 Door-Single, Garage Faces Front, GarageGarage Information
Has Garage: Yes Has Attached Garage: Yes Garage Space: 3Homeowners Association Information
Has Association: YesHOA: $110.00Association Amenities: Maintenance GroundsCommunity Features: Curbs, Foothills, Park, Street Lights, Sidewalks
-
School Information
Elementary School: Glen View Junior High School: Hidden Valley Senior High School: Escondido Charter -
Location Information
Direction: Please use Google
How much is this property worth?
Curious about this home's true market value? Use our free Home Evaluation Tool to instantly get a personalized Comparative Market Analysis (CMA) report. Make smarter, data-driven decisions before you buy.

Nearby Home Value
| Address | Estimate | Bed | Bath | Sq. Ft | Lot Size |
|---|---|---|---|---|---|
| 907 Seph Way, Escondido, CA, 92027 | $1,649,000 | 7 | 5 | 3,824 | 52,272 Sq. Ft |
| 23541 Old Wagon, Escondido, CA, 92027 | $849,900 | 3 | 2 | 1,516 | 197,762 Sq. Ft |
| 2313 Old Ranch, Escondido, CA, 92027 | $1,298,000 | 4 | 3 | 2,447 | 9,579 Sq. Ft |
| 3152 Ferncreek Lane, Escondido, CA, 92027 | $1,060,000 | 4 | 3 | 2,437 | 7,914 Sq. Ft |
| 3320 Wild Oak Ln, Escondido, CA, 92027 | $1,129,000 | 4 | 3 | 2,587 | 7,003 Sq. Ft |
| 2267 Orchard View Lane, Escondido, CA, 92027 | $1,225,000 | 5 | 4 | 3,444 | -- |
| 2345 Amber Oak, Escondido, CA, 92027 | $995,000 | 4 | 3 | 2,140 | 6,185 Sq. Ft |
| 2201 Orange Grove Place, Escondido, CA, 92027 | $1,050,000 | 4 | 3 | 2,175 | -- |
| 3161 Shue, Escondido, CA, 92027 | $1,249,000 | 4 | 4 | 2,566 | 261,360 Sq. Ft |
| 3138 Shue Place, Escondido, CA, 92027 | $1,120,000 | 4 | 3 | 2,381 | 7,664 Sq. Ft |
Similar Homes To 2509 Honeybell Lane
Nearby For Sale


The information being provided by Miami Association of REALTORS® is for the consumer's personal, non-commercial use. Any information relating to real estate for sale referenced on this web site comes from the Internet Data Exchange (IDX) program of the Miami Association of REALTORS®. The accuracy of all information is deemed reliable but not guaranteed and should be personally verified through personal inspection by and/or with the appropriate professionals. The data contained herein is copyrighted by Miami Association of REALTORS® and is protected by all applicable copyright laws. Any unauthorized dissemination of this information is in violation of copyright laws and is strictly prohibited. Copyright 2026 Miami Association of REALTORS®. All rights reserved.
ByOwner last updated this listing 09/15/2026 @ 08:34
More Cities with for Sale by Owner Homes
- Escondido Homes For Sale By Owner
- San Marcos Homes For Sale By Owner
- Poway Homes For Sale By Owner
- Rancho Santa Fe Homes For Sale By Owner
- Vista Homes For Sale By Owner
- Valley Center Homes For Sale By Owner
- Cardiff by the Sea Homes For Sale By Owner
- Solana Beach Homes For Sale By Owner
- Del Mar Homes For Sale By Owner
- Encinitas Homes For Sale By Owner
- Carlsbad Homes For Sale By Owner
- Ramona Homes For Sale By Owner
- Bonsall Homes For Sale By Owner
- Pauma Valley Homes For Sale By Owner
- Santee Homes For Sale By Owner
- Oceanside Homes For Sale By Owner
- Lakeside Homes For Sale By Owner
- Pala Homes For Sale By Owner
- La Jolla Homes For Sale By Owner
- Fallbrook Homes For Sale By Owner
Homes around $1,275,000



Verify Your Email
Please enter the 6-digit verification code
sent to your email address.
Verify Your Phone Number
Please enter the 6-digit verification code
sent to your mobile phone.