

1048 Canyon Creek Place
Escondido, CA 92025

 4
4
Bed
 6
6
Bath
 4,536
4,536Sqft
24,393Sqft(Lot)
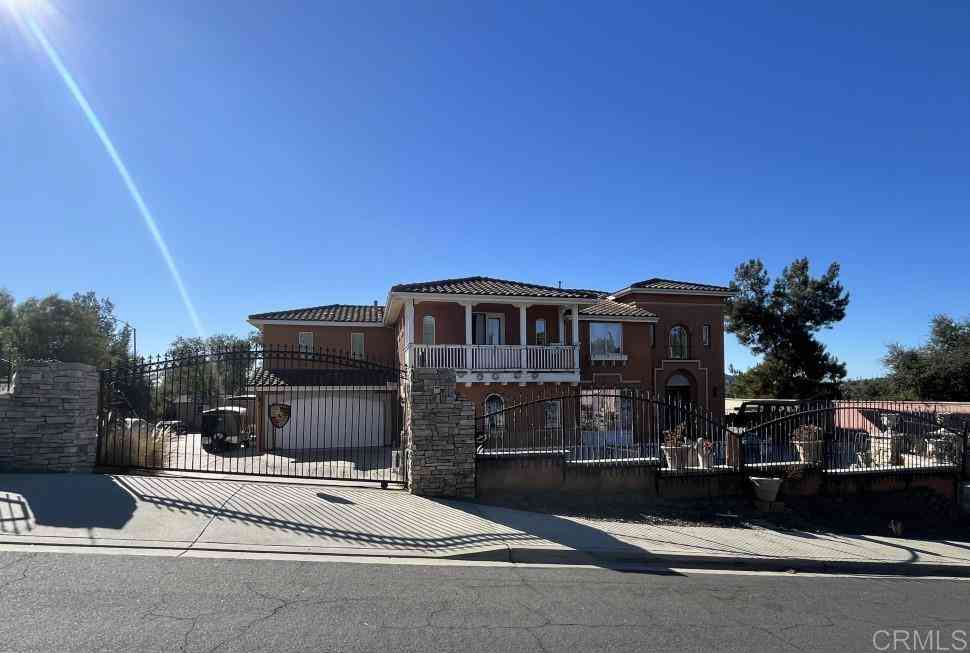
Tucked at the end of a quiet cul-de-sac in beautiful Escondido, this a brand-new custom-built contemporary home boasts 4-bedroom, 6-bathroom, main level primary suite, lower-level in-law suite with separate entrance and ample parking including garage parking for up to 4 cars. Upon entering the main floor, you will find a bedroom wing with primary suite & spa-inspired bath with a dual sink vanity, makeup station, soaking tub, oversized walk-in shower, and a spacious walk-in closet with a laundry nook. An office or bedroom option offers flexibility. The open-concept living and formal dining area is framed by breathtaking hillside views that opens to a large second story deck ~ perfect for entertaining. The chef's kitchen features premium built-in appliances, a walk-in pantry, extensive cab

 Property Details
 Map
Map
 Map
Map
What's Nearby
Nearby Areas
 Features
-
Bedroom Information
Total beds: 4Bathroom Information
Total Baths: 6 Full Baths: 1 Half Baths: 2Flooring Information
Vinyl -
Interior Features
SeeRemarks, PrimarySuiteAppliances: Dishwasher, ElectricRange, ElectricWaterHeater, Freezer, Microwave, Refrigerator, RangeHoodLaundry Features: ElectricDryerHookup, LaundryCloset, LaundryRoom, UpperLevel -
Heating & Cooling
Has Heating: Yes Heating: Central, Electric, Zoned Has Cooling: Yes Cooling: CentralAir, Zoned
-
Building Information
Year Built: 2026Stories: 2Patio And Porch Features: Covered, DeckPool Features: NonePrivate Pool: NoView: Hills, TreesWoods
-
Lot Information
Main Square Feet: 24393 Lot Size Acres: 0.56 Lot Size Source: Assessor Lot Size Square Feet: 24,393 Lot Description: Yard
-
Listing Price Information
Listing Price: $2198000Original Price: $2399000CashToNewLoan, FHA, VaLoan
-
Tax Information
Parcel Number: 2372806100 Tax Lot: 61
-
Virtual Tour
Parking Information
Parking Total: 4 CircularDrivewayGarage Information
Has Garage: Yes Has Attached Garage: Yes Garage Space: 4
-
Location Information
Direction: Right Laura Lane, Right Canyon Creek Place WaterSource: Public
How much is this property worth?
Curious about this home's true market value? Use our free Home Evaluation Tool to instantly get a personalized Comparative Market Analysis (CMA) report. Make smarter, data-driven decisions before you buy.

Nearby Home Value
| Address | Estimate | Bed | Bath | Sq. Ft | Lot Size |
|---|---|---|---|---|---|
| 16850 Old Survey Road, Escondido, CA, 92025 | $2,495,000 | 4 | 4 | 3,794 | 10.08 Acres |
| 16390 Via Justina Real, Escondido, CA, 92025 | $2,995,000 | 4 | 4 | 3,200 | 355,499 Sq. Ft |
| 15735 Highland Valley R.., Escondido, CA, 92025 | $1,609,000 | 4 | 2 | 2,125 | 4.49 Acres |
| 15349 Highland Valley R.., Escondido, CA, 92025 | $1,499,999 | 5 | 2 | 2,103 | 5 Acres |
| 3131 Summit Drive, Escondido, CA, 92025 | $1,099,000 | 3 | 2 | 2,024 | 1.10 Acres |
| 1118 Orangewood Drive, Escondido, CA, 92025 | $1,549,000 | 4 | 5 | 3,352 | 1.13 Acres |
| 1947 Bear Valley Oaks R.., Escondido, CA, 92025 | $1,750,000 | 4 | 4 | 3,471 | 1.19 Acres |
| 3209 Mary Ln, Escondido, CA, 92025 | $1,270,000 | 4 | 4 | 3,250 | 43,995 Sq. Ft |
| 1329 Park Hill Ln, Escondido, CA, 92025 | $1,175,000 | 4 | 3 | 2,600 | 21,780 Sq. Ft |
| 1024 Circle Drive, Escondido, CA, 92025 | $1,050,000 | 4 | 3 | 2,694 | 0.16 Acre |
Similar Homes To 1048 Canyon Creek Place
Nearby For Sale




The information being provided by Miami Association of REALTORS® is for the consumer's personal, non-commercial use. Any information relating to real estate for sale referenced on this web site comes from the Internet Data Exchange (IDX) program of the Miami Association of REALTORS®. The accuracy of all information is deemed reliable but not guaranteed and should be personally verified through personal inspection by and/or with the appropriate professionals. The data contained herein is copyrighted by Miami Association of REALTORS® and is protected by all applicable copyright laws. Any unauthorized dissemination of this information is in violation of copyright laws and is strictly prohibited. Copyright 2026 Miami Association of REALTORS®. All rights reserved.
ByOwner last updated this listing 10/09/2026 @ 06:45
More Cities with for Sale by Owner Homes
- Escondido Homes For Sale By Owner
- San Marcos Homes For Sale By Owner
- Poway Homes For Sale By Owner
- Rancho Santa Fe Homes For Sale By Owner
- Vista Homes For Sale By Owner
- Valley Center Homes For Sale By Owner
- Cardiff by the Sea Homes For Sale By Owner
- Solana Beach Homes For Sale By Owner
- Del Mar Homes For Sale By Owner
- Encinitas Homes For Sale By Owner
- Carlsbad Homes For Sale By Owner
- Ramona Homes For Sale By Owner
- Bonsall Homes For Sale By Owner
- Pauma Valley Homes For Sale By Owner
- Santee Homes For Sale By Owner
- Oceanside Homes For Sale By Owner
- Lakeside Homes For Sale By Owner
- Pala Homes For Sale By Owner
- La Jolla Homes For Sale By Owner
- Fallbrook Homes For Sale By Owner
Homes around $2,198,000





Verify Your Email
Please enter the 6-digit verification code
sent to your email address.
Verify Your Phone Number
Please enter the 6-digit verification code
sent to your mobile phone.