

72 Pinnacle Road
Ellington, CT 06029

 4
4
Bed
 3
3
Bath
 2,506
2,506Sqft
 1.30
1.30Acres(Lot)
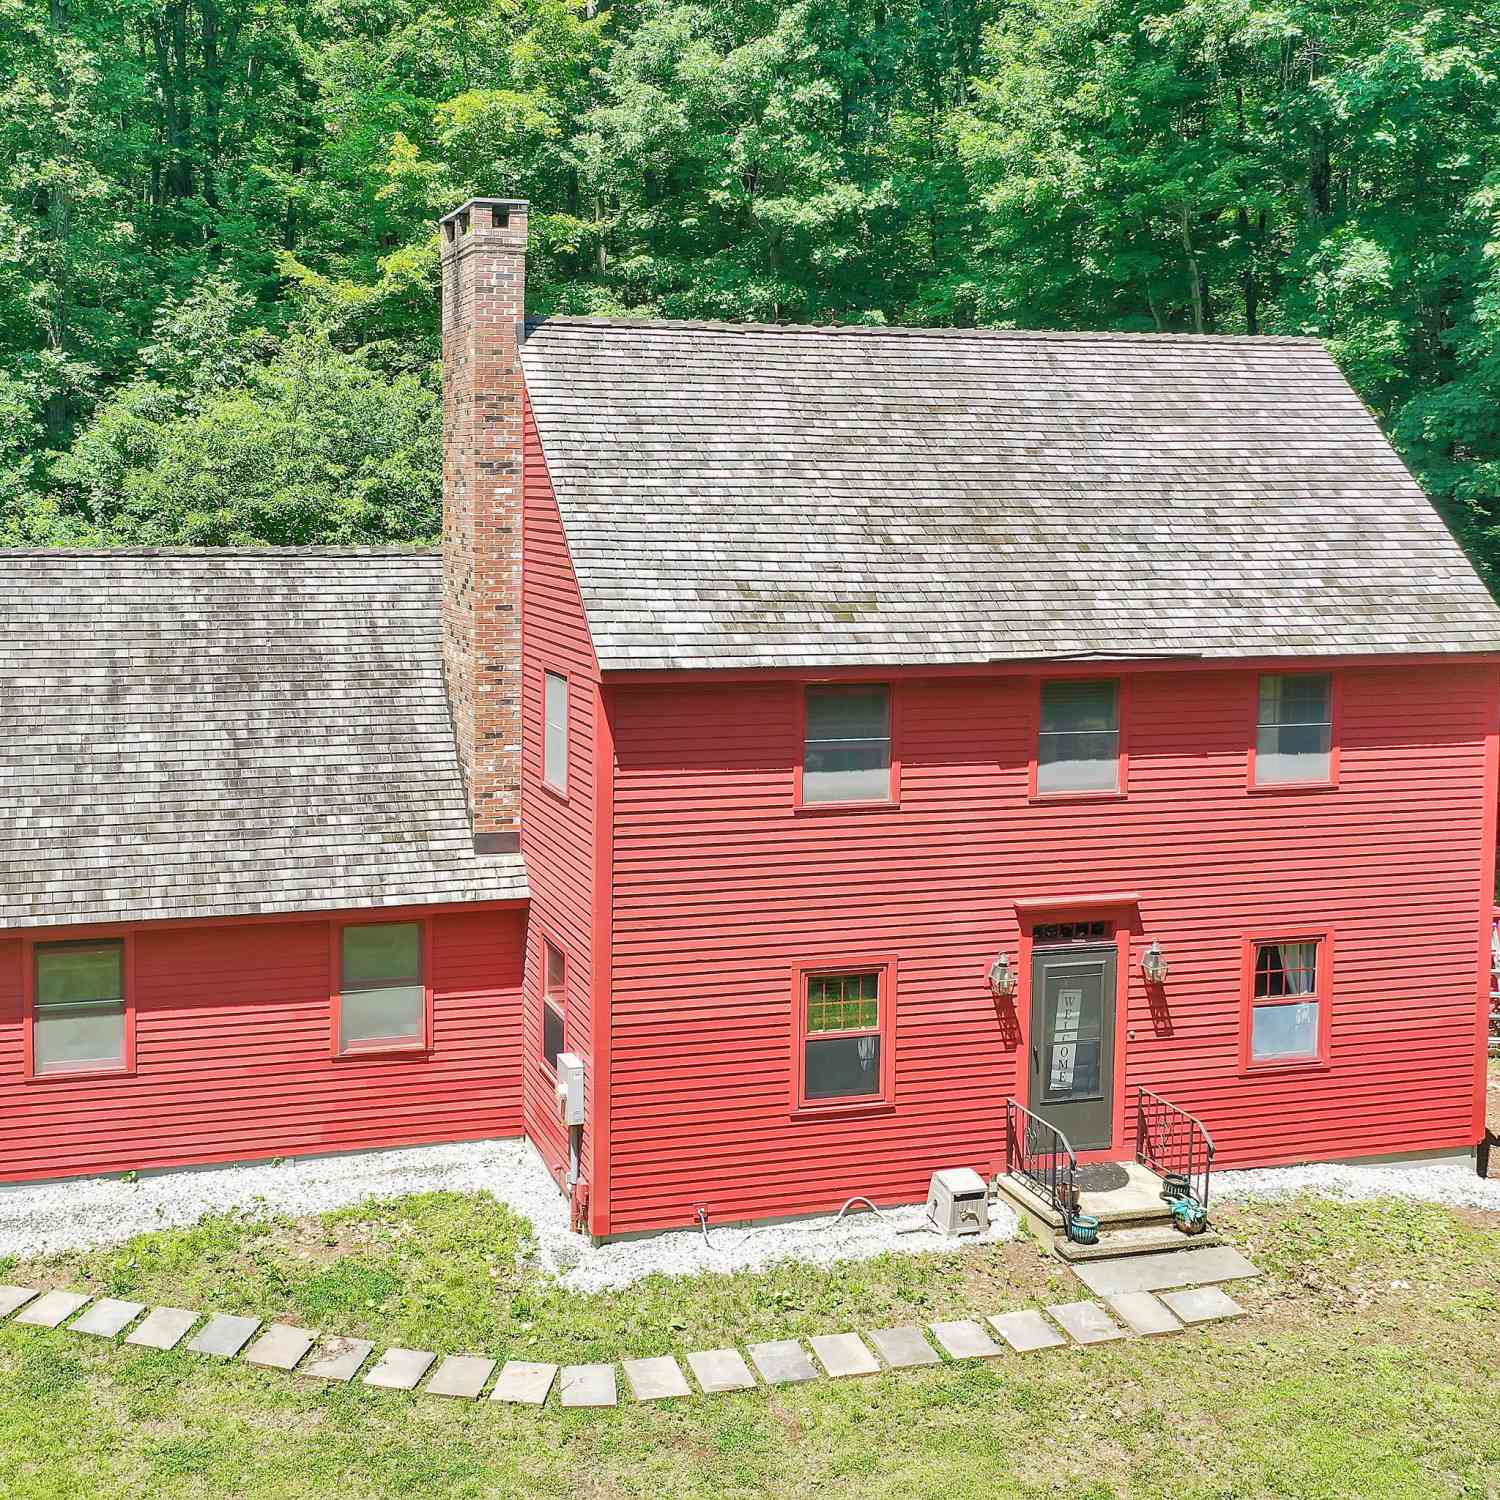
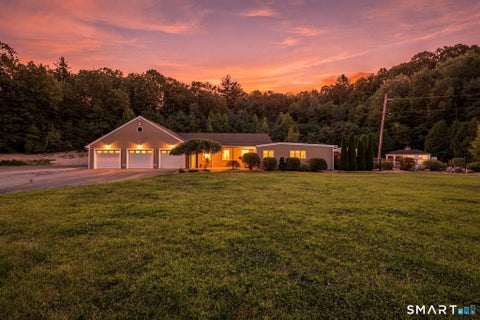
Are you looking for a beautifully maintained home, with privacy, style and convenience? This home is for you. Find 3 spacious bedrooms and an open-airy master bedroom suite. Hardwood floors though out. The kitchen has a large island, double ovens, stainless appliances, and lots of light. The lower level provides a spacious area for laundry, exercise area and a walk out basement. Roof is 3 years old, 200 amp electrical, and high end 80-gal water heater. Relax on the deck or by the firepit and enjoy the privacy and views. Close to schools, shopping, and highways.
 Property Details
 Map
Map
 Map
Map
What's Nearby
Nearby Areas
 Features
-
Bedroom Information
Total beds: 4Bathroom Information
Total Baths: 3 Full Baths: 3Room Information
Rooms Total: 8 Has Basement: Yes Basement: Full, Sump Pump, Walk-Out Access, Concrete -
Roofing Information
Asphalt -
Interior Features
Open Floorplan Roof: Asphalt Appliances: Dishwasher, Dryer, Freezer, Gas Range, Refrigerator, Oven, Washer, Range, Wine Cooler -
Heating & Cooling
Has Heating: Yes Heating: Oil, Forced Air Has Cooling: Yes Cooling: Ceiling Fan(s), Central Air
-
Building Information
Year Built: 1989 Building Area Total: 2506 Construction Materials: Wood Siding, Frame Patio And Porch Features: Deck, Patio Private Pool: No -
Exterior Features
Exterior Features: Balcony
-
Lot Information
Lot Size Acres: 1.3
-
Listing Price Information
Listing Price: $599000 Original Price: $625000
-
Tax Information
Parcel Number: 1618624 Annual Tax: $10082
-
Parking Information
Garage Door Opener, AttachedGarage Information
Has Garage: Yes Has Attached Garage: Yes Garage Space: 2
-
School Information
Elementary School: Per Board of EdJunior High School:Senior High School: Ellington -
Utility Information
Underground Utilities -
Location Information
Direction: From Rt 83- go to Cider Mill Rd to stop sign and go Right onto Pinnacle to #72 on right side of the road. Stay to the left drive to enter the property. WaterSource: Public
How much is this property worth?
Curious about this home's true market value? Use our free Home Evaluation Tool to instantly get a personalized Comparative Market Analysis (CMA) report. Make smarter, data-driven decisions before you buy.

Nearby Home Value
| Address | Estimate | Bed | Bath | Sq. Ft | Lot Size |
|---|---|---|---|---|---|
| 91 White Road, Ellington, CT, 06029 | $289,900 | 2 | 2 | 980 | 0.36 Acre |
| 75 W Shore Road, Ellington, CT, 06029 | $529,900 | 4 | 2 | 1,470 | 0.44 Acre |
| 5 Viewpoint Lane, Ellington, CT, 06029 | $1,990,000 | 5 | 7 | 12,196 | 24.17 Acres |
| 27 Snipsic Lake Road, Ellington, CT, 06029 | $429,900 | 3 | 2 | 2,280 | 1.40 Acres |
| 6 Setting Sun Trail, Ellington, CT, 06029 | $2,750,000 | 5 | 6 | 7,283 | 4.13 Acres |
| 25 Ellington Avenue, Ellington, CT, 06029 | $445,000 | 5 | 4 | 3,366 | 0.68 Acre |
| 11 Esther Avenue, Ellington, CT, 06029 | $379,900 | 3 | 2 | 1,505 | 0.24 Acre |
| 18 Hilltop Drive, Ellington, CT, 06029 | $349,900 | 3 | 1 | 1,232 | 0.57 Acre |
| 125 Orchard Street, Ellington, CT, 06029 | $299,900 | 3 | 2 | 1,364 | 0.27 Acre |
| 32 Pease Farm Road, Ellington, CT, 06029 | $920,000 | 5 | 4 | 4,362 | 1.18 Acres |
Similar Homes To 72 Pinnacle Road
Nearby For Sale
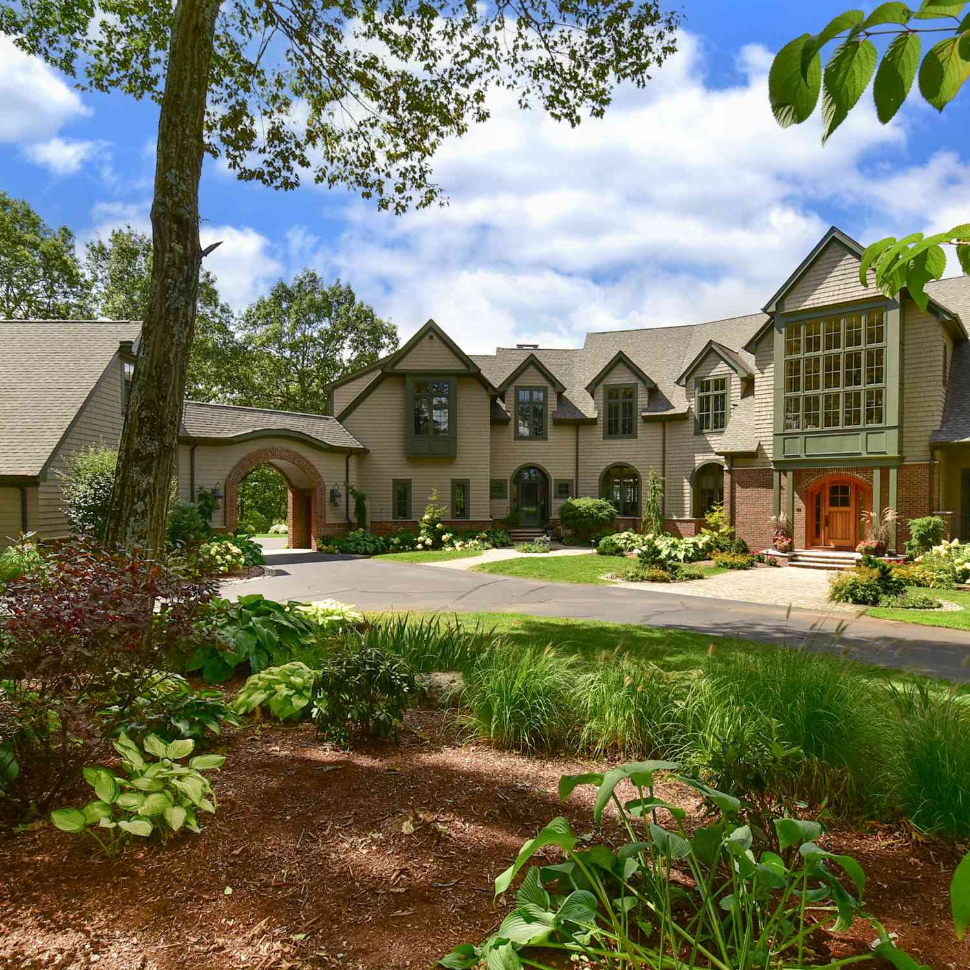
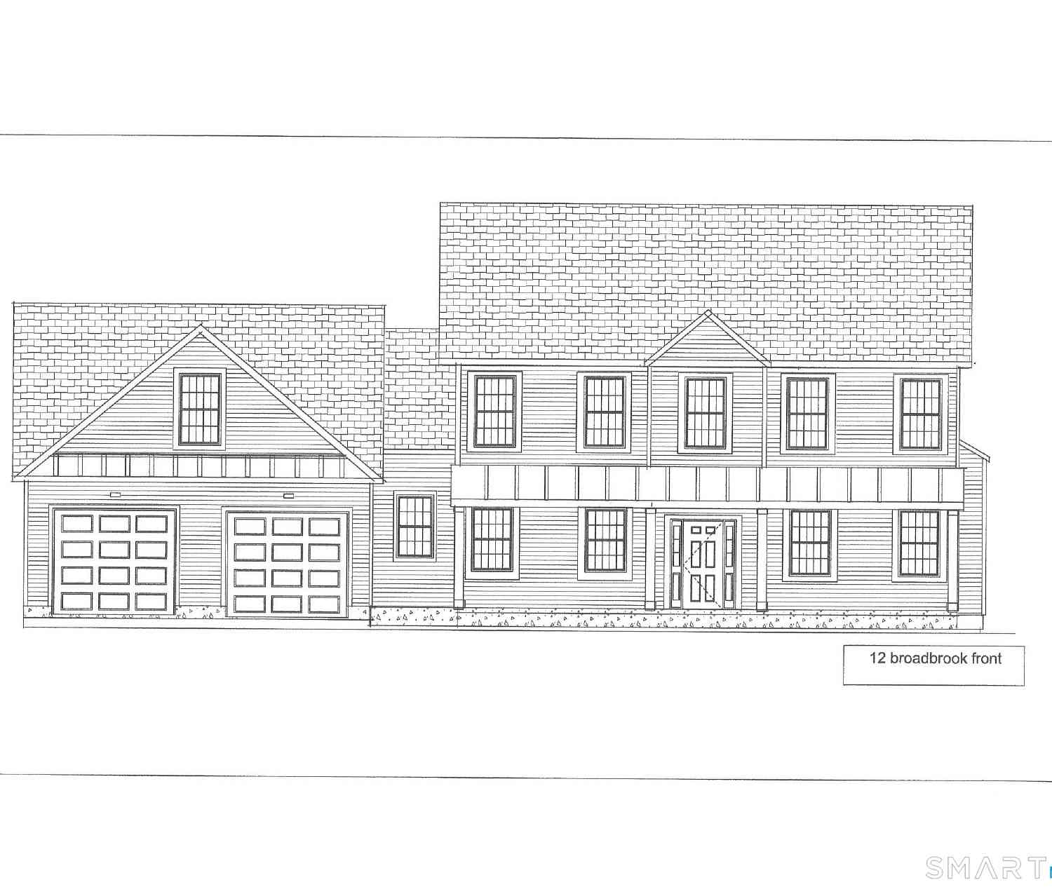
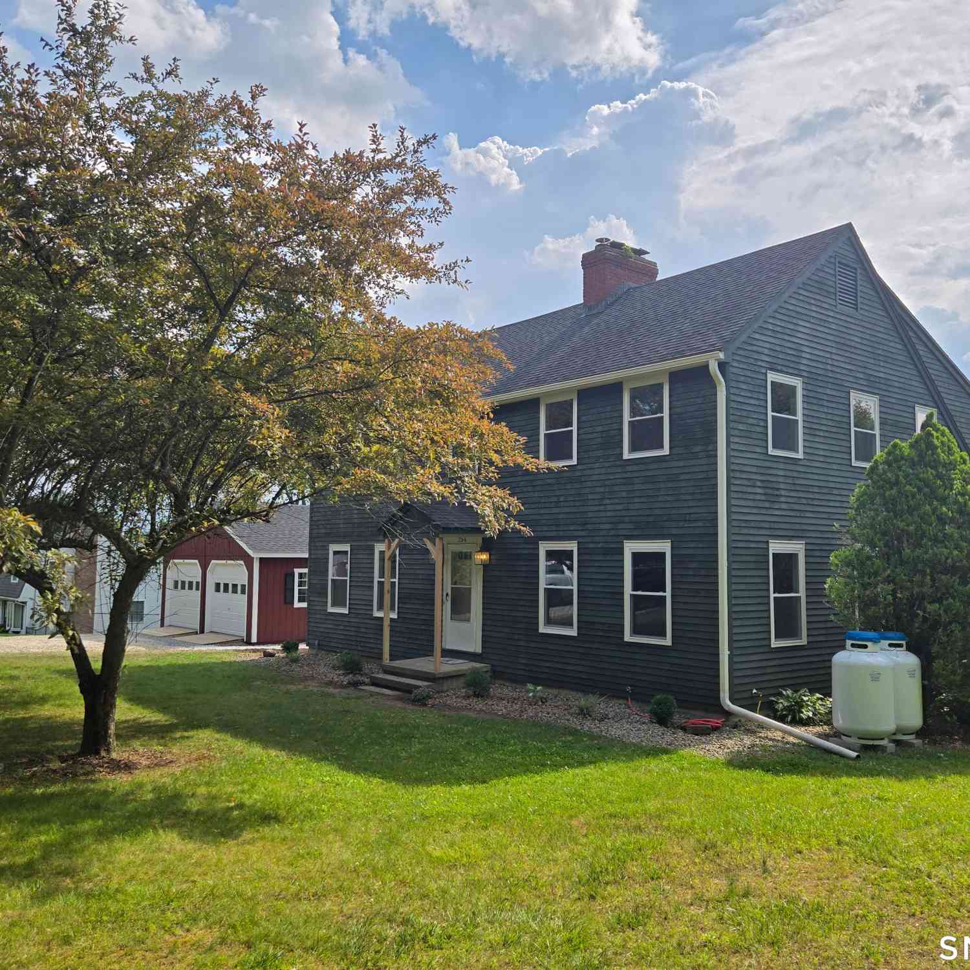
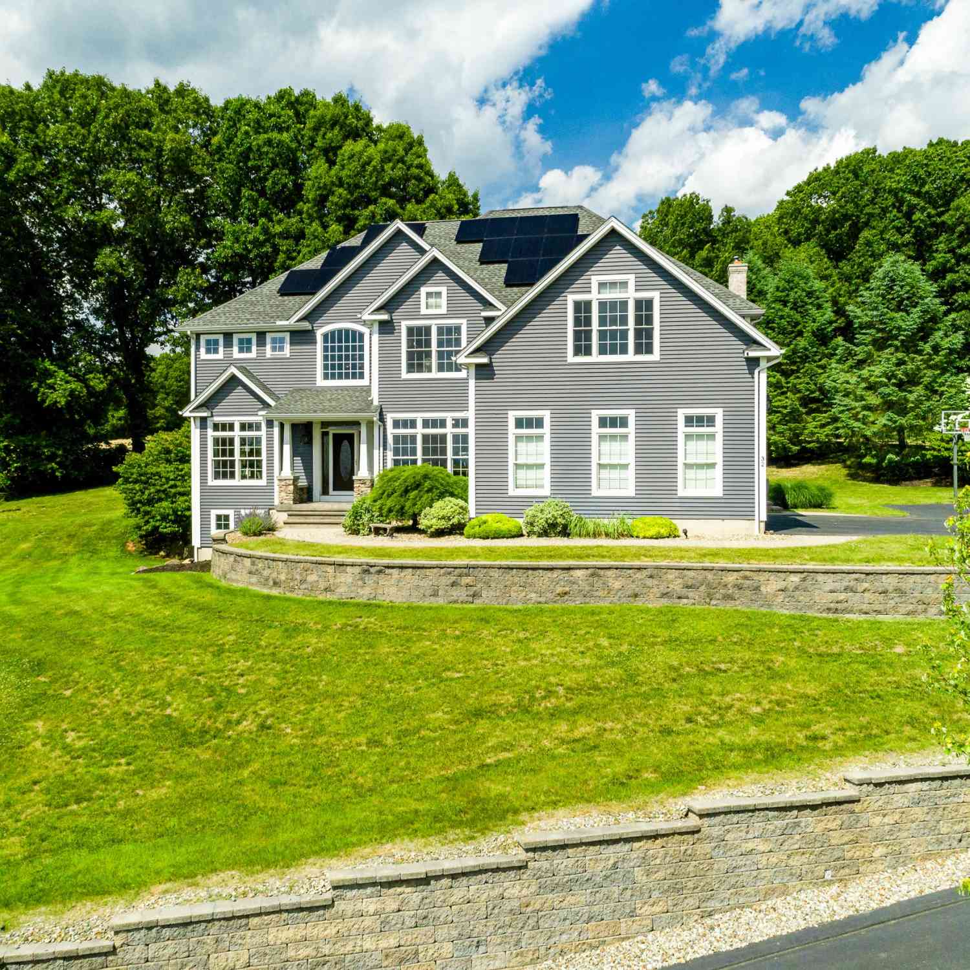
IDX information is provided exclusively for personal, non-commercial use, and may not be used for any purpose other than to identify prospective properties consumers may be interested in purchasing. Information is deemed reliable but not guaranteed. The listing broker’s offer of compensation is made only to participants of the MLS where the listing is filed.
ByOwner last updated this listing 09/06/2026 @ 18:56
More Cities with for Sale by Owner Homes
- Ellington Homes For Sale By Owner
- Tolland Homes For Sale By Owner
- Somers Homes For Sale By Owner
- Enfield Homes For Sale By Owner
- East Windsor Homes For Sale By Owner
- South Windsor Homes For Sale By Owner
- Willington Homes For Sale By Owner
- Stafford Homes For Sale By Owner
- Bolton Homes For Sale By Owner
- Windsor Locks Homes For Sale By Owner
- Manchester Homes For Sale By Owner
- Coventry Homes For Sale By Owner
- Windsor Homes For Sale By Owner
- Suffield Homes For Sale By Owner
- Andover Homes For Sale By Owner
- East Hartford Homes For Sale By Owner
- East Granby Homes For Sale By Owner
- Ashford Homes For Sale By Owner
- Hartford Homes For Sale By Owner
- Glastonbury Homes For Sale By Owner
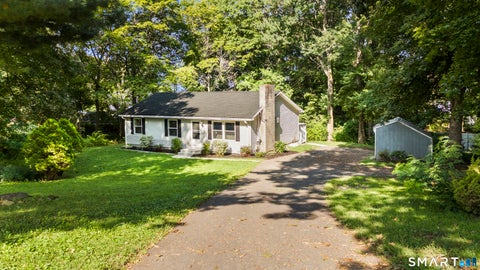
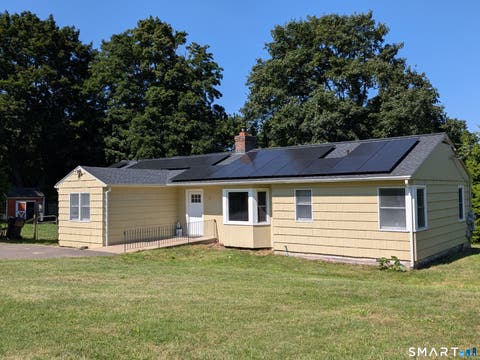
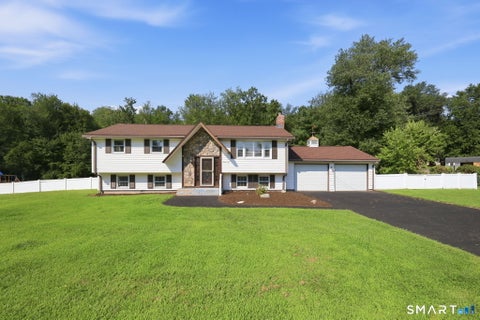
Homes around $599,000












Verify Your Email
Please enter the 6-digit verification code
sent to your email address.
Verify Your Phone Number
Please enter the 6-digit verification code
sent to your mobile phone.