

6 Setting Sun Trail
Ellington, CT 06029

 5
5
Bed
 6
6
Bath
 7,283
7,283Sqft
 4.13
4.13Acres(Lot)
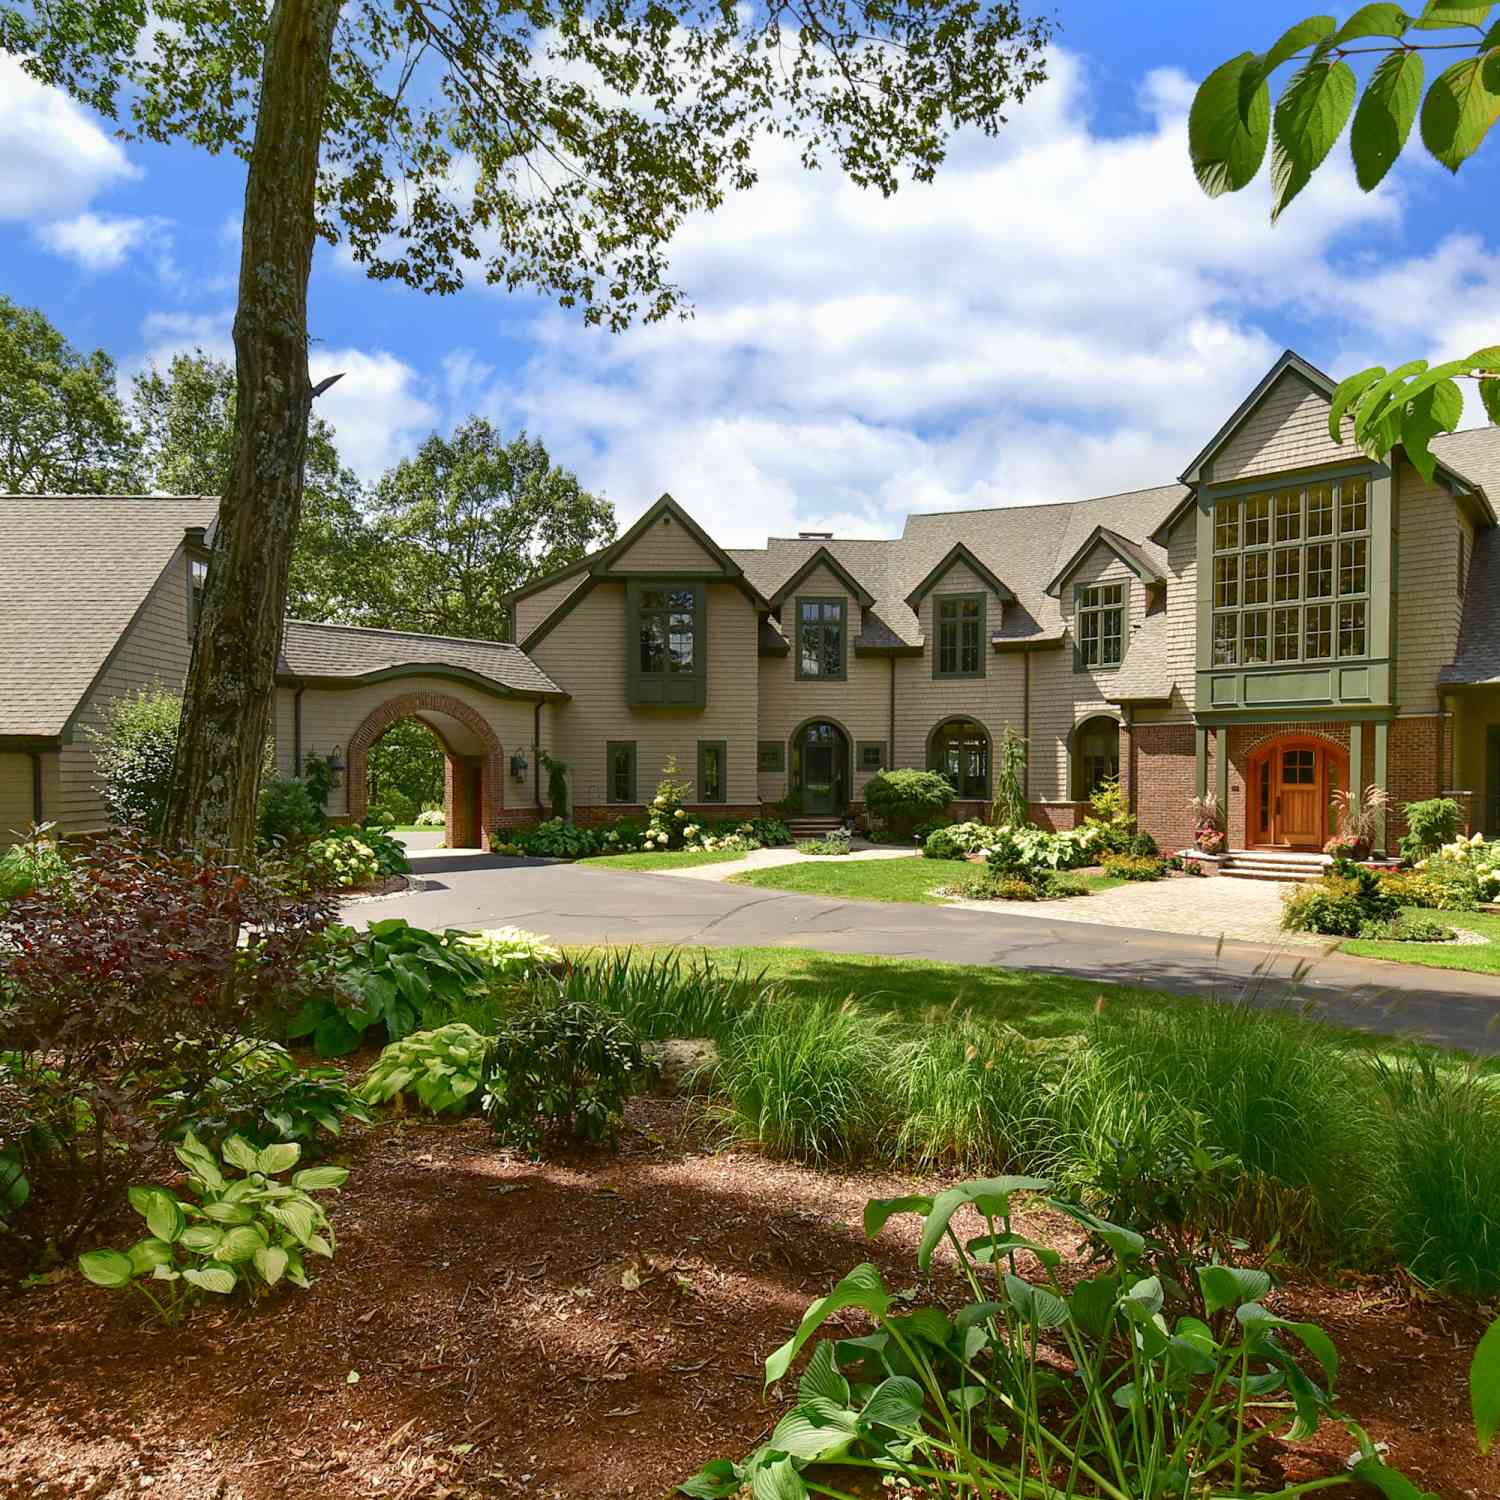
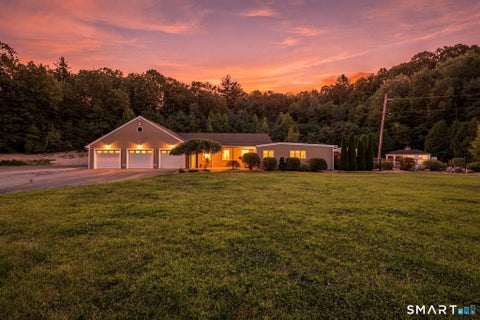
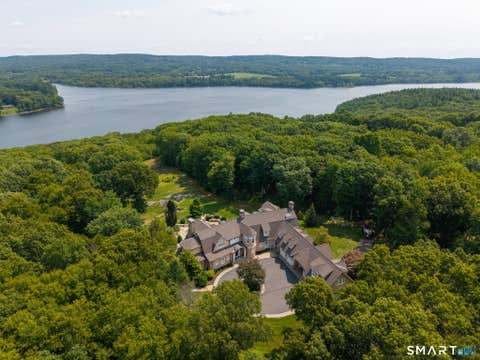
This Unique home was designed by the award winning architect Jack Kemper in Collaboration with a special designer creating a true one-of-a-kind living experience. This home is perched on 4.13 private acres with unobstructed 180-degree sunset views stretching from Hartford to Springfield, 6 Setting Sun Trail is a meticulously loved extraordinary custom estate and true architectural statement located in an incredible gated community. At 7,283 square feet, this one-of-a-kind residence seamlessly blends timeless craftsmanship, modern luxury, and cutting-edge systems to create a home that is as functional as it is breathtaking. A two-story grand entryway foyer welcomes you to this exquisitely warm feeling home with soaring 10-foot ceilings, bespoke coffered and custom architectural ceilings, e

 Property Details
 Map
Map
 Map
Map
What's Nearby
Nearby Areas
 Features
-
Bedroom Information
Total beds: 5Bathroom Information
Total Baths: 6 Full Baths: 4 Half Baths: 2Room Information
Rooms Total: 9 Has Basement: Yes Basement: Full, Finished, Walk-Out Access -
Roofing Information
Asphalt -
Interior Features
Roof: Asphalt Appliances: Dryer, Gas Range, Microwave, Washer, Wine Cooler -
Heating & Cooling
Has Heating: Yes Heating: Oil, Forced Air Has Cooling: Yes Cooling: Central Air
-
Building Information
Year Built: 2006 Building Area Total: 7283 Construction Materials: Frame, Shake Siding Pool Features: Gunite, Outdoor Pool, In Ground Private Pool: No Association Fee Frequency: Quarterly
-
Lot Information
Lot Size Acres: 4.13 Lot Description: Level, Cul-De-Sac
-
Listing Price Information
Listing Price: $2750000
-
Tax Information
Parcel Number: 2386170 Annual Tax: $29550
-
Parking Information
Garage Door Opener, AttachedGarage Information
Has Garage: Yes Has Attached Garage: Yes Garage Space: 4Homeowners Association InformationHas Association: Yes HOA: $870.00 Community Features: Golf, Tennis Court(s), Gated
-
School Information
Elementary School: Per Board of EdJunior High School:Senior High School: Ellington -
Location Information
Direction: GPS WaterSource: Well Security Features: Security System
How much is this property worth?
Curious about this home's true market value? Use our free Home Evaluation Tool to instantly get a personalized Comparative Market Analysis (CMA) report. Make smarter, data-driven decisions before you buy.

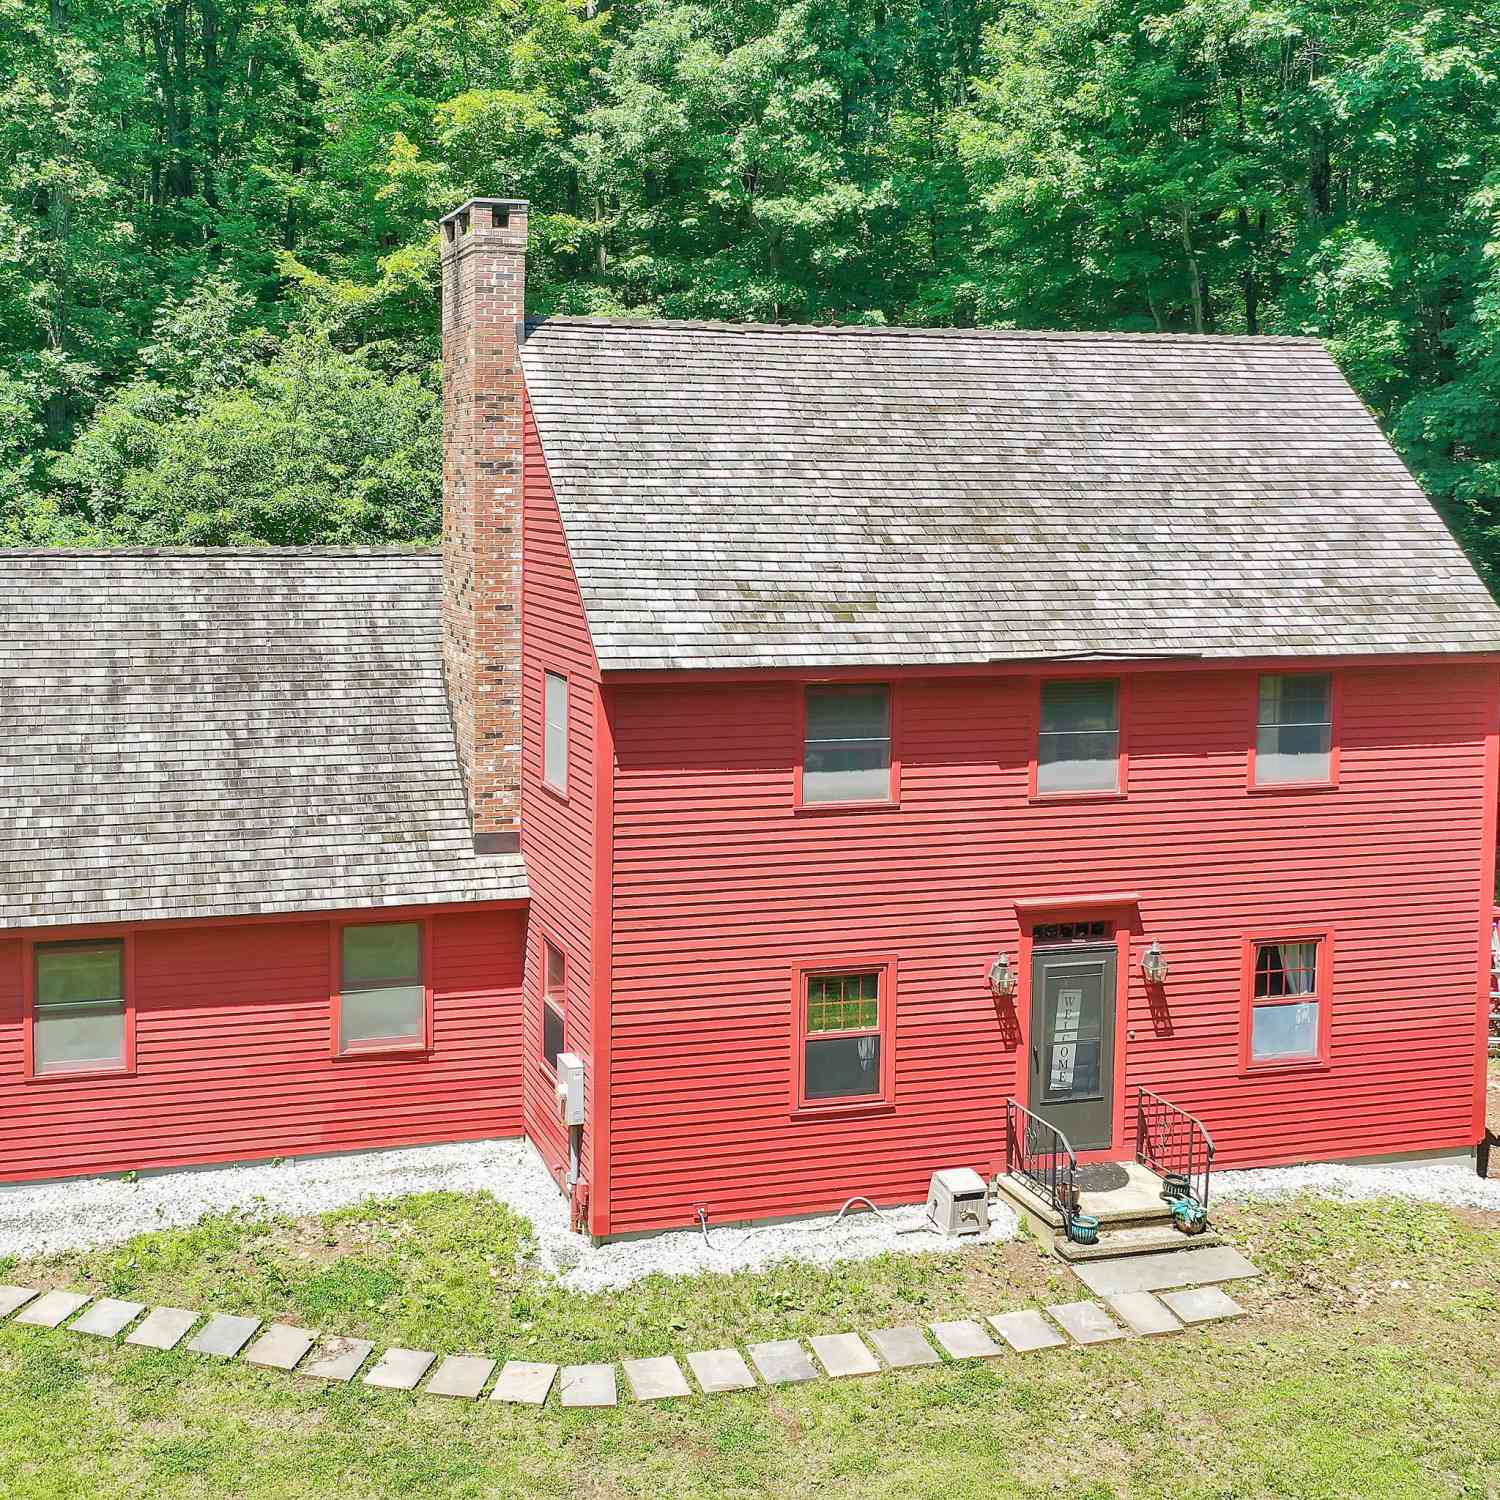
Nearby Home Value
| Address | Estimate | Bed | Bath | Sq. Ft | Lot Size |
|---|---|---|---|---|---|
| 91 White Road, Ellington, CT, 06029 | $289,900 | 2 | 2 | 980 | 0.36 Acre |
| 75 W Shore Road, Ellington, CT, 06029 | $529,900 | 4 | 2 | 1,470 | 0.44 Acre |
| 5 Viewpoint Lane, Ellington, CT, 06029 | $1,990,000 | 5 | 7 | 12,196 | 24.17 Acres |
| 27 Snipsic Lake Road, Ellington, CT, 06029 | $429,900 | 3 | 2 | 2,280 | 1.40 Acres |
| 25 Ellington Avenue, Ellington, CT, 06029 | $445,000 | 5 | 4 | 3,366 | 0.68 Acre |
| 11 Esther Avenue, Ellington, CT, 06029 | $379,900 | 3 | 2 | 1,505 | 0.24 Acre |
| 18 Hilltop Drive, Ellington, CT, 06029 | $349,900 | 3 | 1 | 1,232 | 0.57 Acre |
| 125 Orchard Street, Ellington, CT, 06029 | $299,900 | 3 | 2 | 1,364 | 0.27 Acre |
| 32 Pease Farm Road, Ellington, CT, 06029 | $920,000 | 5 | 4 | 4,362 | 1.18 Acres |
| 12 Jolly Road, Ellington, CT, 06029 | $369,900 | 4 | 2 | 1,448 | 0.45 Acre |
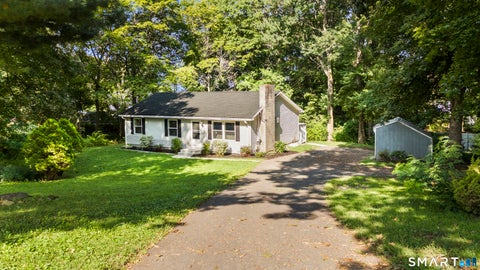
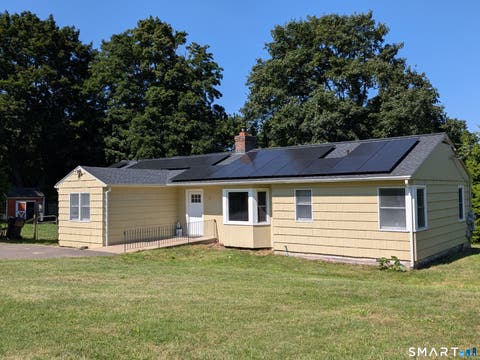
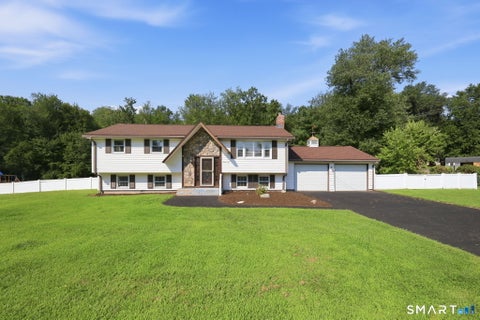
Similar Homes To 6 Setting Sun Trail
Nearby For Sale
IDX information is provided exclusively for personal, non-commercial use, and may not be used for any purpose other than to identify prospective properties consumers may be interested in purchasing. Information is deemed reliable but not guaranteed. The listing broker’s offer of compensation is made only to participants of the MLS where the listing is filed.
ByOwner last updated this listing 09/04/2026 @ 09:09
More Cities with for Sale by Owner Homes
- Ellington Homes For Sale By Owner
- Tolland Homes For Sale By Owner
- Somers Homes For Sale By Owner
- Enfield Homes For Sale By Owner
- East Windsor Homes For Sale By Owner
- South Windsor Homes For Sale By Owner
- Willington Homes For Sale By Owner
- Stafford Homes For Sale By Owner
- Bolton Homes For Sale By Owner
- Windsor Locks Homes For Sale By Owner
- Manchester Homes For Sale By Owner
- Coventry Homes For Sale By Owner
- Windsor Homes For Sale By Owner
- Suffield Homes For Sale By Owner
- Andover Homes For Sale By Owner
- East Hartford Homes For Sale By Owner
- East Granby Homes For Sale By Owner
- Ashford Homes For Sale By Owner
- Hartford Homes For Sale By Owner
- Glastonbury Homes For Sale By Owner
Homes around $2,750,000












Verify Your Email
Please enter the 6-digit verification code
sent to your email address.
Verify Your Phone Number
Please enter the 6-digit verification code
sent to your mobile phone.