

11 Esther Avenue
Ellington, CT 06029

 3
3
Bed
 2
2
Bath
 1,505
1,505Sqft
 0.24
0.24Acre(Lot)
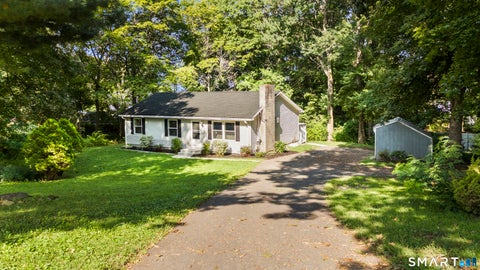
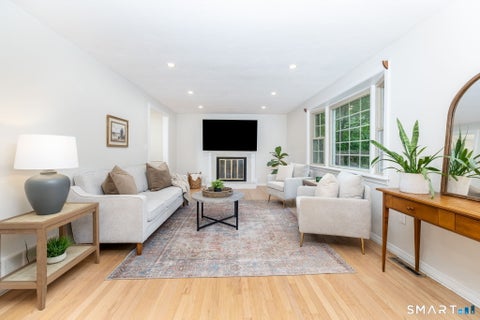
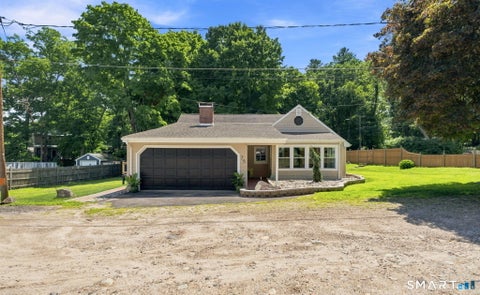
Beautifully renovated three-bedroom Cape nestled in a quiet cul-de-sac setting. This stunning home has been thoughtfully updated throughout, blending modern style with timeless charm. The inviting sun-filled living room features French doors that open to the beautifully renovated kitchen, complete with new cabinetry, quartz countertops, stainless steel appliances, updated lighting and flooring. The kitchen flows seamlessly into the dining area and offers a gorgeous wood door leading to the den featuring a beautiful wood ceiling and an abundance of natural light-a perfect spot to relax and enjoy the seasons. A spacious main-floor bedroom with a generous closet featuring beautiful sliding wood doors is complemented by a stylishly renovated full bath. A hardwood staircase leads to the second

 Property Details
 Map
Map
 Map
Map
What's Nearby
Nearby Areas
 Features
-
Bedroom Information
Total beds: 3Bathroom Information
Total Baths: 2 Full Baths: 2Room Information
Rooms Total: 6 Has Basement: Yes Basement: Full, Walk-Out Access, Unfinished -
Roofing Information
Asphalt -
Interior Features
Roof: Asphalt Appliances: Dishwasher, Dryer, Microwave, Range, Oven, Refrigerator, Washer, Electric Water Heater -
Heating & Cooling
Has Heating: Yes Heating: Oil, Hot Water Cooling: None
-
Building Information
Year Built: 1950 Building Area Total: 1505 Construction Materials: Vinyl Siding, Frame Private Pool: No
-
Lot Information
Lot Size Acres: 0.24 Lot Description: Cul-De-Sac
-
Listing Price Information
Listing Price: $379900
-
Tax Information
Parcel Number: 1617208 Annual Tax: $6176
-
Parking Information
Parking Total: 3 Paved, DrivewayGarage Information
Has Garage: Yes Garage Space: 1
-
School Information
Elementary School: Per Board of EdJunior High School: EllingtonSenior High School: Ellington -
Location Information
Direction: Follow CT-31 N, Prospect St and Ellington Ave to Esther Ave WaterSource: Public
How much is this property worth?
Curious about this home's true market value? Use our free Home Evaluation Tool to instantly get a personalized Comparative Market Analysis (CMA) report. Make smarter, data-driven decisions before you buy.

Nearby Home Value
| Address | Estimate | Bed | Bath | Sq. Ft | Lot Size |
|---|---|---|---|---|---|
| 91 White Road, Ellington, CT, 06029 | $279,900 | 2 | 2 | 980 | 0.36 Acre |
| 6 Crystal Street, Ellington, CT, 06029 | $375,000 | 2 | 2 | 1,064 | 0.16 Acre |
| 149 W Shore Road, Ellington, CT, 06029 | $524,000 | 2 | 1 | 1,034 | 0.08 Acre |
| 75 W Shore Road, Ellington, CT, 06029 | $529,900 | 4 | 2 | 1,470 | 0.44 Acre |
| 27 Snipsic Lake Road, Ellington, CT, 06029 | $425,000 | 3 | 2 | 2,280 | 1.40 Acres |
| 3 Quarterhorse Drive, Ellington, CT, 06029 | $699,999 | 4 | 3 | 4,195 | 1.48 Acres |
| 6 Setting Sun Trail, Ellington, CT, 06029 | $2,750,000 | 5 | 6 | 7,283 | 4.13 Acres |
| 25 Ellington Avenue, Ellington, CT, 06029 | $420,000 | 5 | 4 | 3,366 | 0.68 Acre |
| 18 Hilltop Drive, Ellington, CT, 06029 | $339,900 | 3 | 1 | 1,232 | 0.57 Acre |
| 27 Gail Drive, Ellington, CT, 06029 | $639,900 | 5 | 3 | 3,287 | 1 Acre |
Similar Homes To 11 Esther Avenue
Nearby For Sale
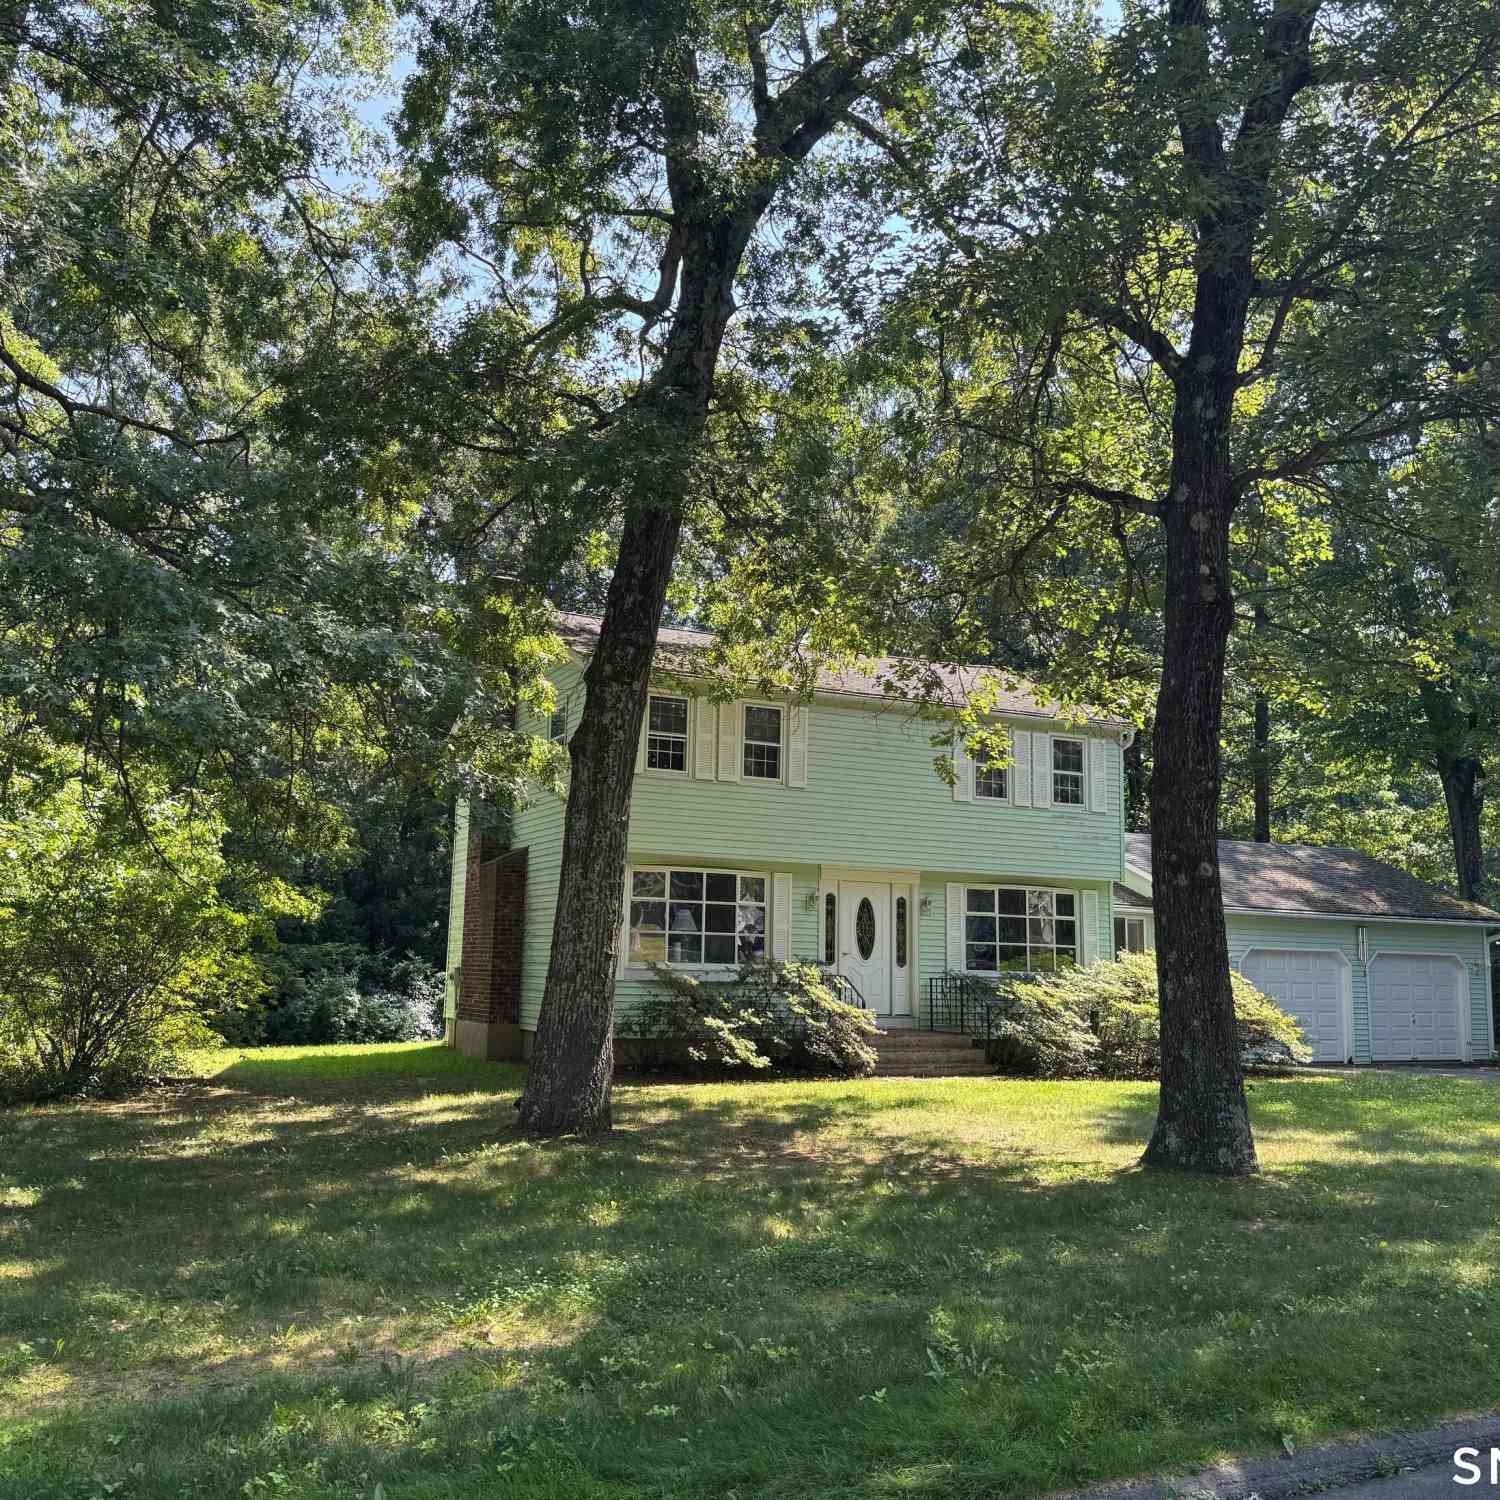
IDX information is provided exclusively for personal, non-commercial use, and may not be used for any purpose other than to identify prospective properties consumers may be interested in purchasing. Information is deemed reliable but not guaranteed. The listing broker’s offer of compensation is made only to participants of the MLS where the listing is filed.
ByOwner last updated this listing 10/07/2026 @ 01:34
More Cities with for Sale by Owner Homes
- Ellington Homes For Sale By Owner
- Tolland Homes For Sale By Owner
- Somers Homes For Sale By Owner
- Enfield Homes For Sale By Owner
- East Windsor Homes For Sale By Owner
- South Windsor Homes For Sale By Owner
- Willington Homes For Sale By Owner
- Stafford Homes For Sale By Owner
- Bolton Homes For Sale By Owner
- Windsor Locks Homes For Sale By Owner
- Manchester Homes For Sale By Owner
- Union Homes For Sale By Owner
- Coventry Homes For Sale By Owner
- Windsor Homes For Sale By Owner
- Suffield Homes For Sale By Owner
- Andover Homes For Sale By Owner
- Mansfield Homes For Sale By Owner
- East Hartford Homes For Sale By Owner
- East Granby Homes For Sale By Owner
- Ashford Homes For Sale By Owner
Homes around $379,900
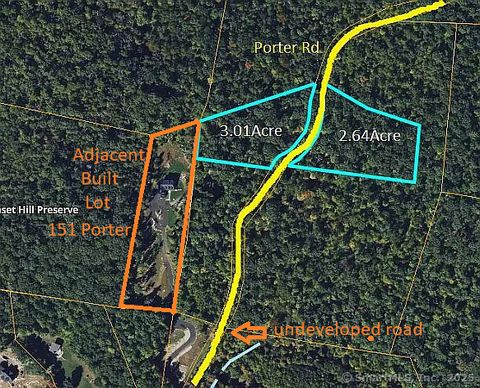
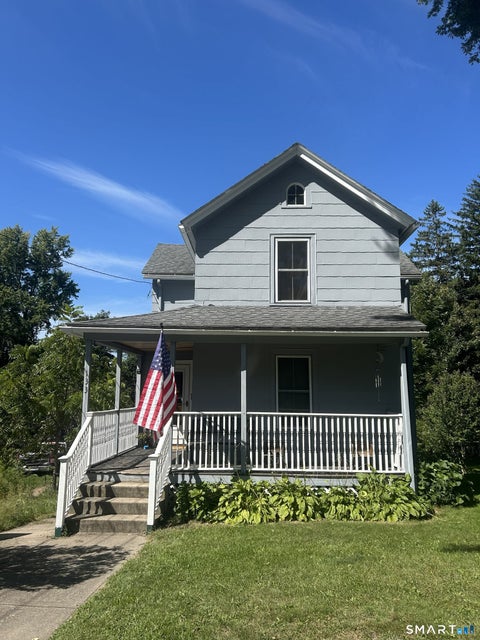

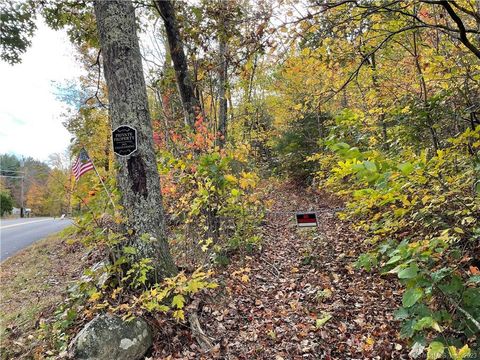








Verify Your Email
Please enter the 6-digit verification code
sent to your email address.
Verify Your Phone Number
Please enter the 6-digit verification code
sent to your mobile phone.