

111 Orchard Street
Ellington, CT 06029

 3
3
Bed
 2
2
Bath
 1,092
1,092Sqft
 0.21
0.21Acre(Lot)
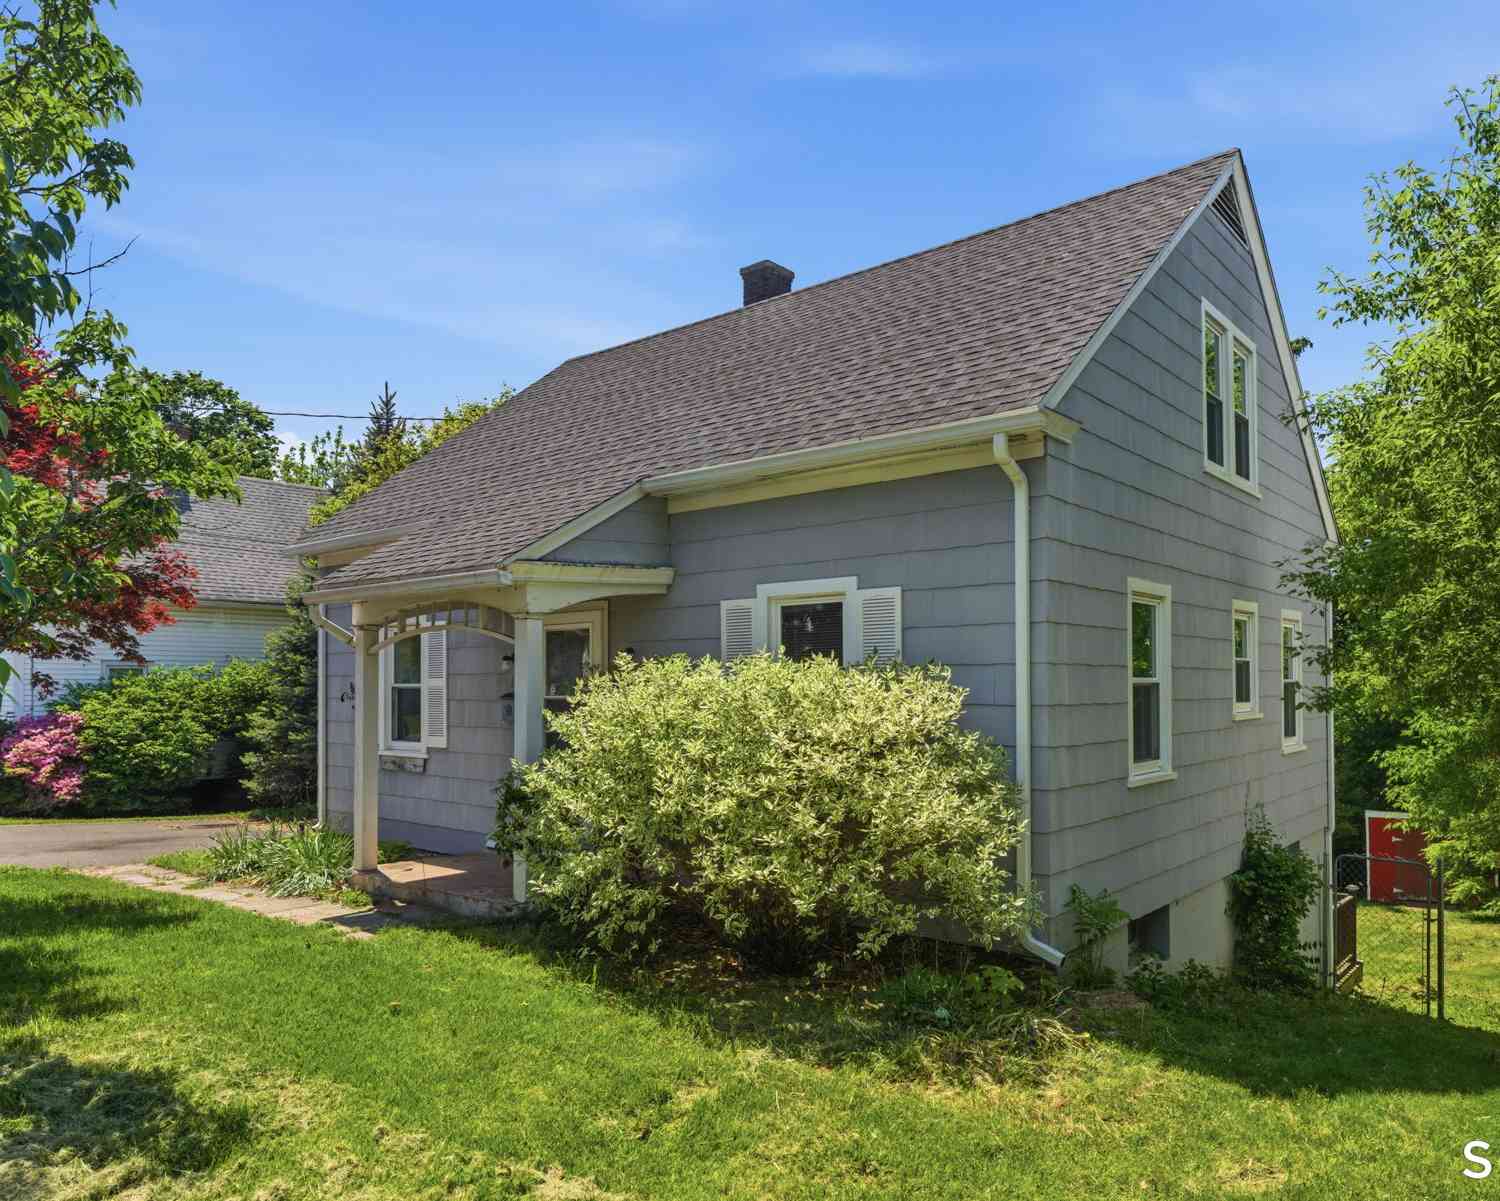
Welcome to this charming Cape Cod-style home tucked into a peaceful Ellington neighborhood, where comfort, character, and flexibility come together effortlessly. From the moment you arrive at 111 Orchard Street, the home's inviting curb appeal and warm atmosphere make it feel instantly welcoming. Inside, hardwood flooring flows throughout much of the home, while natural light pours into the living spaces, creating a bright and cozy feel throughout. The layout offers both functionality and charm with three bedrooms and two full bathrooms, including the convenience of one bedroom and a full bath on the main level - ideal for guests, flexible living arrangements, or a home office setup. The kitchen and living areas flow comfortably for everyday living and entertaining, while downstairs, the p

 Property Details
 Map
Map
 Map
Map
What's Nearby
Nearby Areas
 Features
-
Bedroom Information
Total beds: 3Bathroom Information
Total Baths: 2 Full Baths: 2Room Information
Rooms Total: 6 Has Basement: Yes Basement: Full, Walk-Out Access -
Roofing Information
Asphalt -
Interior Features
Roof: Asphalt Appliances: Dishwasher, Range, Oven, Refrigerator Laundry Features: Laundry Room -
Heating & Cooling
Has Heating: Yes Heating: Oil, Steam Has Cooling: Yes Cooling: Window Unit(s)
-
Building Information
Year Built: 1935 Building Area Total: 1677 Construction Materials: Asbestos, Frame Patio And Porch Features: Deck Private Pool: No
-
Lot Information
Lot Size Acres: 0.21 Lot Description: Level
-
Listing Price Information
Listing Price: $279000
-
Tax Information
Parcel Number: 1616726 Annual Tax: $4290
-
School Information
Elementary School: Per Board of EdJunior High School:Senior High School: Ellington -
Location Information
Direction: Per GPS WaterSource: Public
How much is this property worth?
Curious about this home's true market value? Use our free Home Evaluation Tool to instantly get a personalized Comparative Market Analysis (CMA) report. Make smarter, data-driven decisions before you buy.

Nearby Home Value
| Address | Estimate | Bed | Bath | Sq. Ft | Lot Size |
|---|---|---|---|---|---|
| 5 Viewpoint Lane, Ellington, CT, 06029 | $1,990,000 | 5 | 7 | 10,309 | 10,309 SqFt |
| 27 Snipsic Lake Road, Ellington, CT, 06029 | $459,900 | 3 | 2 | 2,280 | 2,280 SqFt |
| 6 Setting Sun Trail, Ellington, CT, 06029 | $2,750,000 | 5 | 6 | 5,783 | 5,783 SqFt |
| 25 Ellington Avenue, Ellington, CT, 06029 | $459,000 | 5 | 4 | 3,366 | 3,366 SqFt |
| 72 Pinnacle Road, Ellington, CT, 06029 | $625,000 | 4 | 3 | 2,506 | 2,506 SqFt |
| 32 Pease Farm Road, Ellington, CT, 06029 | $950,000 | 5 | 4 | 4,362 | 4,362 SqFt |
| 26 Egypt Road, Ellington, CT, 06029 | $750,000 | 5 | 4 | 3,578 | 3,578 SqFt |
| 215 Pinney Street, Ellington, CT, 06029 | $389,900 | 3 | 2 | 1,737 | 1,737 SqFt |
| 5 Field Drive, Ellington, CT, 06029 | $759,000 | 5 | 5 | 4,035 | 4,035 SqFt |
| 254 Jobs Hill Road, Ellington, CT, 06029 | $599,000 | 4 | 3 | 2,400 | 2,400 SqFt |
Similar Homes To 111 Orchard Street
Nearby For Sale
IDX information is provided exclusively for personal, non-commercial use, and may not be used for any purpose other than to identify prospective properties consumers may be interested in purchasing. Information is deemed reliable but not guaranteed. The listing broker’s offer of compensation is made only to participants of the MLS where the listing is filed.
ByOwner last updated this listing 07/18/2026 @ 16:09
More Cities with for Sale by Owner Homes
- Ellington Homes For Sale By Owner
- Tolland Homes For Sale By Owner
- Somers Homes For Sale By Owner
- Enfield Homes For Sale By Owner
- East Windsor Homes For Sale By Owner
- South Windsor Homes For Sale By Owner
- Willington Homes For Sale By Owner
- Stafford Homes For Sale By Owner
- Bolton Homes For Sale By Owner
- Windsor Locks Homes For Sale By Owner
- Manchester Homes For Sale By Owner
- Union Homes For Sale By Owner
- Coventry Homes For Sale By Owner
- Windsor Homes For Sale By Owner
- Suffield Homes For Sale By Owner
- Andover Homes For Sale By Owner
- East Hartford Homes For Sale By Owner
- East Granby Homes For Sale By Owner
- Ashford Homes For Sale By Owner
- Hartford Homes For Sale By Owner
Homes around $279,000





Verify Your Email
Please enter the 6-digit verification code
sent to your email address.