
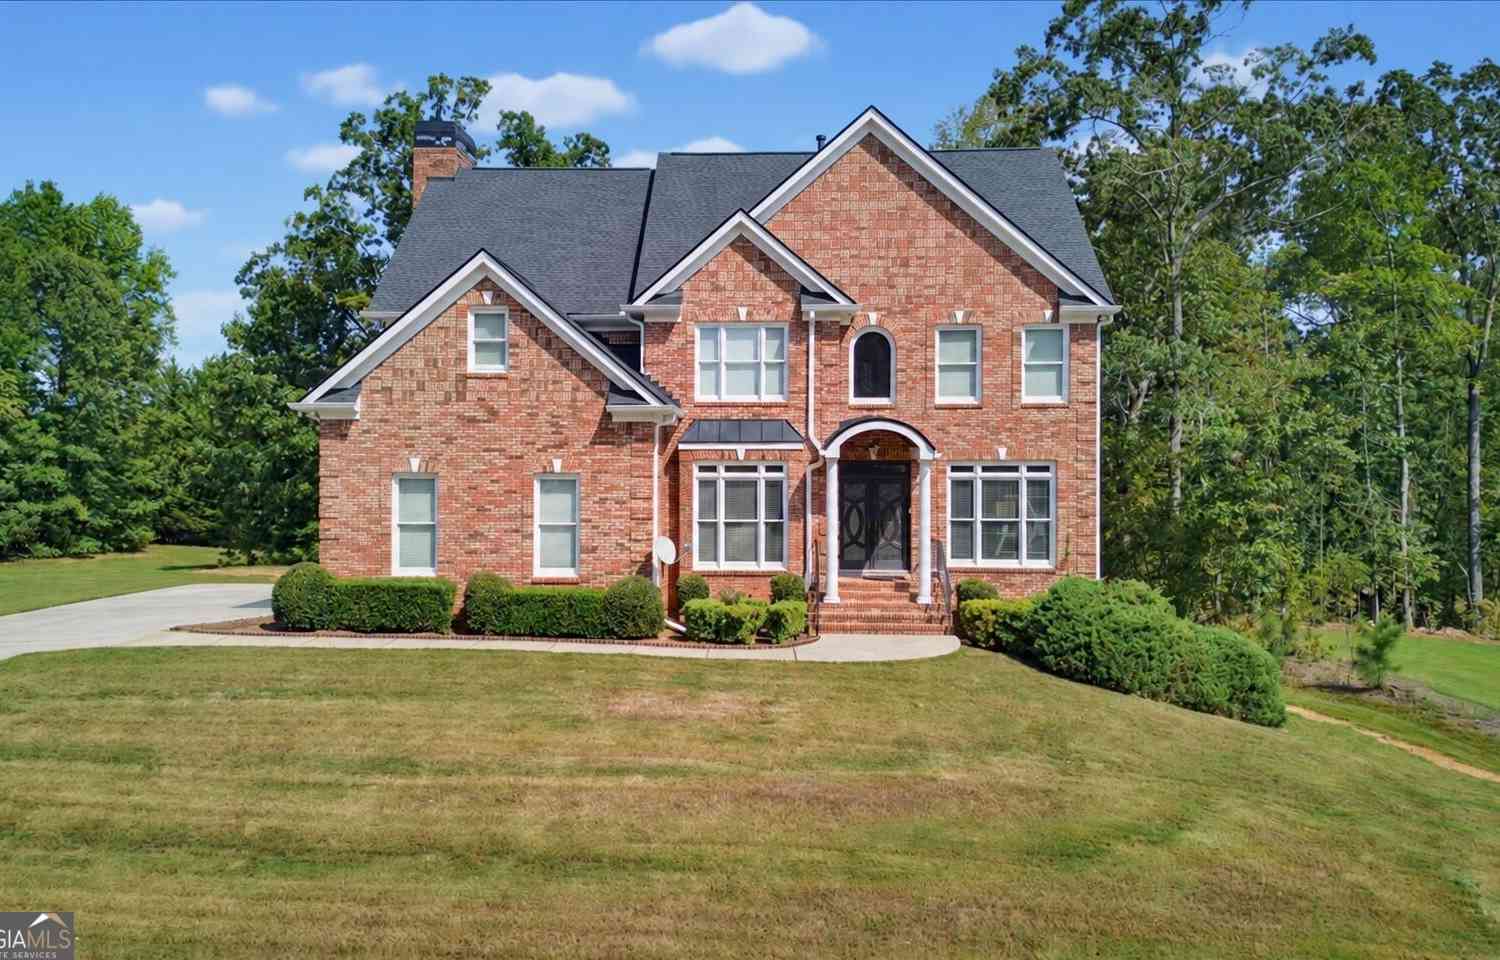
144 Chapel Ridge Drive
Ellenwood, GA 30294

 4
4
Bed
 3
3
Bath
 3,020
3,020Sqft
 0.73
0.73Acre(Lot)
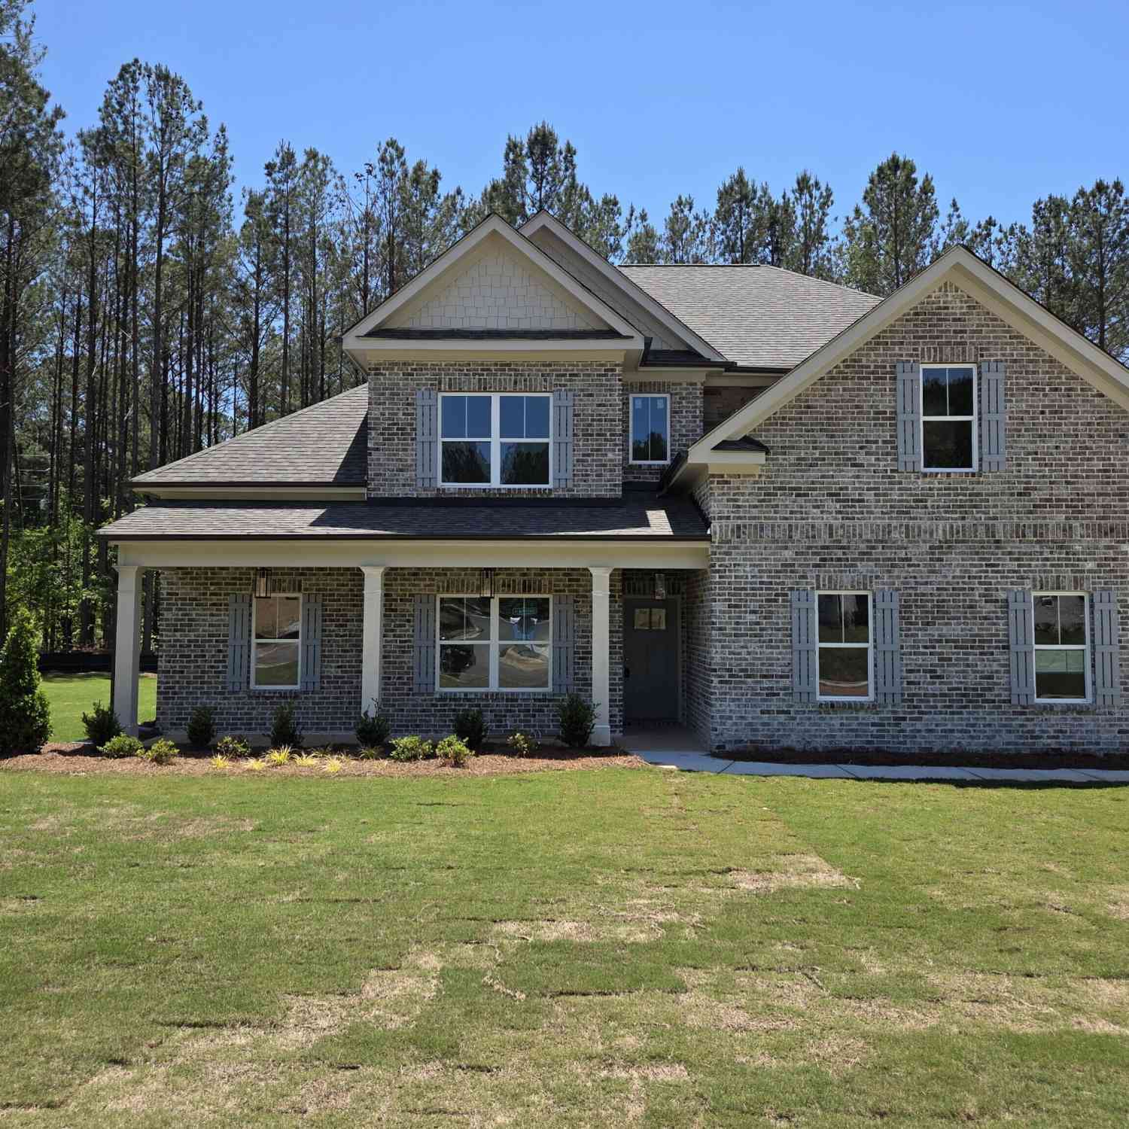
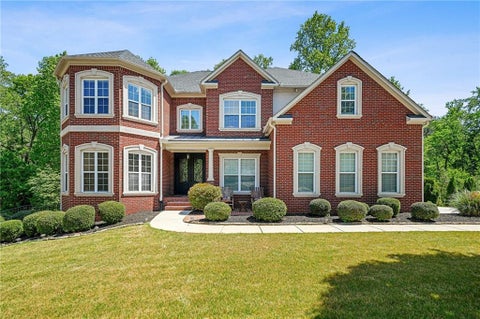
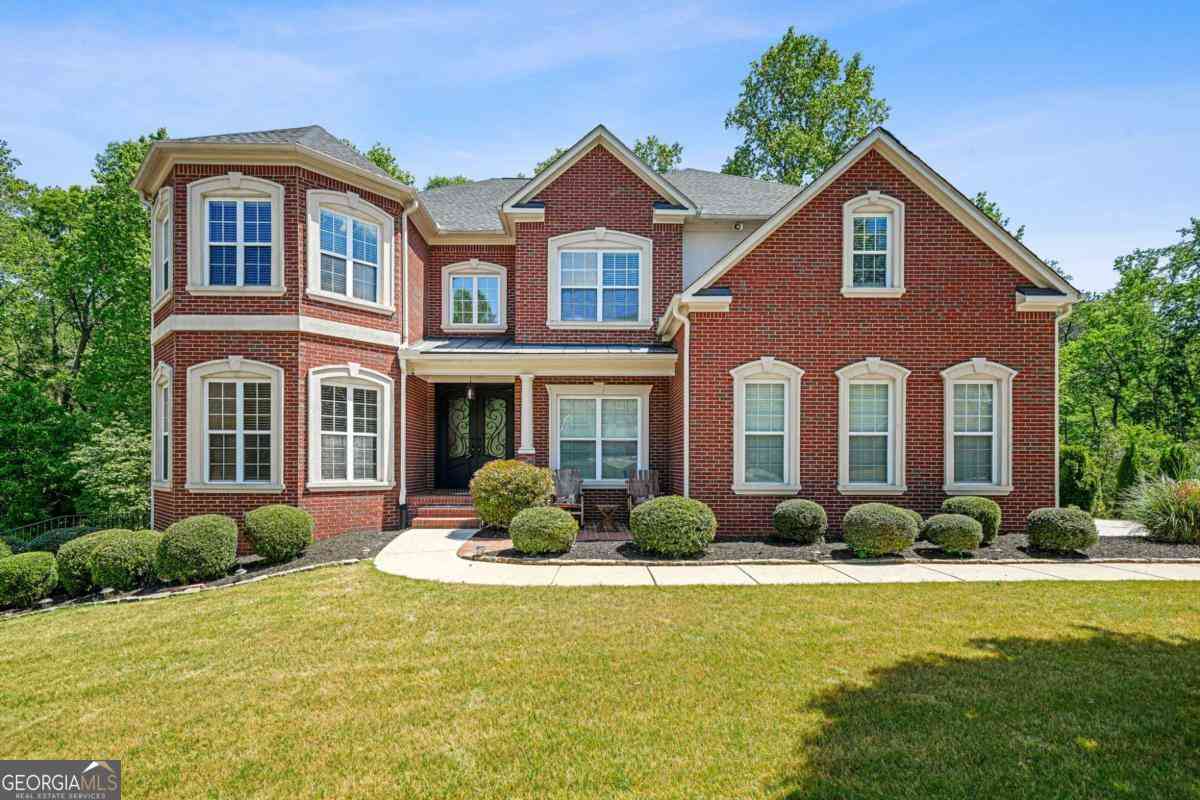
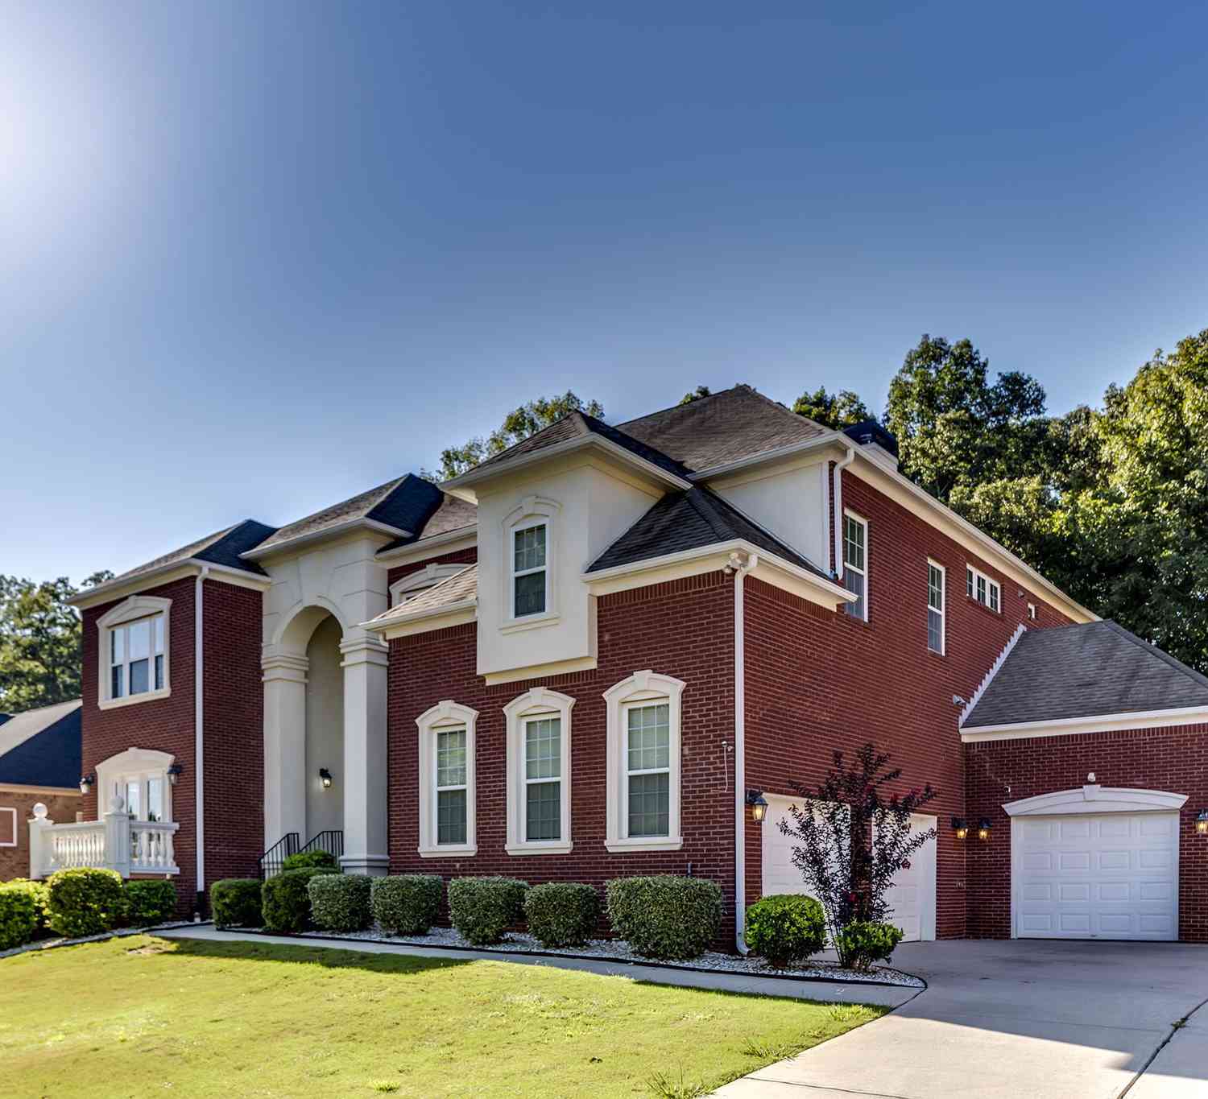
From the moment you enter Chapel Ridge Estates, the streetscape sets the tone-an established community of substantial brick homes with impressive curb appeal and a distinctive estate-style presence. 144 Chapel Ridge continues that impression with a stately brick exterior, beautiful architectural details and an interior designed with space in mind. Step through the double-door entry into a dramatic two-story foyer accented by hardwood floors, extensive molding, architectural columns and an elegant staircase. Just off the foyer, the separate formal dining room makes an immediate impression with rich architectural detailing, hardwood floors and beautiful millwork, creating an elegant space for both intimate dinners and special gatherings. The main level also offers a soaring two-story f

 Property Details
 Map
Map
 Map
Map
What's Nearby
Nearby Areas
 Features
-
Bedroom Information
Total Bedrooms: 4 Bedrooms On Upper Level: 3 Bedrooms On Lower Level: 0 Main Bedrooms: 1 Room Type: Family Room,Keeping Room,Laundry,Other Window Features: Insulated WindowsBathroom Information
Total Baths: 3 Full Baths: 3 Half Baths: 0 Full Baths Main: 1 Baths Full Lower: 0 Baths Full Upper: 2Water/Sewer
Water Source: Public Water BodyName: NONE Sewer: Public Sewer -
Kitchen Information
Kitchen: Breakfast Bar,Breakfast Room,Pantry,Solid Surface Counters,Walk-in Pantry Dining Room: Open ConceptInterior Features
Double Vanity,High Ceilings,Vaulted Ceiling(s),Walk-In Closet(s) Flooring: Carpet,Hardwood,TileAppliances
Dishwasher,Electric Water Heater,Microwave,RefrigeratorUtilities
Electricity Available,Natural Gas Available,Phone Available,Sewer Available,Water Available -
Cooling Features
Ceiling Fan(s),Central Air,ElectricEnergy
Electric: 220 VoltsHeating Source
Central,Natural GasFireplace
Number of Fireplaces: 4
-
Building Information
Built Year: 2006 Roof Type: Composition Basement: Bath/Stubbed,Daylight,Interior Entry,Unfinished Common Walls: No Common Walls Levels: Three Or More Property Age: 20 -
Exterior Features
BalconyFoundation
SlabSecurity Features
Security System -
Laundry Features
Upper LevelPatio And Porch
Deck,PatioConstruction Materials
Brick,Wood SidingProperty Condition
Resale
-
Lot Information
Lot Size (Acr): 0.731 Land Lot: 0223 Lot Size Source: Public Records Lot Features: Level -
Property Information
Property Type: Residential Property Sub Type: Single Family Residence Structure Type: House Subdivision: Chapel Ridge Estates City: Ellenwood State: GA Directions: GPS Property Status: New
-
Listing Price Information
Original List Price: $599,900
-
Tax Information
Annual Tax: $7594 Tax Year: 2025 Tax Lot: 103 -
Home Warranty
Home Warranty Paid: No
-
Parking Information
Parking: 4 Parking Features: Attached,Garage,Garage Door Opener,Kitchen Level,Side/Rear Entrance -
Homeowners Association Information
Association: Yes Annual Association Fee: 250 Calculated Total Monthly Association Fees: 250 Association Fee Includes: Other Community Features: None
-
School Information
Elementary School: Fairview High School: Woodland Middle School: Austin Road Source Neighborhood: Chapel Ridge Estates
How much is this property worth?
Curious about this home's true market value? Use our free Home Evaluation Tool to instantly get a personalized Comparative Market Analysis (CMA) report. Make smarter, data-driven decisions before you buy.

Nearby Home Value
| Address | Estimate | Bed | Bath | Sq. Ft | Lot Size |
|---|---|---|---|---|---|
| 2634 Colville Terrace, Ellenwood, GA, 30294 | $398,380 | 4 | 4 | 2,503 | 0.14 Acre |
| 2650 Colville Terrace, Ellenwood, GA, 30294 | $390,380 | 4 | 4 | 2,309 | 0.14 Acre |
| 2643 Colville Terrace, Ellenwood, GA, 30294 | $341,990 | 3 | 3 | 1,677 | 0.14 Acre |
| 2643 Colville Terrace, Ellenwood, GA, 30294 | $341,990 | 3 | 2 | 1,677 | 0.14 Acre |
| 2580 Colville Terrace, Ellenwood, GA, 30294 | $405,280 | 4 | 3 | 2,309 | -- |
| 2634 Colville Terrace, Ellenwood, GA, 30294 | $398,380 | 4 | 3 | 2,503 | 0.14 Acre |
| 2650 Colville Terrace, Ellenwood, GA, 30294 | $390,380 | 4 | 3 | 2,309 | 0.14 Acre |
| 2639 Colville Terrace, Ellenwood, GA, 30294 | $372,990 | 3 | 2 | 1,864 | 0.14 Acre |
| 2630 Colville Terrace, Ellenwood, GA, 30294 | $343,380 | 3 | 2 | 1,677 | 0.14 Acre |
| 2646 Colville Terrace, Ellenwood, GA, 30294 | $400,380 | 4 | 3 | 2,503 | 0.14 Acre |
Similar Homes To 144 Chapel Ridge Drive
Nearby For Sale



The data relating to real estate for sale on this web site comes in part from the Broker Reciprocity Program of Georgia MLS. Real estate listings held by brokerage firms other than Byowner are marked with the Broker Reciprocity logo and detailed information about them includes the name of the listing brokers. Information deemed reliable but not guaranteed. Copyright 2026 Georgia MLS. All rights reserved.
ByOwner last updated this listing 09/27/2026 @ 00:34
More Cities with for Sale by Owner Homes
- Ellenwood Homes For Sale By Owner
- Stonecrest Homes For Sale By Owner
- Conley Homes For Sale By Owner
- Rex Homes For Sale By Owner
- Forest Park Homes For Sale By Owner
- Lithonia Homes For Sale By Owner
- Stockbridge Homes For Sale By Owner
- Hapeville Homes For Sale By Owner
- Avondale Estates Homes For Sale By Owner
- Decatur Homes For Sale By Owner
- Jonesboro Homes For Sale By Owner
- Riverdale Homes For Sale By Owner
- Scottdale Homes For Sale By Owner
- Morrow Homes For Sale By Owner
- Stone Mountain Homes For Sale By Owner
- Pine Lake Homes For Sale By Owner
- College Park Homes For Sale By Owner
- Clarkston Homes For Sale By Owner
- East Point Homes For Sale By Owner
- Smoke Rise Homes For Sale By Owner
Homes around $599,900








Verify Your Email
Please enter the 6-digit verification code
sent to your email address.
Verify Your Phone Number
Please enter the 6-digit verification code
sent to your mobile phone.