
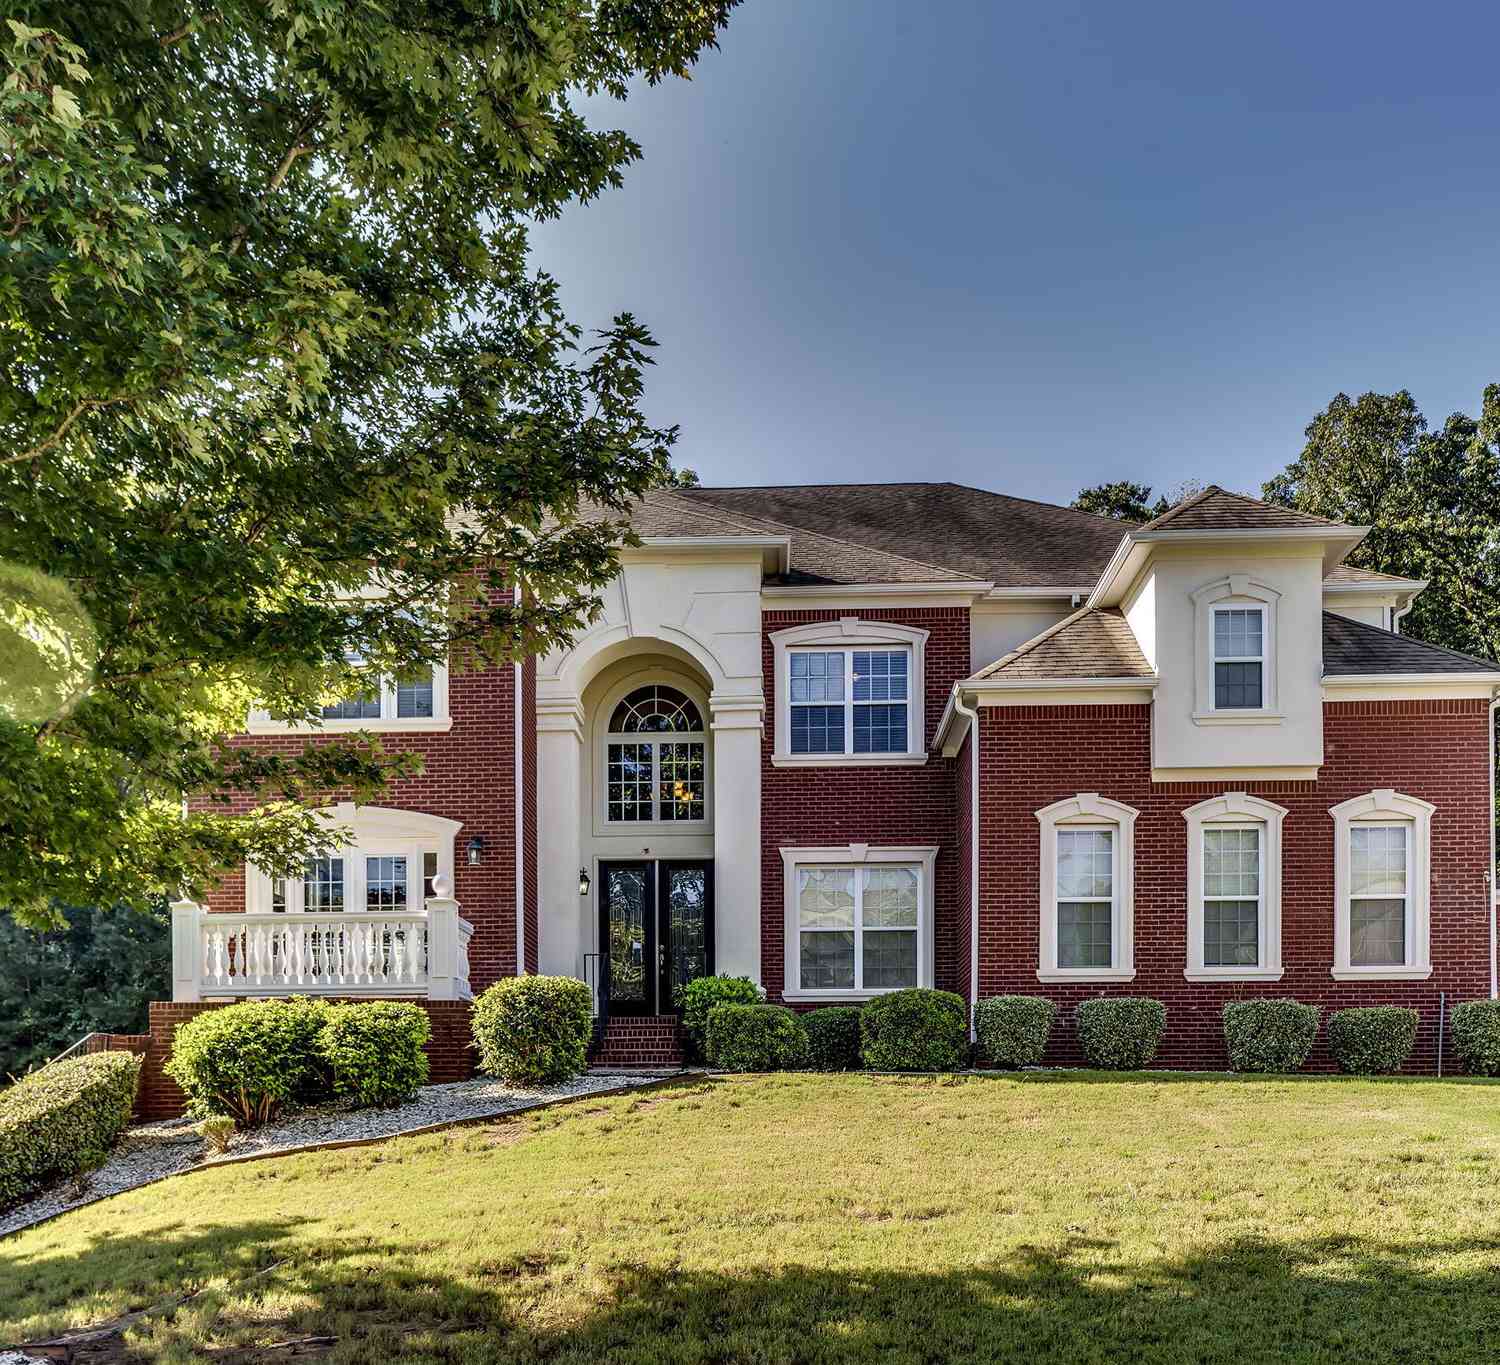
4473 River Vista Road
Ellenwood, GA 30294

 6
6
Bed
 5
5
Bath
 6,920
6,920Sqft
 0.38
0.38Acre(Lot)
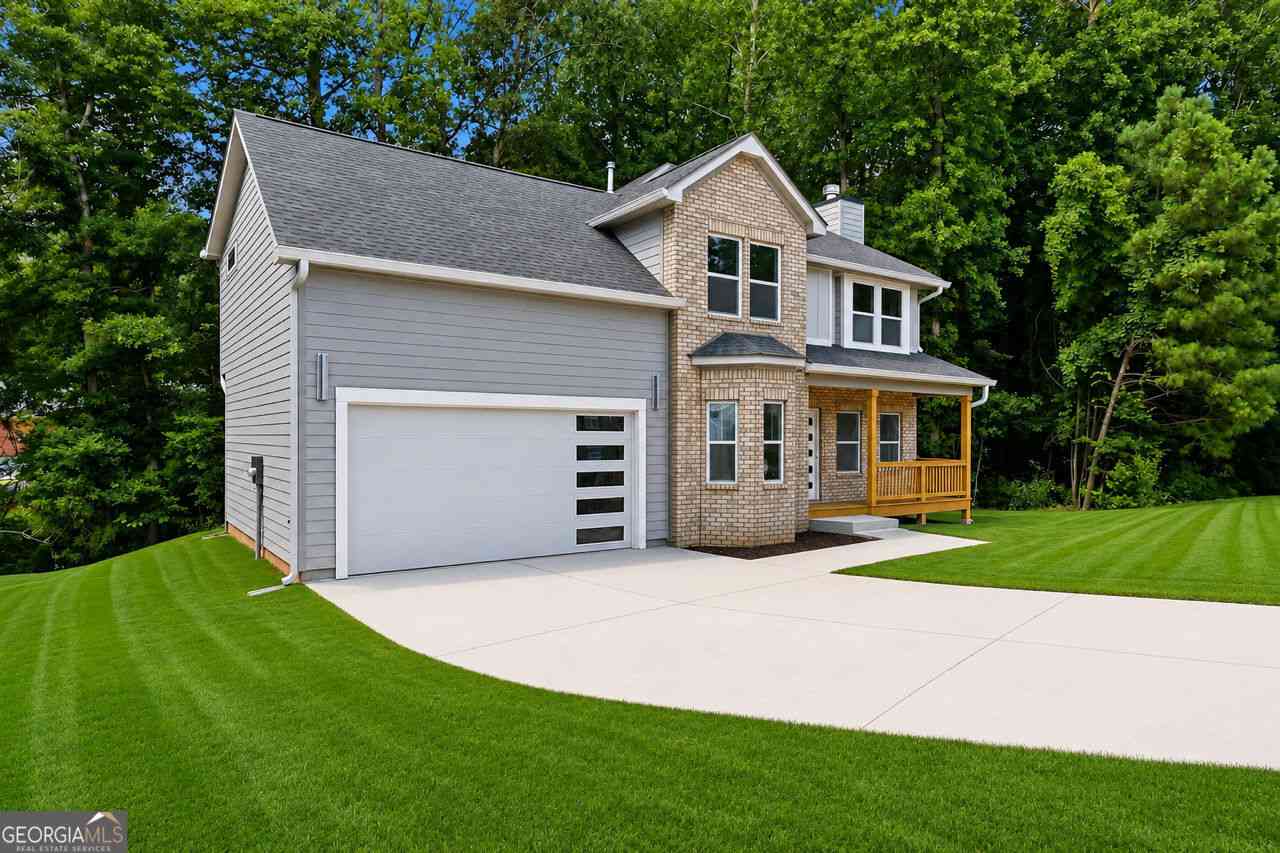
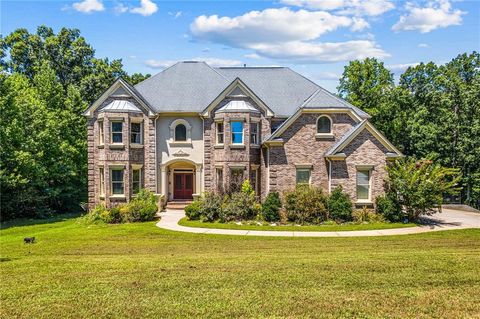
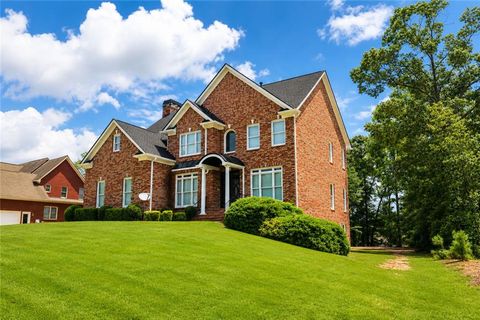
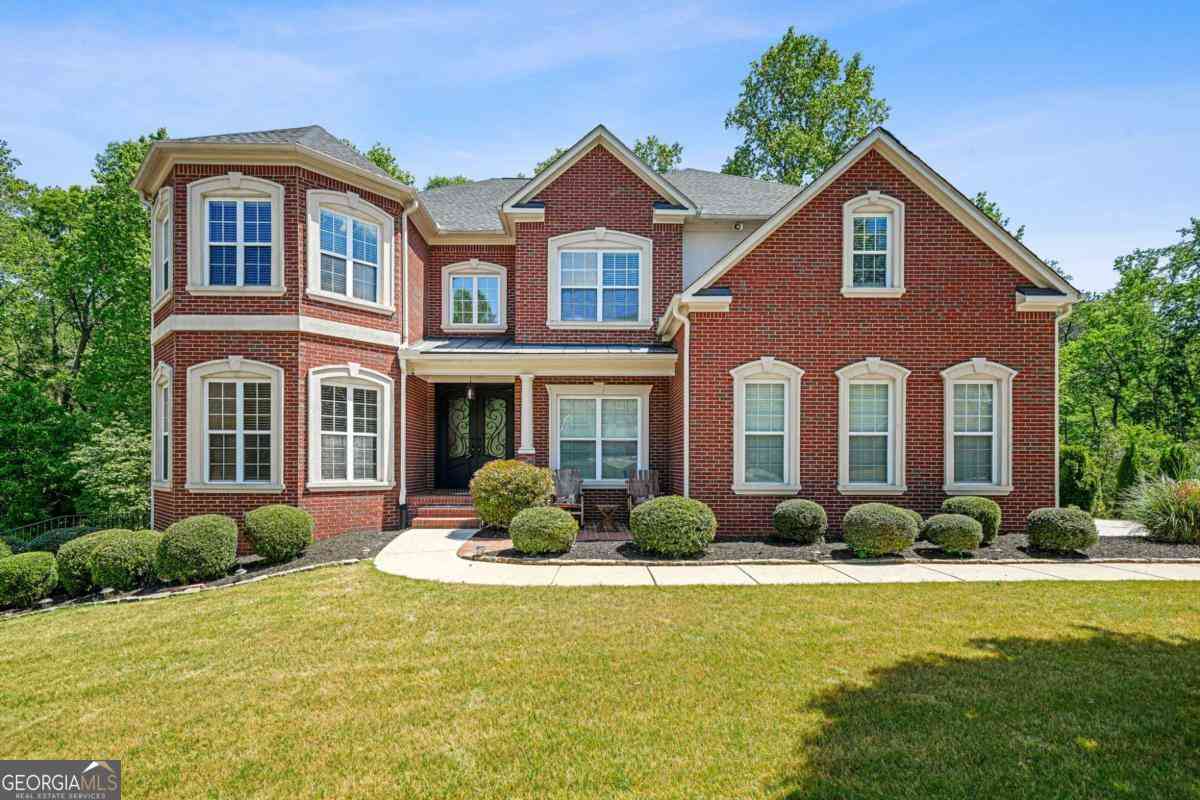
Turnkey all brick luxury home is ready to be yours! The main level showcases an oversized formal living room with that flows into the formal dining room. Step into your gourmet kitchen with stainless steel appliances, gas cooktop, granite countertops hardwood floors, eat-in nook and oversized island with dual sinks. It flows right into a beautiful bright great room that features a custom stackstone fireplace, hardwood floors and entertainment alcove. n. Bedroom on the main with full bath, laundry room Transition upstairs to a dedicated loft that can be an office or private sitting area. Cross the dramatic catwalk for an impressive view of the downstairs great room. Primary owner retreat with fireplace, tray ceiling, crown molding, his and her sinks, separate vanity, soaking jetted tub,

 Property Details
 Map
Map
 Map
Map
What's Nearby
Nearby Areas
 Features
-
Bedroom Information
Total Bedrooms: 6 Bedrooms On Upper Level: 4 Bedrooms On Lower Level: 1 Main Bedrooms: 1 Room Type: Family Room,Foyer,Laundry,Loft Window Features: Insulated WindowsBathroom Information
Total Baths: 5 Full Baths: 5 Half Baths: 0 Full Baths Main: 1 Baths Full Lower: 1 Baths Full Upper: 3Water/Sewer
Water Source: Public Sewer: Public Sewer -
Kitchen Information
Kitchen: Kitchen Island,Pantry,Solid Surface Counters Dining Room: Seats 12+Interior Features
High Ceilings,Pulldown Attic Stairs,Tile Bath,Tray Ceiling(s),Vaulted Ceiling(s),Walk-In Closet(s) Flooring: Carpet,Hardwood,TileAppliances
Dishwasher,Double Oven,Microwave,Other,Refrigerator,Stainless Steel Appliance(s)Utilities
Cable Available,Electricity Available,Natural Gas Available,Sewer Connected,Water Available -
Cooling Features
Ceiling Fan(s),Central Air,ElectricEnergy
Electric: 220 VoltsHeating Source
Central,Natural GasFireplace
Number of Fireplaces: 2 Fireplace Features: Factory Built,Gas Log,Gas Starter,Other
-
Building Information
Built Year: 2007 Roof Type: Composition Basement: Bath Finished,Exterior Entry,Finished,Full,Interior Entry Common Walls: No Common Walls Levels: Three Or More Property Age: 19 -
Foundation
Pillar/Post/PierSecurity Features
Security System,Smoke Detector(s) -
Laundry Features
Laundry ClosetPatio And Porch
Deck,Patio,PorchConstruction Materials
BrickProperty Condition
Resale
-
Lot Information
Lot Size (Acr): 0.38 Land Lot: 16 Lot Size Source: Public Records Lot Features: Level -
Property Information
Property Type: Residential Property Sub Type: Single Family Residence Structure Type: House Subdivision: River Vista Estates City: Ellenwood State: GA Directions: I-285 Exit Flat Shoals Pkwy. Turn away from the perimeter (away from S. Dekalb Mall). You will pass a dollar store on your left, Pass a QT on your right. Make a Rt. on Flakes Mill(Publix will be on your rt.), Make a Lt. on River Road. Make a rt. Onto river Vista Road. Home will be on the rt. Property Status: New
-
Listing Price Information
Original List Price: $699,000
-
Tax Information
Annual Tax: $11618 Tax Year: 2026 Tax Block: 0 Tax Lot: 24 -
Home Warranty
Home Warranty Paid: No
-
Parking Information
Parking Features: Garage,Garage Door Opener,Kitchen Level -
Homeowners Association Information
Association: Yes Annual Association Fee: 550 Calculated Total Monthly Association Fees: 550 Association Fee Includes: Other Community Features: Sidewalks,Street Lights
-
School Information
Elementary School: Flat Rock High School: Martin Luther King Jr High School Bus: Yes Middle School: Salem Middle School Bus: Yes Source Neighborhood: River Vista Estates
How much is this property worth?
Curious about this home's true market value? Use our free Home Evaluation Tool to instantly get a personalized Comparative Market Analysis (CMA) report. Make smarter, data-driven decisions before you buy.

Nearby Home Value
| Address | Estimate | Bed | Bath | Sq. Ft | Lot Size |
|---|---|---|---|---|---|
| 2634 Colville Terrace, Ellenwood, GA, 30294 | $398,380 | 4 | 4 | 2,503 | 0.14 Acre |
| 2650 Colville Terrace, Ellenwood, GA, 30294 | $390,380 | 4 | 4 | 2,309 | 0.14 Acre |
| 2643 Colville Terrace, Ellenwood, GA, 30294 | $341,990 | 3 | 3 | 1,677 | 0.14 Acre |
| 2639 Colville Terrace, Ellenwood, GA, 30294 | $372,990 | 3 | 3 | 1,864 | 0.14 Acre |
| 2580 Colville Terrace, Ellenwood, GA, 30294 | $405,280 | 4 | 3 | 2,309 | -- |
| 2646 Colville Terrace, Ellenwood, GA, 30294 | $400,380 | 4 | 3 | 2,503 | 0.14 Acre |
| 2639 Colville Terrace, Ellenwood, GA, 30294 | $372,990 | 3 | 2 | 1,864 | 0.14 Acre |
| 2643 Colville Terrace, Ellenwood, GA, 30294 | $341,990 | 3 | 2 | 1,677 | 0.14 Acre |
| 2650 Colville Terrace, Ellenwood, GA, 30294 | $390,380 | 4 | 3 | 2,309 | 0.14 Acre |
| 2634 Colville Terrace, Ellenwood, GA, 30294 | $398,380 | 4 | 3 | 2,503 | 0.14 Acre |
Similar Homes To 4473 River Vista Road
Nearby For Sale



The data relating to real estate for sale on this web site comes in part from the Broker Reciprocity Program of Georgia MLS. Real estate listings held by brokerage firms other than Byowner are marked with the Broker Reciprocity logo and detailed information about them includes the name of the listing brokers. Information deemed reliable but not guaranteed. Copyright 2026 Georgia MLS. All rights reserved.
ByOwner last updated this listing 09/17/2026 @ 08:41
More Cities with for Sale by Owner Homes
- Ellenwood Homes For Sale By Owner
- Stonecrest Homes For Sale By Owner
- Conley Homes For Sale By Owner
- Rex Homes For Sale By Owner
- Forest Park Homes For Sale By Owner
- Lithonia Homes For Sale By Owner
- Stockbridge Homes For Sale By Owner
- Hapeville Homes For Sale By Owner
- Avondale Estates Homes For Sale By Owner
- Decatur Homes For Sale By Owner
- Jonesboro Homes For Sale By Owner
- Riverdale Homes For Sale By Owner
- Scottdale Homes For Sale By Owner
- Morrow Homes For Sale By Owner
- Stone Mountain Homes For Sale By Owner
- Pine Lake Homes For Sale By Owner
- College Park Homes For Sale By Owner
- Clarkston Homes For Sale By Owner
- East Point Homes For Sale By Owner
- Smoke Rise Homes For Sale By Owner
Homes around $699,000








Verify Your Email
Please enter the 6-digit verification code
sent to your email address.
Verify Your Phone Number
Please enter the 6-digit verification code
sent to your mobile phone.