
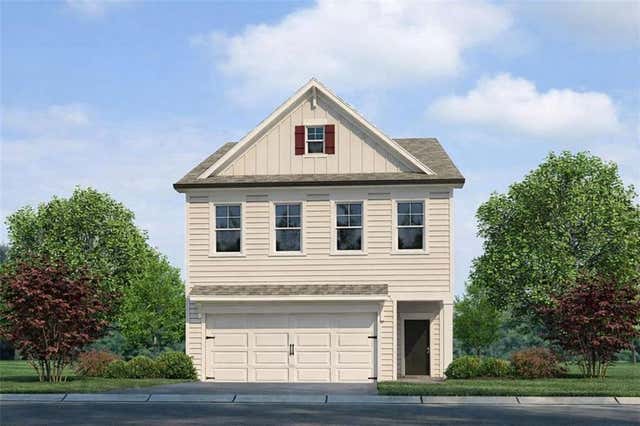
2634 Colville Terrace
Ellenwood, GA 30294

 4
4
Bed
 4
4
Bath
 2,503
2,503Sqft
 0.14
0.14Acre(Lot)
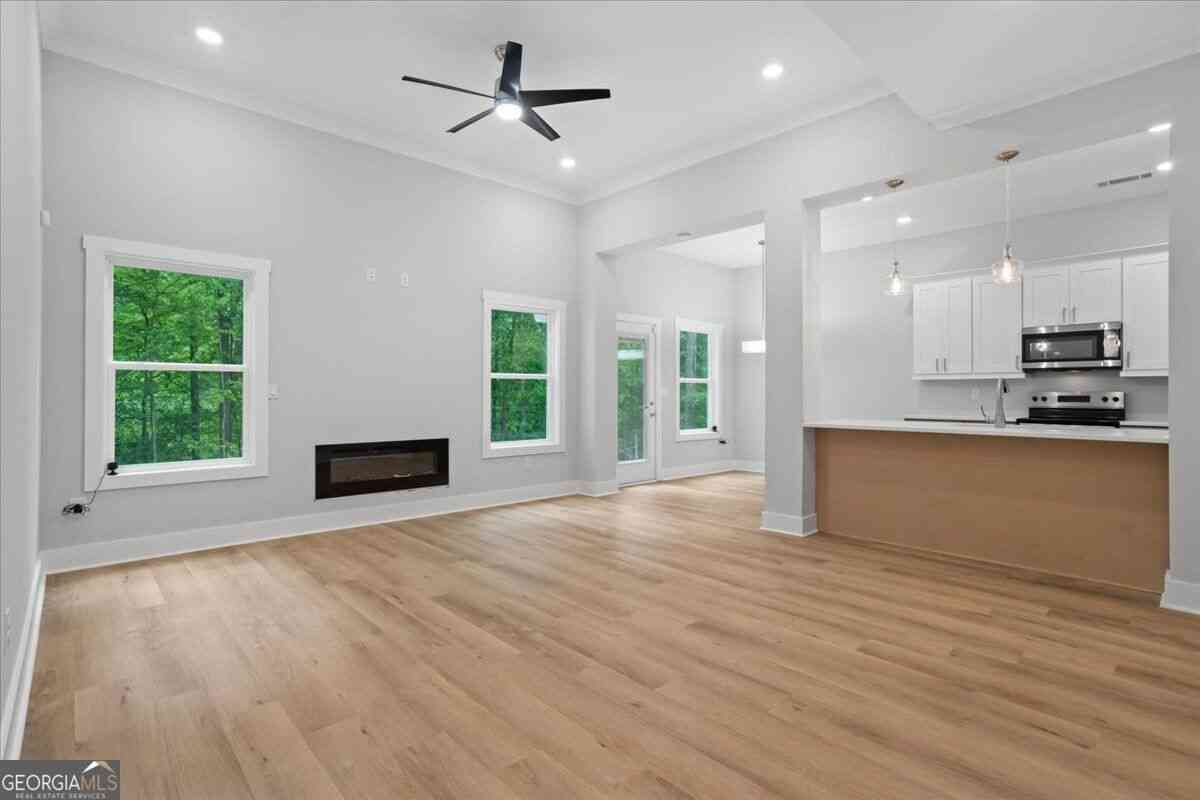
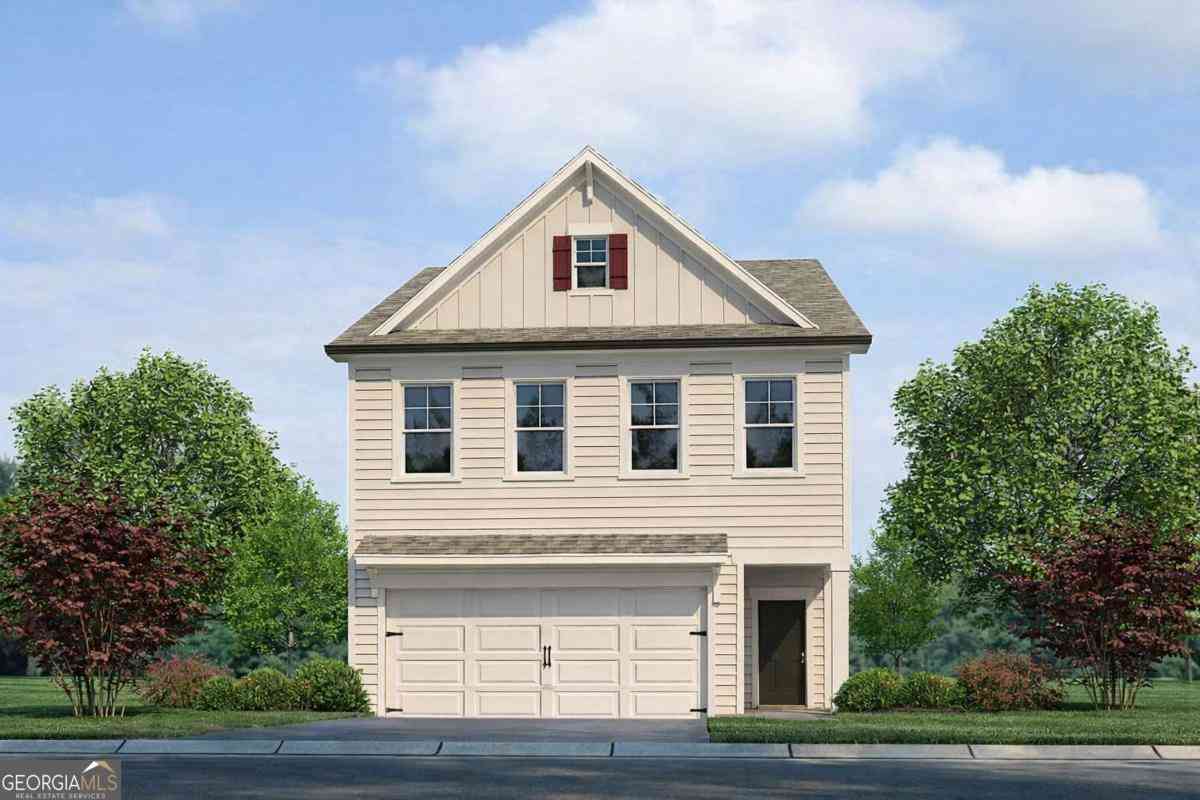
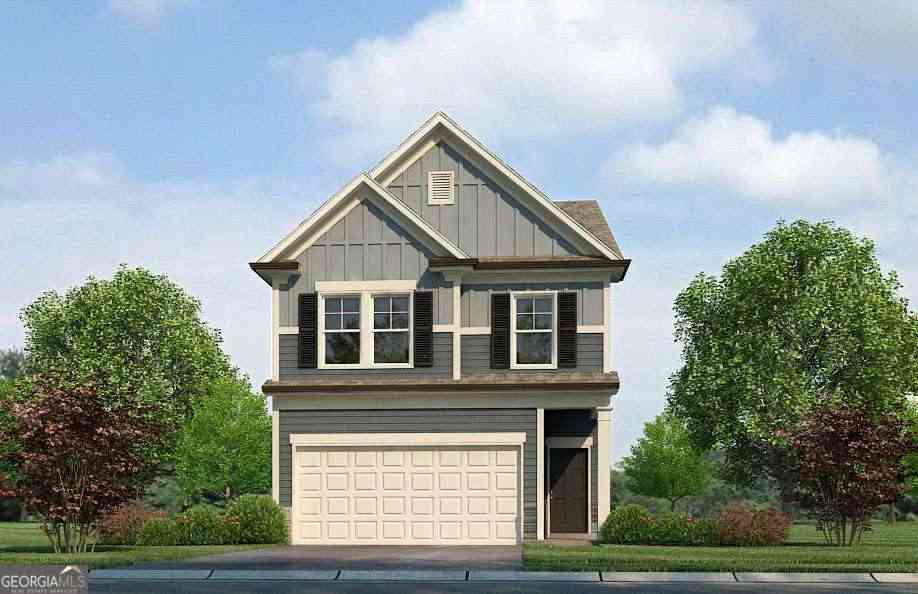
Discover affordable luxury 3-Floor of Living!!! WOW!!! This is the Stunning "Waverly A" Floorplan by Rockhaven Homes. This beautifully designed home offers a modern open-concept layout with high-end finishes and upgrades throughout. Featuring "4" Bedrooms and 3.5 Bathrooms, this spacious home includes a 3-Story Levels, adding: (The 3rd Floor features a 4th Bedroom with a Walk In Closet, A Loft space, and an additional full bathroom, making it perfect for a private guest suite, home office, or entertainment area). The owner's suite serves as a private retreat, complete with a walk-in closet and a spa-like bathroom. Enjoy a luxurious separate tub and shower, providing the perfect space to unwind after a long day. The gourmet kitchen is a chef's dream, featuring 42" cabinets with crown moldin

 Property Details
 Map
Map
 Map
Map
 Features
-
Bedroom Information
Total beds: 4Bathroom Information
Total Baths: 4 Full Baths: 3 Half Baths: 1Room Information
Basement: None -
Flooring Information
Carpet, Laminate -
Roofing Information
Composition -
Interior Features
Kitchen Island, Double Vanity, High Ceilings, High Speed Internet, Other, Walk-In Closet(s) Roof: Composition Appliances: Dishwasher, Disposal, Microwave Laundry Features: Upper Level Window Features: Double Pane Windows, Insulated Windows -
Heating & Cooling
Has Heating: Yes Heating: Central, Forced Air, Zoned Has Cooling: Yes Cooling: Central Air, Zoned
-
Building Information
Year Built: 2026 Building Area Total: 2503 Construction Materials: Cement Siding, Concrete, Other Patio And Porch Features: Patio Pool Features: None Private Pool: No View: Other Association Fee Frequency: Annually -
Exterior Features
Exterior Features: Rain Gutters
-
Lot Information
Lot Size Acres: 0.138 Lot Size Source: Owner Lot Description: OtherProperty Information
Subdivision: Barons Court Source Property Type: Residential Property SubType: Single Family Residence Levels: Three Or More Property Age: 0
-
Listing Price Information
Listing Price: $398380
-
Tax Information
Tax Lot: 20 Tax Block: 0 Tax Year: 2023 Tax Legal Desc: "Waverly A" Floorplan by Rockhaven Homes. This beautifully designed home offers a modern open-concept layout with high-end finishes and upgrades throughout. Featuring "4" Bedrooms and 3.5 Bathrooms, this spacious home includes a 3-Story Levels, adding: (The 3rd Floor features a 4th Bedroom with a Walk In Closet, A Loft space, and an additional full bathroom, making it perfect for a private guest suite home or office.
-
Parking Information
Parking Total: 2 GarageGarage Information
Has Garage: Yes Garage Space: 2Homeowners Association InformationHas Association: Yes Included Fees: Maintenance Grounds HOA: $900.00 Community Features: Sidewalks, Street Lights
-
School Information
Elementary School: Dekalb - OtherJunior High School: Dekalb - OtherSenior High School: Dekalb - Other -
Utility Information
Cable Available, Electricity Available, Other, Phone Available, Sewer Available, Underground Utilities, Water Available -
Location Information
Direction: GPS WaterSource: Public Security Features: Smoke Detector(s), Security System, Carbon Monoxide Detector(s), Fire Alarm, Security System Leased, Security System Owned
How much is this property worth?
Curious about this home's true market value? Use our free Home Evaluation Tool to instantly get a personalized Comparative Market Analysis (CMA) report. Make smarter, data-driven decisions before you buy.

Nearby Home Value
| Address | Estimate | Bed | Bath | Sq. Ft | Lot Size |
|---|---|---|---|---|---|
| 2650 Colville Terrace, Ellenwood, GA, 30294 | $390,380 | 4 | 4 | 2,309 | 0.14 Acre |
| 2643 Colville Terrace, Ellenwood, GA, 30294 | $341,990 | 3 | 3 | 1,677 | 0.14 Acre |
| 2580 Colville Terrace, Ellenwood, GA, 30294 | $405,280 | 4 | 3 | 2,309 | -- |
| 2639 Colville Terrace, Ellenwood, GA, 30294 | $372,990 | 3 | 2 | 1,864 | 0.14 Acre |
| 2650 Colville Terrace, Ellenwood, GA, 30294 | $390,380 | 4 | 3 | 2,309 | 0.14 Acre |
| 2634 Colville Terrace, Ellenwood, GA, 30294 | $398,380 | 4 | 3 | 2,503 | 0.14 Acre |
| 2643 Colville Terrace, Ellenwood, GA, 30294 | $341,990 | 3 | 2 | 1,677 | 0.14 Acre |
| 2646 Colville Terrace, Ellenwood, GA, 30294 | $400,380 | 4 | 3 | 2,503 | 0.14 Acre |
| 2630 Colville Terrace, Ellenwood, GA, 30294 | $343,380 | 3 | 2 | 1,677 | 0.14 Acre |
| 105 Southview Drive, Ellenwood, GA, 30294 | $549,900 | 4 | 4 | 2,800 | 0.69 Acre |
Similar Homes To 2634 Colville Terrace
Nearby For Sale


Listings on this website come from the FMLS IDX Compilation and may be held by brokerage firms other than the owner of this website. The listing brokerage is identified in any listing details. Information is deemed reliable but is not guaranteed. If you believe any FMLS listing contains material that infringes your copyrighted work, please (https://www.fmls.com/dmca.htm) to review our DMCA policy and learn how to submit a takedown request. © 2026 FMLS.
ByOwner last updated this listing 09/30/2026 @ 22:10
More Cities with for Sale by Owner Homes
- Ellenwood Homes For Sale By Owner
- Stonecrest Homes For Sale By Owner
- Conley Homes For Sale By Owner
- Rex Homes For Sale By Owner
- Forest Park Homes For Sale By Owner
- Lithonia Homes For Sale By Owner
- Stockbridge Homes For Sale By Owner
- Hapeville Homes For Sale By Owner
- Avondale Estates Homes For Sale By Owner
- Decatur Homes For Sale By Owner
- Jonesboro Homes For Sale By Owner
- Riverdale Homes For Sale By Owner
- Scottdale Homes For Sale By Owner
- Morrow Homes For Sale By Owner
- Stone Mountain Homes For Sale By Owner
- Pine Lake Homes For Sale By Owner
- College Park Homes For Sale By Owner
- Clarkston Homes For Sale By Owner
- East Point Homes For Sale By Owner
- Smoke Rise Homes For Sale By Owner
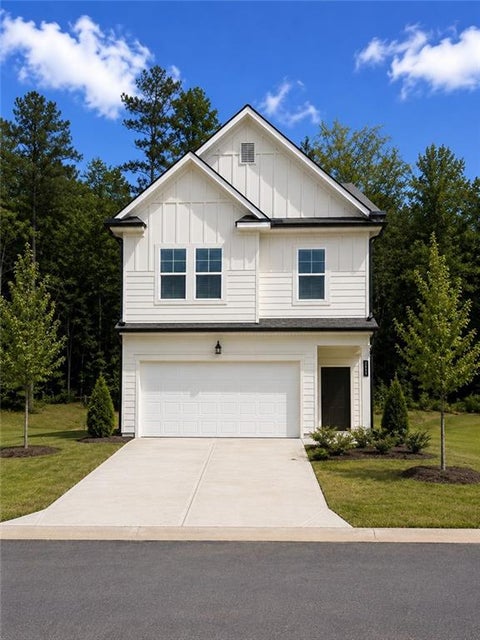
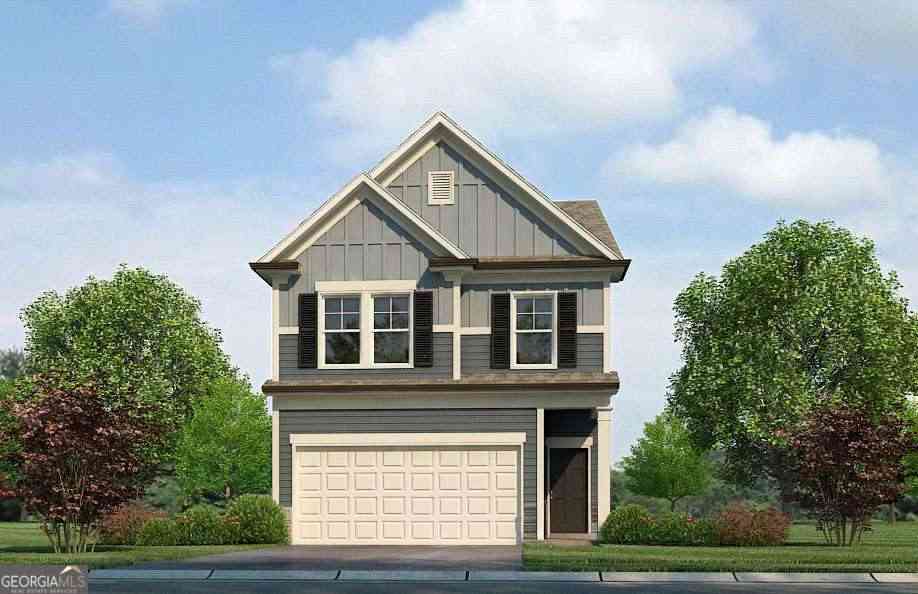
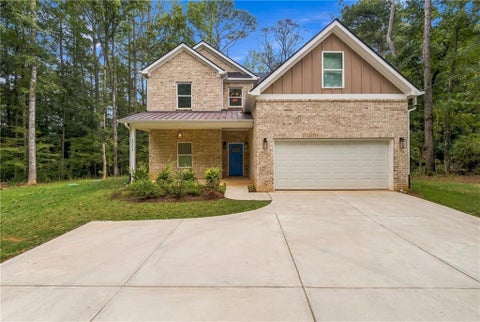
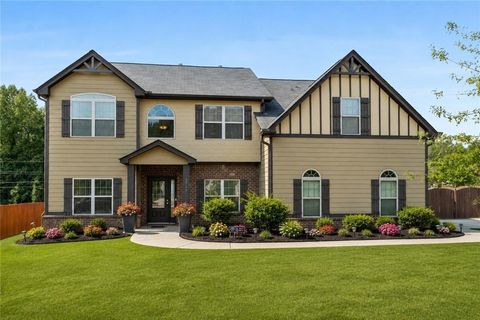
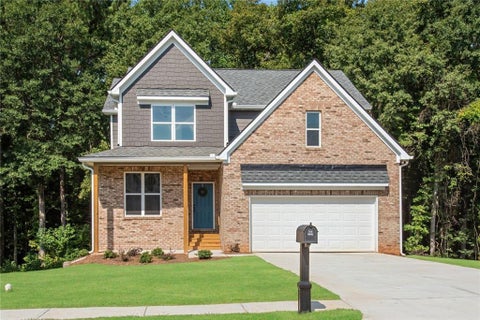
Homes around $398,380







Verify Your Email
Please enter the 6-digit verification code
sent to your email address.
Verify Your Phone Number
Please enter the 6-digit verification code
sent to your mobile phone.