
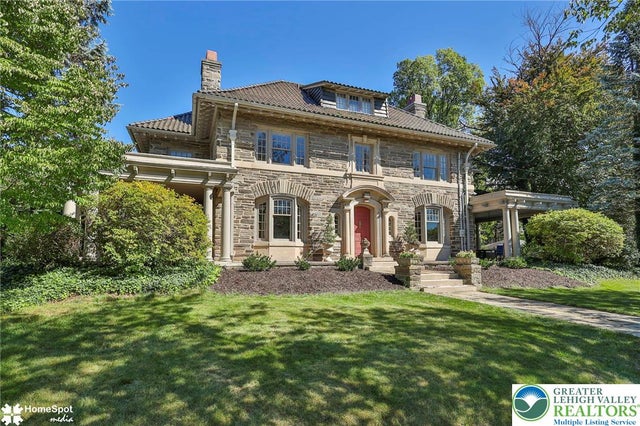
611 Cattell Street
Easton, PA 18042

 5
5
Bed
 5
5
Bath
 6,320
6,320Sqft
21,375Sqft(Lot)
There are homes you live in, and there are homes that profoundly define a neighborhood. Set at the heart of College Hill, this distinguished residence, built in 1918 for the Silk Mill Mogul William Haytock, has become part of the landscape; recognized by generations, admired by those who pass, and remembered long after they've driven by. Today, it offers something even more compelling than its history: a lifestyle of gracious entertaining, private retreat, timeless architecture, and the rare opportunity to become the next steward of one of College Hill's most recognizable homes. That sense of distinction continues inside, where remarkable craftmanship is balanced by a home that is meant to be lived in. Herringbone hardwood floors, ceilings over 9 feet, substantial layered millwork and b

 Property Details
 Map
Map
 Map
Map
What's Nearby
Nearby Areas
 Features
-
Bedroom Information
Total beds: 5Bathroom Information
Total Baths: 5 Full Baths: 3 Half Baths: 2Room Information
Rooms Total: 14 Has Basement: Yes Basement: Full, Partially Finished, Walk-Out Access -
Flooring Information
Carpet, Ceramic Tile, Hardwood, Tile -
Roofing Information
Tile -
Interior Features
Wet Bar, Entrance Foyer Roof: Tile Appliances: Double Oven, Dryer, Dishwasher, Gas Cooktop, Disposal, Gas Water Heater, Refrigerator, Washer, Oven Laundry Features: Electric Dryer Hookup -
Heating & Cooling
Has Heating: Yes Heating: Baseboard, Natural Gas, Radiant Has Cooling: Yes Cooling: Central Air, Ceiling Fan(s)
-
Building Information
Year Built: 1918 Construction Materials: Stone Stories: 3 Patio And Porch Features: Covered, Patio, Porch Private Pool: No
-
Lot Information
Main Square Feet: 21375 Square Feet Lot Size Acres: 0.491 Lot Size Source: Public Records Lot Size Square Feet: 21375Property Information
Subdivision: Not in Development Source Property Type: Residential Postal Code Plus 4: 1520 Property SubType: Single Family Residence Property Age: 108
-
Listing Price Information
Listing Price: $990000
-
Tax Information
Parcel Number: L9NE2B-12-4-0310 Annual Tax: $18536.8
-
Parking Information
Driveway, Detached, Garage, Off StreetGarage Information
Has Garage: Yes Garage Space: 2
-
School Information
Elementary School: F A MARCHJunior High School: Easton Middle SchoolSenior High School: Easton High -
Location Information
Direction: Cattell street north to right on Pierce St. First driveway on Left WaterSource: Public
How much is this property worth?
Curious about this home's true market value? Use our free Home Evaluation Tool to instantly get a personalized Comparative Market Analysis (CMA) report. Make smarter, data-driven decisions before you buy.

Nearby Home Value
| Address | Estimate | Bed | Bath | Sq. Ft | Lot Size |
|---|---|---|---|---|---|
| 105 Browns Drive, Easton, PA, 18042 | $385,000 | 3 | 1 | 2,048 | 1.48 Acres |
| 280 Sky Line Drive, Easton, PA, 18042 | $1,225,000 | 4 | 4 | 4,042 | 2.48 Acres |
| 120 Fox Run, Easton, PA, 18042 | $968,000 | 4 | 4 | 4,975 | 67,518 Sq. Ft |
| 622 Folk Street, Easton, PA, 18042 | $425,000 | 3 | 2 | 2,258 | 3,600 Sq. Ft |
| 433 Paxinosa Avenue, Easton, PA, 18042 | $957,000 | 5 | 4 | 3,057 | 9,360 Sq. Ft |
| 700 Mixsell Street, Easton, PA, 18042 | $1,199,000 | 7 | 6 | 5,795 | 15,150 Sq. Ft |
| 40 N Delaware Drive, Easton, PA, 18042 | $450,000 | 4 | 3 | 2,637 | 4,796 Sq. Ft |
| 111 Lachenour Avenue, Easton, PA, 18042 | $289,999 | 3 | 2 | 1,728 | 6,144 Sq. Ft |
| 123 N 2nd Street, Easton, PA, 18042 | $3,099,000 | -- | -- | -- | 15,145 Sq. Ft |
| 230 Ferry Street, Easton, PA, 18042 | $3,470,000 | 3 | 2 | 32,434 | 13,896 Sq. Ft |
Similar Homes To 611 Cattell Street
Nearby For Sale
The data relating to real estate for sale on this website comes in part from the Internet Data exchange (IDX) program of the Greater Lehigh Valley REALTORS®. IDX information is provided exclusively for consumers' personal, non-commercial use and may not be used for any purpose other than to identify prospective properties consumers may be interested in purchasing. Real estate listings held by brokerage firms other than ByOwner, are indicated by detailed information about them such as the name of the listing firms. Information Deemed Reliable But Not Guaranteed. Copyright © 2026 Greater Lehigh Valley REALTORS®
ByOwner last updated this listing 10/12/2026 @ 13:47
More Cities with for Sale by Owner Homes
- Easton Homes For Sale By Owner
- Palmer TWP Homes For Sale By Owner
- Tatamy Homes For Sale By Owner
- Phillipsburg Homes For Sale By Owner
- Stockertown Homes For Sale By Owner
- Nazareth Homes For Sale By Owner
- Riegelsville Homes For Sale By Owner
- Milford Homes For Sale By Owner
- Hellertown Homes For Sale By Owner
- Bethlehem Homes For Sale By Owner
- Bath Homes For Sale By Owner
- Wind Gap Homes For Sale By Owner
- Upper Black Eddy Homes For Sale By Owner
- Pen Argyl Homes For Sale By Owner
- Kintnersville Homes For Sale By Owner
- Bangor Homes For Sale By Owner
- Catasauqua Homes For Sale By Owner
- Northampton Homes For Sale By Owner
- Whitehall Homes For Sale By Owner
- Center Valley Homes For Sale By Owner
Homes around $990,000










Verify Your Email
Please enter the 6-digit verification code
sent to your email address.
Verify Your Phone Number
Please enter the 6-digit verification code
sent to your mobile phone.