

MLS: #PANH2010314, Listed By: Shabana Pathan, Keller Williams Real Estate - Bethlehem, Source:Bright MLS
55 Island Court
EASTON, PA 18042

 6
6
Bed
 5
5
Bath
 3,443
3,443Sqft
 1.24
1.24Acres(Lot)
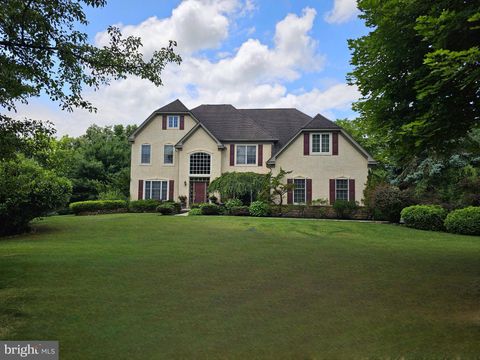
Welcome to this exceptional 6-bedroom, 4.5-bath Colonial, beautifully situated on 1.24 picturesque acres and thoughtfully upgraded throughout. *LOW UTILITY COSTS THANKS TO NATURAL GAS AND EXCELLENT HOME INSULATION! FRESHLY PAINTED THROUGHOUT! UPGRADED FLOORS AND BATHROOMS! SERENE KOI POND!INCLUDES A 1-YEAR BASIC HOME WARRANTY FROM AMERICA'S PREFERRED HOME WARRANTY!* From the moment you enter the impressive two-story central hall foyer with dual coat closets and a sweeping curved staircase accented by elegant black wrought iron railings, you'll appreciate the home's timeless craftsmanship and sophisticated design. Gleaming hardwood floors flow throughout the main living areas, while French doors open to a private den, study, or home office featuring recessed lighting. The formal dining room

 Property Details
 Map
Map
 Map
Map
What's Nearby
Nearby Areas
 Features
-
Bedroom Information
Total beds: 6Bathroom Information
Total Baths: 5 Full Baths: 4 Half Baths: 1Room Information
Rooms Total: 12 Has Basement: Yes Basement: Full, Unfinished -
Flooring Information
Wood, Hardwood, Ceramic Tile -
Roofing Information
Asphalt, Fiberglass -
Interior Features
Eat-in Kitchen, Ceiling Fan(s), Kitchen Island, Walk-In Closet(s), Recessed Lighting, Vaulted Ceiling(s), Open Floorplan, Soaking Tub Roof: Asphalt, Fiberglass Appliances: Range, Double Oven, Oven, Gas Range, Gas Oven, Cooktop, Electric Water Heater, Built-In Range, Dishwasher, Microwave, Stainless Steel Appliance(s) Laundry Features: Laundry Room, Washer Hookup, Main Level -
Heating & Cooling
Has Heating: Yes Heating: Natural Gas, Forced Air Has Cooling: Yes Cooling: Central Air, Ceiling Fan(s), Gas
-
Building Information
Year Built: 2016 Building Area Total: 5143 Construction Materials: Vinyl Siding, Stone, Stucco Patio And Porch Features: Deck Pool Features: None Private Pool: No Water front Features: Pond View: Panoramic, Trees/Woods -
Exterior Features
Exterior Features: Lighting
-
Lot Information
Lot Dimensions: 0.00 x 0.00 Lot Size Acres: 1.24 Lot Size Source: Assessor Lot Size Square Feet: 54014 Lot Description: Front Yard, Level, Back YardProperty Information
Subdivision: NONE AVAILABLE Source Property Type: Residential Postal Code Plus 4: 9582 Property SubType: Single Family Residence Levels: Two Property Age: 10
-
Listing Price Information
Listing Price: $849900
-
Tax Information
Parcel Number: N8-12-3E-0836 Tax Lot: N8 Tax Year: 2026 Annual Tax: $10240
-
Parking Information
Parking Total: 6 Garage Door Opener, Off Street, On Street, Garage, Driveway, AttachedGarage Information
Has Garage: Yes Has Attached Garage: Yes Garage Space: 3
-
School Information
Elementary School: WILLIAMS TOWNSHIPJunior High School: WILSON AREASenior High School: WILSON AREA -
Utility Information
Natural Gas Available, Electricity Available -
Location Information
Direction: Take I-78 to exit 75 toward PA-611/Easton/Philadelphia, turn R to Morgan Hill Rd, turn R to Industrial Dr, turn R to Morvale Rd, turn R to Berger Rd, turn L to Island Park Rd, turn R to Island Ct, the destination will be on the L WaterSource: Well
How much is this property worth?
Curious about this home's true market value? Use our free Home Evaluation Tool to instantly get a personalized Comparative Market Analysis (CMA) report. Make smarter, data-driven decisions before you buy.

Nearby Home Value
| Address | Estimate | Bed | Bath | Sq. Ft | Lot Size |
|---|---|---|---|---|---|
| 360 Delaware Drive #16, Easton, PA, 18042 | $49,900 | 2 | 1 | 750 | -- |
| 360 S Delaware Drive #16, Easton, PA, 18042 | $49,900 | 2 | 1 | 750 | 0.03 Acre |
| 280 Sky Line Drive, Easton, PA, 18042 | $1,275,000 | 4 | 4 | 4,042 | 2.48 Acres |
| 120 Fox Run, Easton, PA, 18042 | $968,000 | 4 | 4 | 4,975 | 67,518 Sqft |
| 433 Paxinosa Avenue, Easton, PA, 18042 | $957,000 | 5 | 4 | 3,057 | 9,360 Sqft |
| 159 E Madison Street, Easton, PA, 18042 | $245,000 | 3 | 2 | 1,492 | 3,404 Sqft |
| 700 Mixsell Street, Easton, PA, 18042 | $1,199,000 | 7 | 6 | 5,795 | 15,150 Sqft |
| 40 N Delaware Drive, Easton, PA, 18042 | $450,000 | 4 | 3 | 2,637 | 4,796 Sqft |
| 111 Lachenour Avenue, Easton, PA, 18042 | $310,000 | 3 | 2 | 1,728 | 6,144 Sqft |
| 133 Cattell Street, Easton, PA, 18042 | $1,185,000 | 8 | 7 | 4,154 | 3,332 Sqft |
Similar Homes To 55 Island Court
Nearby For Sale
The data relating to real estate for sale on this website appears in part through the BRIGHT Internet Data Exchange program, a voluntary cooperative exchange of property listing data between licensed real estate brokerage firms in which ByOwner participates, and is provided by BRIGHT through a licensing agreement. The information provided by this website is for the personal, non-commercial use of consumers and may not be used for any purpose other than to identify prospective properties consumers may be interested in purchasing. Some properties which appear for sale on this website may no longer be available because they are under contract, have closed or are no longer being offered for sale. Information Deemed Reliable But Not Guaranteed. Copyright © 2026 Bright MLS. All rights reserved.
ByOwner last updated this listing 09/02/2026 @ 03:46
More Cities with for Sale by Owner Homes
- Easton Homes For Sale By Owner
- Palmer TWP Homes For Sale By Owner
- Phillipsburg Homes For Sale By Owner
- Nazareth Homes For Sale By Owner
- Riegelsville Homes For Sale By Owner
- Milford Homes For Sale By Owner
- Hellertown Homes For Sale By Owner
- Bethlehem Homes For Sale By Owner
- Bath Homes For Sale By Owner
- Upper Black Eddy Homes For Sale By Owner
- Pen Argyl Homes For Sale By Owner
- Kintnersville Homes For Sale By Owner
- Bangor Homes For Sale By Owner
- Northampton Homes For Sale By Owner
- Whitehall Homes For Sale By Owner
- Center Valley Homes For Sale By Owner
- Allentown Homes For Sale By Owner
- Frenchtown Homes For Sale By Owner
- Coopersburg Homes For Sale By Owner
- Mount Bethel Homes For Sale By Owner
Homes around $849,900












Verify Your Email
Please enter the 6-digit verification code
sent to your email address.
Verify Your Phone Number
Please enter the 6-digit verification code
sent to your mobile phone.