
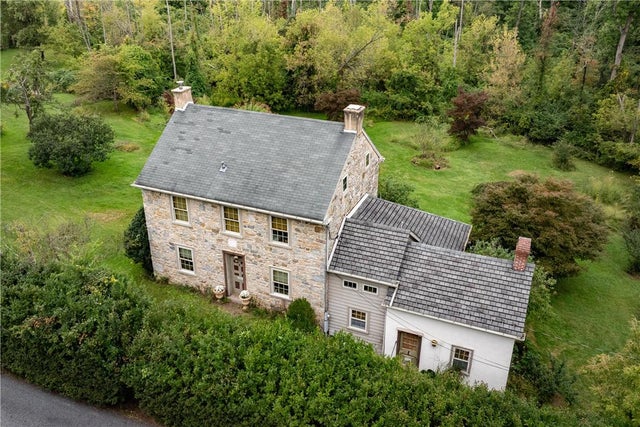
885 Browns Drive
Easton, PA 18042

 3
3
Bed
 1
1
Bath
 1,683
1,683Sqft
479,160Sqft(Lot)
Step back in time while enjoying today's comforts and possibilities in this distinctive circa 1853 Pennsylvania stone home, beautifully set on 11 peaceful acres in Williams Township. Set along a quiet countryside road, this property offers a rare combination of historic character, privacy, land, and flexible space for the future. Inside, you'll find an abundance of period details and timeless craftsmanship, including beautiful random-width wood floors, multiple fireplaces, and charming pie staircases that reflect the home's heritage. The eat-in kitchen features sliding doors opening to the backyard, creating an easy connection between the home and the surrounding grounds. A first-floor laundry adds everyday convenience. The property also features a wonderful summer kitchen with its origina

 Property Details
 Map
Map
 Map
Map
What's Nearby
Nearby Areas
 Features
-
Bedroom Information
Total beds: 3Bathroom Information
Total Baths: 1 Half Baths: 1Room Information
Rooms Total: 8 Has Basement: Yes Basement: Walk-Out Access -
Flooring Information
Hardwood -
Roofing Information
Asphalt, Fiberglass -
Interior Features
Eat-in Kitchen, Storage Roof: Asphalt, Fiberglass Appliances: Dishwasher, Electric Cooktop, Electric Oven, Refrigerator, Water Softener Owned Laundry Features: Washer Hookup, Main Level -
Heating & Cooling
Has Heating: Yes Heating: Forced Air, Heat Pump, Oil Has Cooling: Yes Cooling: Central Air
-
Building Information
Year Built: 1853 Construction Materials: Stone, Stucco Stories: 2 Patio And Porch Features: Patio Private Pool: No View: Hills, Mountain(s)
-
Lot Information
Main Square Feet: 479160 Square Feet Lot Size Acres: 11 Lot Size Source: Public Records Lot Size Square Feet: 479160Property Information
Subdivision: Highfields Source Property Type: Residential Postal Code Plus 4: 9454 Property SubType: Single Family Residence Property Age: 173
-
Listing Price Information
Listing Price: $999000
-
Tax Information
Parcel Number: N9-7-33-0836 Annual Tax: $4575.8
-
Parking Information
Driveway, Detached, Garage, Off Street, Garage Door OpenerGarage Information
Has Garage: Yes Garage Space: 4
-
School Information
Elementary School:Junior High School:Senior High School: Wilson -
Location Information
Direction: 611 S to right on Browns Drive house on right, or Morgan Hill Rd to Browns Dr. House on the left WaterSource: Well
How much is this property worth?
Curious about this home's true market value? Use our free Home Evaluation Tool to instantly get a personalized Comparative Market Analysis (CMA) report. Make smarter, data-driven decisions before you buy.

Nearby Home Value
| Address | Estimate | Bed | Bath | Sq. Ft | Lot Size |
|---|---|---|---|---|---|
| 105 Browns Drive, Easton, PA, 18042 | $385,000 | 3 | 1 | 2,048 | 1.48 Acres |
| 280 Sky Line Drive, Easton, PA, 18042 | $1,225,000 | 4 | 4 | 4,042 | 2.48 Acres |
| 120 Fox Run, Easton, PA, 18042 | $968,000 | 4 | 4 | 4,975 | 67,518 Sq. Ft |
| 433 Paxinosa Avenue, Easton, PA, 18042 | $957,000 | 5 | 4 | 3,057 | 9,360 Sq. Ft |
| 700 Mixsell Street, Easton, PA, 18042 | $1,199,000 | 7 | 6 | 5,795 | 15,150 Sq. Ft |
| 40 N Delaware Drive, Easton, PA, 18042 | $450,000 | 4 | 3 | 2,637 | 4,796 Sq. Ft |
| 111 Lachenour Avenue, Easton, PA, 18042 | $299,999 | 3 | 2 | 1,728 | 6,144 Sq. Ft |
| 123 N 2nd Street, Easton, PA, 18042 | $3,099,000 | -- | -- | -- | 15,145 Sq. Ft |
| 230 Ferry Street, Easton, PA, 18042 | $3,470,000 | 3 | 2 | 32,434 | 13,896 Sq. Ft |
| 212 W Burke Street, Easton, PA, 18042 | $392,000 | 4 | 2 | 1,822 | 3,800 Sq. Ft |
Similar Homes To 885 Browns Drive
Nearby For Sale
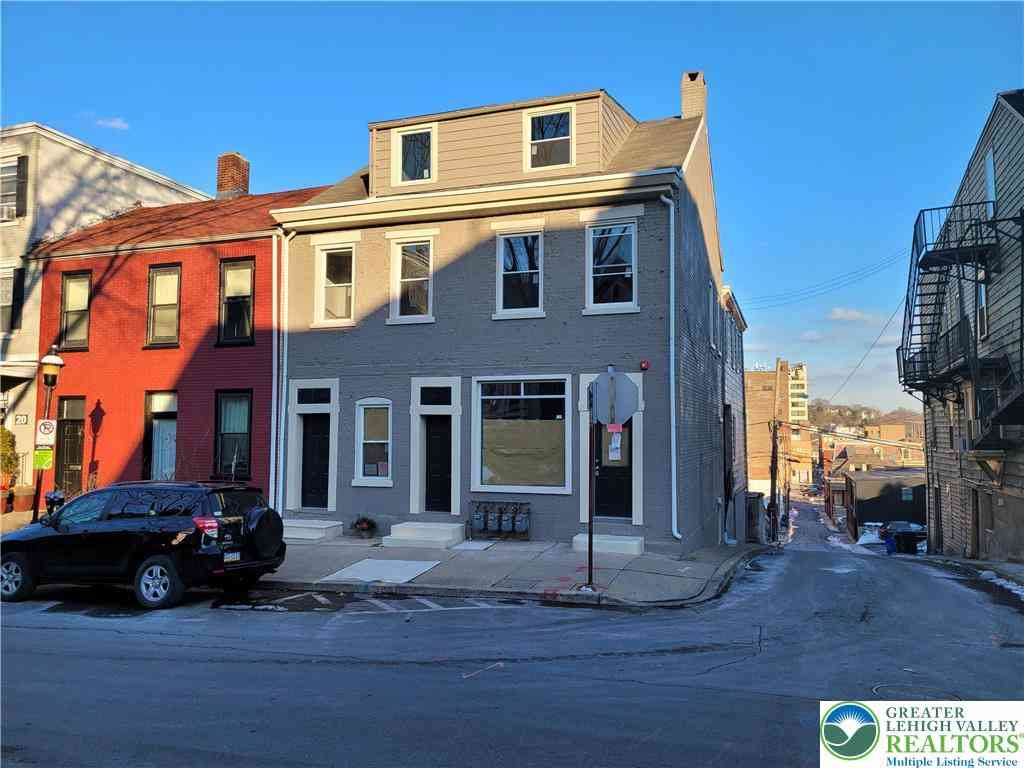
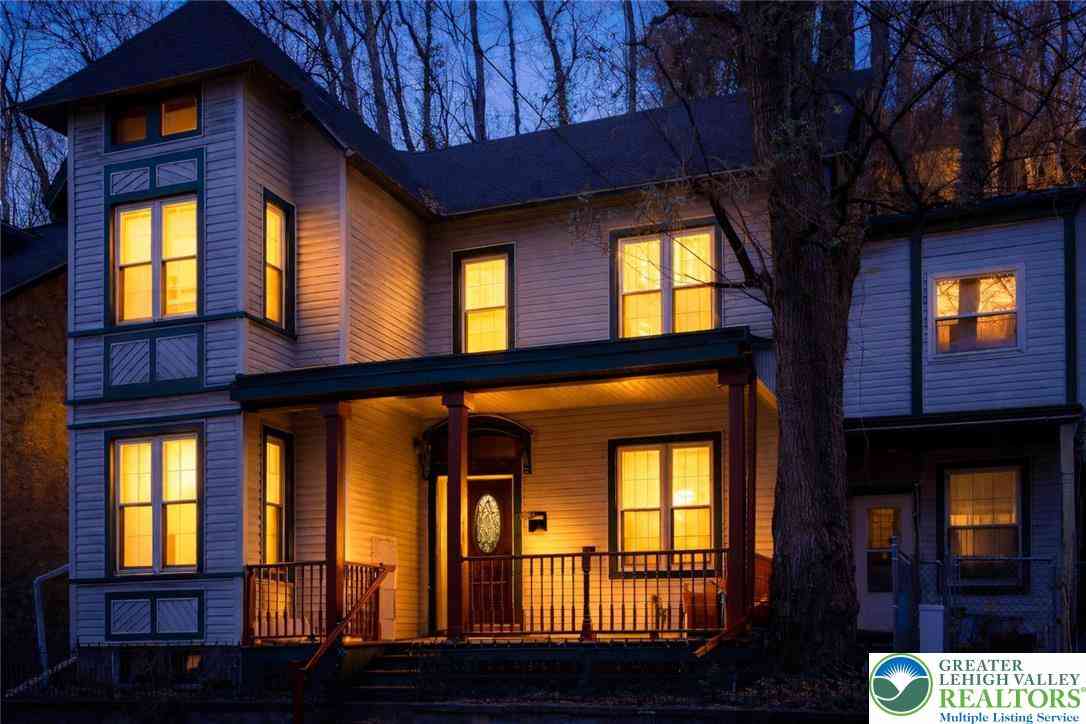
The data relating to real estate for sale on this website comes in part from the Internet Data exchange (IDX) program of the Greater Lehigh Valley REALTORS®. IDX information is provided exclusively for consumers' personal, non-commercial use and may not be used for any purpose other than to identify prospective properties consumers may be interested in purchasing. Real estate listings held by brokerage firms other than ByOwner, are indicated by detailed information about them such as the name of the listing firms. Information Deemed Reliable But Not Guaranteed. Copyright © 2026 Greater Lehigh Valley REALTORS®
ByOwner last updated this listing 10/03/2026 @ 04:05
More Cities with for Sale by Owner Homes
- Easton Homes For Sale By Owner
- Palmer TWP Homes For Sale By Owner
- Phillipsburg Homes For Sale By Owner
- Nazareth Homes For Sale By Owner
- Riegelsville Homes For Sale By Owner
- Milford Homes For Sale By Owner
- Hellertown Homes For Sale By Owner
- Bethlehem Homes For Sale By Owner
- Bath Homes For Sale By Owner
- Wind Gap Homes For Sale By Owner
- Upper Black Eddy Homes For Sale By Owner
- Pen Argyl Homes For Sale By Owner
- Kintnersville Homes For Sale By Owner
- Bangor Homes For Sale By Owner
- Northampton Homes For Sale By Owner
- Whitehall Homes For Sale By Owner
- Center Valley Homes For Sale By Owner
- Allentown Homes For Sale By Owner
- Frenchtown Homes For Sale By Owner
- Coopersburg Homes For Sale By Owner
Homes around $999,000



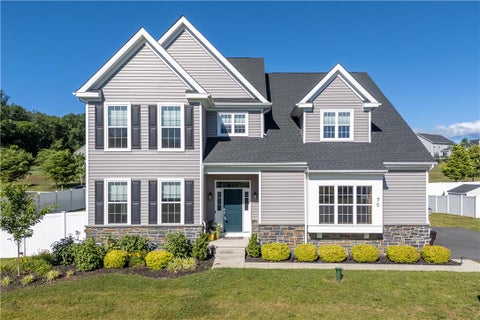








Verify Your Email
Please enter the 6-digit verification code
sent to your email address.
Verify Your Phone Number
Please enter the 6-digit verification code
sent to your mobile phone.