
102 Sutton Road
Easton, PA 18045

 4
4
Bed
 3
3
Bath
 3,361
3,361Sqft
18,295Sqft(Lot)
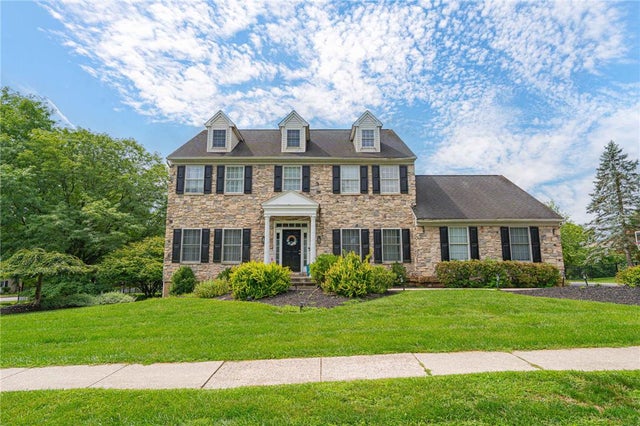
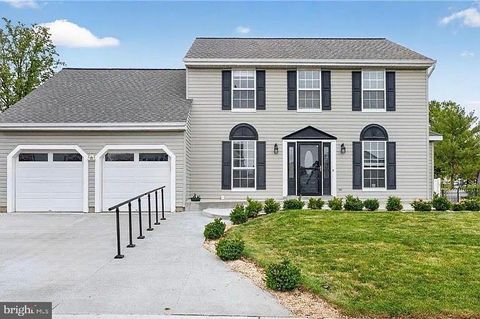
An elegant stone facade stands framed by a manicured lawn and mature trees, establishing a stately presence for this two-story detached home in Easton. The front exterior features classic dormer windows, classical columns flanking the main entryway, a covered porch, a winding concrete path, and vinyl siding. An asphalt driveway leads to an attached garage with an electric garage door, while sidewalks and curbs frame the 0.42-acre lot. Inside, rich hardwood flooring guides the eye through a welcoming entrance foyer featuring classic crown molding. The formal dining room displays wainscoting, while the kitchen is equipped with a center island, wooden cabinetry, classic white cabinetry, a glass tile backsplash, and solid surface countertops. Main-level appliances include a microwave, oven ga

 Property Details
 Map
Map
 Map
Map
What's Nearby
Nearby Areas
 Features
-
Bedroom Information
Total beds: 4Bathroom Information
Total Baths: 3 Full Baths: 2 Half Baths: 1Room Information
Rooms Total: 10 Has Basement: Yes Basement: Finished -
Flooring Information
Carpet, Hardwood, Tile -
Roofing Information
Asphalt, Fiberglass -
Interior Features
Entrance Foyer, Kitchen Island Roof: Asphalt, Fiberglass Appliances: Dryer, Dishwasher, Gas Oven, Gas Range, Gas Water Heater, Microwave, Refrigerator, Washer -
Heating & Cooling
Has Heating: Yes Heating: Forced Air, Natural Gas Has Cooling: Yes Cooling: Central Air, Ceiling Fan(s)
-
Building Information
Year Built: 2001 Construction Materials: Stone, Vinyl Siding Stories: 2 Patio And Porch Features: Deck, Patio Private Pool: No View: Hills, Mountain(s)
-
Lot Information
Main Square Feet: 18295 Square Feet Lot Size Acres: 0.42 Lot Size Source: Public Records Lot Size Square Feet: 18295Property Information
Subdivision: Old Orchard at Stones Crossing Source Property Type: Residential Postal Code Plus 4: 5743 Property SubType: Single Family Residence Property Age: 25
-
Listing Price Information
Listing Price: $550000
-
Tax Information
Parcel Number: M8-11-13R-0324 Annual Tax: $10005.63
-
Parking Information
GarageGarage Information
Has Garage: Yes Garage Space: 2
-
Location Information
Direction: Rt 22 East toward Rt33; Take Rt 33 South to Freemansburg Ave Exit; Right on Freemansburg Ave; 1.1 Mi Right on Stones Crossing Rd; 1.0 mi Right on Sutton Rd; Home on Left WaterSource: Public Security Features: Smoke Detector(s)
How much is this property worth?
Curious about this home's true market value? Use our free Home Evaluation Tool to instantly get a personalized Comparative Market Analysis (CMA) report. Make smarter, data-driven decisions before you buy.

Nearby Home Value
| Address | Estimate | Bed | Bath | Sq. Ft | Lot Size |
|---|---|---|---|---|---|
| 26 Russet Drive, Easton, PA, 18045 | $485,000 | 4 | 3 | 2,401 | 12,000 Sqft |
| 2705 Guyton Street, Easton, PA, 18045 | $365,000 | 3 | 1 | 1,385 | 11,100 Sqft |
| 329 Pike Street, Easton, PA, 18045 | $399,900 | 3 | 3 | 1,710 | 12,764 Sqft |
| 2242 Edgewood Avenue, Easton, PA, 18045 | $570,000 | 2 | 1 | 714 | 3,375 Sqft |
| 2322 Park Avenue, Easton, PA, 18045 | $315,000 | 3 | 2 | 1,144 | 5,850 Sqft |
| 100 S Greenwood Avenue, Easton, PA, 18045 | $674,900 | 3 | 4 | 4,776 | 28,890 Sqft |
| 49 Crest Boulevard, Easton, PA, 18045 | $899,900 | 4 | 5 | 6,394 | 0.36 Acre |
| 49 Crest Boulevard, Easton, PA, 18045 | $899,900 | 4 | 5 | 6,394 | 0.36 Acre |
| 40 Clairmont Avenue, Easton, PA, 18045 | $800,000 | 5 | 4 | 3,614 | 0.70 Acre |
| 3 Winfield Court, Easton, PA, 18045 | $300,000 | 2 | 2 | 1,410 | -- |
Similar Homes To 102 Sutton Road
Nearby For Sale
The data relating to real estate for sale on this website comes in part from the Internet Data exchange (IDX) program of the Greater Lehigh Valley REALTORS®. IDX information is provided exclusively for consumers' personal, non-commercial use and may not be used for any purpose other than to identify prospective properties consumers may be interested in purchasing. Real estate listings held by brokerage firms other than ByOwner, are indicated by detailed information about them such as the name of the listing firms. Information Deemed Reliable But Not Guaranteed. Copyright © 2026 Greater Lehigh Valley REALTORS®
ByOwner last updated this listing 09/06/2026 @ 00:41
More Cities with for Sale by Owner Homes
- Easton Homes For Sale By Owner
- Palmer TWP Homes For Sale By Owner
- Phillipsburg Homes For Sale By Owner
- Nazareth Homes For Sale By Owner
- Riegelsville Homes For Sale By Owner
- Milford Homes For Sale By Owner
- Hellertown Homes For Sale By Owner
- Bethlehem Homes For Sale By Owner
- Bath Homes For Sale By Owner
- Upper Black Eddy Homes For Sale By Owner
- Pen Argyl Homes For Sale By Owner
- Kintnersville Homes For Sale By Owner
- Bangor Homes For Sale By Owner
- Northampton Homes For Sale By Owner
- Whitehall Homes For Sale By Owner
- Center Valley Homes For Sale By Owner
- Allentown Homes For Sale By Owner
- Frenchtown Homes For Sale By Owner
- Coopersburg Homes For Sale By Owner
- Mount Bethel Homes For Sale By Owner
Homes around $550,000










Verify Your Email
Please enter the 6-digit verification code
sent to your email address.
Verify Your Phone Number
Please enter the 6-digit verification code
sent to your mobile phone.