
MLS: #PANH2010596, Listed By: Callie Kimmel, Redfin Corporation, Source:Bright MLS
40 Clairmont Avenue
EASTON, PA 18045

 5
5
Bed
 4
4
Bath
 3,614
3,614Sqft
 0.70
0.70Acre(Lot)
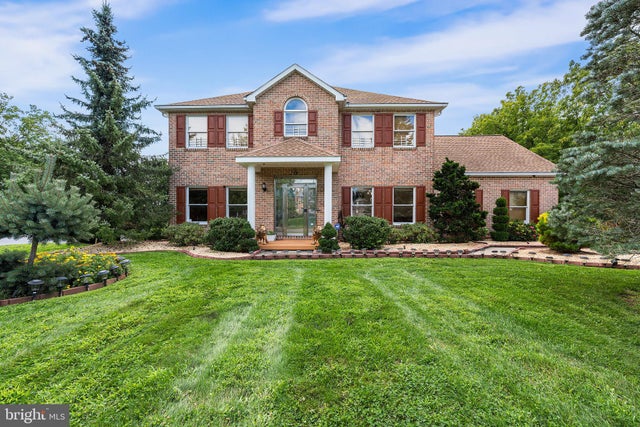
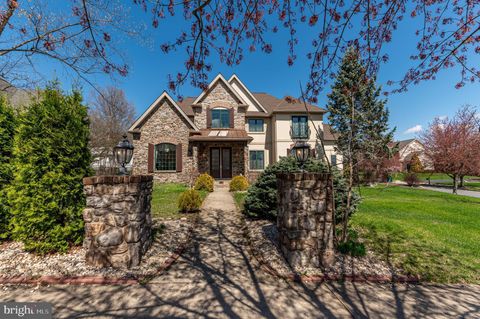
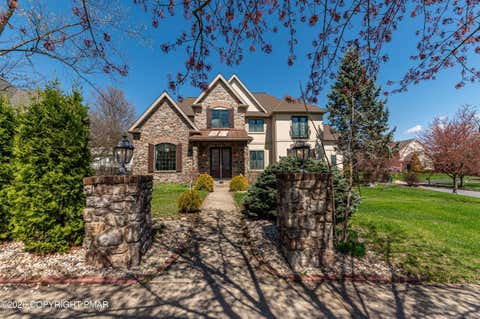
Introducing this exceptionally spacious home set on a impressive 0.7-acre lot in the Hillcrest Acres community. The inviting covered front porch welcomes you into a main level with a generous foyer, formal living room, and elegant dining room. The dining room flows into an updated eat-in kitchen with granite countertops, stainless steel appliances including a double oven, center island, and a breakfast area with a bay window. The kitchen opens to a spacious family room with a gas fireplace and sliders to the covered rear deck. Completing this level are a laundry room, half bathroom, and direct access to the THREE-CAR GARAGE. Upstairs features FIVE LARGE BEDROOMS, including a primary suite with a custom walk-in closet and ensuite bathroom with a dual vanity, soaking tub, and separate shower

 Property Details
 Map
Map
 Map
Map
What's Nearby
Nearby Areas
 Features
-
Bedroom Information
Total beds: 5Bathroom Information
Total Baths: 4 Full Baths: 3 Half Baths: 1Room Information
Has Basement: Yes Basement: Finished, Walk-Out Access, Full -
Roofing Information
Shingle -
Interior Features
Eat-in Kitchen, Pantry, Kitchen Island Roof: Shingle Appliances: Double Oven, Oven, Electric Range, Electric Oven, Gas Water Heater, Dishwasher, Refrigerator, Stainless Steel Appliance(s), Microwave, ENERGY STAR Qualified Appliances Laundry Features: Laundry Room, Main Level -
Heating & Cooling
Has Heating: Yes Heating: Natural Gas, Central Has Cooling: Yes Cooling: Central Air, Electric
-
Building Information
Year Built: 1999 Building Area Total: 3614 Construction Materials: Brick, Stone, Vinyl Siding, Other Patio And Porch Features: Deck, Patio, Porch Pool Features: None Private Pool: No Association Fee Frequency: Annually
-
Lot Information
Lot Dimensions: 0.00 x 0.00 Lot Size Acres: 0.7 Lot Size Source: Assessor Lot Size Square Feet: 30303Property Information
Subdivision: HILLCREST ACRES Source Property Type: Residential Postal Code Plus 4: 3142 Property SubType: Single Family Residence Levels: Two Property Age: 27
-
Listing Price Information
Listing Price: $800000
-
Tax Information
Parcel Number: L8NE3-17-15-0324 Tax Lot: L8NE3 Tax Year: 2026 Annual Tax: $11647
-
Parking Information
Parking Total: 3 Garage, Driveway, Inside Entrance, AttachedGarage Information
Has Garage: Yes Has Attached Garage: Yes Garage Space: 3Homeowners Association InformationHas Association: Yes HOA: $175.00 Association Amenities: None
-
School Information
Elementary School: TRACYJunior High School: EASTON AREASenior High School: EASTON AREA -
Location Information
Direction: Take Route 22 to Route 248 Exit, Take Route 248 North, Turn Right onto Crest Blvd, Turn Right onto Highland Dr, Turn Right onto Clairmont Ave, Home will be on the Right. WaterSource: Public
How much is this property worth?
Curious about this home's true market value? Use our free Home Evaluation Tool to instantly get a personalized Comparative Market Analysis (CMA) report. Make smarter, data-driven decisions before you buy.

Nearby Home Value
| Address | Estimate | Bed | Bath | Sq. Ft | Lot Size |
|---|---|---|---|---|---|
| 26 Russet Drive, Easton, PA, 18045 | $485,000 | 4 | 3 | 2,401 | 12,000 Sqft |
| 2705 Guyton Street, Easton, PA, 18045 | $365,000 | 3 | 1 | 1,385 | 11,100 Sqft |
| 329 Pike Street, Easton, PA, 18045 | $399,900 | 3 | 3 | 1,710 | 12,764 Sqft |
| 2242 Edgewood Avenue, Easton, PA, 18045 | $570,000 | 2 | 1 | 714 | 3,375 Sqft |
| 2322 Park Avenue, Easton, PA, 18045 | $315,000 | 3 | 2 | 1,144 | 5,850 Sqft |
| 100 S Greenwood Avenue, Easton, PA, 18045 | $674,900 | 3 | 4 | 4,776 | 28,890 Sqft |
| 49 Crest Boulevard, Easton, PA, 18045 | $899,900 | 4 | 5 | 6,394 | 0.36 Acre |
| 49 Crest Boulevard, Easton, PA, 18045 | $899,900 | 4 | 5 | 6,394 | 0.36 Acre |
| 3 Winfield Court, Easton, PA, 18045 | $300,000 | 2 | 2 | 1,410 | -- |
| 4328 Winfield Terrace, Easton, PA, 18045 | $350,000 | 2 | 2 | 1,314 | 6,000 Sqft |
Similar Homes To 40 Clairmont Avenue
Nearby For Sale
The data relating to real estate for sale on this website appears in part through the BRIGHT Internet Data Exchange program, a voluntary cooperative exchange of property listing data between licensed real estate brokerage firms in which ByOwner participates, and is provided by BRIGHT through a licensing agreement. The information provided by this website is for the personal, non-commercial use of consumers and may not be used for any purpose other than to identify prospective properties consumers may be interested in purchasing. Some properties which appear for sale on this website may no longer be available because they are under contract, have closed or are no longer being offered for sale. Information Deemed Reliable But Not Guaranteed. Copyright © 2026 Bright MLS. All rights reserved.
ByOwner last updated this listing 09/06/2026 @ 07:27
More Cities with for Sale by Owner Homes
- Easton Homes For Sale By Owner
- Palmer TWP Homes For Sale By Owner
- Phillipsburg Homes For Sale By Owner
- Nazareth Homes For Sale By Owner
- Riegelsville Homes For Sale By Owner
- Milford Homes For Sale By Owner
- Hellertown Homes For Sale By Owner
- Bethlehem Homes For Sale By Owner
- Bath Homes For Sale By Owner
- Upper Black Eddy Homes For Sale By Owner
- Pen Argyl Homes For Sale By Owner
- Kintnersville Homes For Sale By Owner
- Bangor Homes For Sale By Owner
- Northampton Homes For Sale By Owner
- Whitehall Homes For Sale By Owner
- Center Valley Homes For Sale By Owner
- Allentown Homes For Sale By Owner
- Frenchtown Homes For Sale By Owner
- Coopersburg Homes For Sale By Owner
- Mount Bethel Homes For Sale By Owner
Homes around $800,000








Verify Your Email
Please enter the 6-digit verification code
sent to your email address.
Verify Your Phone Number
Please enter the 6-digit verification code
sent to your mobile phone.