

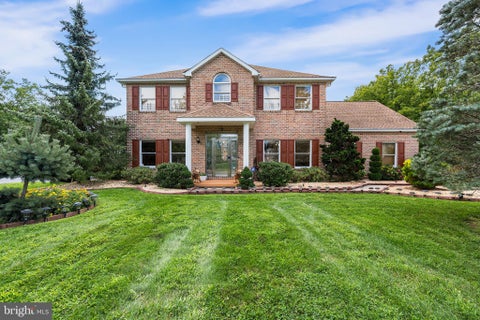
3582 Country Club Road
Easton, PA 18045

 5
5
Bed
 3
3
Bath
 3,164
3,164Sqft
43,200Sqft(Lot)
Visualize your perfect home. This beautiful 5 bedroom, 2.5 bath colonial located on a picturesque acre of land. Walk into a large foyer, to the right is a family room and left is a Den or walk straight into a large modern kitchen. The kitchen is a chef's delight. Enjoy entertaining in this grand kitchen which has a large island with lots of cabinets and counter space. Topping it off with amazing porcelain tile floors throughout the first floor. The den has a wood burning fireplace as well as a beautiful backyard. Manage your way into a large family room which leads to a beautiful dining room. Travel upstairs to 5 bedrooms with wood flooring. There is a large master bedroom with a modern bath and large walk in closet. The main bath is modern with large shower heads and beautiful ce

 Property Details
 Map
Map
 Map
Map
What's Nearby
Nearby Areas
 Features
-
Bedroom Information
Total beds: 5Bathroom Information
Total Baths: 3 Full Baths: 2 Half Baths: 1Room Information
Rooms Total: 12 Has Basement: Yes Basement: Crawl Space, Finished, Concrete -
Flooring Information
Ceramic Tile, Other, Hardwood -
Roofing Information
Asphalt, Fiberglass -
Interior Features
Eat-in Kitchen, Kitchen Island Roof: Asphalt, Fiberglass Appliances: Dryer, Dishwasher, Gas Cooktop, Gas Oven, Gas Range, Gas Water Heater, Refrigerator, Washer Laundry Features: Washer Hookup, Gas Dryer Hookup Window Features: Screens -
Heating & Cooling
Has Heating: Yes Heating: Baseboard, Forced Air, Hot Water, Zoned, Natural Gas Has Cooling: Yes Cooling: Attic Fan, Central Air
-
Building Information
Year Built: 1967 Construction Materials: Vinyl Siding Stories: 2 Patio And Porch Features: Deck, Patio, Porch Private Pool: No -
Exterior Features
Exterior Features: Gas Grill, Outdoor Kitchen
-
Lot Information
Main Square Feet: 43200 Square Feet Lot Size Acres: 0.992 Lot Size Source: Public Records Lot Size Square Feet: 43200Property Information
Subdivision: Not in Development Source Property Type: Residential Postal Code Plus 4: 2922 Property SubType: Single Family Residence Property Age: 59
-
Listing Price Information
Listing Price: $625000
-
Tax Information
Parcel Number: M8NW2-3-5-0205 Annual Tax: $8213.5
-
Parking Information
Attached, Driveway, Garage, Garage Door OpenerGarage Information
Has Garage: Yes Has Attached Garage: Yes Garage Space: 2
-
School Information
Elementary School: Farmersville ElementaryJunior High School: East Hills Middle SchoolSenior High School: Freedom High School -
Location Information
Direction: Take Rt. 33 south (towards rt 78) Take William Penn Hwy exit and make a left. Make the first left hand turn onto Country Club Rd. House is on the right. WaterSource: Public
How much is this property worth?
Curious about this home's true market value? Use our free Home Evaluation Tool to instantly get a personalized Comparative Market Analysis (CMA) report. Make smarter, data-driven decisions before you buy.

Nearby Home Value
| Address | Estimate | Bed | Bath | Sq. Ft | Lot Size |
|---|---|---|---|---|---|
| 26 Russet Drive, Easton, PA, 18045 | $475,000 | 4 | 3 | 2,401 | 12,000 Sq. Ft |
| 210 Jonathan Drive, Easton, PA, 18045 | $549,900 | 4 | 2 | 2,760 | 14,040 Sq. Ft |
| 2242 Edgewood Avenue, Palmer Twp, PA, 18045 | $570,000 | 2 | 1 | 714 | 3,375 Sq. Ft |
| 2223 Hackett Avenue, Easton, PA, 18045 | $489,900 | 4 | 3 | 1,819 | 13,320 Sq. Ft |
| 2322 Park Avenue, Easton, PA, 18045 | $315,000 | 3 | 2 | 1,144 | 5,850 Sq. Ft |
| 1215 Tatamy Road, Easton, PA, 18045 | $305,000 | 3 | 1 | 1,706 | 9,720 Sq. Ft |
| 774 Butternut Lane, Easton, PA, 18045 | $350,000 | 3 | 2 | 2,050 | 10,125 Sq. Ft |
| 100 S Greenwood Avenue, Easton, PA, 18045 | $674,900 | 3 | 4 | 4,776 | 28,890 Sq. Ft |
| 14 N Ridge Court, Easton, PA, 18045 | $675,000 | 5 | 4 | 3,409 | 15,169 Sq. Ft |
| 5 Midland Drive, Easton, PA, 18045 | $719,900 | 5 | 4 | 2,990 | 12,879 Sq. Ft |
Similar Homes To 3582 Country Club Road
Nearby For Sale
The data relating to real estate for sale on this website comes in part from the Internet Data exchange (IDX) program of the Greater Lehigh Valley REALTORS®. IDX information is provided exclusively for consumers' personal, non-commercial use and may not be used for any purpose other than to identify prospective properties consumers may be interested in purchasing. Real estate listings held by brokerage firms other than ByOwner, are indicated by detailed information about them such as the name of the listing firms. Information Deemed Reliable But Not Guaranteed. Copyright © 2026 Greater Lehigh Valley REALTORS®
ByOwner last updated this listing 10/03/2026 @ 07:46
More Cities with for Sale by Owner Homes
- Easton Homes For Sale By Owner
- Palmer TWP Homes For Sale By Owner
- Phillipsburg Homes For Sale By Owner
- Nazareth Homes For Sale By Owner
- Riegelsville Homes For Sale By Owner
- Milford Homes For Sale By Owner
- Hellertown Homes For Sale By Owner
- Bethlehem Homes For Sale By Owner
- Bath Homes For Sale By Owner
- Wind Gap Homes For Sale By Owner
- Upper Black Eddy Homes For Sale By Owner
- Pen Argyl Homes For Sale By Owner
- Kintnersville Homes For Sale By Owner
- Bangor Homes For Sale By Owner
- Northampton Homes For Sale By Owner
- Whitehall Homes For Sale By Owner
- Center Valley Homes For Sale By Owner
- Allentown Homes For Sale By Owner
- Frenchtown Homes For Sale By Owner
- Coopersburg Homes For Sale By Owner
Homes around $625,000












Verify Your Email
Please enter the 6-digit verification code
sent to your email address.
Verify Your Phone Number
Please enter the 6-digit verification code
sent to your mobile phone.