
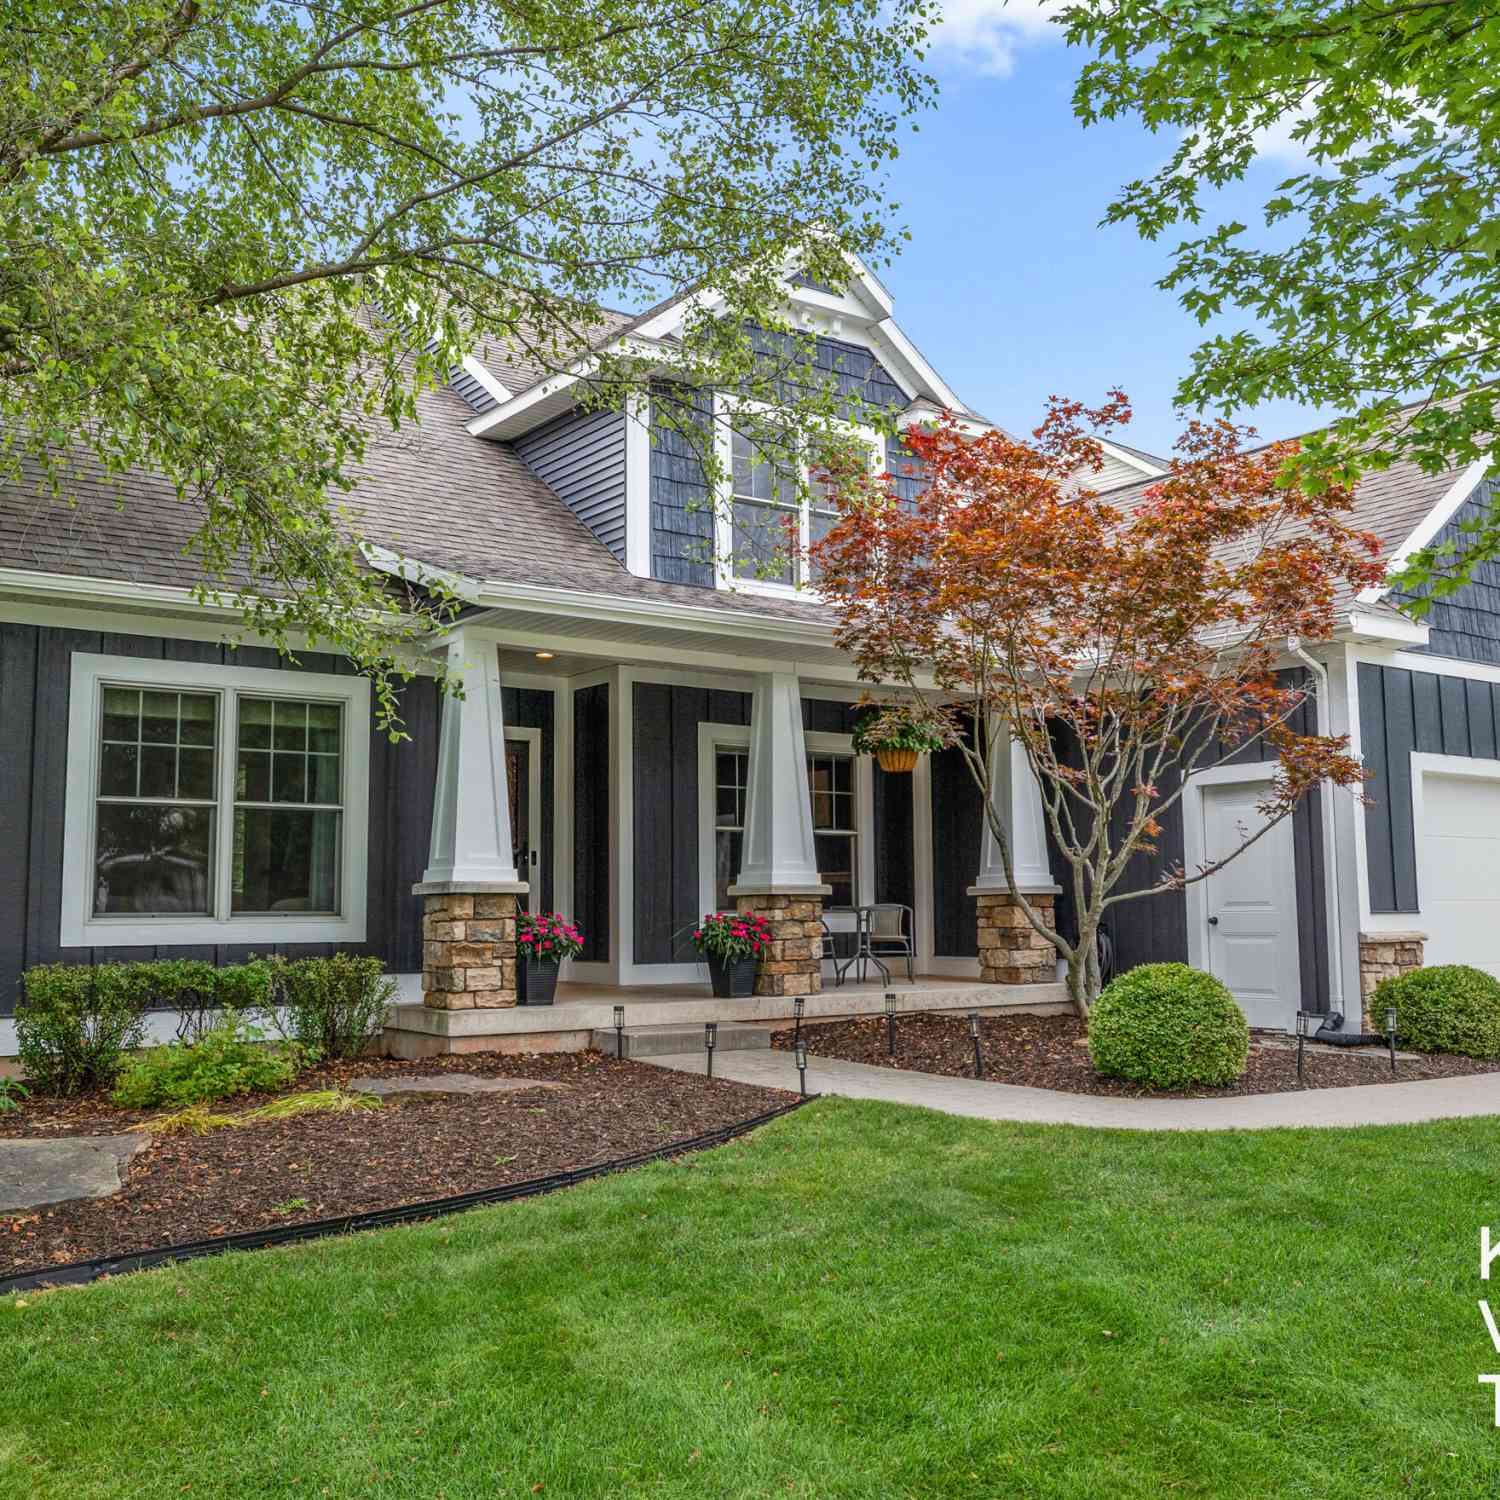
1622 Amberley Court
East Grand Rapids, MI 49506

 6
6
Bed
 4
4
Bath
 3,335
3,335Sqft
 0.23
0.23Acre(Lot)
Welcome to this move-in ready 5-bedroom, 3.5-bath home in the heart of East Grand Rapids, built by award-winning Engelsma Builders and tucked away on a quiet cul-de-sac. Located within the highly sought-after East Grand Rapids Public Schools, this home offers convenient access to Breton Downs Elementary, local shops, restaurants, and everyday amenities. The main level features a spacious primary suite with large bath and walk-in closet, main-floor laundry, and an open kitchen with island flowing into the dining and living areas. Upstairs offers 3 bedrooms and a full bath, while the finished lower level adds 2 bedrooms, full bath, large rec room, wet bar, and abundant storage. Enjoy the fenced backyard with deck, patio, and fire pit. Recent updates include new flooring and carpet, plus a 20

 Property Details
 Map
Map
 Map
Map
What's Nearby
Nearby Areas
 Features
-
Bedroom Information
Total Bedrooms: 6 Window Feature: Insulated WindowsBathroom Information
Total Baths: 4 Full Baths: 3 Half Baths: 1Water/Sewer
Sewer: PublicRoom Information
Other Rooms: 7 -
Roofing Information
Asphalt -
Interior Features
Ceiling Fan(s), Broadband, Garage Door Opener, Wet Bar, Center Island, Eat-in Kitchen Roof: Asphalt Appliances: Bar Fridge, Dishwasher, Dryer, Microwave, Range, Refrigerator, Washer Laundry Features: Laundry Room, Main Level, Sink -
Heating & Cooling
Heating: Forced Air Cooling: Central Air WaterSource: Public -
Fireplace
Fireplace: Yes Number of Fireplaces: 2 Fireplace Features: 2
-
Building Information
Year Built: 2006 Construction Materials: HardiPlank Type, Vinyl Siding Basement: Daylight Roof: Asphalt -
Exterior Features
Play EquipmentPorch: Deck, Porch(es) -
Fencing
Fenced Back -
Laundry Features
Laundry Room, Main Level, SinkPatio And Porch
Deck, Porch(es)Fencing
Fenced Back
-
Lot Information
Lot Dimensions: 71x142 Lot Description: Cul-De-Sac Lot Size Area: 0.23 Acres Lot Square Feet: 10,256 Stories: 2 Main Square Feet: 3335Property Information
Property Type: Residential Sub Type: Single Family Residence Style: Craftsman, Traditional SQ ft (Living Area): 3,335 Construction Materials: HardiPlank Type, Vinyl Siding Property Age: 20
-
Listing Price Information
Listing Id: 26046708 ist Price: $895,000 List Price Tot SqFt: $268 Listing Terms Cash, VA Loan, Conventional -
Listing Information
Possession: Negotiable
-
Tax Information
Parcel Number: 41-18-04-407-015 Annual Tax: $19,356 Tax Year: 2026 Taxes: UNIT NO. 15 * THE GARDENS AT AMBERLEY KENT COUNTY CONDOMINIUM SUBDIVISION PLAN NO. 739 INSTRUMENT NO. 20050513-0056890 SPLIT ON 01/04/2006 FROM PARENT 41-18-04-402-033; CHILD PARCEL(S): 41-18-04-407-001, 41-18-04-407-002, 41-18-04-407-003, 41-18-04-4 07-004, 41-18-04-407-005, 41-18-04-407-006, 41-18-04-407-007, 41-18-04-407-008, 41-18-04-407-009, 41-18-04-407-010, 41-18-04-407-011, 41-18-04-407-01
-
Parking Information
# of Garage Spaces: 2 Has Garage: Yes Attached Garage: Yes AttachedHomeowners Association Information
Included Fees: None HOA: $120.00 Annually Association Fee Frequency: Annually
-
School Information
Senior High School District: East Grand Rapids -
Utility Information
Phone Available, Natural Gas Available, Electricity Available, Cable Available, Phone Connected, Natural Gas Connected, Cable Connected, Storm Sewer, High-Speed Internet -
Location Information
Direction: Boston, N on Amberley
How much is this property worth?
Curious about this home's true market value? Use our free Home Evaluation Tool to instantly get a personalized Comparative Market Analysis (CMA) report. Make smarter, data-driven decisions before you buy.

Nearby Home Value
| Address | Estimate | Bed | Bath | Sq. Ft | Lot Size |
|---|---|---|---|---|---|
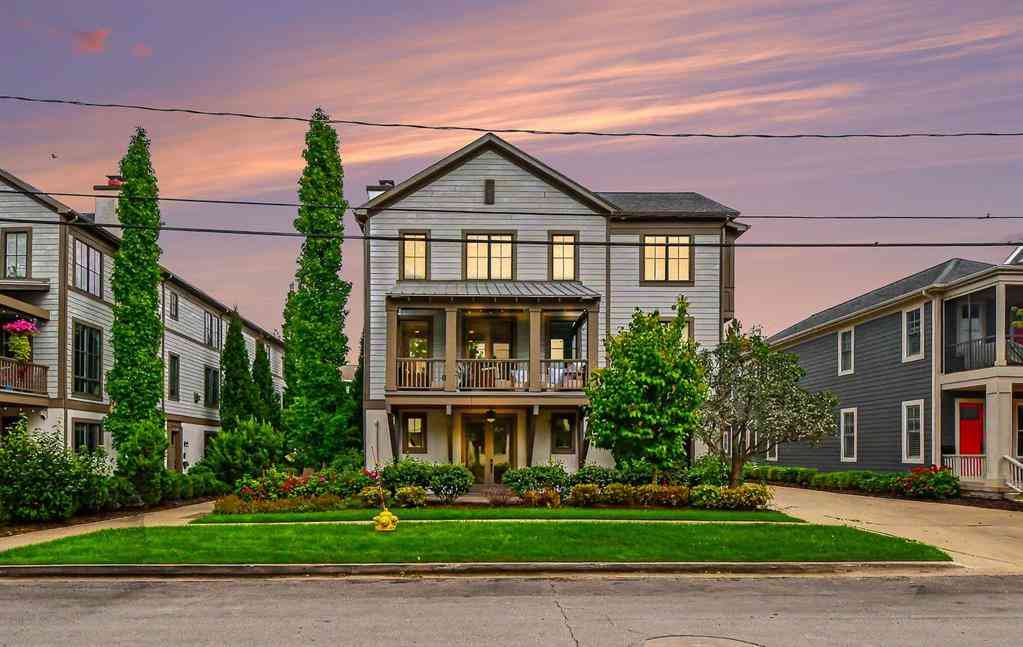
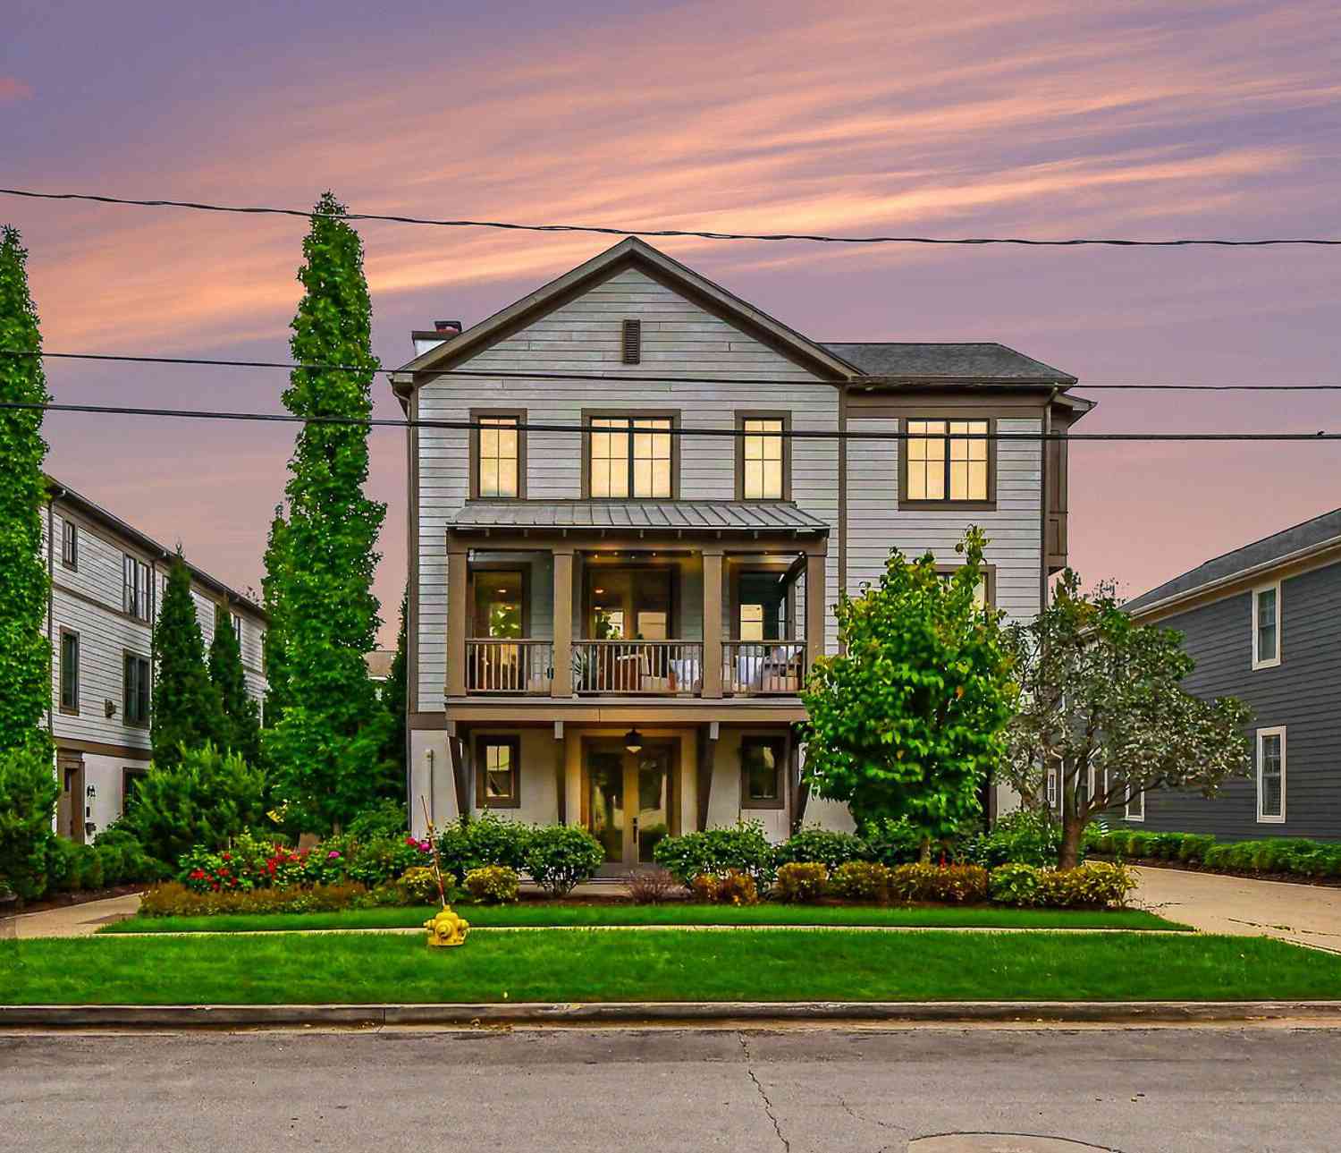
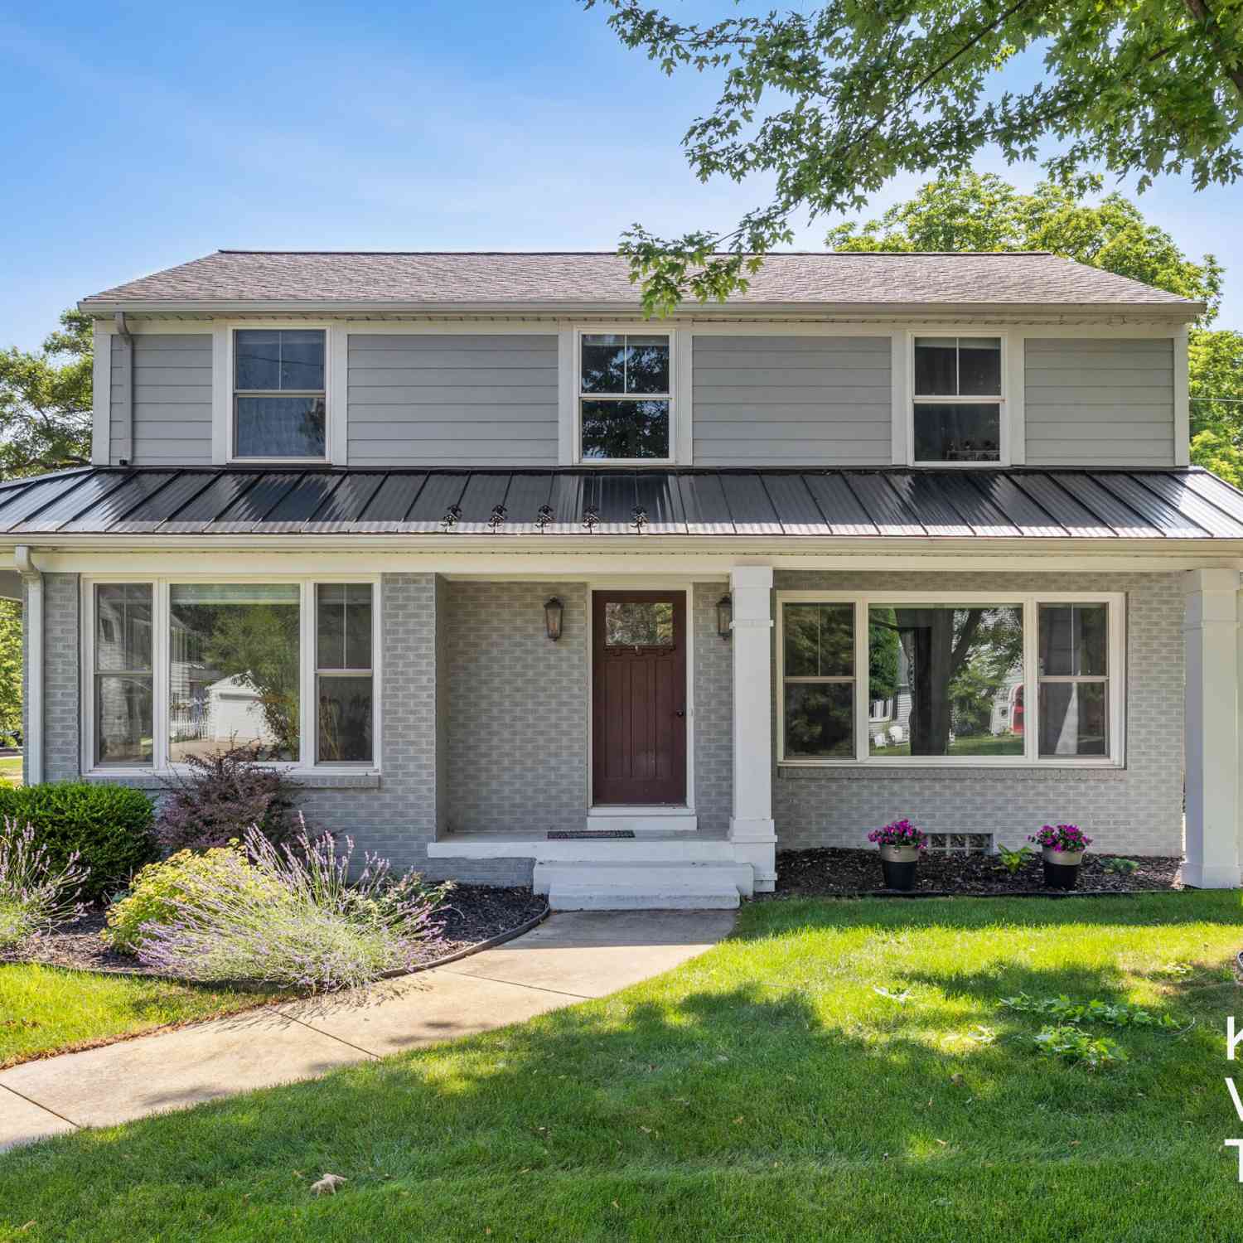
| 1350 Lake Grove Avenue, East Grand Rapids, MI, 49506 | $749,000 | 4 | 3 | 2,651 | 0.23 Acre |
| 2330 Elinor Lane #6D, East Grand Rapids, MI, 49506 | $1,355,000 | 4 | 4 | 2,812 | 0.23 Acre |
| 2412 Lake Drive, East Grand Rapids, MI, 49506 | $950,000 | 4 | 3 | 3,145 | 0.25 Acre |
| 2217 Boston Street, East Grand Rapids, MI, 49506 | $549,900 | 4 | 2 | 2,372 | 0.20 Acre |
| 1995 San Lu Rae Drive, East Grand Rapids, MI, 49506 | $4,950,000 | 5 | 9 | 11,652 | 3.51 Acres |
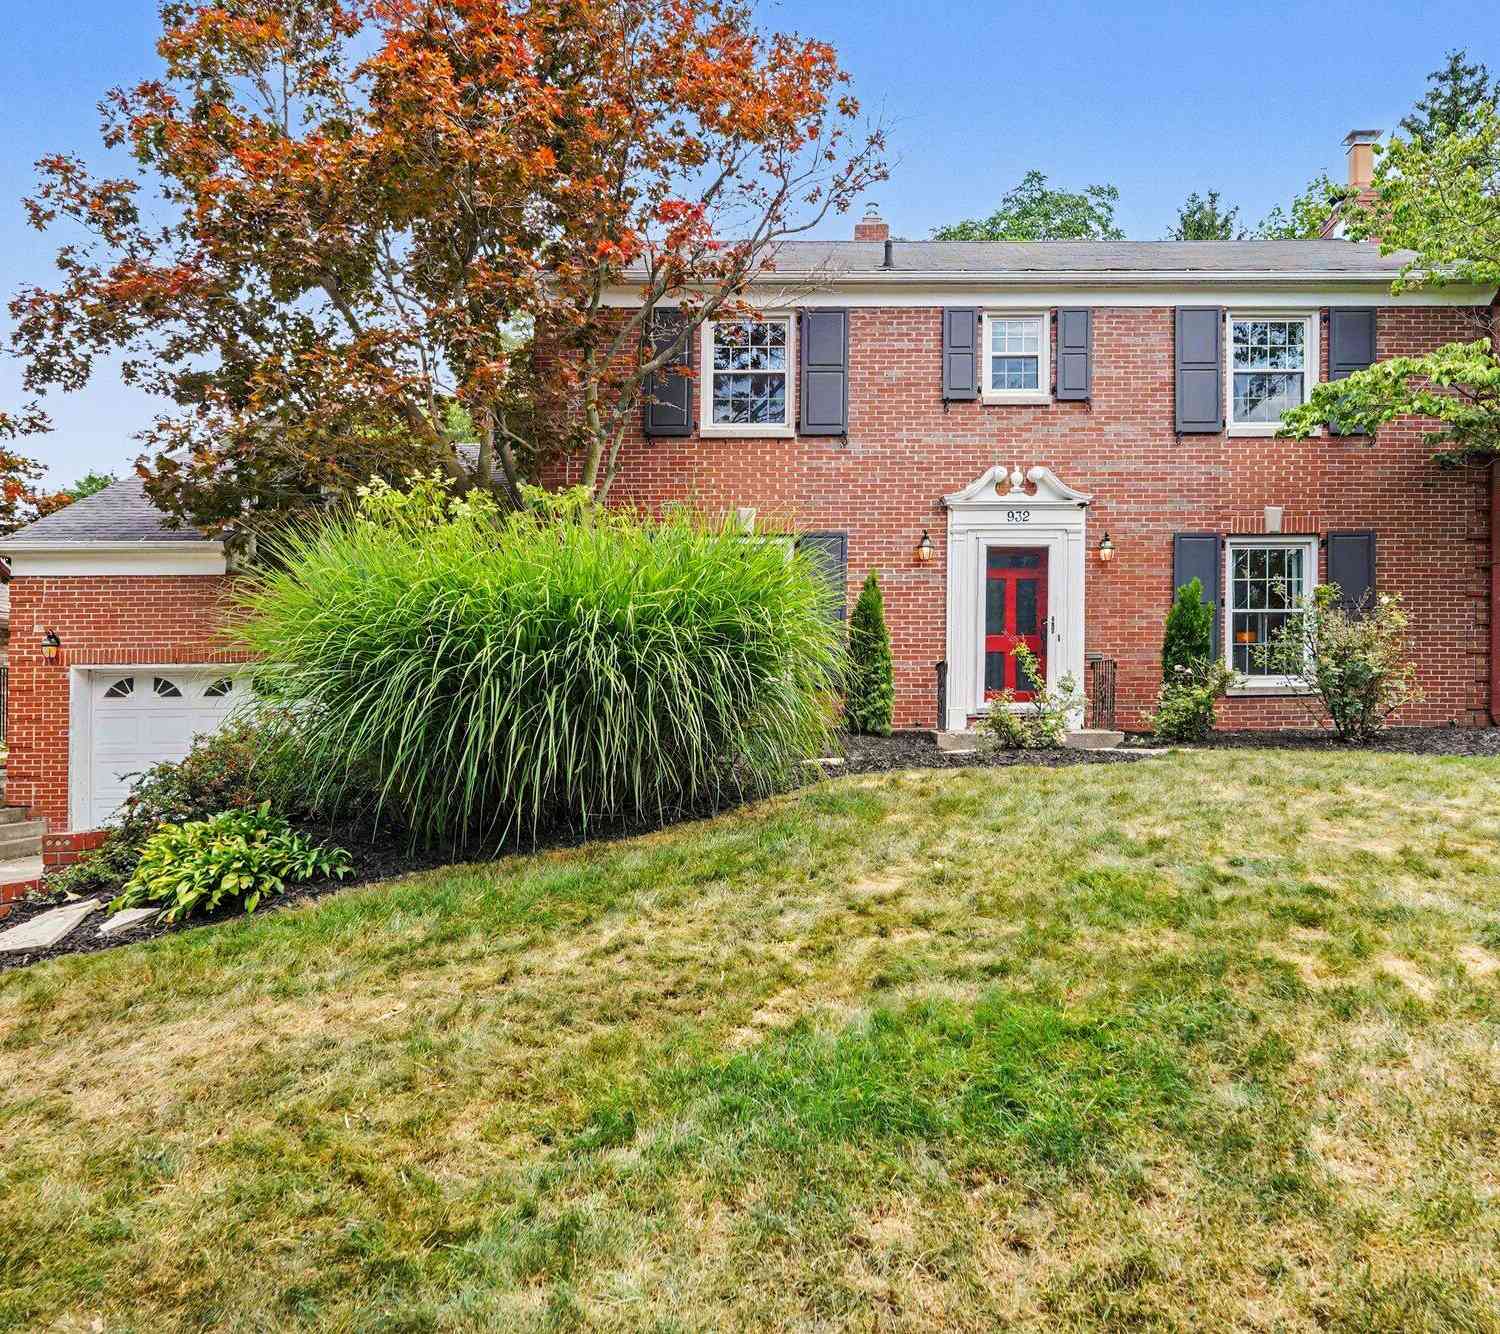
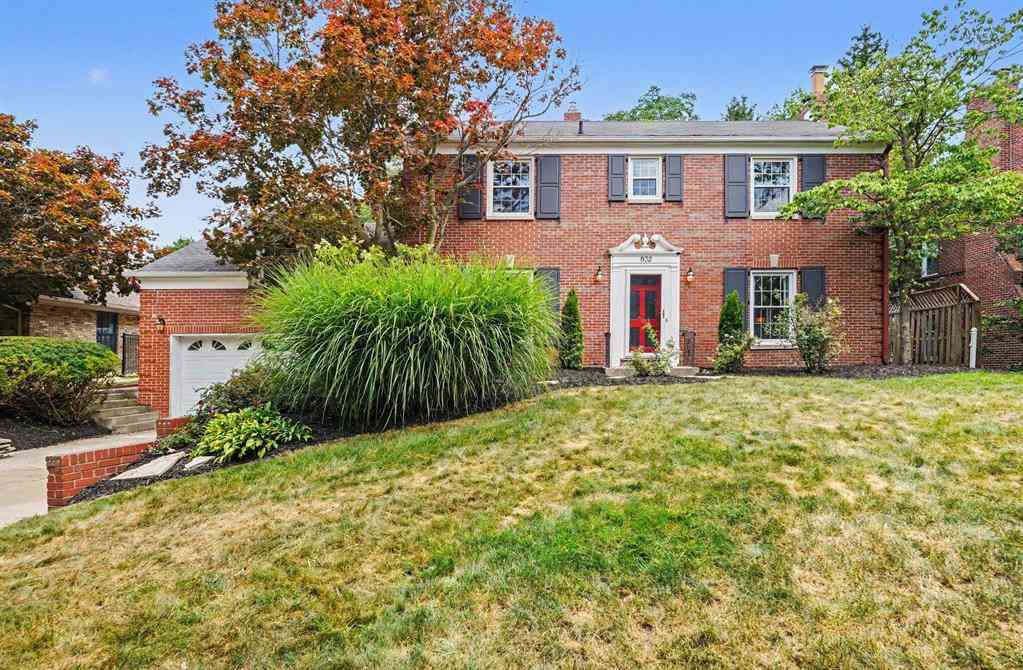
| 932 Floral Avenue Se SE, East Grand Rapids, MI, 49506 | $950,000 | 5 | 3.5 | 3,089 | 0.24 Acre |
| 2738 Richards Drive Se SE, East Grand Rapids, MI, 49506 | $385,000 | 3 | 2 | 1,041 | 0.16 Acre |
| 1414 Rosalind Road Se SE, East Grand Rapids, MI, 49506 | $724,900 | 4 | 2.5 | 2,288 | 0.28 Acre |
| 3030 Cascade Road Se SE, East Grand Rapids, MI, 49506 | $795,000 | 6 | 3.5 | 2,098 | 0.40 Acre |
| 2246 Boston Street Se SE, East Grand Rapids, MI, 49506 | $600,000 | 3 | 2.5 | 1,536 | 0.18 Acre |
Similar Homes To 1622 Amberley Court
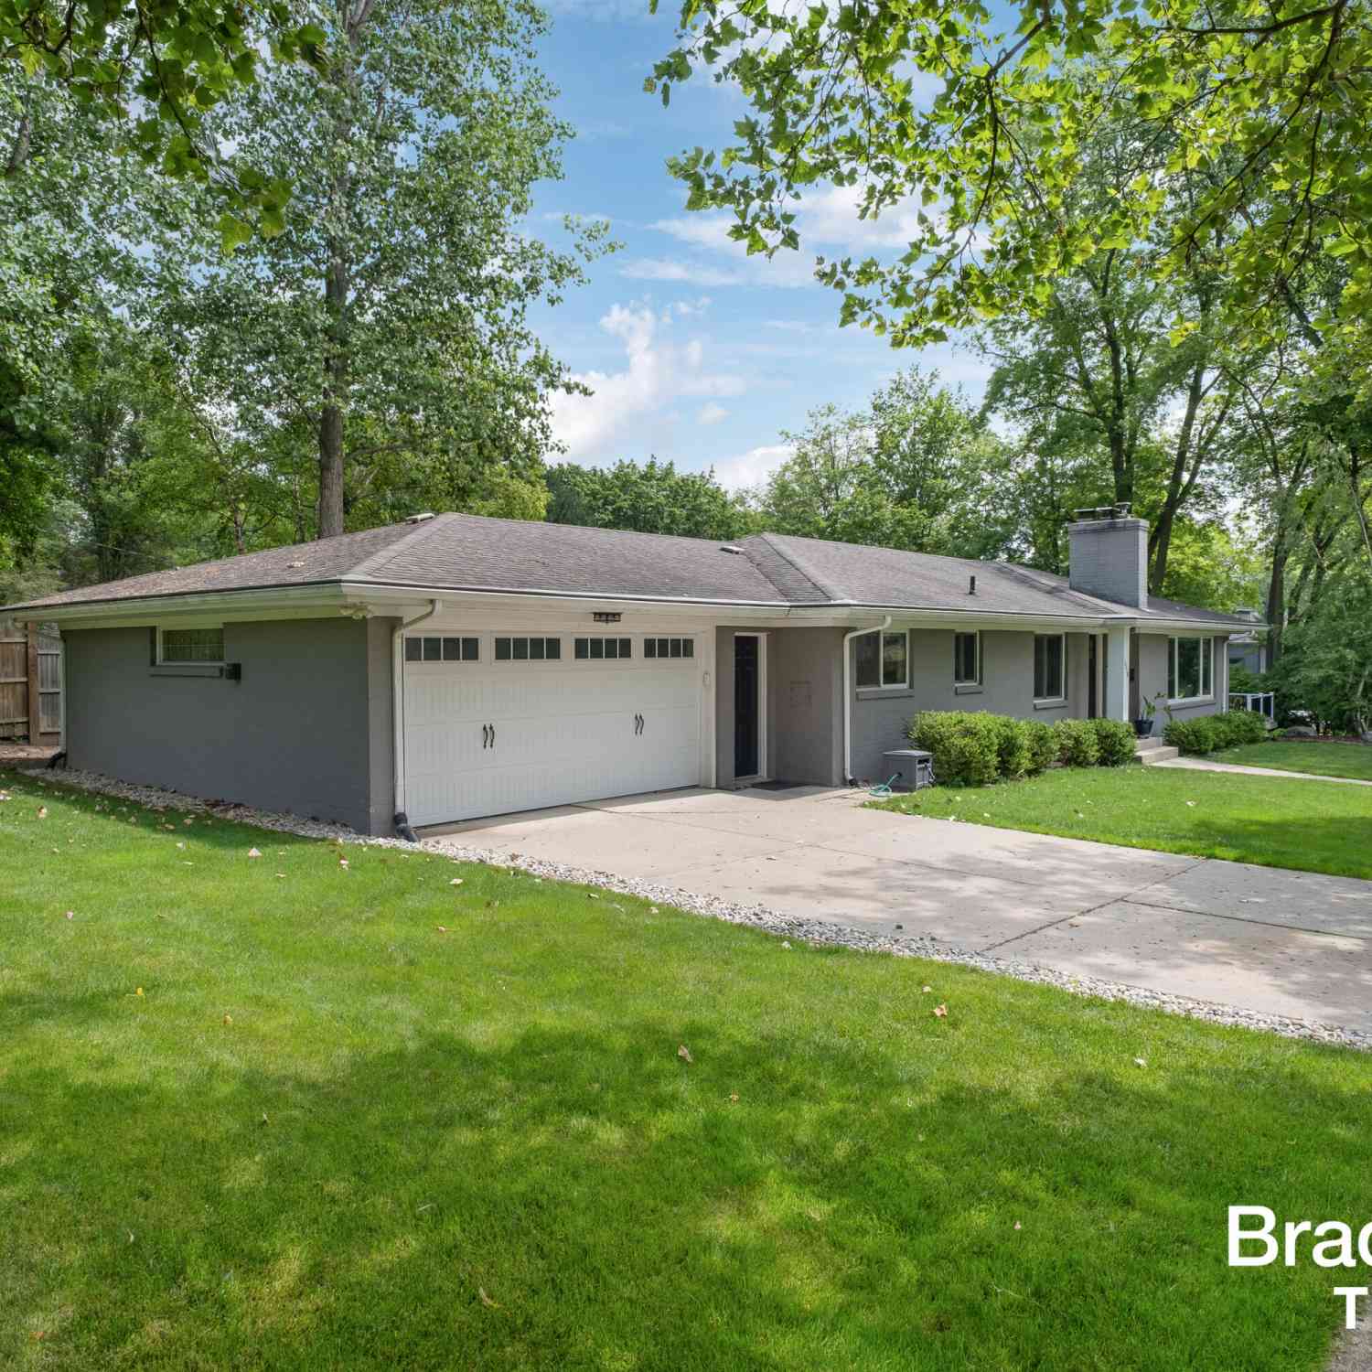
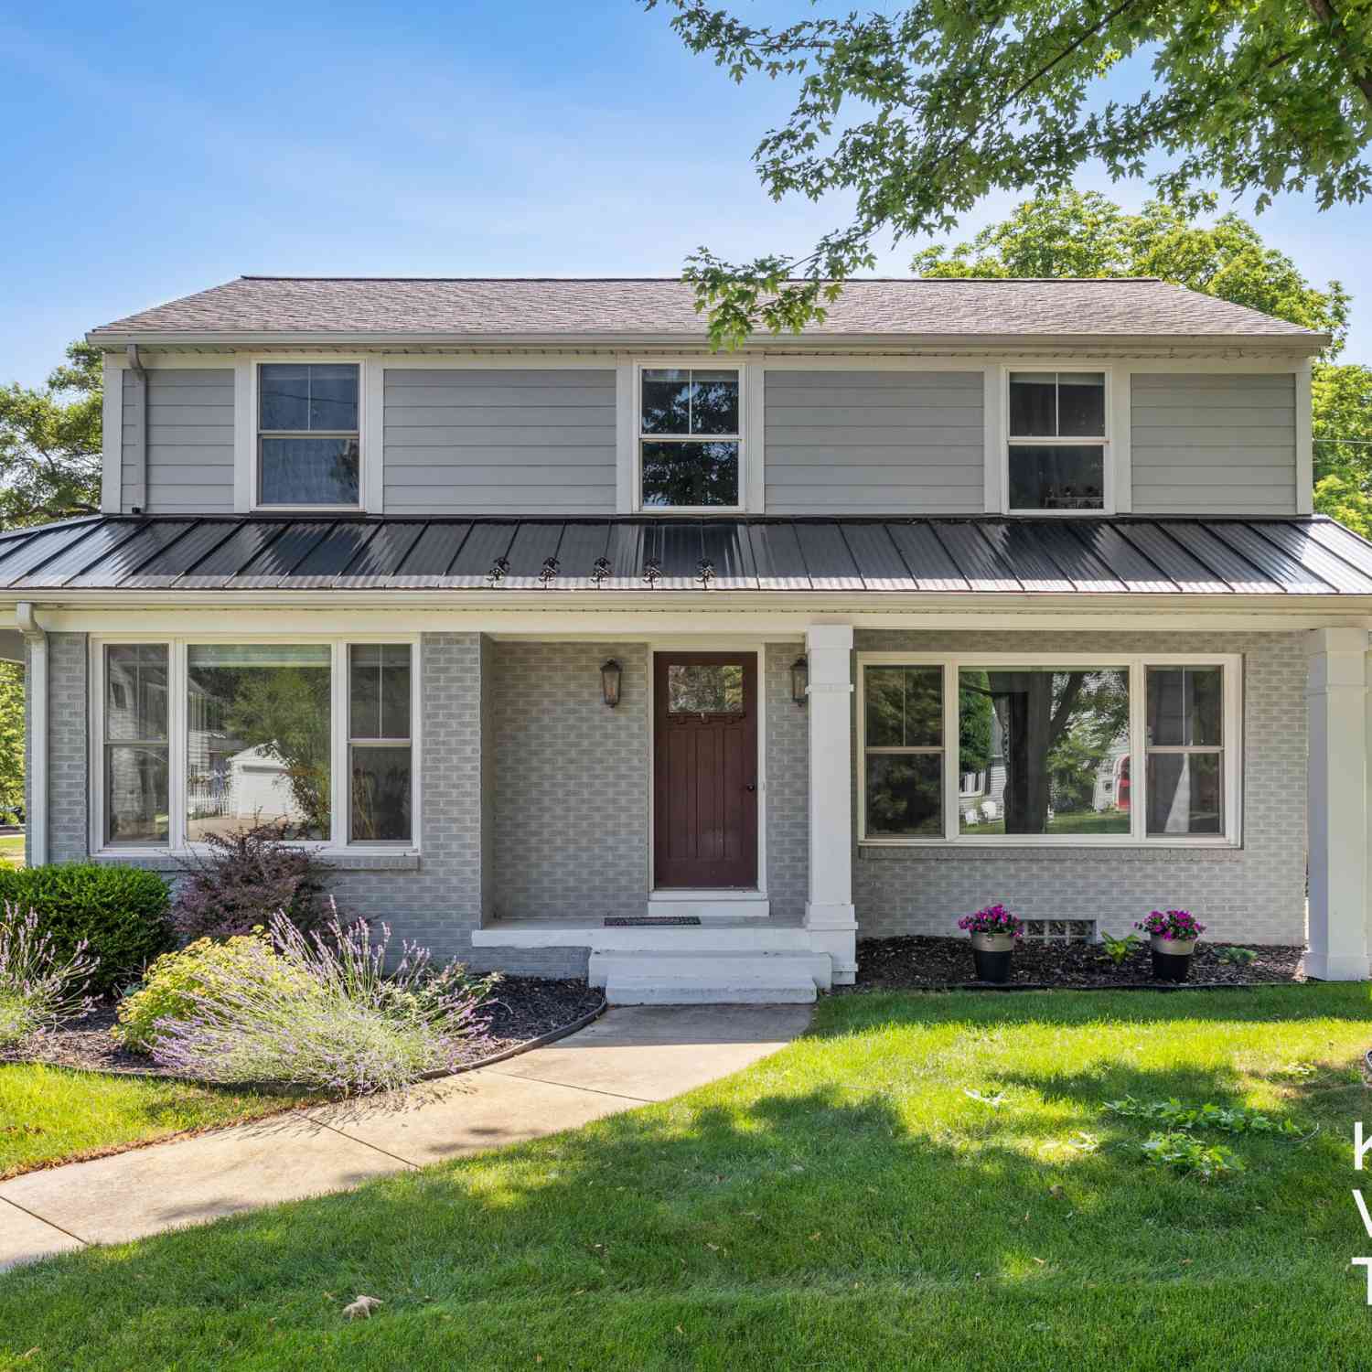
Nearby For Sale
ByOwner last updated this listing 10/06/2026 @ 08:06
More Cities with for Sale by Owner Homes
- East Grand Rapids Homes For Sale By Owner
- Ada Homes For Sale By Owner
- Kentwood Homes For Sale By Owner
- Grand Rapids Homes For Sale By Owner
- Alto Homes For Sale By Owner
- Lowell Homes For Sale By Owner
- Wyoming Homes For Sale By Owner
- Caledonia Homes For Sale By Owner
- Belmont Homes For Sale By Owner
- Comstock Park Homes For Sale By Owner
- Grandville Homes For Sale By Owner
- Byron Center Homes For Sale By Owner
- Rockford Homes For Sale By Owner
- Jenison Homes For Sale By Owner
- Clarksville Homes For Sale By Owner
- Saranac Homes For Sale By Owner
- Marne Homes For Sale By Owner
- Freeport Homes For Sale By Owner
- Middleville Homes For Sale By Owner
- Hudsonville Homes For Sale By Owner
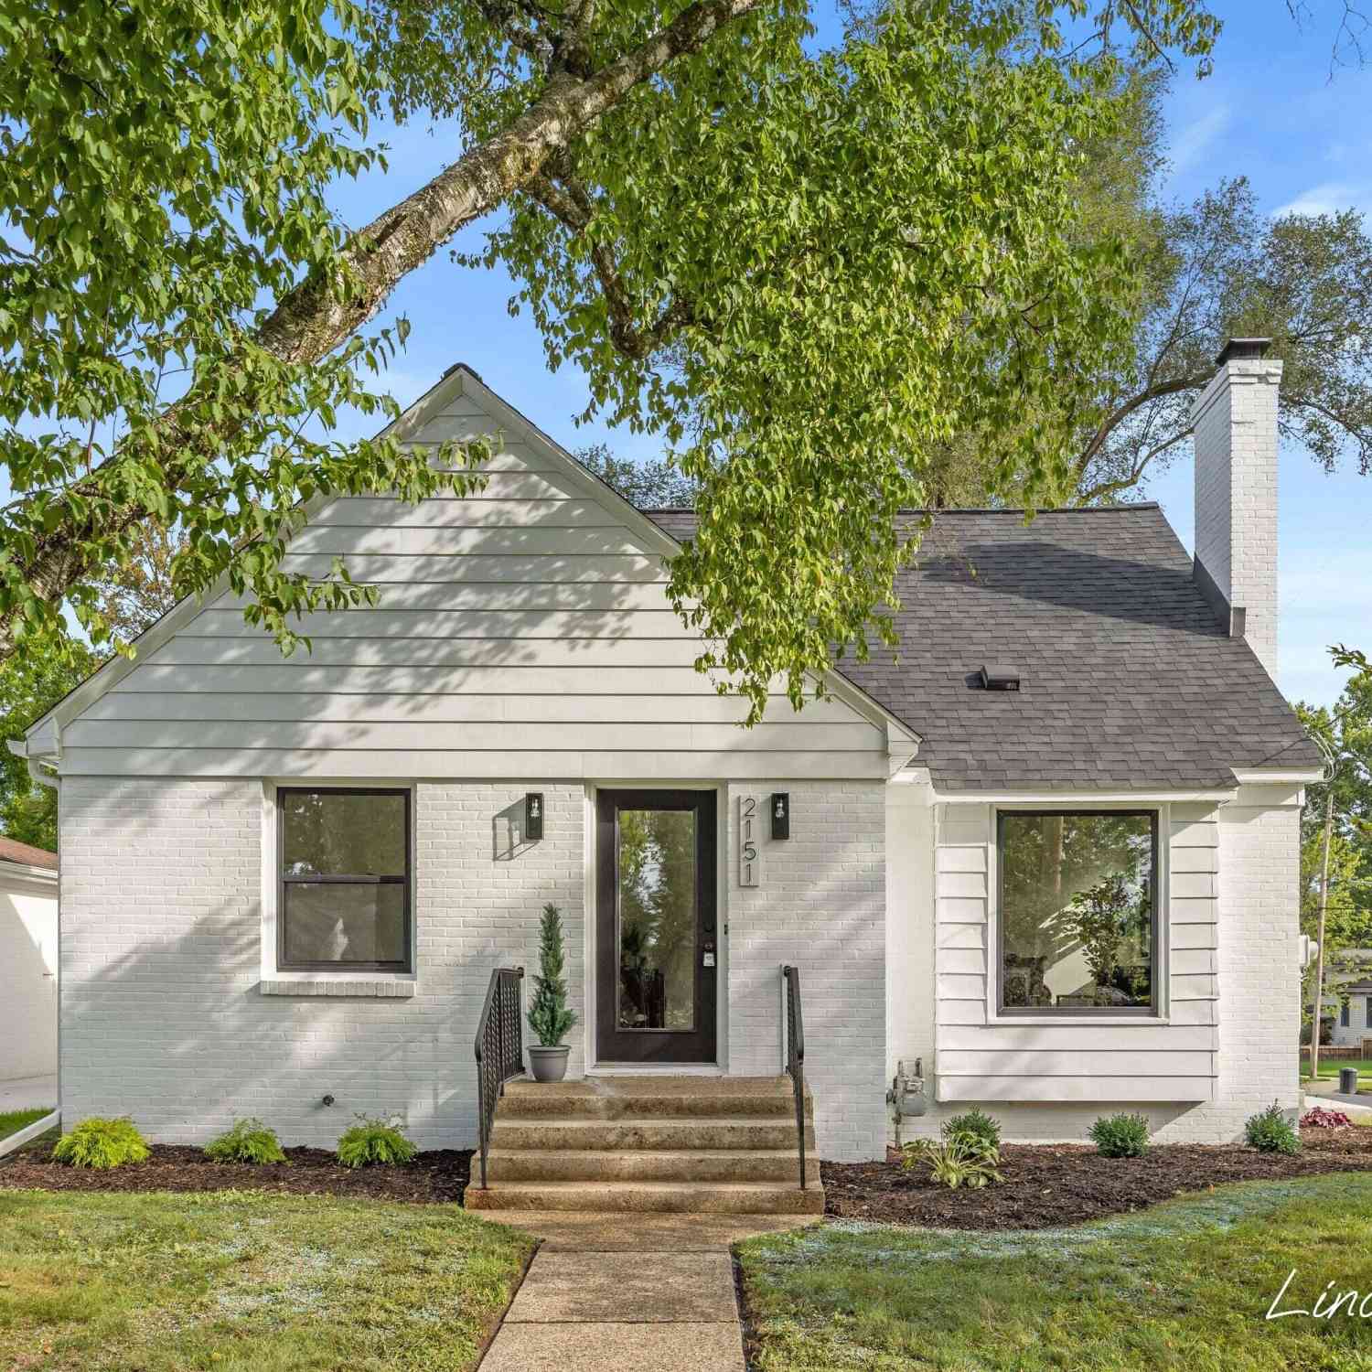
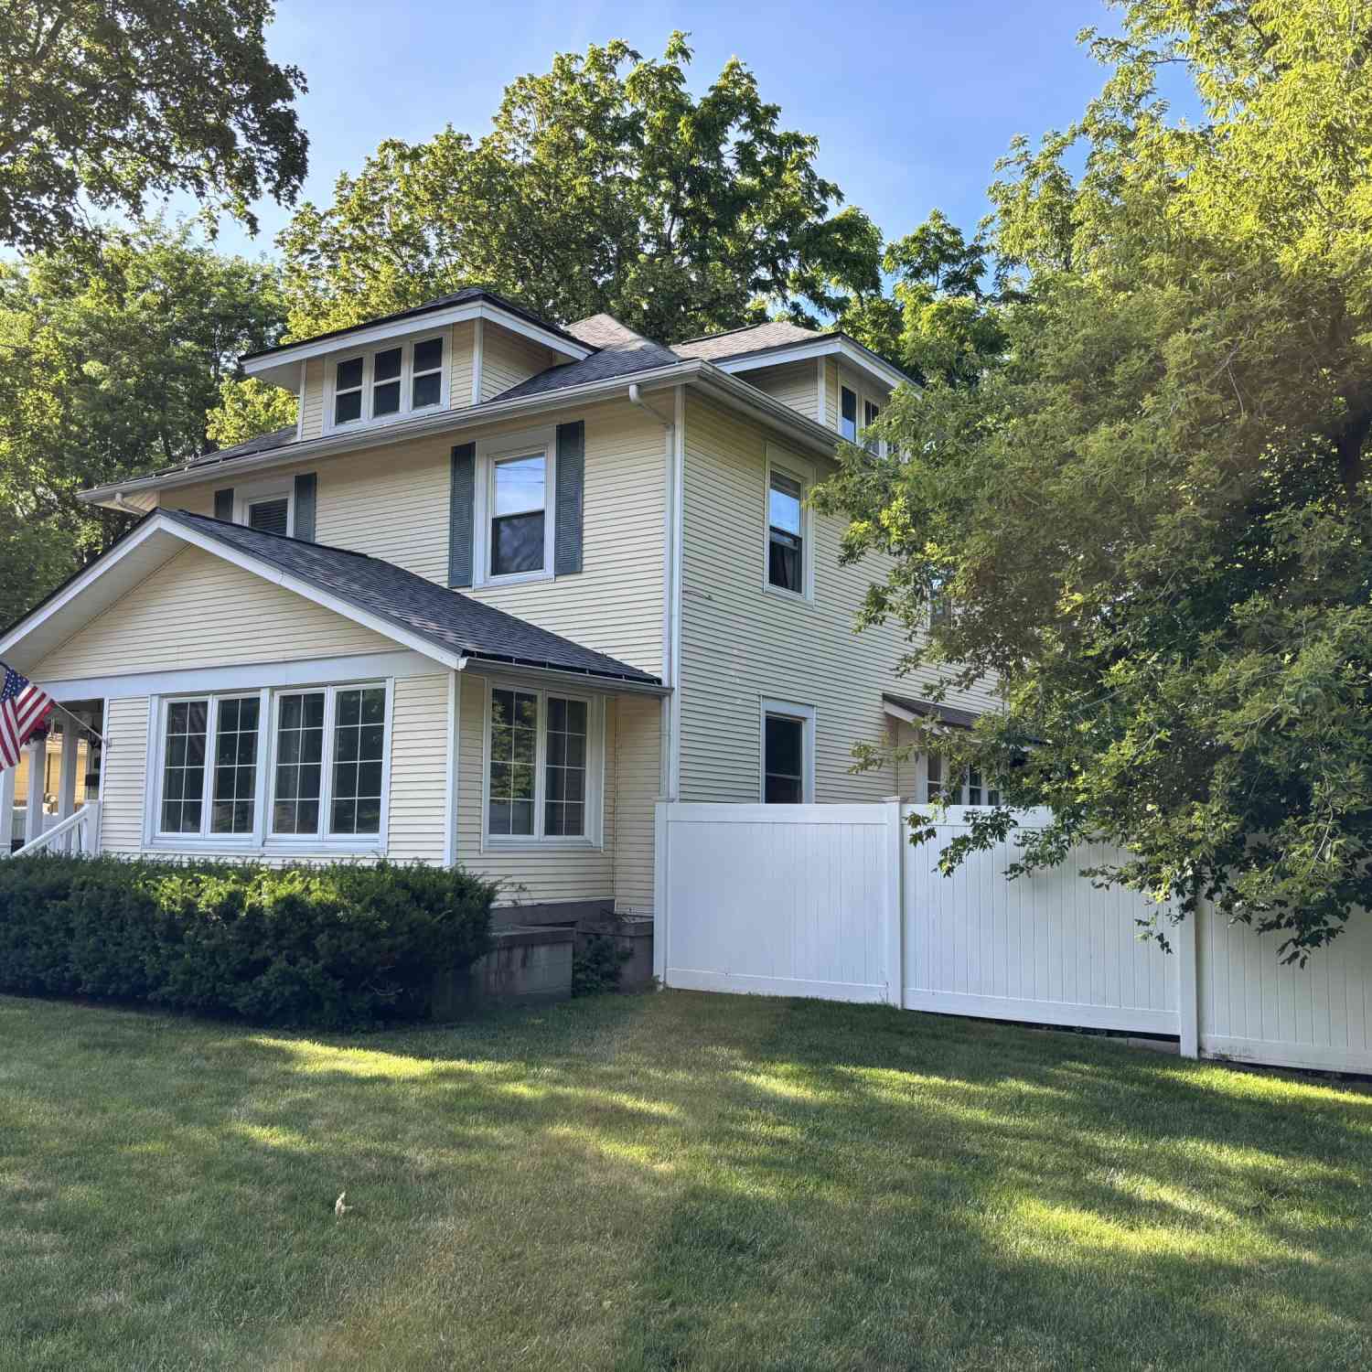
Homes around $895,000



Verify Your Email
Please enter the 6-digit verification code
sent to your email address.
Verify Your Phone Number
Please enter the 6-digit verification code
sent to your mobile phone.