
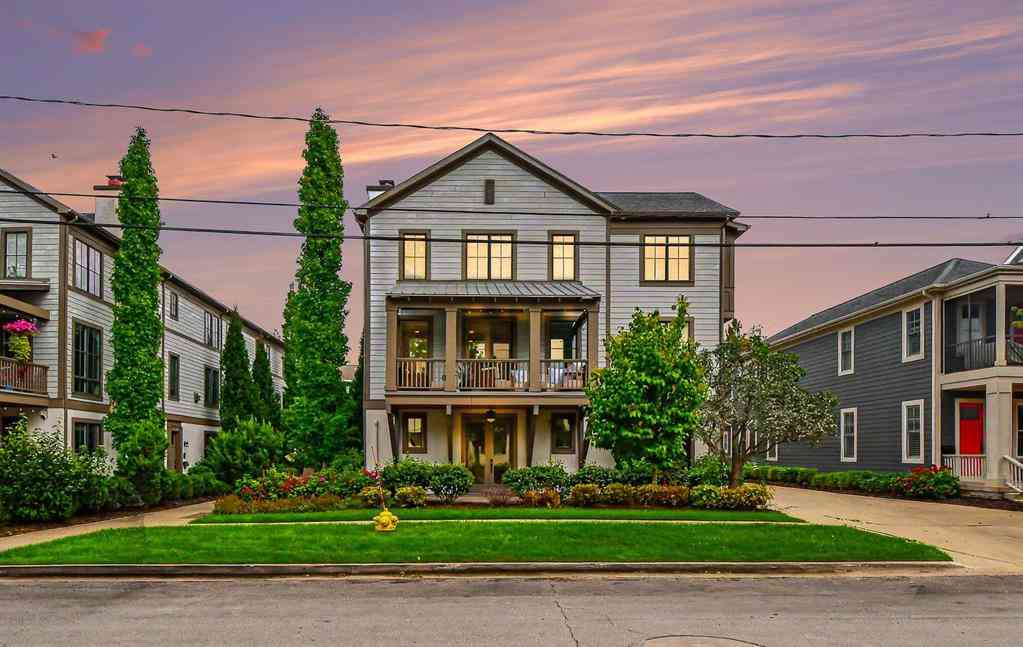
706 Croswell Avenue Se SE
East Grand Rapids, Michigan 49506

 3
3
Bed
 2.5
2.5
Bath
 1,404
1,404Sqft
This exceptional three-bedroom, 2 1/2-bath condo in the heart of Gaslight Village offers luxury, convenience, and the extra space and light available only in an end unit. Step outside your door to enjoy all East Grand Rapids has to offer, including restaurants, shopping, the library, and Reeds Lake. Inside, you'll find plenty of living space on three levels. The lower level makes a great office, rec space, or workout room, and opens to your private patio. On the second level, the extra-large, bright gourmet kitchen has a center island, plenty of storage, and a walk-in pantry. It flows seamlessly into the dining area and generous living room with a gas fireplace and plenty of windows. French doors lead to a 300-square-foot covered deck great for entertaining or relaxing. A powder room and c

 Property Details
 Map
Map
 Map
Map
What's Nearby
Nearby Areas
 Features
-
Bedroom Information
Total Bedrooms: 3Bathroom Information
Total Baths: 2.5 Full Baths: 2 Half Baths: 1 -
Room Information
Total Rooms: 10 Porches: Deck,PatioInterior Features
Cable Available,Wet Bar,Other Roof: Composition Fireplace: Yes Appliances: Dishwasher,Disposal,Dryer,Microwave,Oven,Range/Stove,Refrigerator,Washer -
Heating & Cooling
Cooling: Ceiling Fan(s),Central Air Heating: Forced Air Heating Fuel: Natural GasFireplace
Living RoomWater Heater
Natural Gas
-
Building Information
Year Built: 2014 Building Stories: 3 Story Fireplace: Living Room Roof: Composition Foundation/Basement: Slab Architecture: End Unit,Traditional -
Exterior Features
Private Entry Construction: Brick,Block -
Utility Features
Sewer: Sewer (Sewer-Sanitary) -
Water
Public (Municipal) Water Heat: Natural Gas
-
Lot Information
Lot Size: 0.00 Lot Features: Level,Sprinkler(s) Frontage Feet: 50 -
Property Information
SQ ft: 1404 Financing: Cash,Conventional
-
Listing Price Information
Original List Price: $860,000 -
Listing Information
Possession: At Close Legal Description: 411433257010 UNIT 10 * CROSWELL MEWS CONDOMINIUMS KENT COUNTY CONDOMINIUM SUBDIVISION PLAN NO.975 INSTRUMENT NO.20140606-0044500 AS AMENDED BY REPLAT NO.1 INSTRUMENT NO.20161005-0087721 SPLIT/COMBINED ON 06/17/2014 FROM 41-14-33-253-010, 41-14-33-253 -011, 41-14-33-253-012, 41-14-33-253-013;
-
Tax Information
Annual Tax: $21,024 Parcel Number: 411433257010Terms/Deposits/Fees
Assoc Fee Freq: $Monthly -
Possession
At Close -
Legal Information
Legal Description: Section: 411433257010 UNIT 10 * CROSWELL MEWS CONDOMINIUMS KENT COUNTY CONDOMINIUM SUBDIVISION PLAN NO.975 INSTRUMENT NO.20140606-0044500 AS AMENDED BY REPLAT NO.1 INSTRUMENT NO.20161005-0087721 SPLIT/COMBINED ON 06/17/2014 FROM 41-14-33-253-010, 41-14-33-253 -011, 41-14-33-253-012, 41-14-33-253-013;
-
Parking Information
Has Garage: Yes Garage Description: Door Opener,Side Entrance,Attached -
Multi-Unit Information
Road Frontage: Paved,Pub. Sidewalk
-
School Information
School District: East Grand Rapids -
Fire Place Information
Fire Place: Yes Fire Place Location: Living Room Fire Place Type: Gas -
Utility Information
Water: Public (Municipal) Sewer: Sewer (Sewer-Sanitary)
How much is this property worth?
Curious about this home's true market value? Use our free Home Evaluation Tool to instantly get a personalized Comparative Market Analysis (CMA) report. Make smarter, data-driven decisions before you buy.


Disclosure: The accuracy of all information, regardless of source, is not guaranteed or warranted. All information should be independently verified. Any use of search facilities of data on the site, other than by a consumer looking to purchase real estate, is prohibited. IDX provided courtesy of Realcomp II Ltd., via ByOwner.com and REALCOMP, Copyright 2026 Realcomp II Ltd. Shareholders. REALTOR (R) licensed in the state of Michigan. The listing broker’s offer of compensation is made only to participants of the MLS where the listing is filed and to participants of any data share partner MLS.
ByOwner last updated this listing 09/17/2026 @ 10:42
More Cities with for Sale by Owner Homes
- East Grand Rapids Homes For Sale By Owner
- Ada Homes For Sale By Owner
- Kentwood Homes For Sale By Owner
- Grand Rapids Homes For Sale By Owner
- Alto Homes For Sale By Owner
- Lowell Homes For Sale By Owner
- Wyoming Homes For Sale By Owner
- Caledonia Homes For Sale By Owner
- Belmont Homes For Sale By Owner
- Comstock Park Homes For Sale By Owner
- Grandville Homes For Sale By Owner
- Byron Center Homes For Sale By Owner
- Rockford Homes For Sale By Owner
- Jenison Homes For Sale By Owner
- Clarksville Homes For Sale By Owner
- Saranac Homes For Sale By Owner
- Marne Homes For Sale By Owner
- Freeport Homes For Sale By Owner
- Middleville Homes For Sale By Owner
- Hudsonville Homes For Sale By Owner
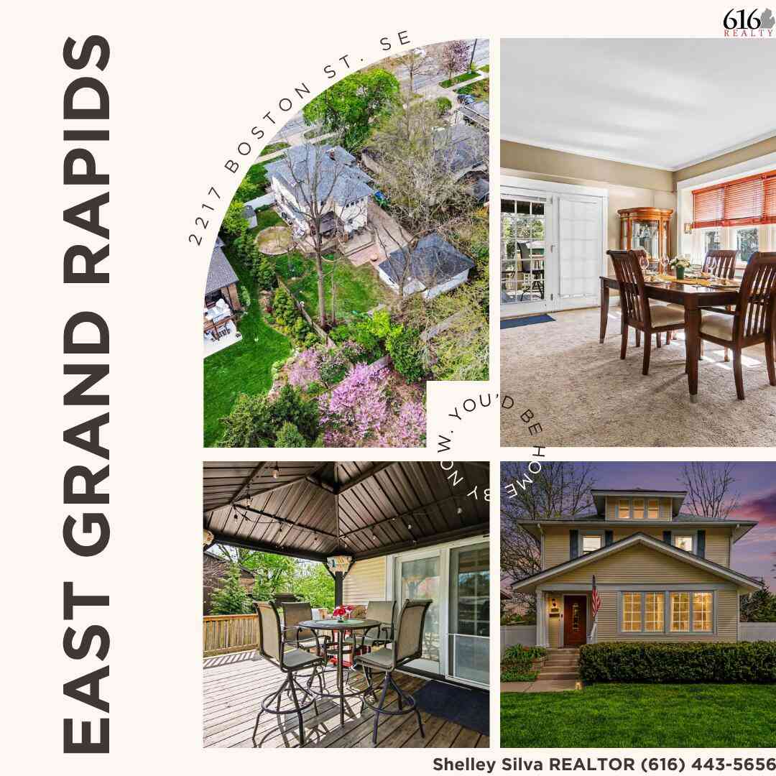
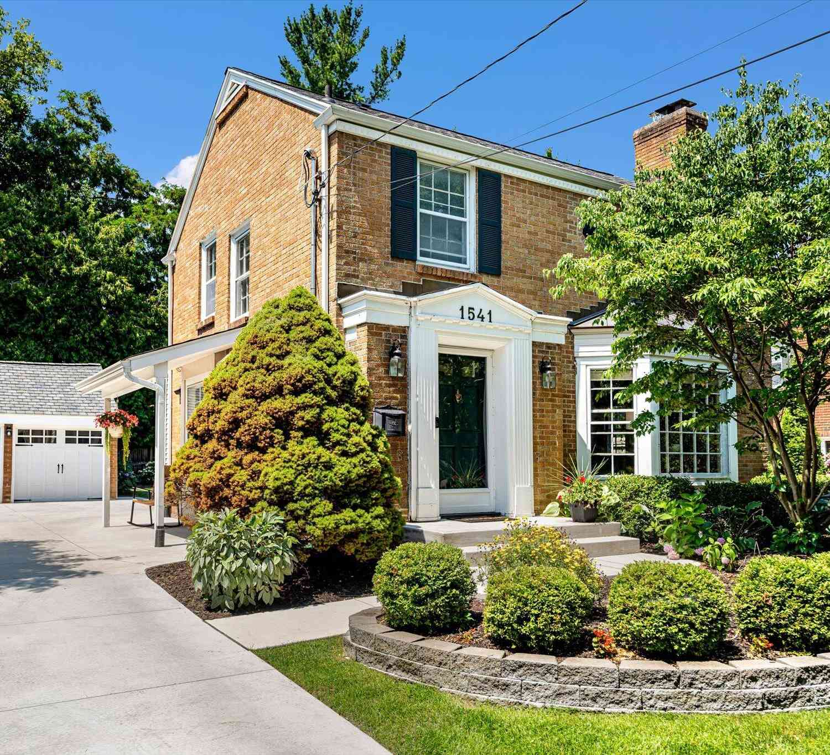
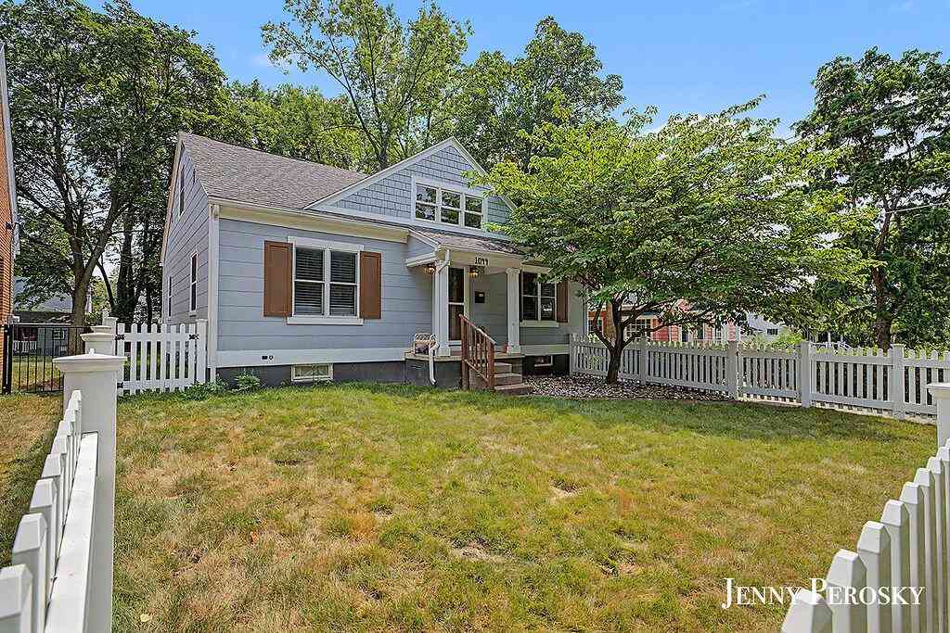
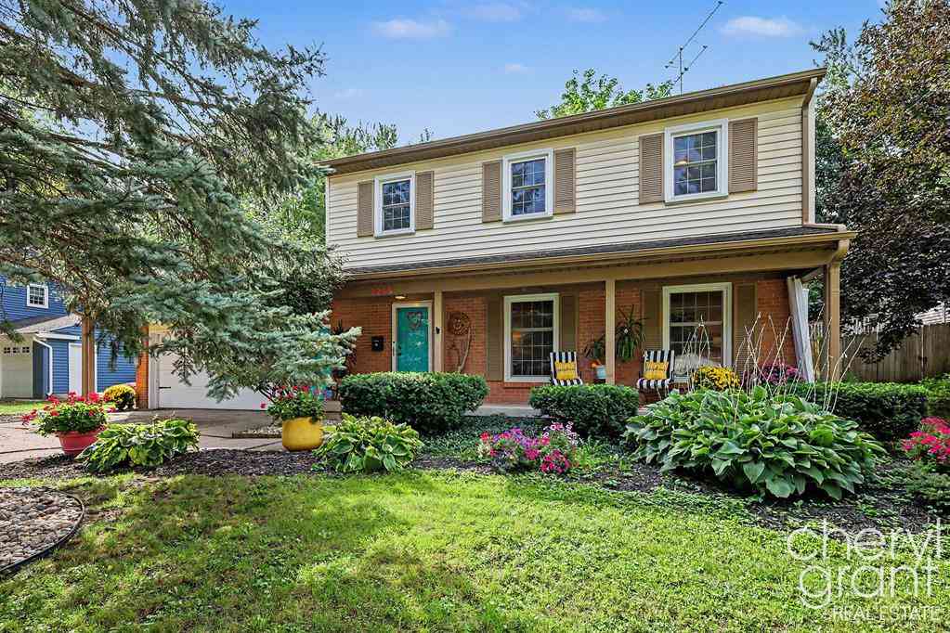

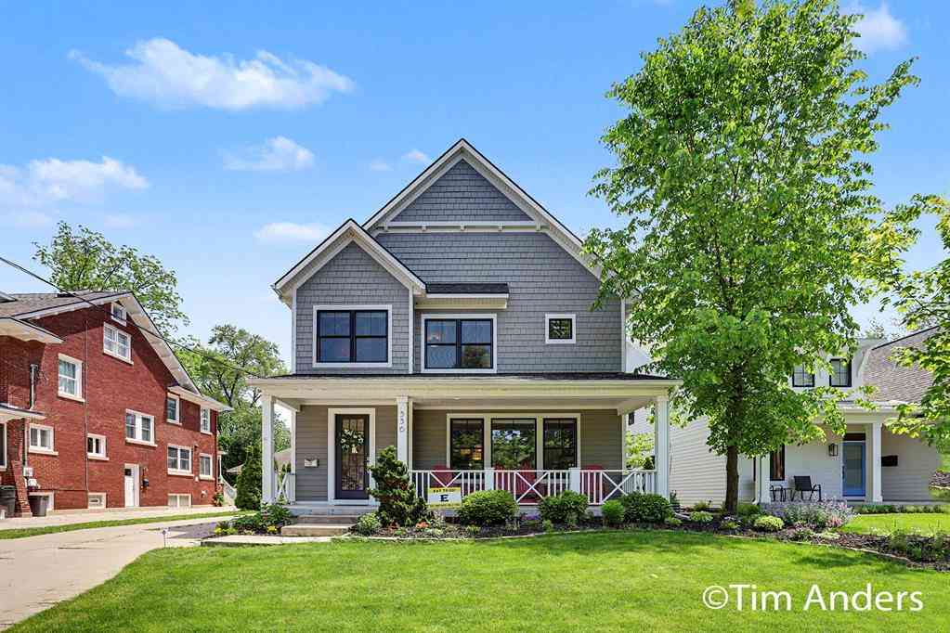
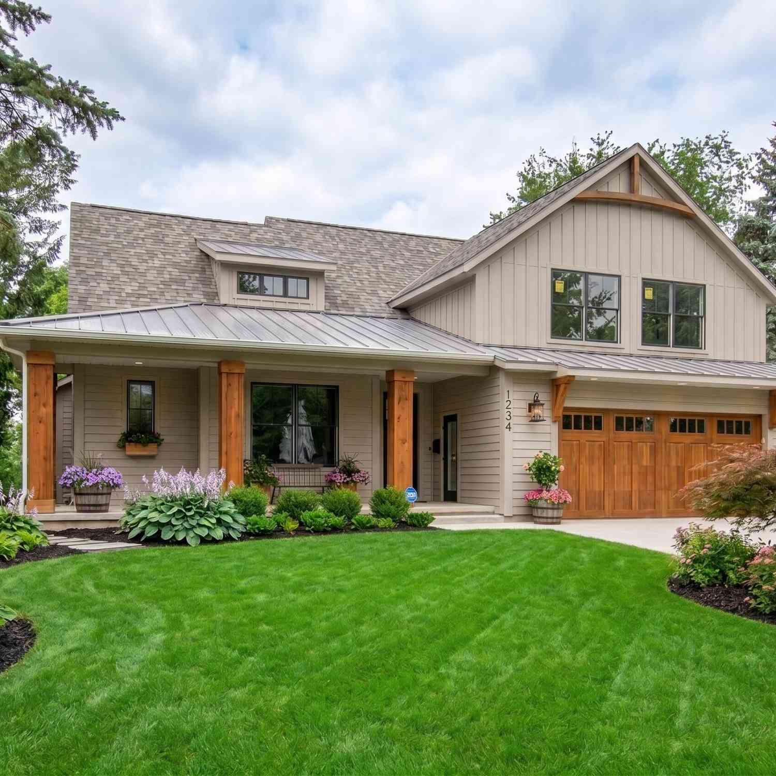
Homes around $860,000




Verify Your Email
Please enter the 6-digit verification code
sent to your email address.
Verify Your Phone Number
Please enter the 6-digit verification code
sent to your mobile phone.