
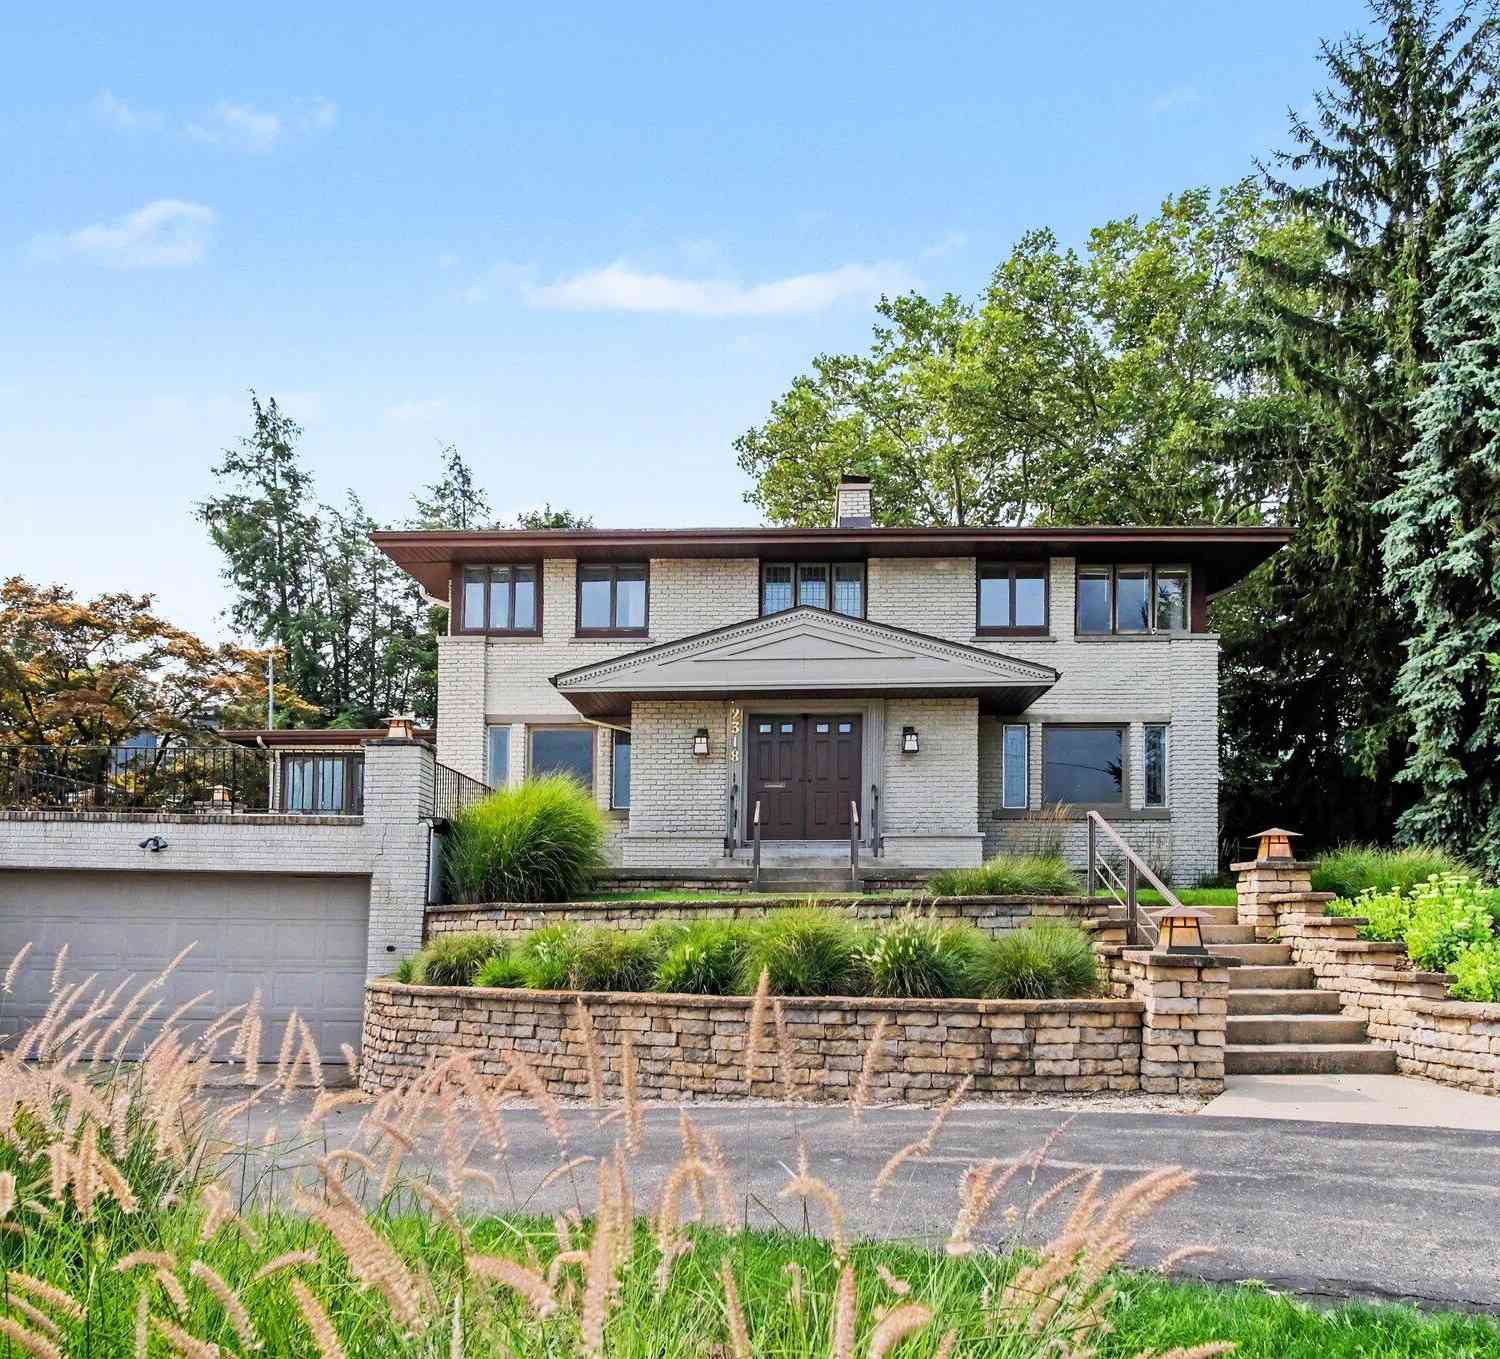
2318 Lake Drive
East Grand Rapids, MI 49506

 3
3
Bed
 4
4
Bath
 3,714
3,714Sqft
 0.25
0.25Acre(Lot)
This stately all-brick home grandly sits on an elevated lot with a circular drive accessing an attached 2-car garage, with spectacular views of Reeds Lake and the grandeur of all that is East Grand Rapids. Step into a stunning home reminiscent of a bygone era. Loads of natural woodwork, classic slate entry, stunning staircase, leaded glass windows, crystal chandelier, inviting patio in a surprisingly large and private back yard and a very unique patio in front over the garage to enjoy the sights and sound of the city. Main floor includes a primary suite with separate shower and a jetted tub plus large walk-in closet, and an oversized living room with wood burning fireplace, beamed ceiling and lots of oversized windows. Main floor also has a formal dining room with the same leaded glass win

 Property Details
 Map
Map
 Map
Map
What's Nearby
Nearby Areas
 Features
-
Bedroom Information
Total Bedrooms: 3 Window Feature: Storms, Screens, Replacement, Window TreatmentsBathroom Information
Total Baths: 4 Full Baths: 2 Half Baths: 2Water/Sewer
Water BodyName: Reeds Lake Sewer: PublicRoom Information
Other Rooms: 9 -
Flooring Information
Carpet, Ceramic Tile, Stone, Wood -
Roofing Information
Asphalt, Shingle -
Interior Features
Ceiling Fan(s), Garage Door Opener Roof: Asphalt, Shingle Appliances: Dishwasher, Disposal, Dryer, Microwave, Range, Refrigerator, Washer Laundry Features: Electric Dryer Hookup, Gas Dryer Hookup, In Basement, Laundry Chute, Washer Hookup -
Heating & Cooling
Heating: Hot Water Cooling: Window Unit(s) WaterSource: Public -
Fireplace
Fireplace: Yes Number of Fireplaces: 2 Fireplace Features: 2
-
Building Information
Year Built: 1916 Construction Materials: Brick Basement: Walk-Out Access Roof: Asphalt, Shingle -
Exterior Features
Porch: 3 Season Room, Patio, Porch(es) -
Road Types
Paved -
Fencing
Fenced Back -
Laundry Features
Electric Dryer Hookup, Gas Dryer Hookup, In Basement, Laundry Chute, Washer HookupPatio And Porch
3 Season Room, Patio, Porch(es)Fencing
Fenced Back
-
Lot Information
Lot Dimensions: 87 * 125 Lot Description: Sidewalk Lot Size Area: 0.25 Acres Lot Square Feet: 10,890 Waterfront: Lake Stories: 2 Main Square Feet: 3714Property Information
Property Type: Residential Sub Type: Single Family Residence Style: Mid-Century Modern SQ ft (Living Area): 3,714 Construction Materials: Brick Property Age: 110
-
Listing Price Information
Listing Id: 26043155 ist Price: $799,900 List Price Tot SqFt: $215 Listing Terms Cash, Conventional -
Listing Information
Possession: Close Of Escrow
-
Tax Information
Parcel Number: 41-14-33-429-002 Annual Tax: $8,654 Tax Year: 2026 Taxes: LOT 101 EX S 65 FT * MASONIC HOME ADD
-
Parking Information
# of Garage Spaces: 2 Has Garage: Yes Attached Garage: Yes Garage Faces Front, Garage Door Opener, Attached
-
School Information
Senior High School District: East Grand Rapids -
Utility Information
Natural Gas Connected -
Location Information
Direction: West of Breton on Lake Dr to house
How much is this property worth?
Curious about this home's true market value? Use our free Home Evaluation Tool to instantly get a personalized Comparative Market Analysis (CMA) report. Make smarter, data-driven decisions before you buy.

Nearby Home Value
| Address | Estimate | Bed | Bath | Sq. Ft | Lot Size |
|---|---|---|---|---|---|
| 1350 Lake Grove Avenue, East Grand Rapids, MI, 49506 | $749,000 | 4 | 3 | 2,651 | 0.23 Acre |
| 2330 Elinor Lane #6D, East Grand Rapids, MI, 49506 | $1,355,000 | 4 | 4 | 2,812 | 0.23 Acre |
| 2412 Lake Drive, East Grand Rapids, MI, 49506 | $950,000 | 4 | 3 | 3,145 | 0.25 Acre |
| 2217 Boston Street, East Grand Rapids, MI, 49506 | $549,900 | 4 | 2 | 2,372 | 0.20 Acre |
| 1995 San Lu Rae Drive, East Grand Rapids, MI, 49506 | $4,950,000 | 5 | 9 | 11,652 | 3.51 Acres |
| 932 Floral Avenue Se SE, East Grand Rapids, MI, 49506 | $950,000 | 5 | 3.5 | 3,089 | 0.24 Acre |
| 2738 Richards Drive Se SE, East Grand Rapids, MI, 49506 | $385,000 | 3 | 2 | 1,041 | 0.16 Acre |
| 1414 Rosalind Road Se SE, East Grand Rapids, MI, 49506 | $724,900 | 4 | 2.5 | 2,288 | 0.28 Acre |
| 3030 Cascade Road Se SE, East Grand Rapids, MI, 49506 | $795,000 | 6 | 3.5 | 2,098 | 0.40 Acre |
| 2246 Boston Street Se SE, East Grand Rapids, MI, 49506 | $600,000 | 3 | 2.5 | 1,536 | 0.18 Acre |
Similar Homes To 2318 Lake Drive
Nearby For Sale
ByOwner last updated this listing 10/06/2026 @ 01:41
More Cities with for Sale by Owner Homes
- East Grand Rapids Homes For Sale By Owner
- Ada Homes For Sale By Owner
- Kentwood Homes For Sale By Owner
- Grand Rapids Homes For Sale By Owner
- Alto Homes For Sale By Owner
- Lowell Homes For Sale By Owner
- Wyoming Homes For Sale By Owner
- Caledonia Homes For Sale By Owner
- Belmont Homes For Sale By Owner
- Comstock Park Homes For Sale By Owner
- Grandville Homes For Sale By Owner
- Byron Center Homes For Sale By Owner
- Rockford Homes For Sale By Owner
- Jenison Homes For Sale By Owner
- Clarksville Homes For Sale By Owner
- Saranac Homes For Sale By Owner
- Marne Homes For Sale By Owner
- Freeport Homes For Sale By Owner
- Middleville Homes For Sale By Owner
- Hudsonville Homes For Sale By Owner
Homes around $799,900



Verify Your Email
Please enter the 6-digit verification code
sent to your email address.
Verify Your Phone Number
Please enter the 6-digit verification code
sent to your mobile phone.