

MLS: #7143857, Listed By: Rami Qarmout, Coldwell Banker Realty, Source:FargoMoorhead Area Association of REALTORS
642 Woodland Way
Eagan, MN 55123

 5
5
Bed
 4
4
Bath
 4,126
4,126Sqft
 0.28
0.28Acre(Lot)
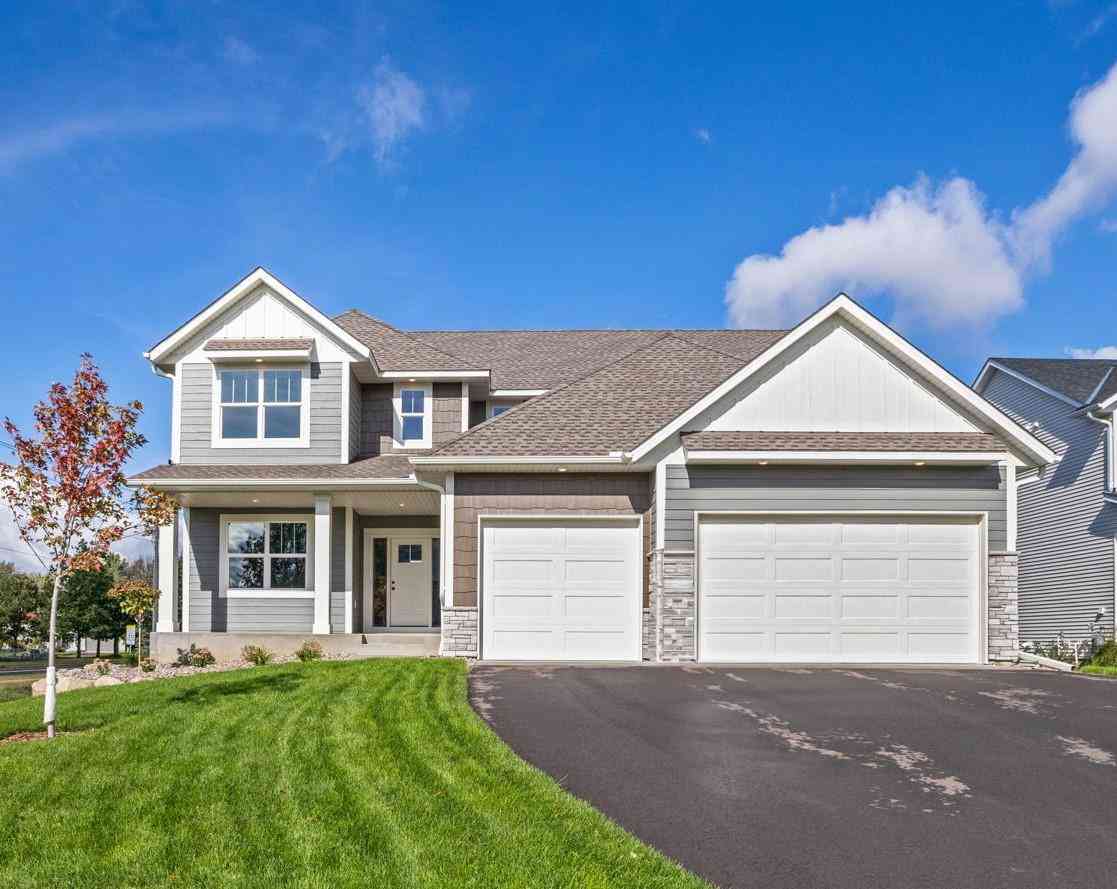
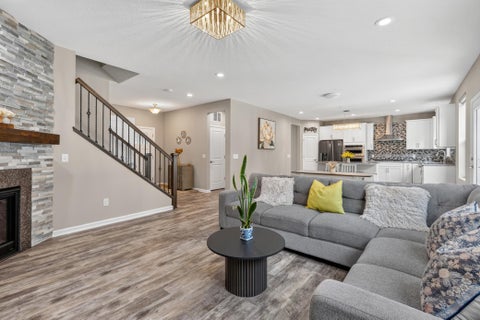
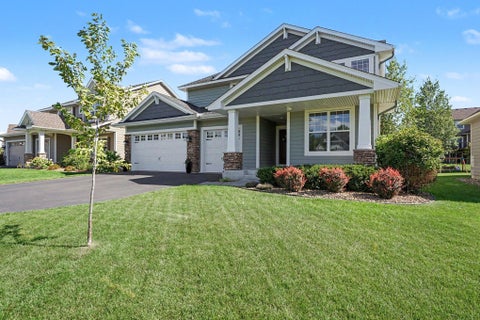
Offered by its original owners for the very first time, this exceptional Eagan executive home combines true pride of ownership with over 4,100 square feet of refined living space on a quiet cul-de-sac. Surrounded by mature trees, the property sits in the heart of the top-rated District 196 school system, just steps from historic Holz Farm and Lebanon Hills Regional Park. Inside, a gourmet kitchen with a massive walk-in pantry opens directly into a soaring, open-concept main living area framed by vaulted ceilings, a grand gas fireplace, and a dramatic wall of windows capturing scenic lake views. Daily life flows easily with main-floor laundry, a spa-like primary retreat, and a flexible main-floor bedroom that doubles perfectly as a home office. Downstairs, the walk-out lower level is built

 Property Details
 Map
Map
 Map
Map
What's Nearby
Nearby Areas
 Features
-
Bedroom Information
Total beds: 5Bathroom Information
Total Baths: 4 Full Baths: 3 Half Baths: 1Room Information
Rooms Total: 24 Has Basement: Yes Basement: Storage Space, Sump Pump, Other -
Flooring Information
Hardwood -
Roofing Information
Asphalt, Shingle -
Interior Features
Ceiling Fan(s), Natural Woodwork, Vaulted Ceiling(s), Wet Bar, Other, Chandelier, Soaking Tub, Walk-In Closet(s), Master Downstairs Roof: Asphalt, Shingle Appliances: Cooktop, Dishwasher, Disposal, Double Oven, Dryer, Microwave, Range, Refrigerator, Washer, ENERGY STAR Qualified Appliances Laundry Features: Electric Dryer Hookup, Laundry Room, Main Level, Sink, Washer Hookup -
Heating & Cooling
Has Heating: Yes Heating: Forced Air, Natural Gas, Humidity Control Has Cooling: Yes Cooling: Central Air
-
Building Information
Year Built: 2007 Building Area Total: 4275 Construction Materials: Block, Concrete, Stone Stories: 2 Patio And Porch Features: Deck, Front Porch, Patio, Porch Pool Features: None Private Pool: No
-
Lot Information
Lot Dimensions: 29x34x147x150x138 Main Square Feet: 0.28 Acres Lot Size Acres: 0.28 Lot Size Square Feet: 12196.8 Lot Description: Irregular Lot, Cul-De-SacProperty Information
Subdivision: Woodland Place Source Property Type: Residential Postal Code Plus 4: 3502 Property SubType: Single Family Residence Levels: Two Property Age: 19
-
Listing Price Information
Listing Price: $799900 Cash, Conventional, FHA, VA Loan
-
Tax Information
Parcel Number: 108480001100 Tax Year: 2026 Annual Tax: $9474 Tax Legal Desc: WOODLAND PLACE 10 1
-
Parking Information
Garage Door Opener, Other, GarageGarage Information
Has Garage: Yes Garage Space: 3
-
Location Information
Direction: Take Cliff road till you reach Dodd road. Then turn on Dodd Road and head to Woodland Way. Turn left onto Woodland Way and home is fifth house on the right. Sign in the yard. WaterSource: Public Security Features: Security Lights, Security System
How much is this property worth?
Curious about this home's true market value? Use our free Home Evaluation Tool to instantly get a personalized Comparative Market Analysis (CMA) report. Make smarter, data-driven decisions before you buy.

Nearby Home Value
| Address | Estimate | Bed | Bath | Sq. Ft | Lot Size |
|---|---|---|---|---|---|
| 4708 Weston Hills Drive, Eagan, MN, 55123 | $589,000 | 5 | 4 | 3,012 | 0.36 Acre |
| 4928 Parkside Circle Cir, Eagan, MN, 55123 | $981,599 | 4 | 4 | 2,797 | 0.28 Acre |
| 4986 Dodd Road, Eagan, MN, 55123 | $1,190,000 | 5 | 4 | 4,014 | 0.31 Acre |
| 4951 Parkside Circle Cir, Eagan, MN, 55123 | $1,067,212 | 3 | 3 | 3,338 | 0.31 Acre |
| 3633 Windtree Drive, Eagan, MN, 55123 | $410,000 | 4 | 2 | 1,950 | 0.46 Acre |
| 1007 Briar Creek Road, Eagan, MN, 55123 | $359,900 | 4 | 3 | 1,952 | 10,585 Sq. Ft |
Similar Homes To 642 Woodland Way
Nearby For Sale



The data relating to real estate for sale on this website comes in part from the Internet Data exchange (IDX) program of the FMAAR MLS. Real estate listings held by brokerage firms other than ByOwner are marked with the listing office name. IDX information is provided exclusively for consumers' personal, non-commercial use and may not be used for any purpose other than to identify prospective properties consumers may be interested in purchasing. Information deemed reliable but not guaranteed. Copyright ©2026 Fargo-Moorhead Area Association of REALTORS®. No reproduction, compilation, retransmission or distribution of this data is permitted in any manner without the express, written permission of the Fargo-Moorhead Area Association of REALTORS®.
ByOwner last updated this listing 10/06/2026 @ 16:58
More Cities with for Sale by Owner Homes
- Eagan Homes For Sale By Owner
- Inver Grove Heights Homes For Sale By Owner
- Mendota Heights Homes For Sale By Owner
- South Saint Paul Homes For Sale By Owner
- Bloomington Homes For Sale By Owner
- Newport Homes For Sale By Owner
- Saint Paul Park Homes For Sale By Owner
- Rosemount Homes For Sale By Owner
- Saint Paul Homes For Sale By Owner
- Lauderdale Homes For Sale By Owner
- Edina Homes For Sale By Owner
- Burnsville Homes For Sale By Owner
- Minneapolis Homes For Sale By Owner
- Woodbury Homes For Sale By Owner
- Savage Homes For Sale By Owner
- Cottage Grove Homes For Sale By Owner
- Lakeville Homes For Sale By Owner
- Farmington Homes For Sale By Owner
- Robbinsdale Homes For Sale By Owner
- Fridley Homes For Sale By Owner
Homes around $799,900







Verify Your Email
Please enter the 6-digit verification code
sent to your email address.
Verify Your Phone Number
Please enter the 6-digit verification code
sent to your mobile phone.