

MLS: #7147793, Listed By: Alisa SantaAna-White, Bridge Realty, LLC, Source:FargoMoorhead Area Association of REALTORS
726 Camberwell Drive
Eagan, MN 55123

 5
5
Bed
 3
3
Bath
 2,942
2,942Sqft
 0.35
0.35Acre(Lot)
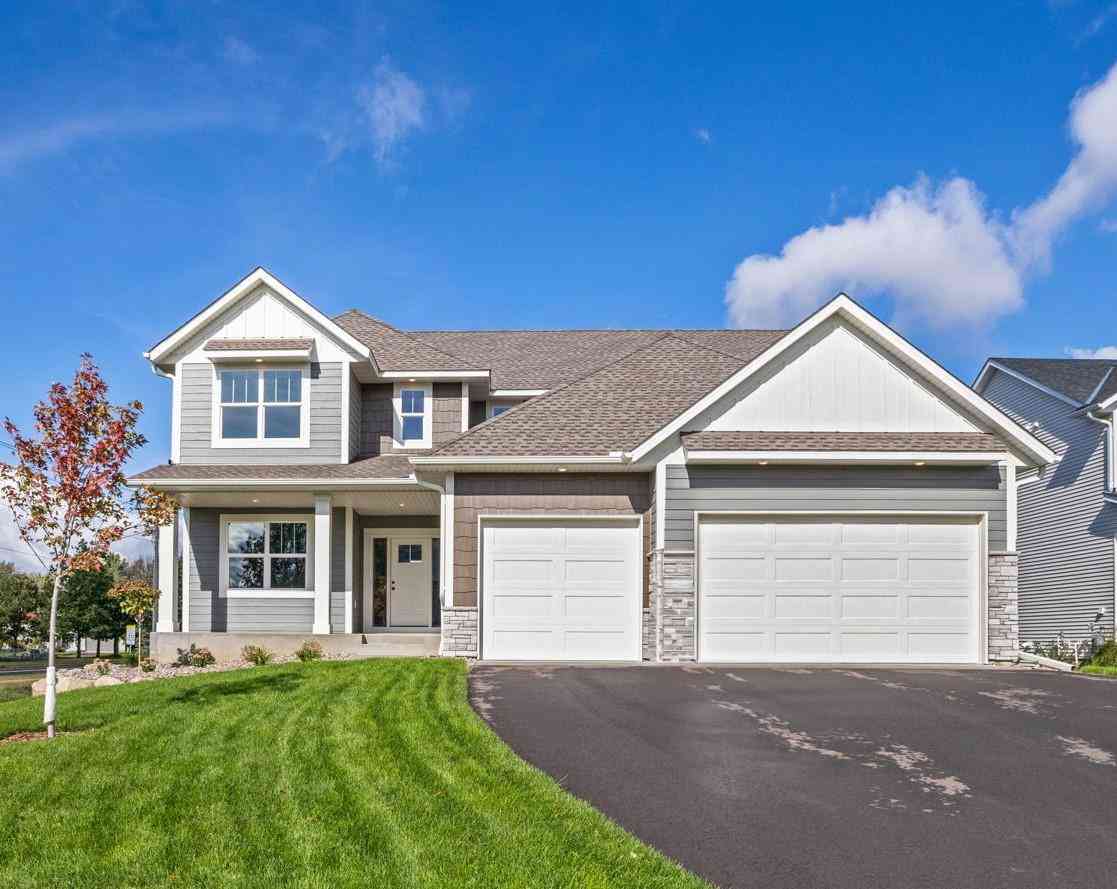
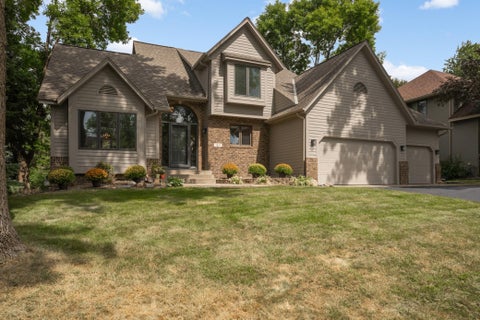
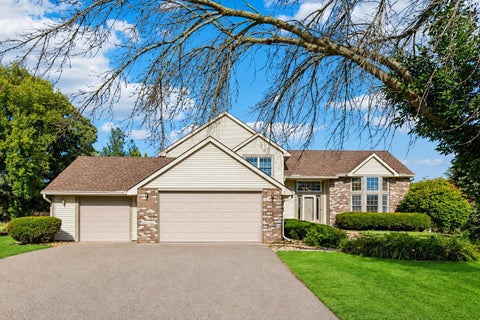
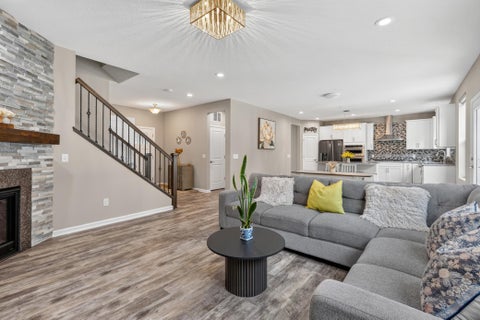
On a large corner lot, this is not a builder grade home! Inside is an expansive entry w/ hardwood floors, 12ft ceilings through the front room, and tons of natural light. Chef's Kitchen w/ custom cabinets, eat-in granite bar and counters, chef's grade appliances-36' gas cooktop, sub-zero fridge, double ovens and double sinks. Large living room w/ fireplace walks out to screened-in porch, stamped concrete patio, and heated above ground pool in a private fully-fenced backyard setting. Main level includes formal dining, a large bedroom adjacent to 3/4 bath, and laundry with functional built-in cubbies. Upper level offers 3 bedrooms including vaulted Primary suite with walk-in closet, dual sinks & separate soaking tub/shower; 2nd bath recently renovated. Lower level has a 3rd living room, 5th

 Property Details
 Map
Map
 Map
Map
What's Nearby
Nearby Areas
 Features
-
Bedroom Information
Total beds: 5Bathroom Information
Total Baths: 3 Full Baths: 2Room Information
Rooms Total: 13 Has Basement: Yes Basement: Crawl Space, Sump Pump, Partially Finished, Block, Concrete -
Flooring Information
Hardwood -
Roofing Information
Shingle -
Interior Features
Ceiling Fan(s), Natural Woodwork, Vaulted Ceiling(s), Walk-In Closet(s) Roof: Shingle Appliances: Dishwasher, Disposal, Double Oven, Dryer, Indoor Grill, Microwave, Range, Refrigerator, Washer Laundry Features: Electric Dryer Hookup, Laundry Room, Main Level, Washer Hookup -
Heating & Cooling
Has Heating: Yes Heating: Forced Air, Electric, Natural Gas Has Cooling: Yes Cooling: Central Air
-
Building Information
Year Built: 1993 Building Area Total: 3220 Construction Materials: Block, Frame Stories: 2 Patio And Porch Features: Patio, Rear Porch, Screened, Deck, Porch Pool Features: Above Ground, Heated Private Pool: Yes
-
Lot Information
Lot Dimensions: 85x140x118x168 Main Square Feet: 0.35 Acres Lot Size Acres: 0.35 Lot Size Square Feet: 15246 Lot Description: Corner LotProperty Information
Subdivision: Hills Of Stonebridge 3rd Add Source Property Type: Residential Postal Code Plus 4: 3937 Property SubType: Single Family Residence Levels: Two Property Age: 33
-
Listing Price Information
Listing Price: $599000 Cash, Conventional, FHA, VA Loan
-
Tax Information
Parcel Number: 103299205080 Tax Year: 2026 Annual Tax: $6502 Tax Legal Desc: HILLS OF STONEBRIDGE 3RD ADD 8 5
-
Parking Information
Garage Door OpenerGarage Information
Has Garage: Yes Garage Space: 2
-
Location Information
Direction: Hwy 3 East on Diffley Ave, North to Camberwell Drive, Home located to the Southwest at Corner of Oxford. WaterSource: Public
How much is this property worth?
Curious about this home's true market value? Use our free Home Evaluation Tool to instantly get a personalized Comparative Market Analysis (CMA) report. Make smarter, data-driven decisions before you buy.

Nearby Home Value
| Address | Estimate | Bed | Bath | Sq. Ft | Lot Size |
|---|---|---|---|---|---|
| 4708 Weston Hills Drive, Eagan, MN, 55123 | $589,000 | 5 | 4 | 3,012 | 0.36 Acre |
| 4928 Parkside Circle Cir, Eagan, MN, 55123 | $981,599 | 4 | 4 | 2,797 | 0.28 Acre |
| 4986 Dodd Road, Eagan, MN, 55123 | $1,190,000 | 5 | 4 | 4,014 | 0.31 Acre |
| 4951 Parkside Circle Cir, Eagan, MN, 55123 | $1,067,212 | 3 | 3 | 3,338 | 0.31 Acre |
| 3633 Windtree Drive, Eagan, MN, 55123 | $410,000 | 4 | 2 | 1,950 | 0.46 Acre |
| 1007 Briar Creek Road, Eagan, MN, 55123 | $359,900 | 4 | 3 | 1,952 | 10,585 Sq. Ft |
Similar Homes To 726 Camberwell Drive
Nearby For Sale



The data relating to real estate for sale on this website comes in part from the Internet Data exchange (IDX) program of the FMAAR MLS. Real estate listings held by brokerage firms other than ByOwner are marked with the listing office name. IDX information is provided exclusively for consumers' personal, non-commercial use and may not be used for any purpose other than to identify prospective properties consumers may be interested in purchasing. Information deemed reliable but not guaranteed. Copyright ©2026 Fargo-Moorhead Area Association of REALTORS®. No reproduction, compilation, retransmission or distribution of this data is permitted in any manner without the express, written permission of the Fargo-Moorhead Area Association of REALTORS®.
ByOwner last updated this listing 10/06/2026 @ 13:36
More Cities with for Sale by Owner Homes
- Eagan Homes For Sale By Owner
- Inver Grove Heights Homes For Sale By Owner
- Mendota Heights Homes For Sale By Owner
- South Saint Paul Homes For Sale By Owner
- Bloomington Homes For Sale By Owner
- Newport Homes For Sale By Owner
- Saint Paul Park Homes For Sale By Owner
- Rosemount Homes For Sale By Owner
- Saint Paul Homes For Sale By Owner
- Lauderdale Homes For Sale By Owner
- Edina Homes For Sale By Owner
- Burnsville Homes For Sale By Owner
- Minneapolis Homes For Sale By Owner
- Woodbury Homes For Sale By Owner
- Savage Homes For Sale By Owner
- Cottage Grove Homes For Sale By Owner
- Lakeville Homes For Sale By Owner
- Farmington Homes For Sale By Owner
- Robbinsdale Homes For Sale By Owner
- Fridley Homes For Sale By Owner
Homes around $599,000







Verify Your Email
Please enter the 6-digit verification code
sent to your email address.
Verify Your Phone Number
Please enter the 6-digit verification code
sent to your mobile phone.