
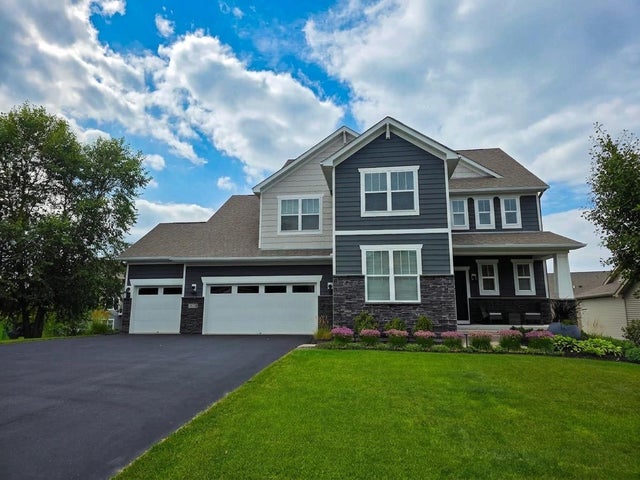
MLS: #7137416, Listed By: Patrick Corbett, Strata Real Estate Resources, Source:FargoMoorhead Area Association of REALTORS
1305 Interlachen Drive
Eagan, MN 55123

 4
4
Bed
 5
5
Bath
 4,311
4,311Sqft
 0.32
0.32Acre(Lot)
1305 Interlachen Drive brings together generous living spaces, thoughtful technology, exceptional outdoor entertaining and an outstanding Eagan location. With 4,311 square feet of measured finished living area, four bedrooms, five baths and a rare four-stall attached garage, this Hillcrest home offers space and versatility on every level. The main level centers around an impressive kitchen with a 4' x 8' quartz island, designer tile backsplash, under-cabinet lighting, touch-activated faucet and oversized window. Just off the kitchen, a large butler’s pantry adds extensive cabinetry, illuminated display storage and a beverage refrigerator. Hardwood floors connect the open living spaces, where a dramatic two-sided gas fireplace with floor-to-ceiling stacked stone serves both the light-fille

 Property Details
 Map
Map
 Map
Map
What's Nearby
Nearby Areas
 Features
-
Bedroom Information
Total beds: 4Bathroom Information
Total Baths: 5 Full Baths: 1 Half Baths: 1Room Information
Rooms Total: 25 Has Basement: Yes Basement: Full -
Interior Features
Ceiling Fan(s), Wet Bar, Kitchen Island, Walk-In Closet(s) Laundry Features: Upper Level, Washer Hookup -
Heating & Cooling
Has Heating: Yes Heating: Forced Air, Natural Gas Has Cooling: Yes Cooling: Central Air
-
Building Information
Year Built: 2015 Building Area Total: 4858 Stories: 2 Patio And Porch Features: Deck, Patio, Porch Private Pool: No Association Fee Frequency: Quarterly -
Exterior Features
Exterior Features: Balcony
-
Lot Information
Lot Dimensions: 116x215x46x116 Main Square Feet: 0.32 Acres Lot Size Acres: 0.32 Lot Size Square Feet: 13939.2Property Information
Subdivision: Dakota Path 3rd Add Source Property Type: Residential Postal Code Plus 4: 2159 Property SubType: Single Family Residence Levels: Two Property Age: 11
-
Listing Price Information
Listing Price: $949900 Cash, Conventional, FHA, VA Loan
-
Tax Information
Parcel Number: 101954203010 Tax Year: 2026 Annual Tax: $10976 Tax Legal Desc: 1 3 & INTEREST ATTRIBUTABLE TO OUTLOTS A THRU D AND LOT 16 BLK 5 DAKOTA PATH & OUTLOT A DAKOTA PATH 2ND ADD & OUTLOTS C THRU E DAKOTA PATH 3RD ADDITION
-
Garage Information
Has Garage: Yes Garage Space: 4Homeowners Association InformationHas Association: Yes HOA: $263.00
-
Utility Information
Cable Available -
Location Information
Direction: I-35E South to Cliff Rd. East on Cliff Rd to Dakota Path. South on Dakota Path to Prairie Dunes Way. Left on Prairie Dunes Way to Interlachen Dr. Follow Interlachen Dr to 1305. WaterSource: Public
How much is this property worth?
Curious about this home's true market value? Use our free Home Evaluation Tool to instantly get a personalized Comparative Market Analysis (CMA) report. Make smarter, data-driven decisions before you buy.

Nearby Home Value
| Address | Estimate | Bed | Bath | Sq. Ft | Lot Size |
|---|---|---|---|---|---|
| 4708 Weston Hills Drive, Eagan, MN, 55123 | $589,000 | 5 | 4 | 3,012 | 0.36 Acre |
| 4928 Parkside Circle Cir, Eagan, MN, 55123 | $981,599 | 4 | 4 | 2,797 | 0.28 Acre |
| 4986 Dodd Road, Eagan, MN, 55123 | $1,190,000 | 5 | 4 | 4,014 | 0.31 Acre |
| 4951 Parkside Circle Cir, Eagan, MN, 55123 | $1,067,212 | 3 | 3 | 3,338 | 0.31 Acre |
| 3633 Windtree Drive, Eagan, MN, 55123 | $410,000 | 4 | 2 | 1,950 | 0.46 Acre |
| 1007 Briar Creek Road, Eagan, MN, 55123 | $359,900 | 4 | 3 | 1,952 | 10,585 Sq. Ft |
Similar Homes To 1305 Interlachen Drive
Nearby For Sale



The data relating to real estate for sale on this website comes in part from the Internet Data exchange (IDX) program of the FMAAR MLS. Real estate listings held by brokerage firms other than ByOwner are marked with the listing office name. IDX information is provided exclusively for consumers' personal, non-commercial use and may not be used for any purpose other than to identify prospective properties consumers may be interested in purchasing. Information deemed reliable but not guaranteed. Copyright ©2026 Fargo-Moorhead Area Association of REALTORS®. No reproduction, compilation, retransmission or distribution of this data is permitted in any manner without the express, written permission of the Fargo-Moorhead Area Association of REALTORS®.
ByOwner last updated this listing 10/06/2026 @ 14:06
More Cities with for Sale by Owner Homes
- Eagan Homes For Sale By Owner
- Inver Grove Heights Homes For Sale By Owner
- Mendota Heights Homes For Sale By Owner
- South Saint Paul Homes For Sale By Owner
- Bloomington Homes For Sale By Owner
- Newport Homes For Sale By Owner
- Saint Paul Park Homes For Sale By Owner
- Rosemount Homes For Sale By Owner
- Saint Paul Homes For Sale By Owner
- Lauderdale Homes For Sale By Owner
- Edina Homes For Sale By Owner
- Burnsville Homes For Sale By Owner
- Minneapolis Homes For Sale By Owner
- Woodbury Homes For Sale By Owner
- Savage Homes For Sale By Owner
- Cottage Grove Homes For Sale By Owner
- Lakeville Homes For Sale By Owner
- Farmington Homes For Sale By Owner
- Robbinsdale Homes For Sale By Owner
- Fridley Homes For Sale By Owner
Homes around $949,900







Verify Your Email
Please enter the 6-digit verification code
sent to your email address.
Verify Your Phone Number
Please enter the 6-digit verification code
sent to your mobile phone.