
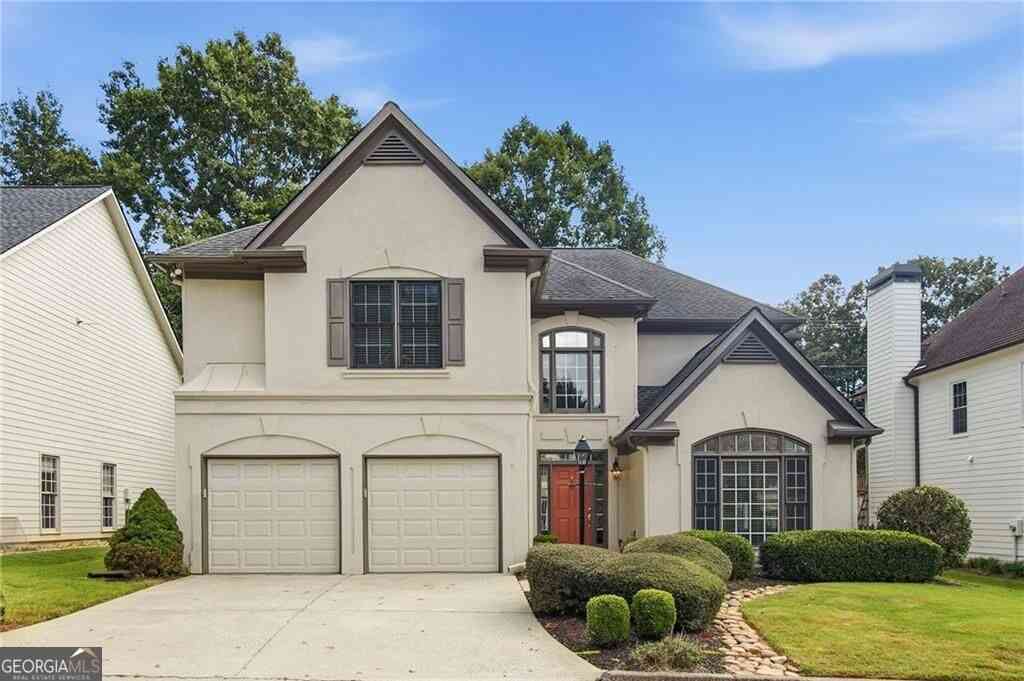
1983 Wellesley Trace
Dunwoody, GA 30338

 3
3
Bed
 2
2
Bath
 2,622
2,622Sqft
 0.14
0.14Acre(Lot)
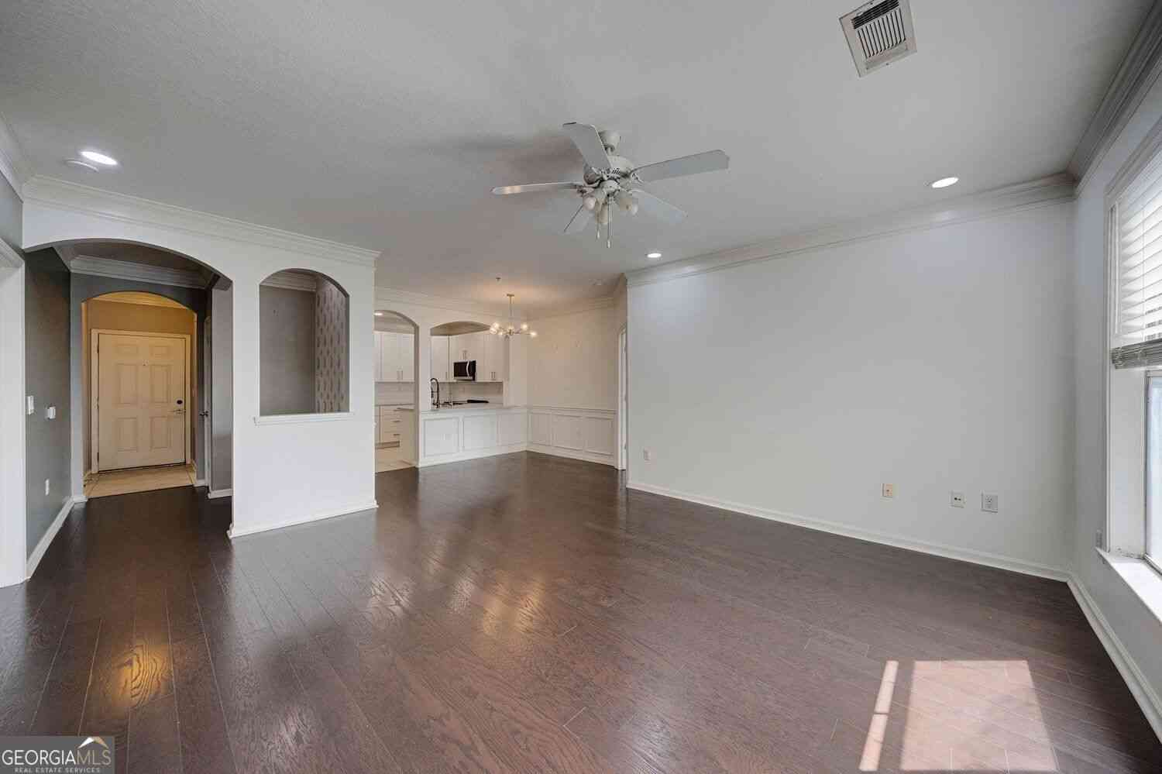
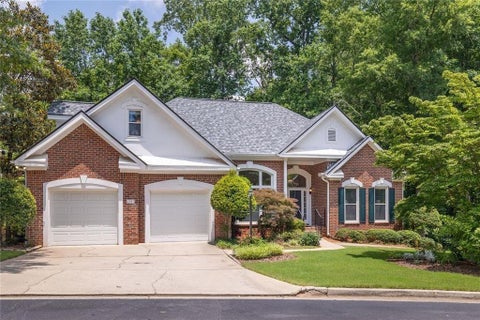
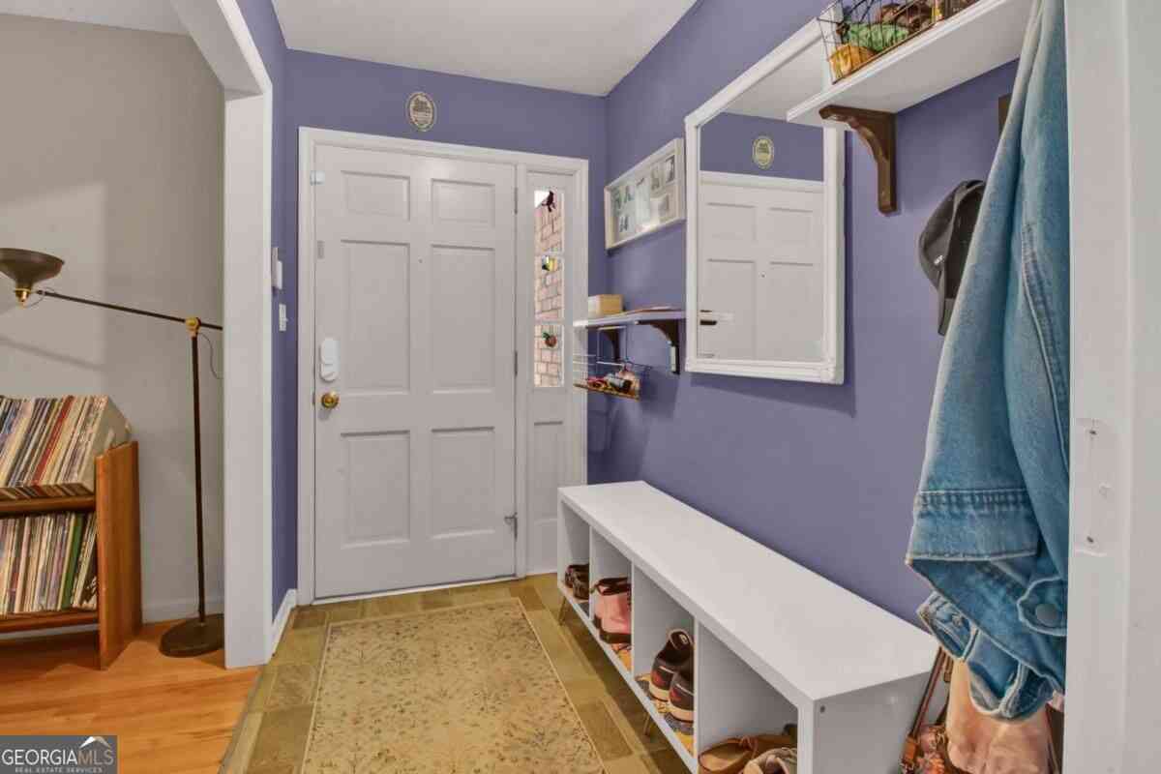
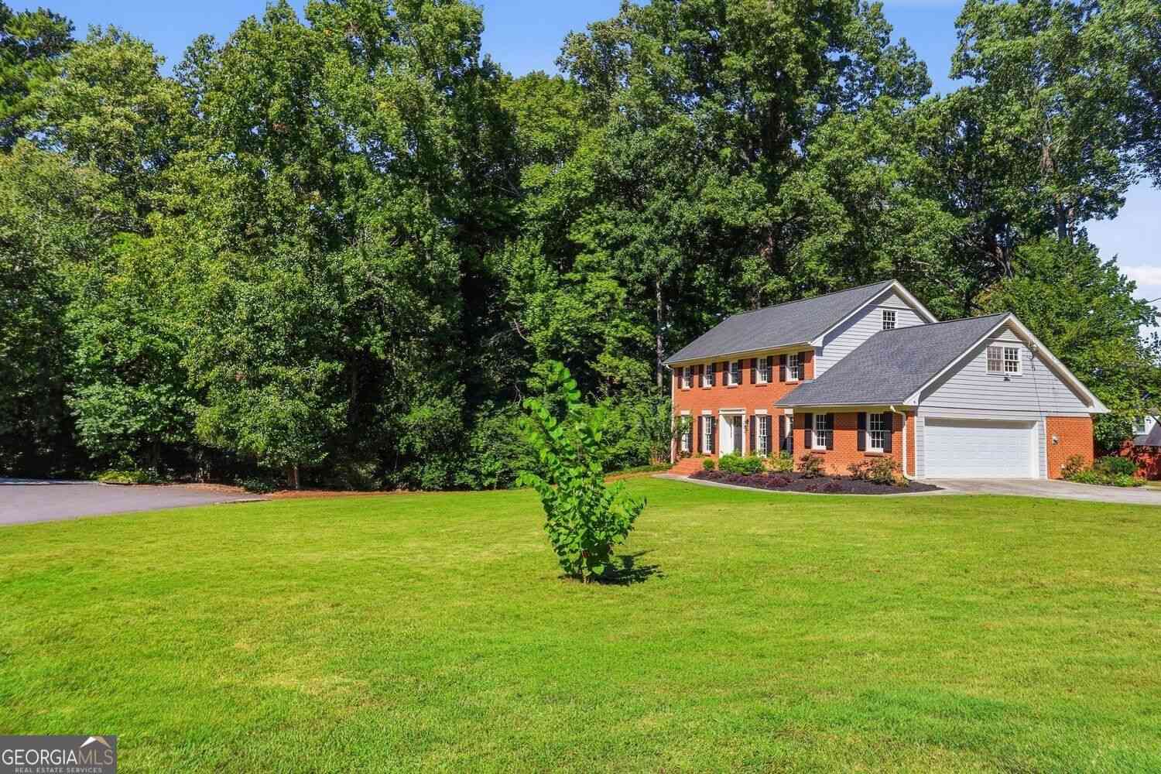
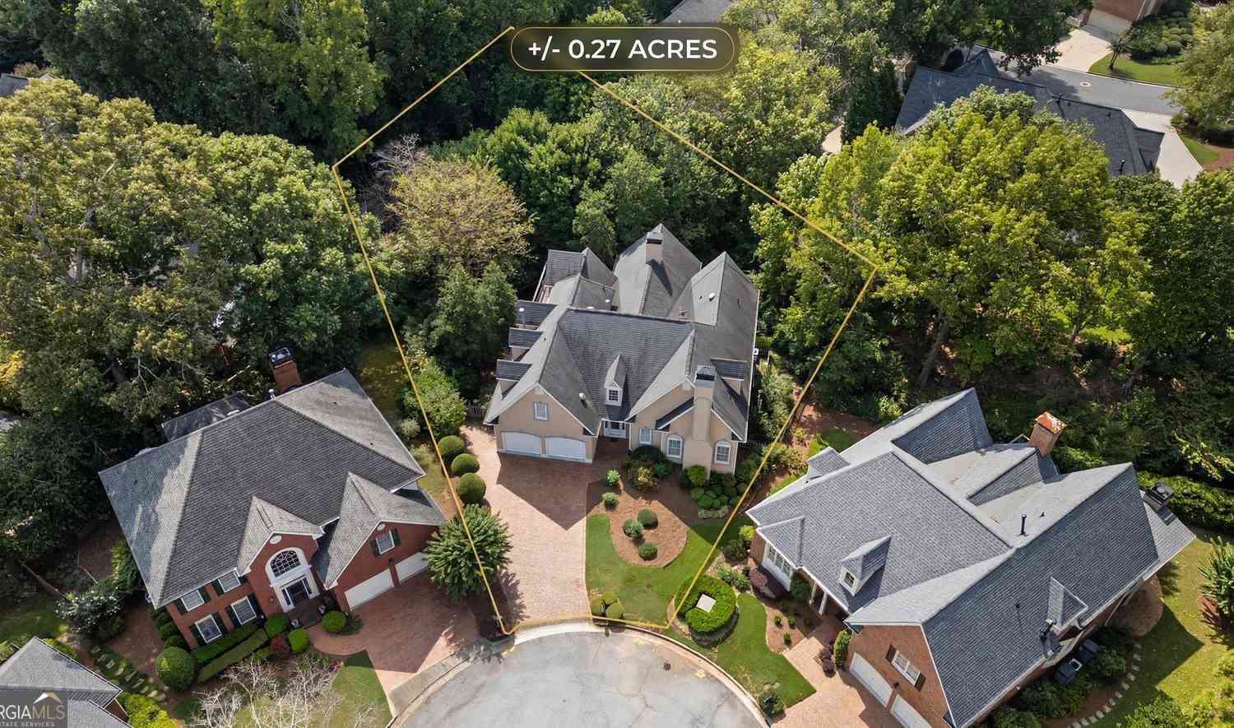
Ideally tucked away on a quiet cul-de-sac in one of Dunwoody's most desirable neighborhoods, this beautiful home offers the perfect combination of comfort, convenience, and easy everyday living. With quick access to I-285 and GA-400, top-rated schools, parks, shopping, dining, and places of worship, the location is truly hard to beat. This Hardcoat Stucco home has been well maintained and is in great shape. Step inside to a bright and welcoming interior featuring soaring ceilings in the living room, fresh interior paint, and beautifully hardwood floors. Just beyond the kitchen, the mudroom offers additional storage, a built-in desk, and direct access to the backyard-perfect for keeping everyday life organized. The main-level guest suite offers flexibility for visitors, a home office, or a

 Property Details
 Map
Map
 Map
Map
What's Nearby
Nearby Areas
 Features
-
Bedroom Information
Total Bedrooms: 3 Bedrooms On Upper Level: 3 Bedrooms On Lower Level: 0 Main Bedrooms: 0 Room Type: Foyer,Loft,Office,Other Window Features: Insulated WindowsBathroom Information
Total Baths: 2 Full Baths: 2 Half Baths: 1 Full Baths Main: 0 Baths Full Lower: 0 Baths Full Upper: 2Water/Sewer
Water Source: Public Water BodyName: NONE Sewer: Public Sewer -
Kitchen Information
Kitchen: Breakfast Area,Breakfast Bar Dining Room: Open ConceptInterior Features
Other,Tray Ceiling(s),Walk-In Closet(s) Flooring: HardwoodAppliances
Dishwasher,Disposal,Microwave,RefrigeratorUtilities
Cable Available,Electricity Available,Natural Gas Available,Phone Available,Sewer Available,Water Available -
Cooling Features
Central AirHeating Source
CentralFireplace
Number of Fireplaces: 1 Fireplace Features: Family Room,Gas Log,Living Room
-
Building Information
Built Year: 1996 Roof Type: Other Basement: None Common Walls: No Common Walls Levels: Two Property Age: 30 -
Exterior Features
OtherFoundation
SlabSecurity Features
Security System,Smoke Detector(s) -
Laundry Features
In Hall,Upper LevelPatio And Porch
PatioConstruction Materials
StuccoProperty Condition
Resale
-
Lot Information
Lot Size (Acr): 0.14 Lot Size Source: Public Records Lot Features: Cul-De-Sac,Level -
Property Information
Property Type: Residential Property Sub Type: Single Family Residence Structure Type: House Subdivision: WELLESLEY PLACE City: Dunwoody State: GA Directions: From 285 heading East take exit 29, Left on Ashford Dunwoody Rd, Right on Mount Vernon Rd,Left on Wellesley Ln, Left on Wellesley Trace, house up on the left. Property Status: New
-
Listing Price Information
Original List Price: $630,000
-
Tax Information
Annual Tax: $11534 Tax Year: 2025 Tax Block: 1 Tax Lot: 23 -
Home Warranty
Home Warranty Paid: No
-
Virtual Tour
Parking Information
Parking: 4 Parking Features: Attached,Garage -
Homeowners Association Information
Association: Yes Annual Association Fee: 425 Calculated Total Monthly Association Fees: 425 Association Fee Includes: Other Community Features: Golf,Swim Team,Tennis Court(s),Walk To Public Transit,Walk To Schools,Walk To Shopping
-
School Information
Elementary School: Vanderlyn High School: Dunwoody High School Bus: Yes Middle School: Peachtree Middle School Bus: Yes Source Neighborhood: WELLESLEY PLACE
How much is this property worth?
Curious about this home's true market value? Use our free Home Evaluation Tool to instantly get a personalized Comparative Market Analysis (CMA) report. Make smarter, data-driven decisions before you buy.

Nearby Home Value
| Address | Estimate | Bed | Bath | Sq. Ft | Lot Size |
|---|---|---|---|---|---|
| 5327 Claridge Square, Dunwoody, GA, 30338 | $1,095,000 | 5 | 6 | 4,192 | 0.20 Acre |
| 4371 Vintage Lane, Dunwoody, GA, 30338 | $725,000 | 4 | 2 | 3,703 | 0.48 Acre |
| 4259 Huntington Circle, Dunwoody, GA, 30338 | $749,900 | 5 | 2 | 3,352 | 0.38 Acre |
| 4259 Huntington Circle, Dunwoody, GA, 30338 | $749,900 | 5 | 3 | 3,352 | 0.38 Acre |
| 2368 Fenhurst Place, Dunwoody, GA, 30338 | $999,900 | 5 | 5 | 4,451 | 0.47 Acre |
| 2355 N Peachtree Way, Dunwoody, GA, 30338 | $629,999 | 4 | 2 | -- | 0.65 Acre |
| 4577 N Peachtree Road, Dunwoody, GA, 30338 | $650,000 | 4 | 3 | 2,618 | 0.35 Acre |
| 2285 Littlebrooke Trace, Dunwoody, GA, 30338 | $798,000 | 4 | 3 | 5,423 | 0.27 Acre |
| 5381 Glenbrooke Trail, Dunwoody, GA, 30338 | $625,000 | 4 | 3 | 2,130 | 0.25 Acre |
| 5381 Glenbrooke Trail, Dunwoody, GA, 30338 | $625,000 | 4 | 3 | 2,130 | 0.25 Acre |
Similar Homes To 1983 Wellesley Trace
Nearby For Sale
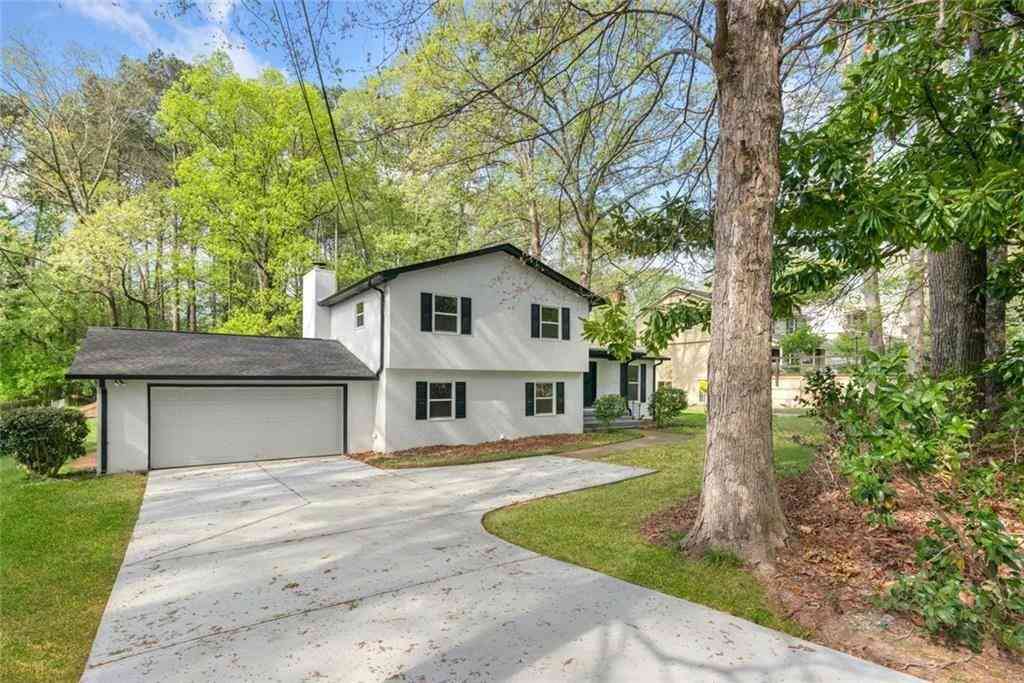
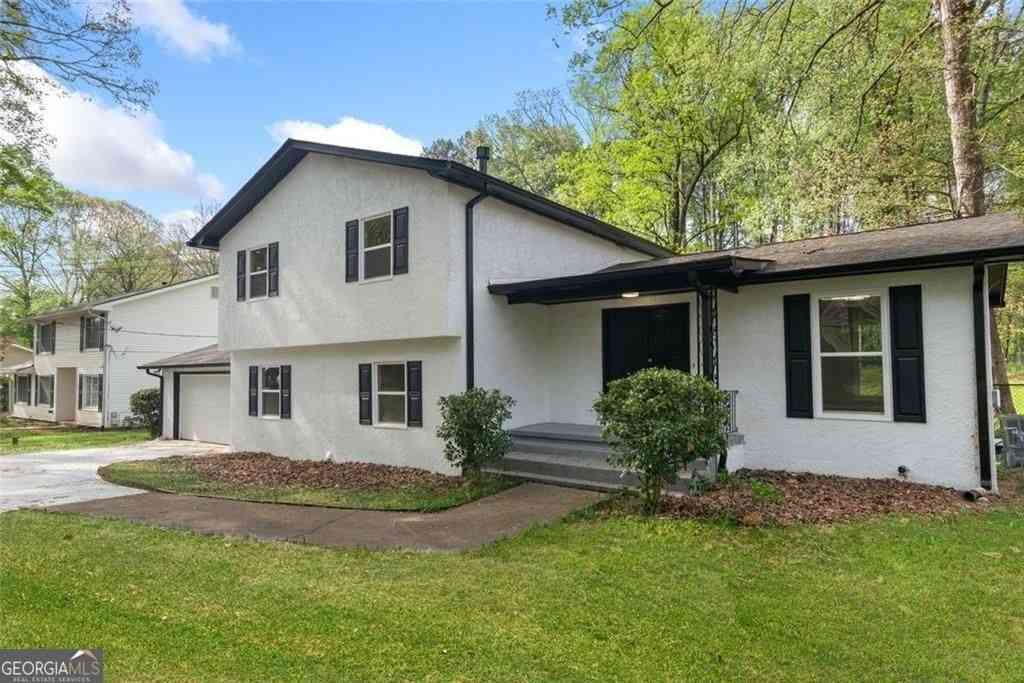
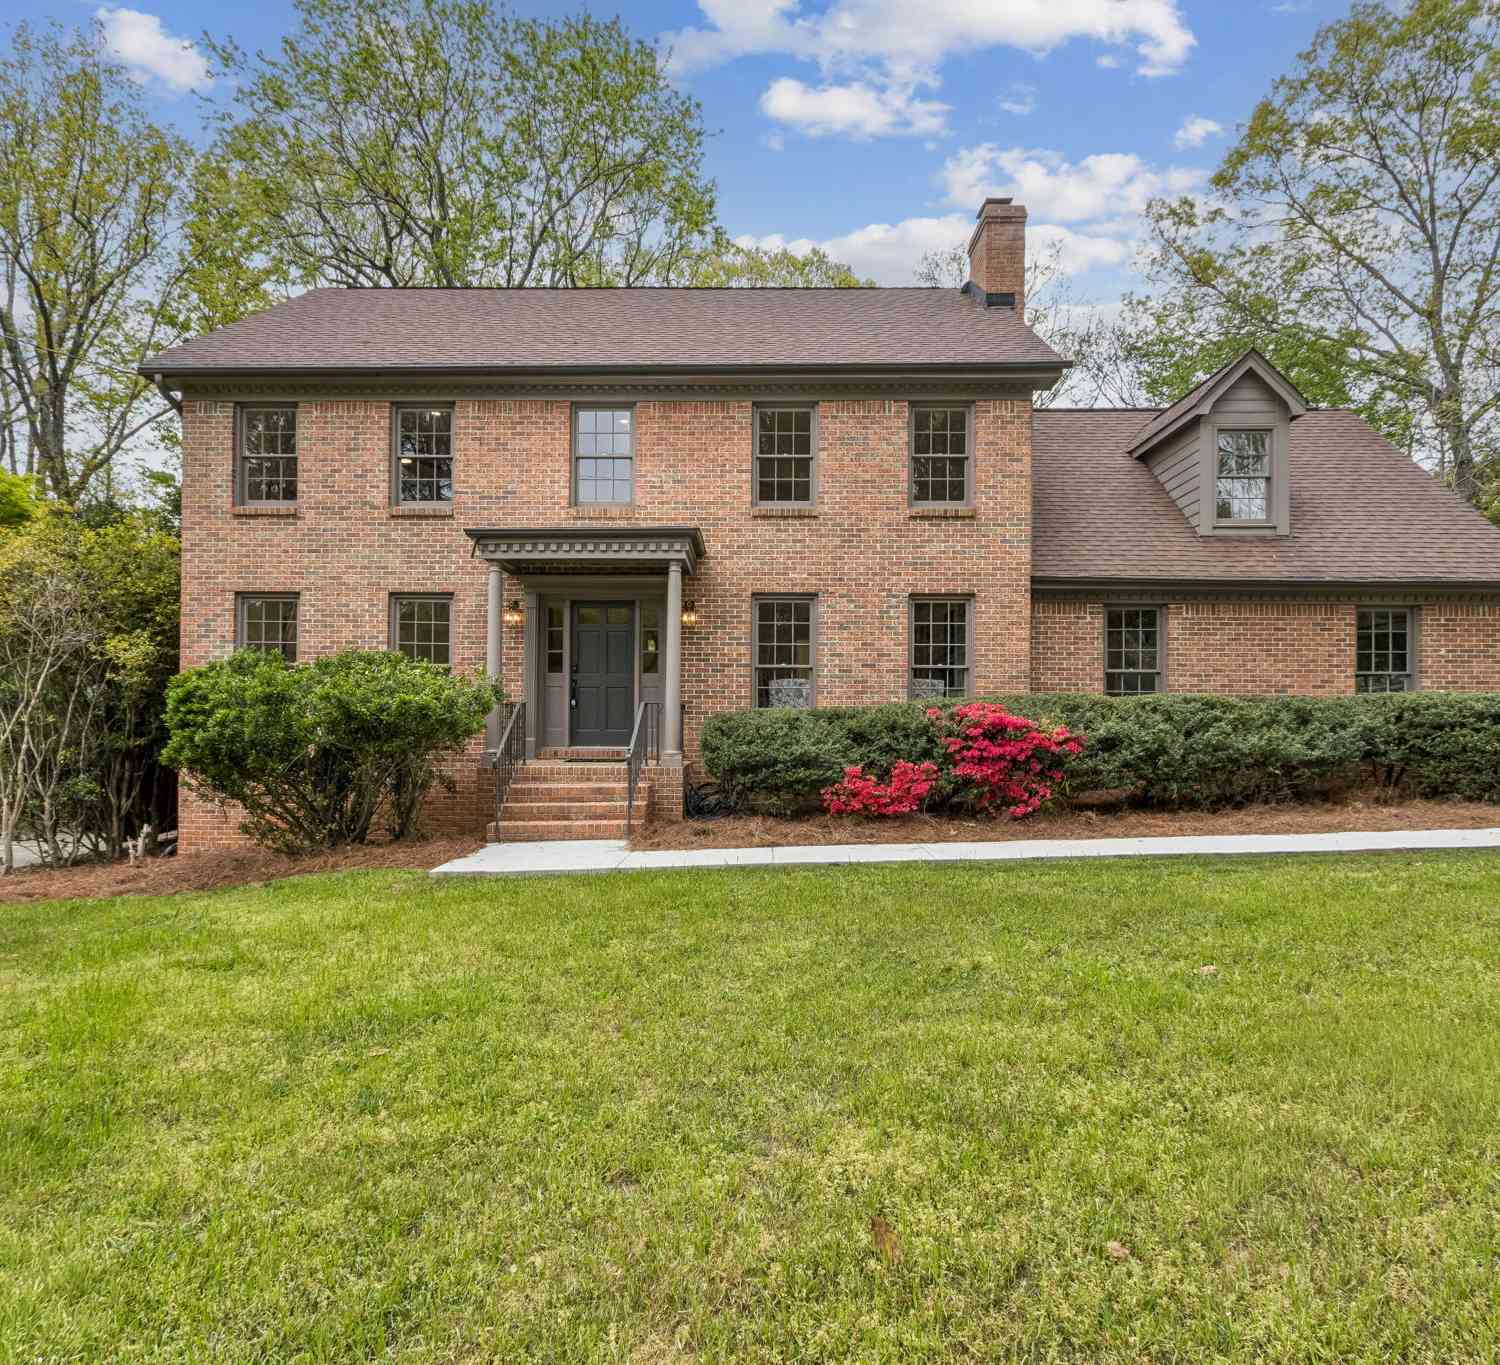



The data relating to real estate for sale on this web site comes in part from the Broker Reciprocity Program of Georgia MLS. Real estate listings held by brokerage firms other than Byowner are marked with the Broker Reciprocity logo and detailed information about them includes the name of the listing brokers. Information deemed reliable but not guaranteed. Copyright 2026 Georgia MLS. All rights reserved.
ByOwner last updated this listing 10/05/2026 @ 17:25
More Cities with for Sale by Owner Homes
- Dunwoody Homes For Sale By Owner
- Doraville Homes For Sale By Owner
- Chamblee Homes For Sale By Owner
- Brookhaven Homes For Sale By Owner
- Sandy Springs Homes For Sale By Owner
- Peachtree Corners Homes For Sale By Owner
- Atlanta Homes For Sale By Owner
- Roswell Homes For Sale By Owner
- Tucker Homes For Sale By Owner
- Johns Creek Homes For Sale By Owner
- Berkeley Lake Homes For Sale By Owner
- Smyrna Homes For Sale By Owner
- Clarkston Homes For Sale By Owner
- Scottdale Homes For Sale By Owner
- Decatur Homes For Sale By Owner
- Marietta Homes For Sale By Owner
- Avondale Estates Homes For Sale By Owner
- Duluth Homes For Sale By Owner
- Pine Lake Homes For Sale By Owner
- Stone Mountain Homes For Sale By Owner
Homes around $630,000










Verify Your Email
Please enter the 6-digit verification code
sent to your email address.
Verify Your Phone Number
Please enter the 6-digit verification code
sent to your mobile phone.