

131 Ashford Circle #131
Dunwoody, GA 30338

 2
2
Bed
 2
2
Bath
 1,280
1,280Sqft
 0.01
0.01Acre(Lot)
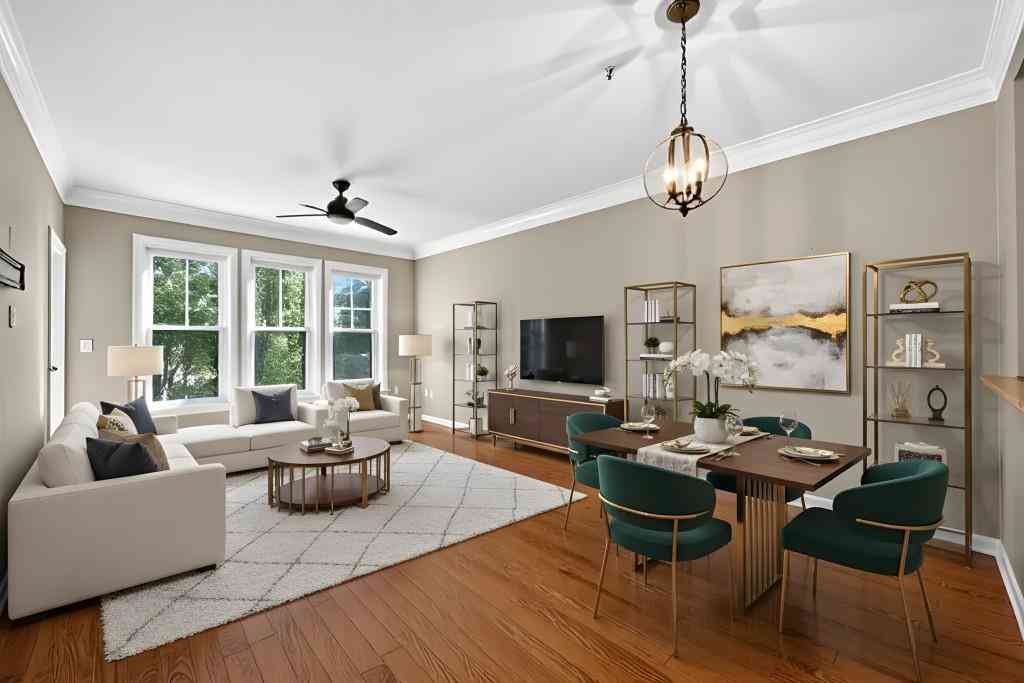
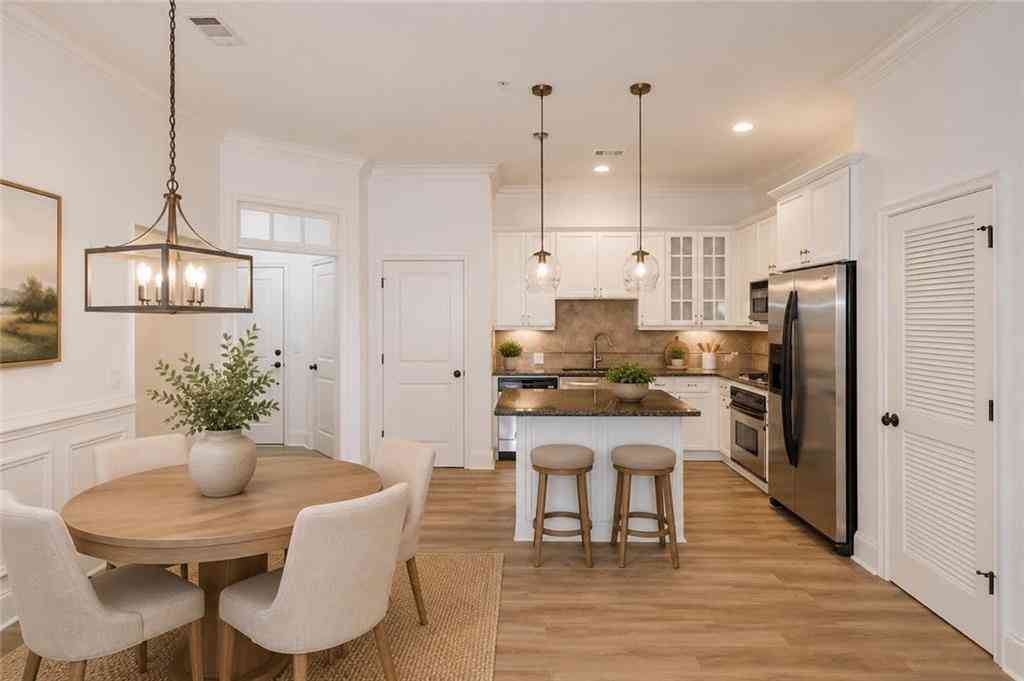
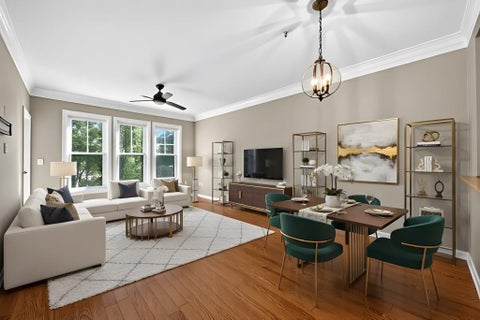

Welcome to 131 Ashford Circle, Unit 131, a light-filled 2 bedroom, 2 bath end-unit condo in the heart of Dunwoody that makes everyday living feel easy. With extra windows throughout, beautiful floors, and a fresh, bright interior, this home has a welcoming feel from the moment you walk in. It's the kind of place where you can settle in, unpack, and start enjoying life right away. The end-unit location brings in wonderful natural light and offers a little extra privacy, while the building's location directly across from the pool and workout room puts some of the community's best amenities just steps from your door. Spend a summer afternoon by the pool, squeeze in a quick workout, or simply enjoy having a home that's easy to maintain and easy to leave when life calls you elsewhere. One assi

 Property Details
 Map
Map
 Map
Map
What's Nearby
Nearby Areas
 Features
-
Bedroom Information
Total Bedrooms: 2 Bedrooms On Upper Level: 0 Bedrooms On Lower Level: 0 Main Bedrooms: 2 Room Type: Family Room Window Features: Double Pane WindowsBathroom Information
Total Baths: 2 Full Baths: 2 Half Baths: 0 Full Baths Main: 2 Baths Full Lower: 0 Baths Full Upper: 0Water/Sewer
Water Source: Public Sewer: Public Sewer -
Kitchen Information
Kitchen: Breakfast Room Dining Room: Open ConceptInterior Features
Bookcases,Double Vanity,Walk-In Closet(s) Flooring: HardwoodAppliances
Dishwasher,Disposal,Electric Water HeaterUtilities
Phone Available,Sewer Available,Water Available,Electricity Available,Cable Available -
Cooling Features
Central AirHeating Source
OtherFireplace
Number of Fireplaces: 1 Fireplace Features: Family Room
-
Building Information
Built Year: 2000 Roof Type: Composition Basement: None Common Walls: End Unit Levels: One Property Age: 26 -
Exterior Features
Balcony -
Accessibility Features
Accessible Hallway(s),Accessible EntrancePool Features
In GroundLaundry Features
In KitchenPatio And Porch
PorchConstruction Materials
OtherProperty Condition
Resale
-
Lot Information
Lot Size (Acr): 0.01 Lot Size Source: Public Records Lot Features: Level -
Property Information
Property Type: Residential Property Sub Type: Condominium Structure Type: Mid Rise Subdivision: THE ASHFORD CONDOMINIUM PHASE 1 City: Dunwoody State: GA Directions: From I-285, take the Ashford Dunwoody Exit & travel North on Ashford Dunwoody Rd to Right on Ashford Center Pkwy to Left into The Ashford Condominium. Property Status: Coming Soon
-
Listing Price Information
Original List Price: $335,000
-
Tax Information
Annual Tax: $5504 Tax Year: 2025 Tax Block: 2 -
Home Warranty
Home Warranty Paid: No
-
Parking Information
Parking: 1 Parking Features: Assigned -
Homeowners Association Information
Association: Yes Annual Association Fee: 0 Calculated Total Monthly Association Fees: 0 Association Fee Includes: Maintenance Grounds,Insurance Community Features: Fitness Center,Pool,Playground
-
School Information
Elementary School: Dunwoody High School: Dunwoody Middle School: Peachtree Source Neighborhood: THE ASHFORD CONDOMINIUM PHASE 1
How much is this property worth?
Curious about this home's true market value? Use our free Home Evaluation Tool to instantly get a personalized Comparative Market Analysis (CMA) report. Make smarter, data-driven decisions before you buy.

Nearby Home Value
| Address | Estimate | Bed | Bath | Sq. Ft | Lot Size |
|---|---|---|---|---|---|
| 5350 Brooke Ridge Drive, Dunwoody, GA, 30338 | $425,000 | 2 | 2 | 1,645 | 1,645 SqFt |
| 2166 N Forest Trail, Dunwoody, GA, 30338 | $269,000 | 2 | 2 | 1,138 | 1,138 SqFt |
| 2166 N Forest Trail, Dunwoody, GA, 30338 | $269,000 | 2 | 2 | 1,138 | 1,138 SqFt |
| 2300 Peachford Road #4002, Dunwoody, GA, 30338 | $315,000 | 1 | 1 | 1,141 | 1,141 SqFt |
| 2300 Peachford Road #3209, Dunwoody, GA, 30338 | $404,000 | 2 | 2 | 1,457 | 1,457 SqFt |
| 2300 Peachford Road #4002, Dunwoody, GA, 30338 | $315,000 | 1 | 1 | 1,141 | 1,141 SqFt |
| 101 Dunbar Drive, Dunwoody, GA, 30338 | $277,000 | 2 | 2 | 1,289 | 1,289 SqFt |
| 1850 Cotillion Drive #3.., Dunwoody, GA, 30338 | $235,000 | 1 | 1 | 752 | 752 SqFt |
| 1850 Cotillion Drive #3.., Dunwoody, GA, 30338 | $229,900 | 1 | 1 | 819 | 819 SqFt |
| 1850 Cotillion Drive #3.., Dunwoody, GA, 30338 | $229,900 | 1 | 1 | 819 | 819 SqFt |
Similar Condos To 131 Ashford Circle #131
Nearby For Sale




The data relating to real estate for sale on this web site comes in part from the Broker Reciprocity Program of Georgia MLS. Real estate listings held by brokerage firms other than Byowner are marked with the Broker Reciprocity logo and detailed information about them includes the name of the listing brokers. Information deemed reliable but not guaranteed. Copyright 2026 Georgia MLS. All rights reserved.
ByOwner last updated this listing 08/26/2026 @ 10:02
More Cities with for Sale by Owner Homes
- Dunwoody Homes For Sale By Owner
- Doraville Homes For Sale By Owner
- Chamblee Homes For Sale By Owner
- Brookhaven Homes For Sale By Owner
- Sandy Springs Homes For Sale By Owner
- Peachtree Corners Homes For Sale By Owner
- Atlanta Homes For Sale By Owner
- Roswell Homes For Sale By Owner
- Tucker Homes For Sale By Owner
- Johns Creek Homes For Sale By Owner
- Berkeley Lake Homes For Sale By Owner
- Smyrna Homes For Sale By Owner
- Clarkston Homes For Sale By Owner
- Scottdale Homes For Sale By Owner
- Decatur Homes For Sale By Owner
- Marietta Homes For Sale By Owner
- Avondale Estates Homes For Sale By Owner
- Duluth Homes For Sale By Owner
- Pine Lake Homes For Sale By Owner
- Stone Mountain Homes For Sale By Owner
Homes around $335,000






Verify Your Email
Please enter the 6-digit verification code
sent to your email address.
Verify Your Phone Number
Please enter the 6-digit verification code
sent to your mobile phone.