

1524 Summerford Court
Dunwoody, GA 30338

 4
4
Bed
 2
2
Bath
 2,300
2,300Sqft
 0.53
0.53Acre(Lot)
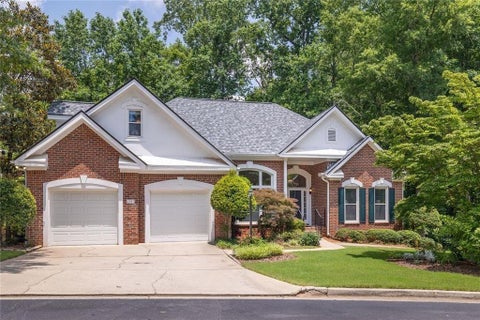
Charming Dunwoody traditional in meticulous condition, tucked away on a quiet cul-de-sac just a short walk from Dunwoody Village and top-rated Dunwoody Elementary & High schools! Large private lot with great curb appeal and mature landscaping set the tone along with a covered front porch, while a long list of improvements-including a brand-new roof-make this home truly move-in ready. Hardwood flooring is complemented by the updated kitchen and baths + a warm, inviting floor plan. The family room opens to a relaxing screen porch and grilling deck which overlook the beautifully landscaped, private backyard with a garden area - which extends beyond the grass area and stone patio with a large flat area for play, zip line, etc! The yard is a gardener's dream-horticulturist-designed yard with an

 Property Details
 Map
Map
 Map
Map
What's Nearby
Nearby Areas
 Features
-
Bedroom Information
Total Bedrooms: 4 Bedrooms On Upper Level: 4 Bedrooms On Lower Level: 0 Main Bedrooms: 0 Room Type: Foyer,Other Window Features: Double Pane WindowsBathroom Information
Total Baths: 2 Full Baths: 2 Half Baths: 1 Full Baths Main: 0 Baths Full Lower: 0 Baths Full Upper: 2Water/Sewer
Water Source: Public Water BodyName: NONE Sewer: Public Sewer -
Kitchen Information
Kitchen: Breakfast Area Dining Room: Open ConceptInterior Features
Bookcases,Walk-In Closet(s) Flooring: Carpet,HardwoodAppliances
Dishwasher,Disposal,Double Oven,Dryer,Microwave,Refrigerator,WasherUtilities
Cable Available,Electricity Available,Natural Gas Available,Phone Available,Sewer Available,Water Available -
Cooling Features
Ceiling Fan(s),Central Air,Whole House FanHeating Source
Central,Forced Air,Natural GasFireplace
Number of Fireplaces: 1 Fireplace Features: Family Room,Gas Log
-
Building Information
Built Year: 1968 Roof Type: Composition Basement: Exterior Entry,Interior Entry,Unfinished Common Walls: No Common Walls Levels: Multi/Split Property Age: 58 -
Exterior Features
Gas Grill -
Laundry Features
In GaragePatio And Porch
Deck,ScreenedConstruction Materials
BrickProperty Condition
Resale
-
Lot Information
Lot Size (Acr): 0.53 Lot Size Source: Public Records Lot Features: Cul-De-Sac,Private -
Property Information
Property Type: Residential Property Sub Type: Single Family Residence Structure Type: House Subdivision: Springfield City: Dunwoody State: GA Directions: Head south on Chamblee Dunwoody Rd. Turn left onto Womack Rd. Take the 3rd right onto Summerford Dr, then the 1st left onto Summerford Ct. Home will be on the left. Property Status: New
-
Listing Price Information
Original List Price: $665,000
-
Tax Information
Annual Tax: $5359 Tax Year: 2023 -
Home Warranty
Home Warranty Paid: No
-
Virtual Tour
Parking Information
Parking: 2 Parking Features: Attached,Garage,Side/Rear Entrance -
Homeowners Association Information
Association: No Annual Association Fee: 0 Calculated Total Monthly Association Fees: 0 Association Fee Includes: None Community Features: Street Lights,Walk To Public Transit,Walk To Schools,Walk To Shopping
-
School Information
Elementary School: Dunwoody High School: Dunwoody High School Bus: Yes Middle School: Peachtree Middle School Bus: Yes Source Neighborhood: Springfield
How much is this property worth?
Curious about this home's true market value? Use our free Home Evaluation Tool to instantly get a personalized Comparative Market Analysis (CMA) report. Make smarter, data-driven decisions before you buy.

Nearby Home Value
| Address | Estimate | Bed | Bath | Sq. Ft | Lot Size |
|---|---|---|---|---|---|
| 5327 Claridge Square Sq, Dunwoody, GA, 30338 | $1,095,000 | 5 | 6 | 4,192 | 0.20 Acre |
| 4371 Vintage Lane, Dunwoody, GA, 30338 | $725,000 | 4 | 2 | 3,703 | 0.48 Acre |
| 4259 Huntington Circle, Dunwoody, GA, 30338 | $774,900 | 5 | 2 | 3,352 | 0.38 Acre |
| 4259 Huntington Circle, Dunwoody, GA, 30338 | $774,900 | 5 | 3 | 3,352 | 0.38 Acre |
| 2368 Fenhurst Place, Dunwoody, GA, 30338 | $1,049,000 | 5 | 5 | 4,451 | 0.47 Acre |
| 2368 Fenhurst Place, Dunwoody, GA, 30338 | $1,049,000 | 5 | 5 | 4,451 | 0.47 Acre |
| 2355 N Peachtree Way, Dunwoody, GA, 30338 | $700,000 | 4 | 2 | -- | 0.65 Acre |
| 2285 Littlebrooke Trace, Dunwoody, GA, 30338 | $835,000 | 4 | 5 | -- | 0.27 Acre |
| 5381 Glenbrooke Trail, Dunwoody, GA, 30338 | $625,000 | 4 | 3 | 2,130 | 0.25 Acre |
| 5381 Glenbrooke Trail, Dunwoody, GA, 30338 | $625,000 | 4 | 3 | 2,130 | 0.25 Acre |
Similar Homes To 1524 Summerford Court
Nearby For Sale
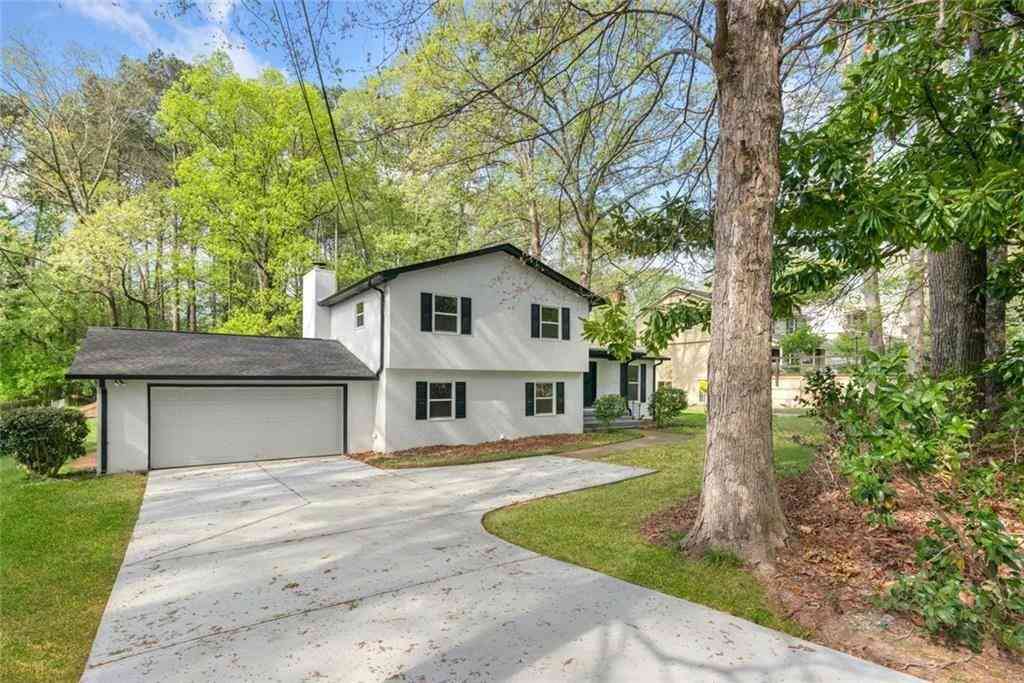
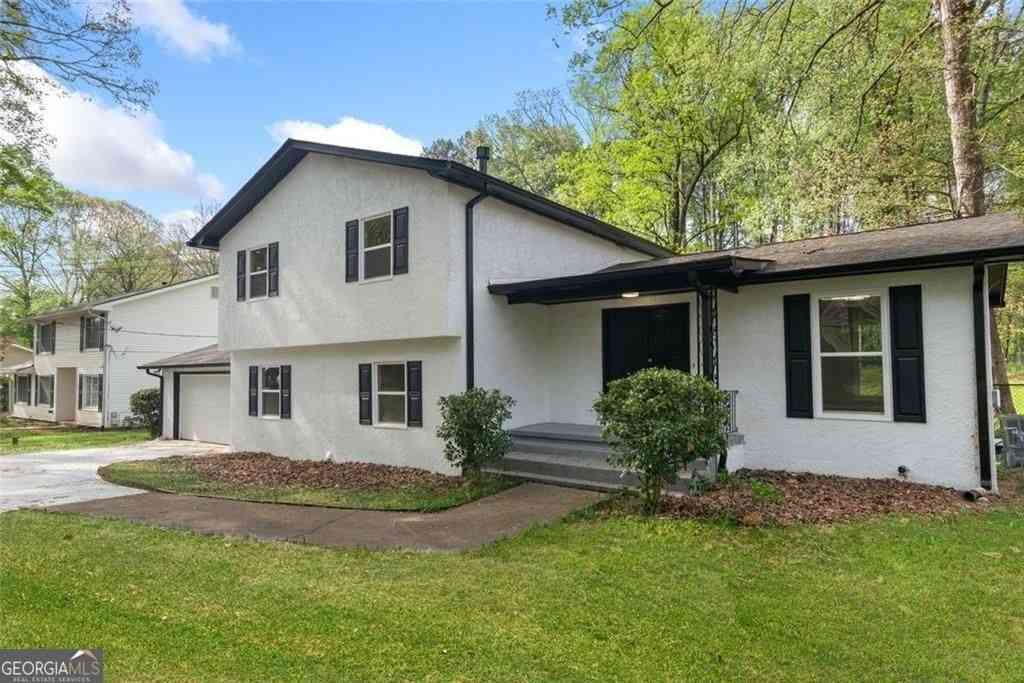
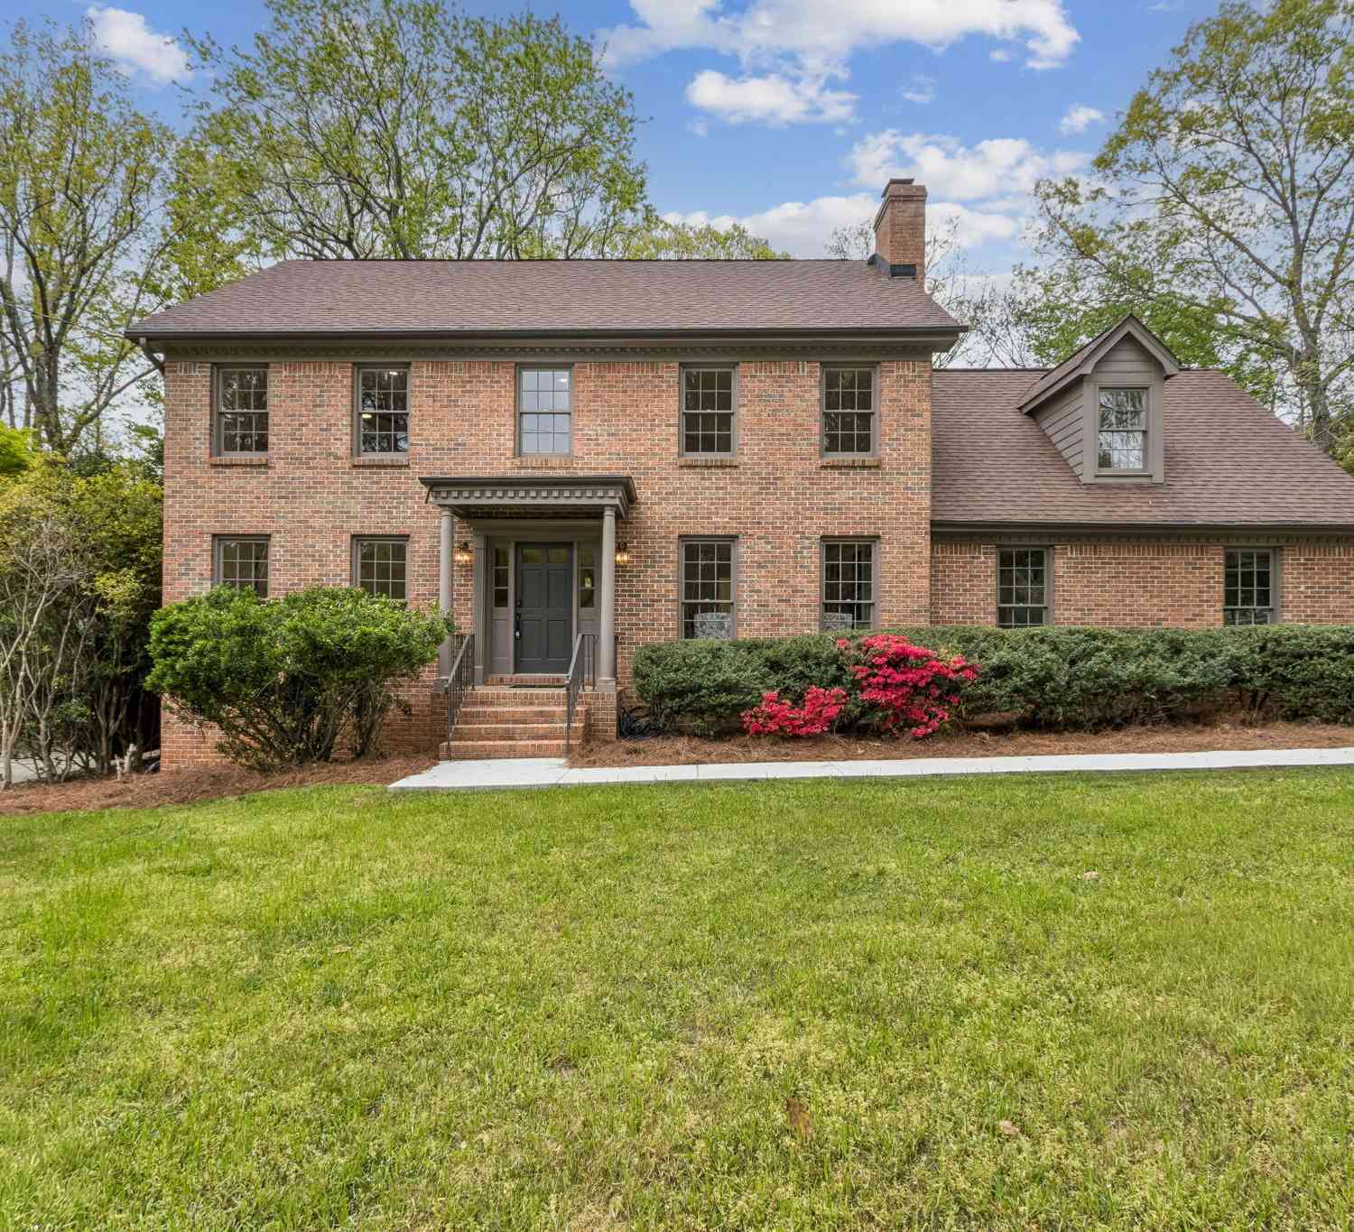
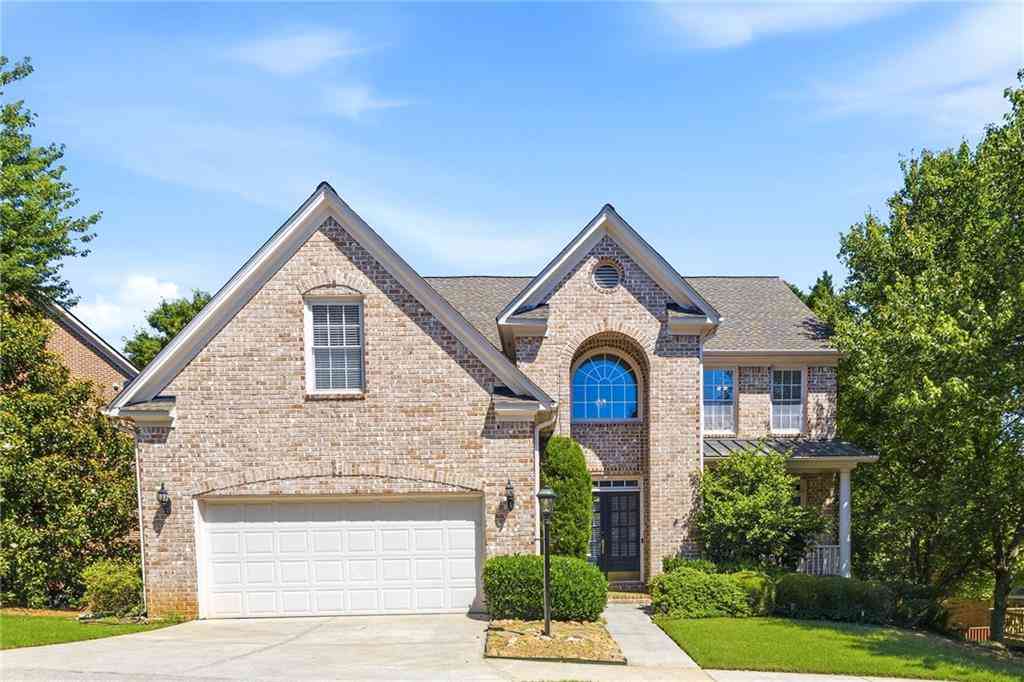


The data relating to real estate for sale on this web site comes in part from the Broker Reciprocity Program of Georgia MLS. Real estate listings held by brokerage firms other than Byowner are marked with the Broker Reciprocity logo and detailed information about them includes the name of the listing brokers. Information deemed reliable but not guaranteed. Copyright 2026 Georgia MLS. All rights reserved.
ByOwner last updated this listing 09/14/2026 @ 04:04
More Cities with for Sale by Owner Homes
- Dunwoody Homes For Sale By Owner
- Doraville Homes For Sale By Owner
- Chamblee Homes For Sale By Owner
- Brookhaven Homes For Sale By Owner
- Sandy Springs Homes For Sale By Owner
- Peachtree Corners Homes For Sale By Owner
- Atlanta Homes For Sale By Owner
- Roswell Homes For Sale By Owner
- Tucker Homes For Sale By Owner
- Johns Creek Homes For Sale By Owner
- Berkeley Lake Homes For Sale By Owner
- Smyrna Homes For Sale By Owner
- Clarkston Homes For Sale By Owner
- Scottdale Homes For Sale By Owner
- Decatur Homes For Sale By Owner
- Marietta Homes For Sale By Owner
- Avondale Estates Homes For Sale By Owner
- Duluth Homes For Sale By Owner
- Pine Lake Homes For Sale By Owner
- Stone Mountain Homes For Sale By Owner
Homes around $665,000





Verify Your Email
Please enter the 6-digit verification code
sent to your email address.
Verify Your Phone Number
Please enter the 6-digit verification code
sent to your mobile phone.