
8615 Moor Park Run
Duluth, GA 30097

 5
5
Bed
 6
6
Bath
 0.45
0.45Acre(Lot)
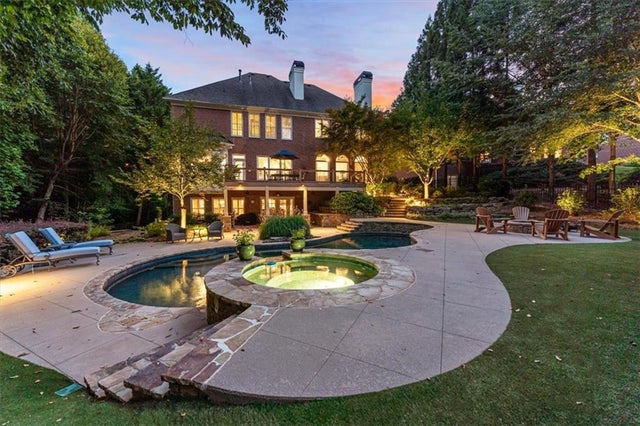
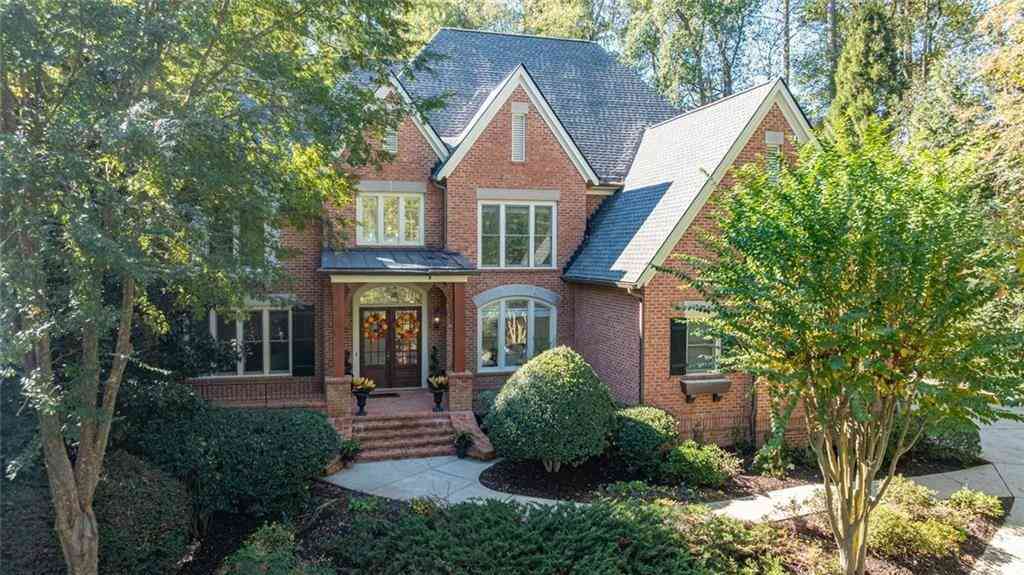
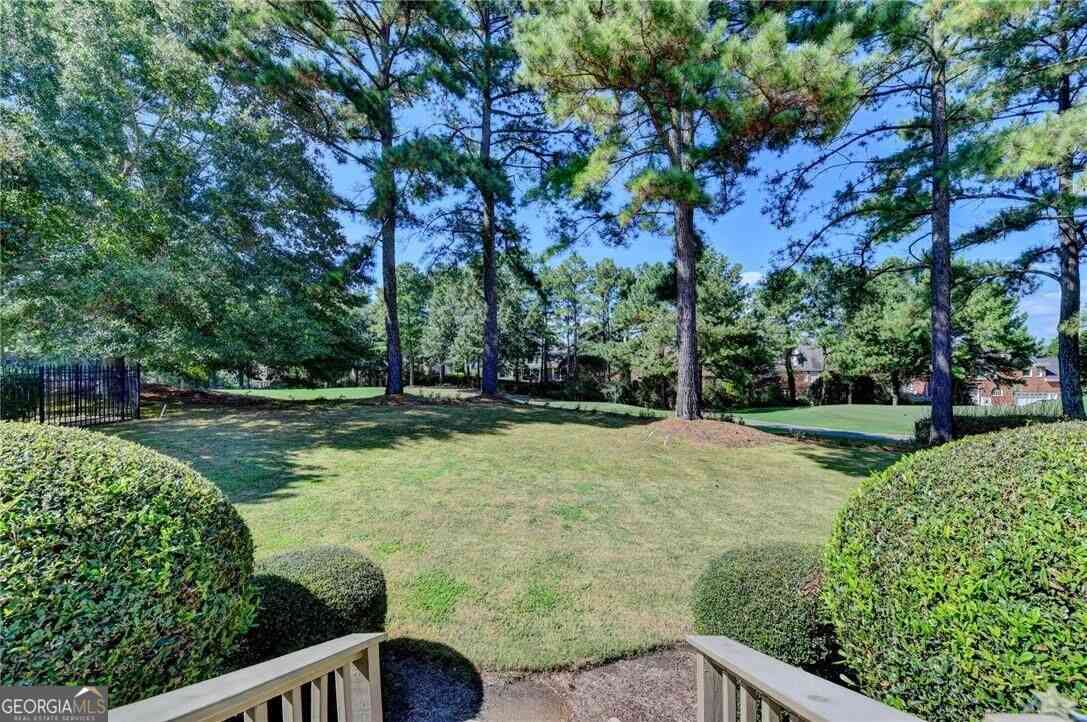
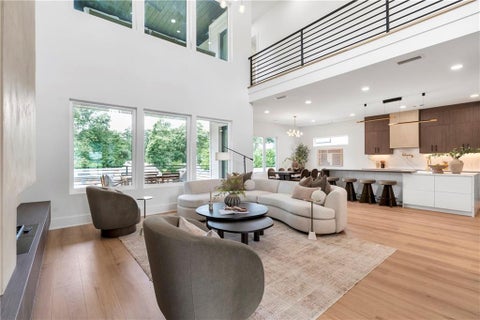
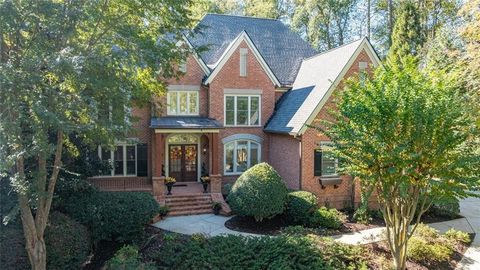
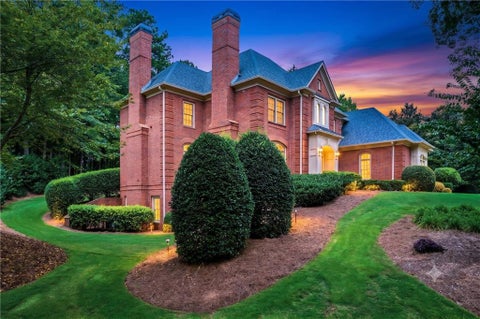
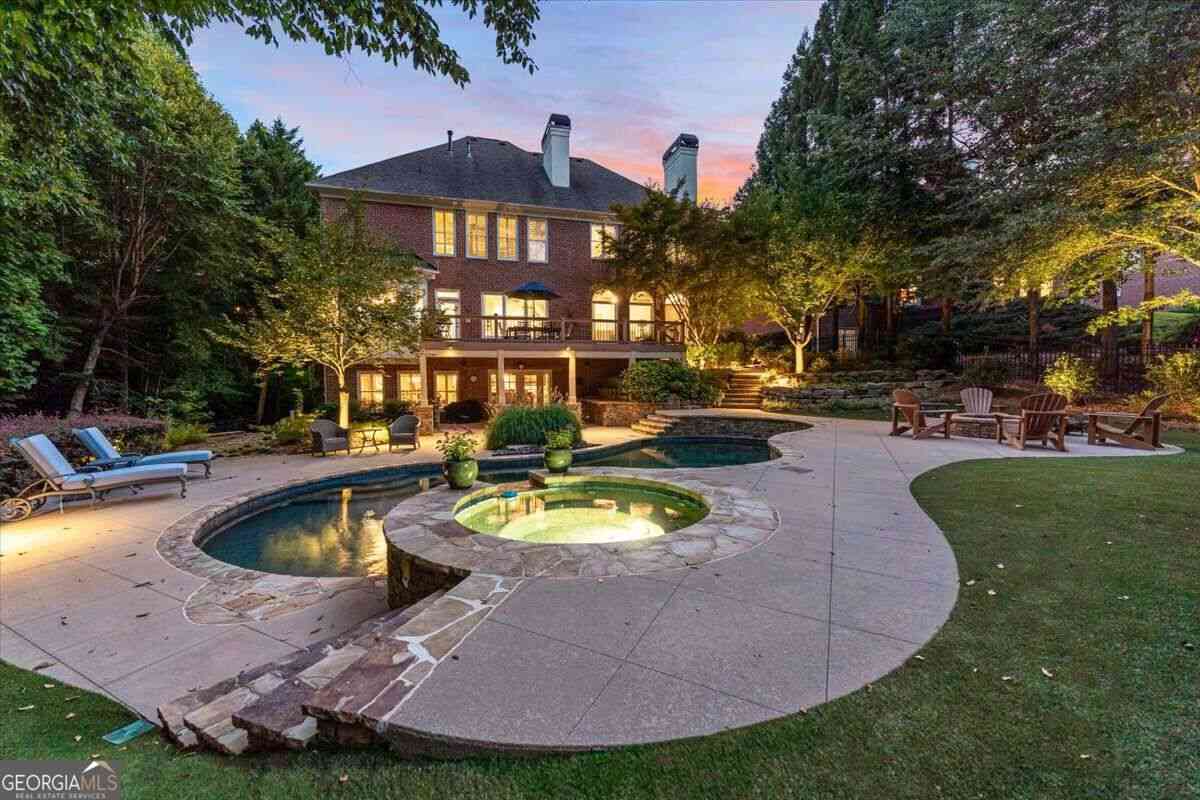
THIS HOME IS 1 OF 1 — ABSOLUTELY IMMACULATE & METICULOUSLY MAINTAINED! Exceptional St. Marlo Country Club executive residence that combines timeless architectural detail, expansive living spaces and an incredible private backyard retreat. Rich, heavy millwork immediately sets the tone, with extensive molding, wainscoting and pristine hardwood floors. The spacious fireside family room features a coffered ceiling, custom built-ins and oversized picture windows. An inviting keeping room with stone fireplace and built-ins opens seamlessly to the chef’s kitchen featuring custom cabinetry, granite countertops, oversized island, stainless steel appliances, desk area and custom organized walk-in pantry. A light-filled breakfast room frames the tranquil backyard oasis through dramatic windows, whil

 Property Details
 Map
Map
 Map
Map
What's Nearby
Nearby Areas
 Features
-
Bedroom Information
Total beds: 5Bathroom Information
Total Baths: 6 Full Baths: 5 Half Baths: 1Room Information
Has Basement: Yes Basement: Daylight, Exterior Entry, Finished, Full, Walk-Out Access -
Flooring Information
Carpet, Hardwood, Tile -
Roofing Information
Composition -
Interior Features
Pantry, Kitchen Island, Bookcases, Cathedral Ceiling(s), Coffered Ceiling(s), Crown Molding, Double Vanity, His and Hers Closets, Tray Ceiling(s), Vaulted Ceiling(s), Walk-In Closet(s) Roof: Composition Appliances: Dishwasher, Double Oven, Dryer, Gas Cooktop, Microwave, Refrigerator, Washer Laundry Features: Laundry Room, Lower Level, Upper Level Window Features: Double Pane Windows -
Heating & Cooling
Has Heating: Yes Heating: Forced Air, Natural Gas Has Cooling: Yes Cooling: Ceiling Fan(s), Central Air, Electric
-
Building Information
Year Built: 2001 Building Area Total: 7185 Patio And Porch Features: Covered, Deck, Patio Pool Features: Fenced, Gunite, Heated, In Ground, Private, Waterfall Private Pool: Yes View: Neighborhood Association Fee Frequency: Annually -
Exterior Features
Exterior Features: Private Yard
-
Lot Information
Lot Dimensions: x Lot Size Acres: 0.45 Lot Size Source: Public Records Lot Description: Back Yard, Front Yard, Landscaped, LevelProperty Information
Subdivision: St Marlo Country Club Source Property Type: Residential Postal Code Plus 4: 6611 Property SubType: Single Family Residence Levels: Two Property Age: 25
-
Listing Price Information
Listing Price: $1750000 Cash, Conventional
-
Tax Information
Parcel Number: 183 106 Tax Year: 2025 Annual Tax: $10682 Tax Legal Desc: 1-1 470 LT 608 POD 18 PH1 SMCC
-
Parking Information
Attached, Garage, DrivewayGarage Information
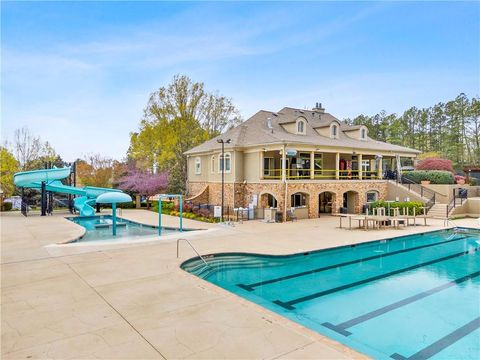
Has Garage: Yes Has Attached Garage: Yes Garage Space: 3Homeowners Association InformationHas Association: Yes Included Fees: Security, Trash HOA: $3,300.00 Community Features: Clubhouse, Gated, Golf, Playground, Pool, Restaurant, Tennis Court(s)
-
School Information
Elementary School: Johns CreekJunior High School: RiverwatchSenior High School: Lambert -
Utility Information
Cable Available, Electricity Available, Natural Gas Available -
Location Information
Direction: GPS - Must present driver's license for gate entry WaterSource: Public Security Features: Security Service, Smoke Detector(s)
How much is this property worth?
Curious about this home's true market value? Use our free Home Evaluation Tool to instantly get a personalized Comparative Market Analysis (CMA) report. Make smarter, data-driven decisions before you buy.

Nearby Home Value
| Address | Estimate | Bed | Bath | Sq. Ft | Lot Size |
|---|---|---|---|---|---|
| 1747 Forest Chase Lane, Duluth, GA, 30097 | $599,000 | 3 | 3 | -- | 0.25 Acre |
| 1653 Elesmere Oak Court, Duluth, GA, 30097 | $723,900 | 4 | 4 | 3,409 | 0.17 Acre |
| 2199 Landing Walk Drive, Duluth, GA, 30097 | $314,000 | 4 | 4 | -- | 0.03 Acre |
| 1755 Briergate Drive, Duluth, GA, 30097 | $1,075,000 | 5 | 5 | 6,565 | 0.52 Acre |
| 1843 Royal Troon Court, Duluth, GA, 30097 | $979,900 | 5 | 5 | 4,312 | 0.29 Acre |
| 2857 Darlington Run, Duluth, GA, 30097 | $3,200,000 | 8 | 9 | 11,916 | 0.51 Acre |
| 2786 Staunton Drive, Duluth, GA, 30097 | $685,000 | 5 | 3 | 3,518 | 0.20 Acre |
| 1851 Calvin Drive, Duluth, GA, 30097 | $579,000 | 5 | 3 | 2,775 | 0.62 Acre |
| 2614 Thurleston Lane, Duluth, GA, 30097 | $2,800,000 | 6 | 7 | 12,647 | 0.90 Acre |
| 2520 Northmont Parkway, Duluth, GA, 30097 | $696,000 | 5 | 4 | 3,235 | 0.26 Acre |
Similar Homes To 8615 Moor Park Run
Nearby For Sale



Listings on this website come from the FMLS IDX Compilation and may be held by brokerage firms other than the owner of this website. The listing brokerage is identified in any listing details. Information is deemed reliable but is not guaranteed. If you believe any FMLS listing contains material that infringes your copyrighted work, please (https://www.fmls.com/dmca.htm) to review our DMCA policy and learn how to submit a takedown request. © 2026 FMLS.
ByOwner last updated this listing 09/19/2026 @ 01:33
More Cities with for Sale by Owner Homes
- Duluth Homes For Sale By Owner
- Berkeley Lake Homes For Sale By Owner
- Peachtree Corners Homes For Sale By Owner
- Lawrenceville Homes For Sale By Owner
- Johns Creek Homes For Sale By Owner
- Suwanee Homes For Sale By Owner
- Lilburn Homes For Sale By Owner
- Sugar Hill Homes For Sale By Owner
- Tucker Homes For Sale By Owner
- Doraville Homes For Sale By Owner
- Chamblee Homes For Sale By Owner
- Dunwoody Homes For Sale By Owner
- Grayson Homes For Sale By Owner
- Smoke Rise Homes For Sale By Owner
- Buford Homes For Sale By Owner
- Clarkston Homes For Sale By Owner
- Alpharetta Homes For Sale By Owner
- Pine Lake Homes For Sale By Owner
- Stone Mountain Homes For Sale By Owner
- Snellville Homes For Sale By Owner
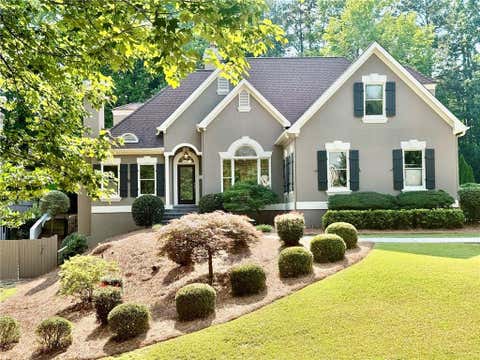
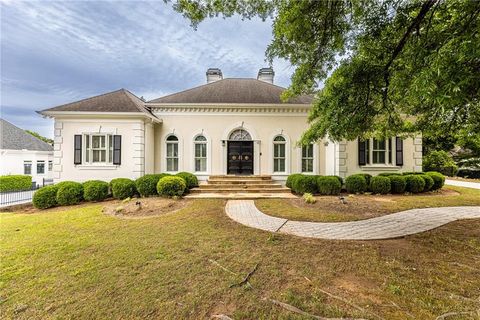
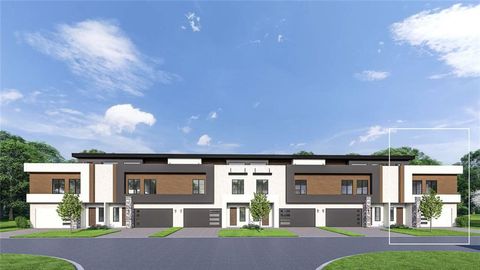
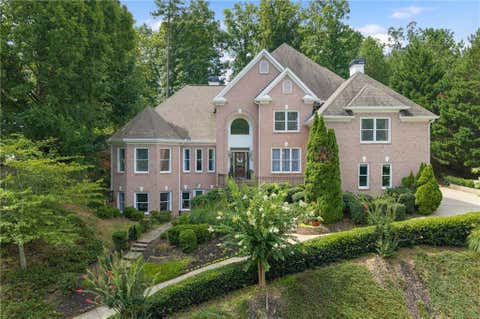
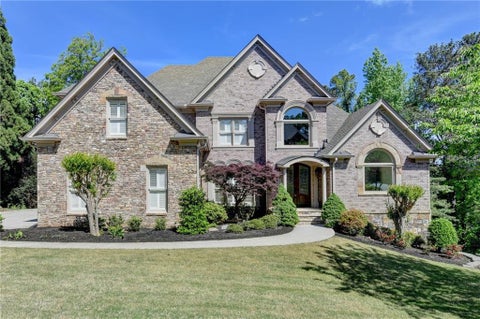
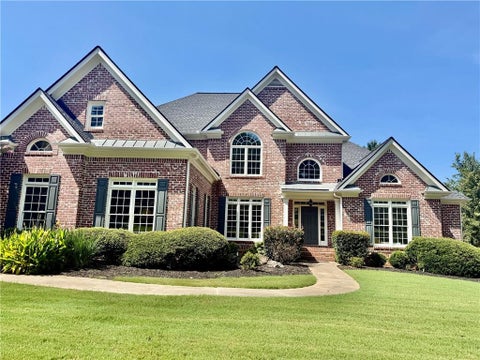
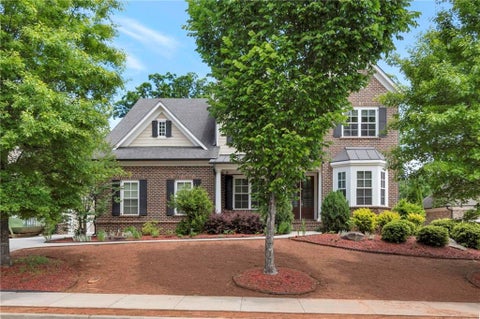
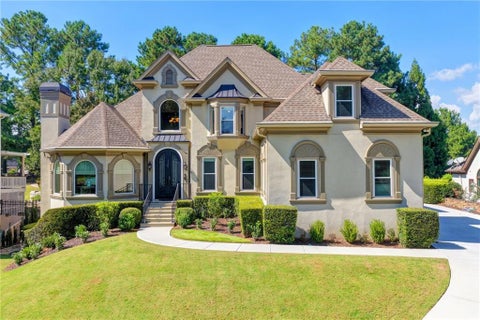
Homes around $1,750,000





Verify Your Email
Please enter the 6-digit verification code
sent to your email address.
Verify Your Phone Number
Please enter the 6-digit verification code
sent to your mobile phone.