
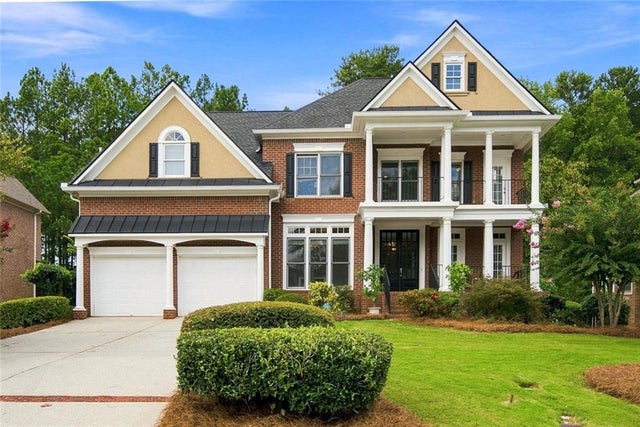
1843 Royal Troon Court
Duluth, GA 30097

 5
5
Bed
 5
5
Bath
 4,312
4,312Sqft
 0.29
0.29Acre(Lot)
Welcome home to this exquisite 5-bedroom, 5-full-bath estate in the prestigious, gated Stonebrier at Sugarloaf, a distinguished John Wieland Homes community in the heart of Duluth! This spacious residence spans three finished levels, priced to offer exceptional value and presenting a wonderful opportunity to bring your personal vision and design touches to a home with true bones and pedigree. Recent updates include a brand-new roof, new furnace and HVAC system, new gutters, and freshly painted exterior, all within the past year, offering great peace of mind for years to come. The main level welcomes you with stunning wall-to-wall windows that flood the space with natural light, a kitchen featuring elegant stone countertops, and a private guest bedroom with a full bath, ideal for visitors o

 Property Details
 Map
Map
 Map
Map
What's Nearby
Nearby Areas
 Features
-
Bedroom Information
Total beds: 5Bathroom Information
Total Baths: 5 Full Baths: 5Room Information
Has Basement: Yes Basement: Daylight, Exterior Entry, Finished, Full, Interior Entry -
Flooring Information
Hardwood -
Roofing Information
Composition -
Interior Features
Eat-in Kitchen, Pantry, Kitchen Island, Bookcases, Crown Molding, Double Vanity, His and Hers Closets Roof: Composition Appliances: Dishwasher, Disposal, Double Oven, Gas Cooktop Laundry Features: Laundry Closet Window Features: Double Pane Windows -
Heating & Cooling
Has Heating: Yes Heating: Forced Air Has Cooling: Yes Cooling: Central Air
-
Building Information
Year Built: 2004 Building Area Total: 4796 Construction Materials: Wood Siding Patio And Porch Features: Deck, Front Porch Pool Features: None Private Pool: No View: Neighborhood Association Fee Frequency: Quarterly -
Exterior Features
Exterior Features: Private Yard, Garden
-
Lot Information
Lot Dimensions: 141x80x140x80 Lot Size Acres: 0.29 Lot Size Source: Other Lot Description: Back Yard, Front Yard, Landscaped, LevelProperty Information
Subdivision: STONEBRIAR AT SUGARLOAF 2B Source Property Type: Residential Postal Code Plus 4: 5234 Property SubType: Single Family Residence Levels: Two Property Age: 22
-
Listing Price Information
Listing Price: $979900 1031 Exchange, Cash, Conventional, FHA, VA Loan
-
Tax Information
Tax Lot: 206 Tax Block: A Tax Year: 2025 Annual Tax: $12393 Tax Legal Desc: L206 STONEBRIAR AT SUGARLOAF 2B
-
Parking Information
Parking Total: 6 GarageGarage Information
Has Garage: Yes Garage Space: 2Homeowners Association InformationHas Association: Yes Included Fees: Maintenance Grounds HOA: $525.00 Community Features: Clubhouse, Fitness Center, Gated, Playground, Pool, Sidewalks, Tennis Court(s)
-
School Information
Elementary School: ParsonsJunior High School: HullSenior High School: Peachtree Ridge -
Utility Information
Sewer Available, Cable Available, Electricity Available, Natural Gas Available, Water Available -
Location Information
Direction: From I-85 North, take the exit for Sugarloaf Parkway and merge onto West Sugarloaf Parkway. Turn right onto Briergate Drive, then bear slightly right onto Balturols Trail. Turn left onto Isleworth Trace, followed by another left onto Royal Troon Court. The property will be on your right. WaterSource: Public Security Features: Carbon Monoxide Detector(s), Security Gate, Smoke Detector(s)
How much is this property worth?
Curious about this home's true market value? Use our free Home Evaluation Tool to instantly get a personalized Comparative Market Analysis (CMA) report. Make smarter, data-driven decisions before you buy.

Nearby Home Value
| Address | Estimate | Bed | Bath | Sq. Ft | Lot Size |
|---|---|---|---|---|---|
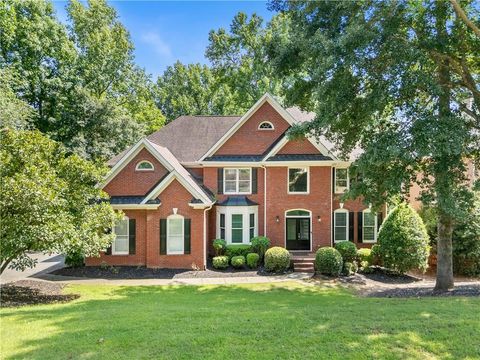
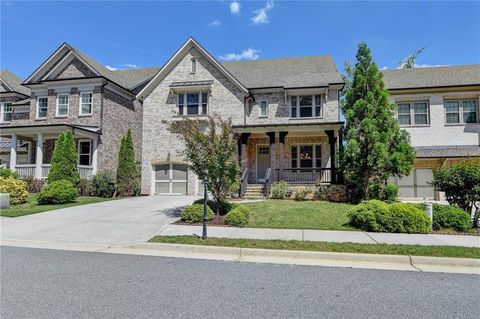
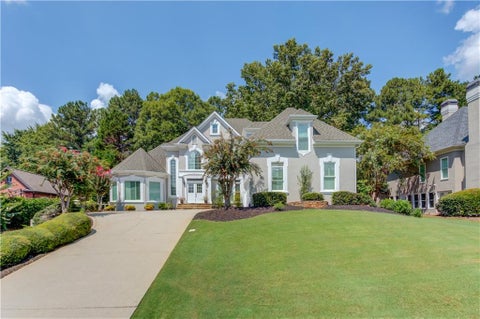
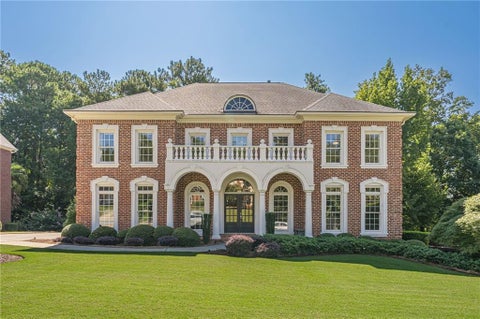
| 1747 Forest Chase Lane, Duluth, GA, 30097 | $599,000 | 3 | 3 | -- | 0.25 Acre |
| 2199 Landing Walk Drive, Duluth, GA, 30097 | $314,000 | 4 | 4 | -- | 0.03 Acre |
| 3011 Prestwyck Haven Dr.., Duluth, GA, 30097 | $1,060,000 | 5 | 5 | 5,968 | 0.36 Acre |
| 1755 Briergate Drive, Duluth, GA, 30097 | $1,075,000 | 5 | 5 | 6,565 | 0.52 Acre |
| 1843 Royal Troon Court, Duluth, GA, 30097 | $979,900 | 5 | 5 | 4,312 | 0.29 Acre |
| 2728 Bonar Hall Path, Duluth, GA, 30097 | $1,899,000 | 5 | 7 | 8,448 | 0.53 Acre |
| 2957 Darlington Run Run, Duluth, GA, 30097 | $4,250,000 | 6 | 9 | 16,470 | 1.42 Acres |
| 2857 Darlington Run, Duluth, GA, 30097 | $3,800,000 | 8 | 9 | 11,916 | 0.51 Acre |
| 3355 Kates Way, Duluth, GA, 30097 | $889,990 | 6 | 5 | 5,409 | 0.55 Acre |
| 2786 Staunton Drive, Duluth, GA, 30097 | $685,000 | 5 | 3 | 3,518 | 0.20 Acre |
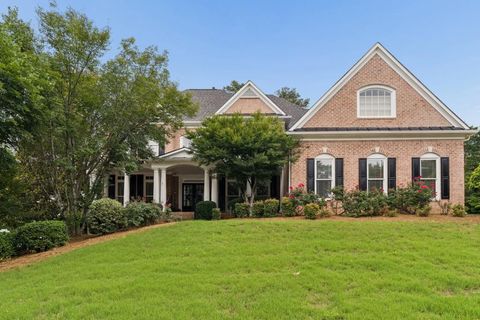
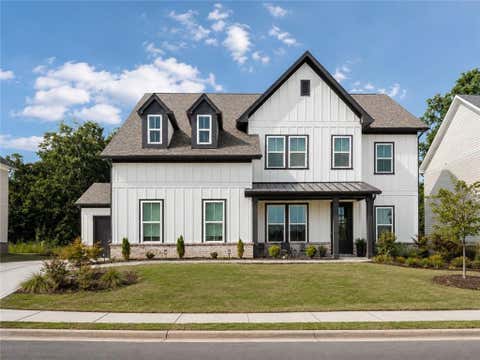
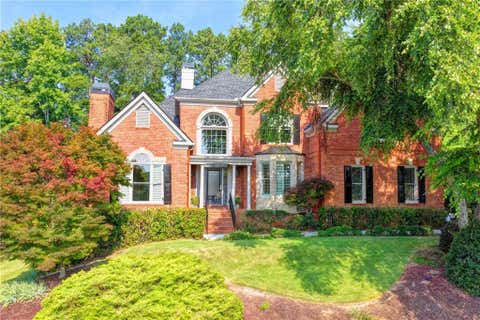
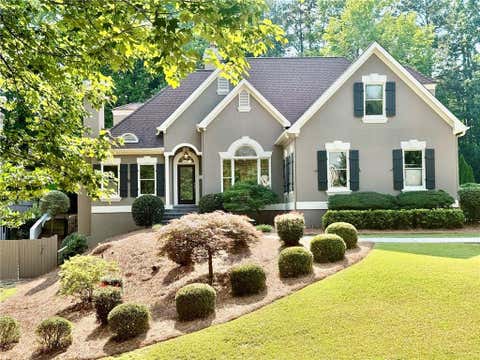
Similar Homes To 1843 Royal Troon Court
Nearby For Sale


Listings on this website come from the FMLS IDX Compilation and may be held by brokerage firms other than the owner of this website. The listing brokerage is identified in any listing details. Information is deemed reliable but is not guaranteed. If you believe any FMLS listing contains material that infringes your copyrighted work, please (https://www.fmls.com/dmca.htm) to review our DMCA policy and learn how to submit a takedown request. © 2026 FMLS.
ByOwner last updated this listing 09/07/2026 @ 15:32
More Cities with for Sale by Owner Homes
- Duluth Homes For Sale By Owner
- Berkeley Lake Homes For Sale By Owner
- Peachtree Corners Homes For Sale By Owner
- Lawrenceville Homes For Sale By Owner
- Johns Creek Homes For Sale By Owner
- Suwanee Homes For Sale By Owner
- Lilburn Homes For Sale By Owner
- Sugar Hill Homes For Sale By Owner
- Tucker Homes For Sale By Owner
- Doraville Homes For Sale By Owner
- Chamblee Homes For Sale By Owner
- Dunwoody Homes For Sale By Owner
- Grayson Homes For Sale By Owner
- Smoke Rise Homes For Sale By Owner
- Buford Homes For Sale By Owner
- Clarkston Homes For Sale By Owner
- Alpharetta Homes For Sale By Owner
- Pine Lake Homes For Sale By Owner
- Stone Mountain Homes For Sale By Owner
- Snellville Homes For Sale By Owner
Homes around $979,900









Verify Your Email
Please enter the 6-digit verification code
sent to your email address.
Verify Your Phone Number
Please enter the 6-digit verification code
sent to your mobile phone.