
4109 Abbotts Bridge Road
Duluth, GA 30097

 5
5
Bed
 7
7
Bath
 0.32
0.32Acre(Lot)
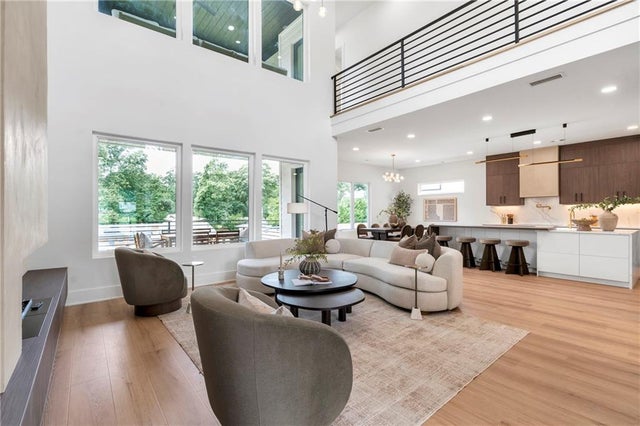
A striking blend of modern architecture and sophisticated design, this exceptional new construction home offers an elevated living experience just minutes from the heart of Downtown Duluth. Thoughtfully crafted with both beauty and functionality in mind, every space has been curated to deliver comfort, style, and effortless entertaining. Step inside the double doors to dramatic ceilings and expansive walls of glass to find an immediate sense of openness. Natural light pours throughout the home, highlighting its clean lines and refined finishes. At the center of the main level, the chef-inspired kitchen serves as both a culinary workspace and gathering destination, featuring custom cabinetry, gorgeous quartz counters and backsplash, premium appliances, an impressive one-of-a-kind 12-foot is

 Property Details
 Map
Map
 Map
Map
What's Nearby
Nearby Areas
 Features
-
Bedroom Information
Total beds: 5Bathroom Information
Total Baths: 7 Full Baths: 4 Half Baths: 3Room Information
Has Basement: Yes Basement: Daylight, Exterior Entry, Finished, Full, Walk-Out Access -
Flooring Information
Hardwood -
Roofing Information
Composition -
Interior Features
Pantry, Kitchen Island, Double Vanity, Dry Bar, Walk-In Closet(s), Master Downstairs Roof: Composition Appliances: Dishwasher, Double Oven, Electric Cooktop, Electric Oven, ENERGY STAR Qualified Water Heater, Microwave, Refrigerator Laundry Features: Laundry Room, Main Level, Upper Level Window Features: Insulated Windows -
Heating & Cooling
Has Heating: Yes Heating: Central, Forced Air Has Cooling: Yes Cooling: Ceiling Fan(s), Central Air
-
Building Information
Year Built: 2026 Building Area Total: 5453 Construction Materials: Cement Siding, Frame Patio And Porch Features: Covered, Deck, Rear Porch Pool Features: None Private Pool: No View: Neighborhood -
Exterior Features
Exterior Features: Lighting, Private Yard
-
Lot Information
Lot Dimensions: x Lot Size Acres: 0.32 Lot Size Source: Public Records Lot Description: Back Yard, Landscaped, Level, Rectangular LotProperty Information
Subdivision: None Source Property Type: Residential Postal Code Plus 4: 8454 Property SubType: Single Family Residence Levels: Three Or More Property Age: 0
-
Listing Price Information
Listing Price: $1489000 Original Price: $1549000
-
Tax Information
Parcel Number: R6323 355 Tax Year: 2025 Annual Tax: $1005 Tax Legal Desc: L5 ABBOTTS BRIDGE RD
-
Parking Information
Parking Total: 2 Driveway, Garage, Garage Door Opener, Kitchen Level, Parking PadGarage Information
Has Garage: Yes Garage Space: 2
-
School Information
Elementary School: Chattahoochee - GwinnettJunior High School: ColemanSenior High School: Duluth -
Utility Information
Cable Available, Electricity Available, Natural Gas Available, Phone Available, Sewer Available, Water Available -
Location Information
Direction: Take Peachtree Industrial Blvd Abbotts Bridge Rd. Take a Right on Abbotts Bridge Rd, the house is on the right, before you reach Duluth HS and downtown Duluth. WaterSource: Public Security Features: Carbon Monoxide Detector(s), Smoke Detector(s)
How much is this property worth?
Curious about this home's true market value? Use our free Home Evaluation Tool to instantly get a personalized Comparative Market Analysis (CMA) report. Make smarter, data-driven decisions before you buy.

Nearby Home Value
| Address | Estimate | Bed | Bath | Sq. Ft | Lot Size |
|---|---|---|---|---|---|
| 1747 Forest Chase Lane, Duluth, GA, 30097 | $599,000 | 3 | 3 | -- | 0.25 Acre |
| 2199 Landing Walk Drive, Duluth, GA, 30097 | $314,000 | 4 | 4 | -- | 0.03 Acre |
| 3011 Prestwyck Haven Dr.., Duluth, GA, 30097 | $1,060,000 | 5 | 5 | 5,968 | 0.36 Acre |
| 1755 Briergate Drive, Duluth, GA, 30097 | $1,075,000 | 5 | 5 | 6,565 | 0.52 Acre |
| 2728 Bonar Hall Path, Duluth, GA, 30097 | $1,899,000 | 5 | 7 | 8,448 | 0.53 Acre |
| 2957 Darlington Run Run, Duluth, GA, 30097 | $4,250,000 | 6 | 9 | 16,470 | 1.42 Acres |
| 2857 Darlington Run, Duluth, GA, 30097 | $3,800,000 | 8 | 9 | 11,916 | 0.51 Acre |
| 3355 Kates Way, Duluth, GA, 30097 | $889,990 | 6 | 5 | 5,409 | 0.55 Acre |
| 2786 Staunton Drive, Duluth, GA, 30097 | $685,000 | 5 | 3 | 3,518 | 0.20 Acre |
| 2614 Thurleston Lane, Duluth, GA, 30097 | $2,800,000 | 6 | 7 | 12,647 | 0.90 Acre |
Similar Homes To 4109 Abbotts Bridge Road
Nearby For Sale



Listings on this website come from the FMLS IDX Compilation and may be held by brokerage firms other than the owner of this website. The listing brokerage is identified in any listing details. Information is deemed reliable but is not guaranteed. If you believe any FMLS listing contains material that infringes your copyrighted work, please (https://www.fmls.com/dmca.htm) to review our DMCA policy and learn how to submit a takedown request. © 2026 FMLS.
ByOwner last updated this listing 09/05/2026 @ 01:36
More Cities with for Sale by Owner Homes
- Duluth Homes For Sale By Owner
- Berkeley Lake Homes For Sale By Owner
- Peachtree Corners Homes For Sale By Owner
- Lawrenceville Homes For Sale By Owner
- Johns Creek Homes For Sale By Owner
- Suwanee Homes For Sale By Owner
- Lilburn Homes For Sale By Owner
- Sugar Hill Homes For Sale By Owner
- Tucker Homes For Sale By Owner
- Doraville Homes For Sale By Owner
- Chamblee Homes For Sale By Owner
- Dunwoody Homes For Sale By Owner
- Grayson Homes For Sale By Owner
- Smoke Rise Homes For Sale By Owner
- Buford Homes For Sale By Owner
- Clarkston Homes For Sale By Owner
- Alpharetta Homes For Sale By Owner
- Pine Lake Homes For Sale By Owner
- Stone Mountain Homes For Sale By Owner
- Snellville Homes For Sale By Owner
Homes around $1,489,000





Verify Your Email
Please enter the 6-digit verification code
sent to your email address.
Verify Your Phone Number
Please enter the 6-digit verification code
sent to your mobile phone.