
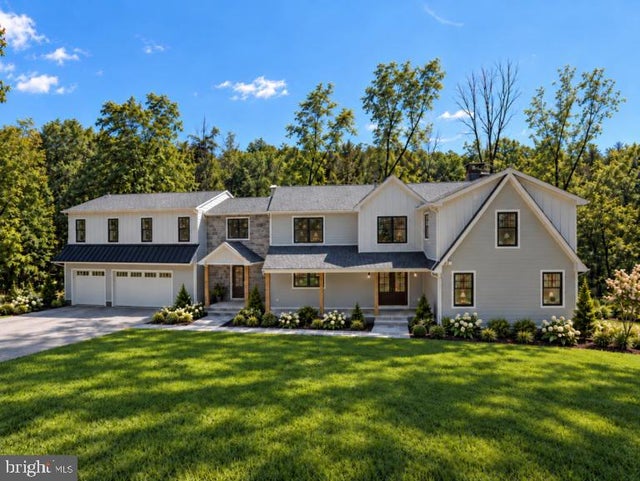
MLS: #PABU2131666, Listed By: Jonathan Minerick, Homecoin.com, Source:Bright MLS
4350 Church Road
DOYLESTOWN, PA 18902

 6
6
Bed
 6
6
Bath
 5,800
5,800Sqft
 2.07
2.07Acres(Lot)
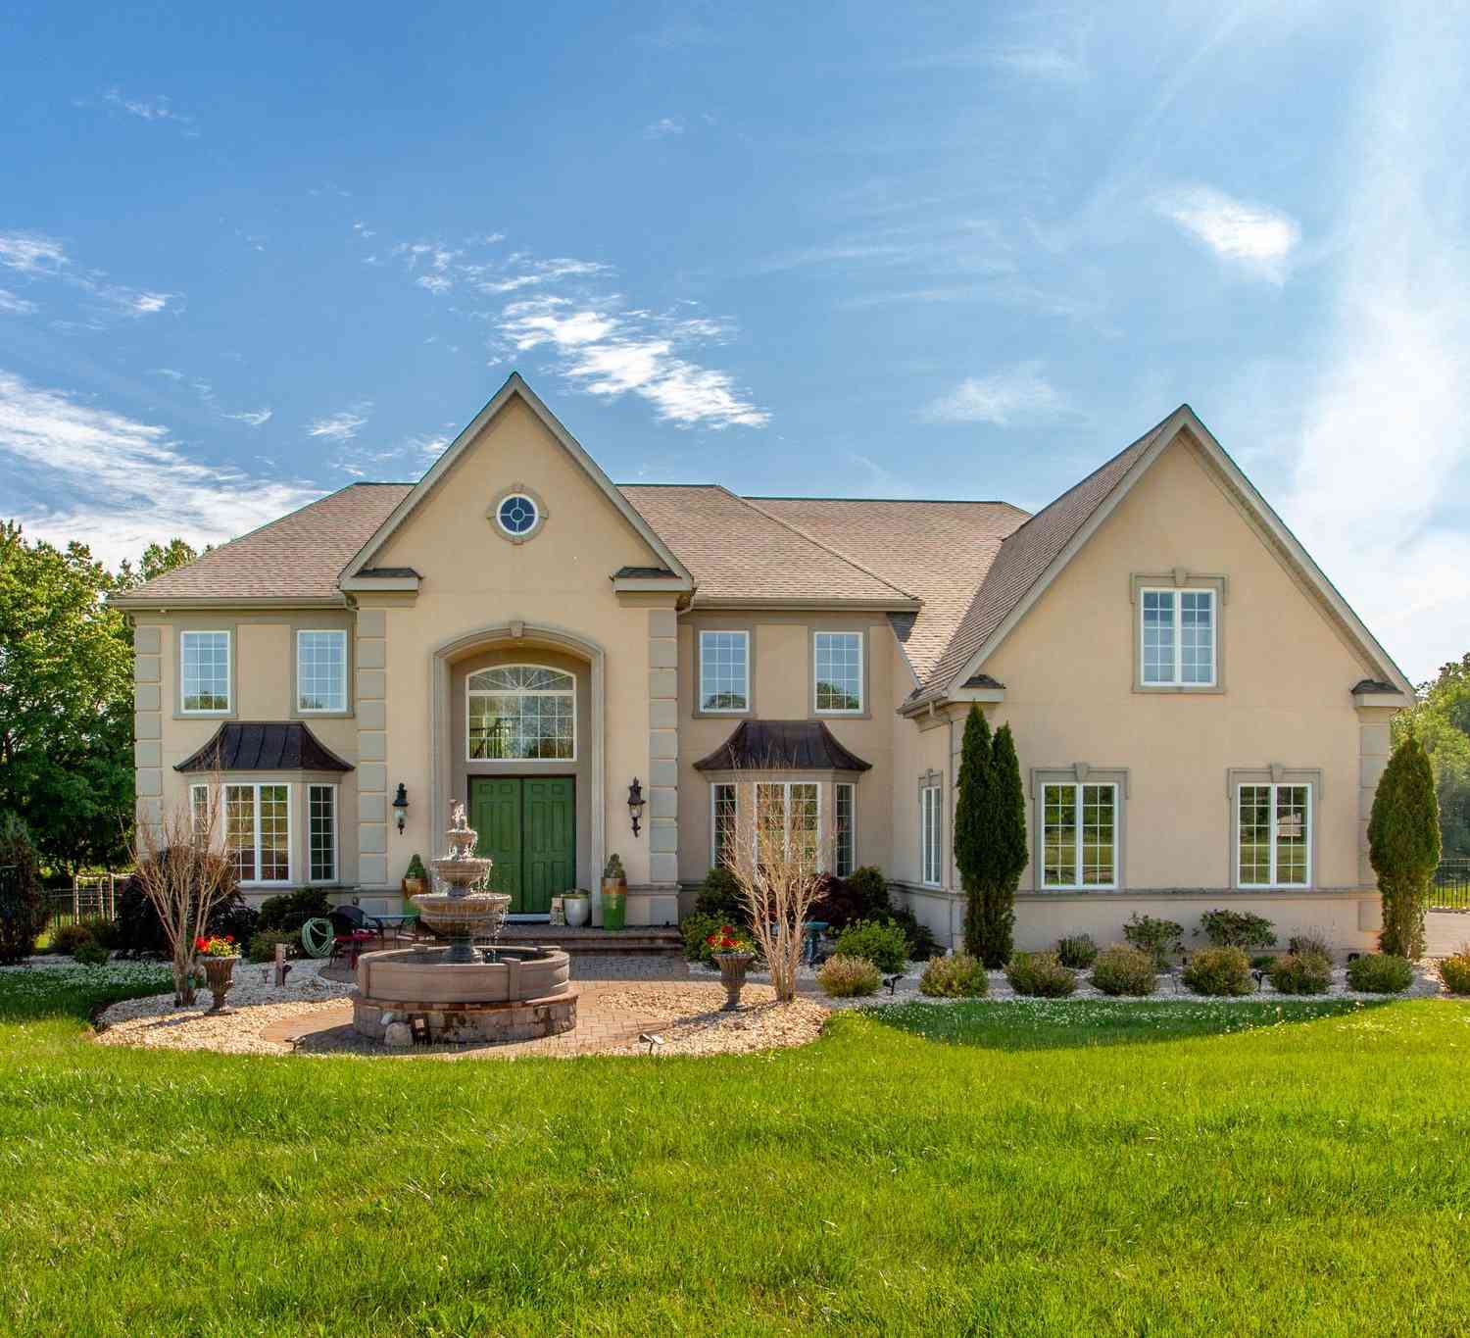
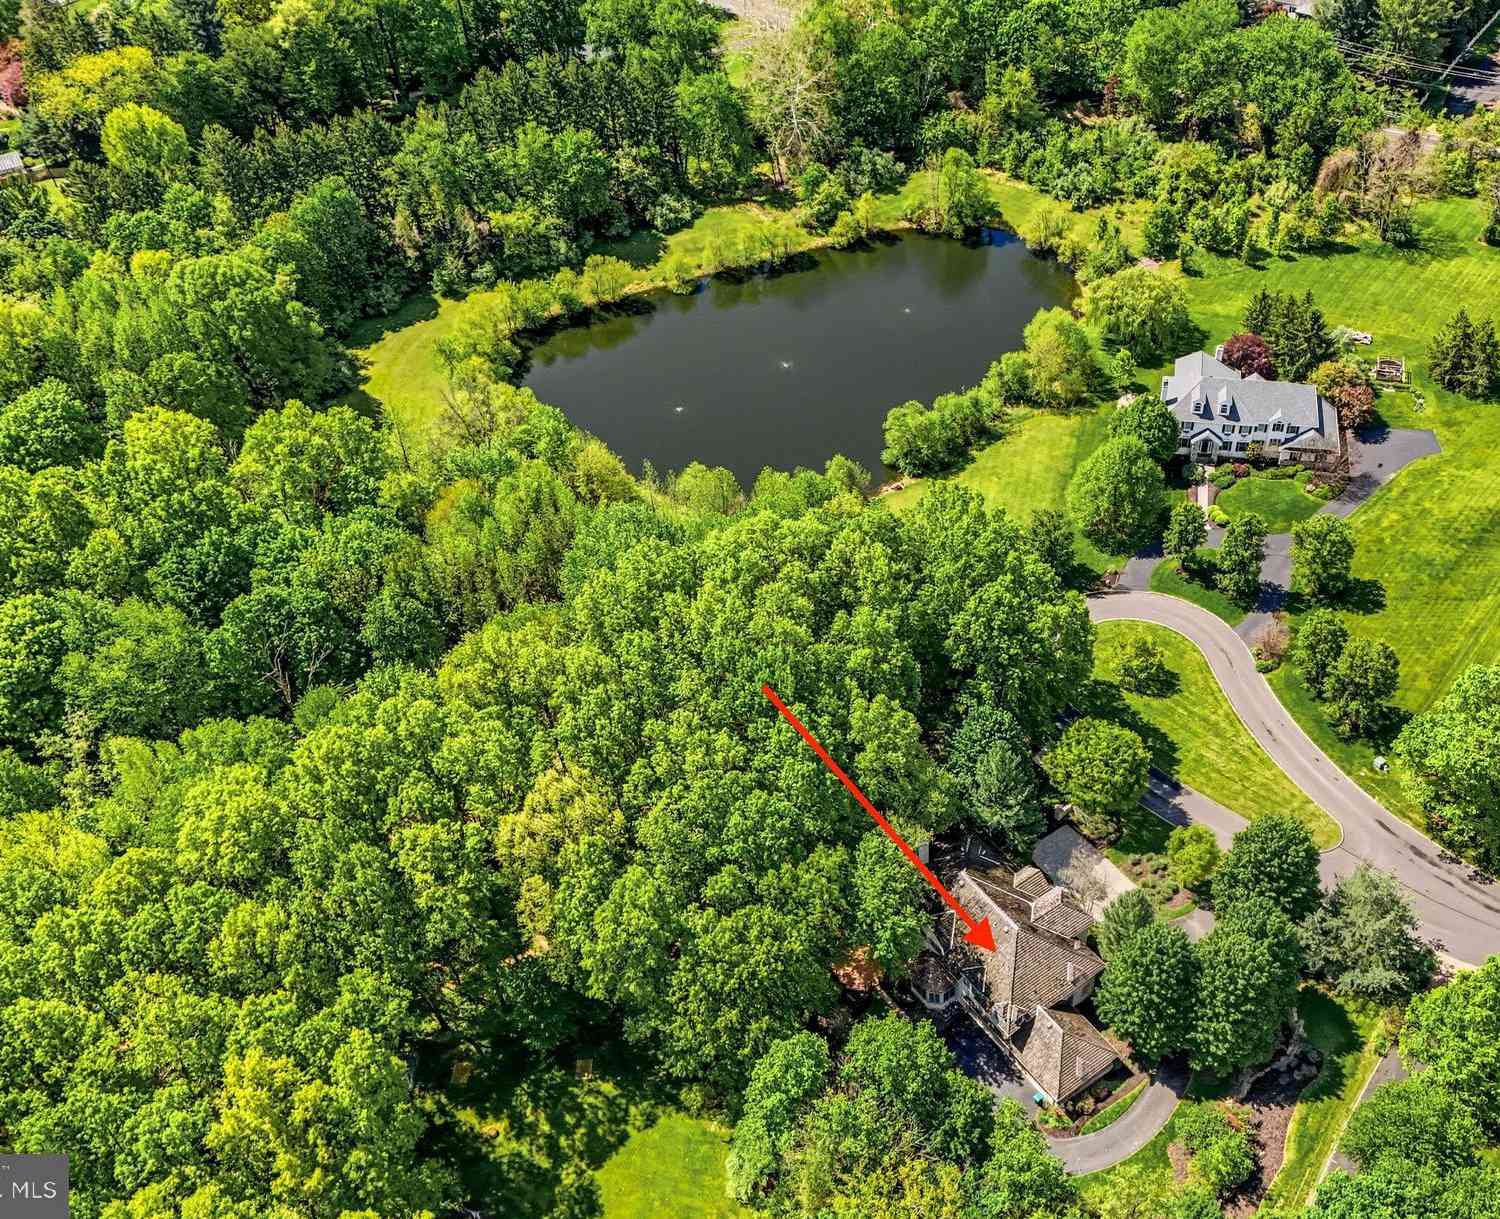
Welcome to an exceptional newly constructed home in Buckingham, PA (completion late October 2026) by Schwartz Building & Remodeling, a trusted local builder with 30+ years of experience. Privately set on 2+ acres and minutes from Doylestown, this 6-bedroom, 5.5-bath home offers approximately 5,800 sq ft of finished living space with designer-curated finishes and modern functionality throughout. A dramatic two-story foyer with catwalk opens to a stunning two-story great room featuring clerestory windows, treetop views, and a gas fireplace. The great room connects to the formal living room and a spacious Trex deck for seamless indoor-outdoor entertaining. The chef’s kitchen includes custom cabinetry, a large center island, Wolf 36" dual-fuel range, 42" Sub-Zero refrigerator, and generous but

 Property Details
 Map
Map
 Map
Map
What's Nearby
Nearby Areas
 Features
-
Bedroom Information
Total beds: 6Bathroom Information
Total Baths: 6 Full Baths: 5 Half Baths: 1Room Information
Rooms Total: 21 Has Basement: Yes Basement: Exterior Entry, Walk-Out Access, Partially Finished, Daylight, Full, Interior Entry -
Flooring Information
Wood, Concrete, Carpet, Ceramic Tile -
Roofing Information
Asphalt, Metal, Shingle -
Interior Features
Eat-in Kitchen, Kitchen Island, Recessed Lighting, Walk-In Closet(s), Ceiling Fan(s), Built-in Features, Bar, Open Floorplan, Soaking Tub, Pantry Roof: Asphalt, Metal, Shingle Appliances: Range, Cooktop, Washer, Gas Water Heater, Dishwasher, Dryer, Built-In Range, Exhaust Fan, Ice Maker, Microwave, Refrigerator, Washer/Dryer Stacked, Stainless Steel Appliance(s), Range Hood, Tankless Water Heater Laundry Features: Laundry Room, Upper Level, Main Level Window Features: Insulated Windows, Screens, Double Pane Windows, ENERGY STAR Qualified Windows, Low Emissivity Windows, Wood Frames -
Heating & Cooling
Has Heating: Yes Heating: Exhaust Fan, Electric, Propane, Forced Air, Heat Pump Has Cooling: Yes Cooling: Central Air, Ceiling Fan(s), Multi Units, Electric
-
Building Information
Year Built: 1984 Building Area Total: 8664 Construction Materials: Cement Siding, Batts Insulation, HardiPlank Type, Stone, Synthetic Stucco, Spray Foam Insulation, Concrete Patio And Porch Features: Deck, Porch Pool Features: None Private Pool: No View: Trees/Woods, Panoramic, Garden, Scenic -
Exterior Features
Exterior Features: Lighting, Rain Gutters
-
Lot Information
Lot Size Acres: 2.07 Lot Size Source: Estimated Lot Size Square Feet: 90169.62 Lot Description: Sloped, Private, Front Yard, Secluded, Few Trees, Back YardProperty Information
Subdivision: NONE AVAILABLE Source Property Type: Residential Postal Code Plus 4: 1727 Property SubType: Single Family Residence Levels: Three Or More Property Age: 42
-
Listing Price Information
Listing Price: $2350000
-
Tax Information
Parcel Number: 06-010-040-004 Tax Lot: 040-004 Tax Year: 2026 Annual Tax: $13553
-
Parking Information
Parking Total: 10 Oversized, Garage Door Opener, Asphalt, Off Street, Electric Vehicle Charging Station(s), Garage, Driveway, Inside Entrance, AttachedGarage Information
Has Garage: Yes Has Attached Garage: Yes Garage Space: 3 Pets Allowed: YesHomeowners Association InformationAssociation Amenities: None
-
School Information
Elementary School: BUCKINGHAMJunior High School: HOLICONGSenior High School: CENTRAL BUCKS HIGH SCHOOL EAST -
Utility Information
Cable Available, Underground Utilities, Propane -
Location Information
Direction: 4576-4534 US-202: Head W on US-202 S towards Bradley Ct. Turn R onto Burnt House Hill Rd. Turn L onto Church Rd. Destination is 0.3 miles on the right. WaterSource: Well, Private Security Features: Smoke Detector(s), Carbon Monoxide Detector(s), Security Lights
How much is this property worth?
Curious about this home's true market value? Use our free Home Evaluation Tool to instantly get a personalized Comparative Market Analysis (CMA) report. Make smarter, data-driven decisions before you buy.

Nearby Home Value
| Address | Estimate | Bed | Bath | Sq. Ft | Lot Size |
|---|---|---|---|---|---|
| 4211 Kleinot Drive, Doylestown, PA, 18902 | $1,473,990 | 4 | 4 | 3,505 | 0.48 Acre |
| 307 Lyon Circle, Doylestown, PA, 18902 | $1,870,000 | 5 | 5 | 4,446 | 0.44 Acre |
| 5960 Honey Hollow Road, Doylestown, PA, 18902 | $2,325,000 | 4 | 4 | 4,903 | 6.98 Acres |
| 5939 Honey Hollow Road, Doylestown, PA, 18902 | $1,250,000 | 3 | 3 | 3,200 | 2.90 Acres |
| 5765 Valley Stream Drive, Doylestown, PA, 18902 | $2,495,000 | 4 | 6 | 6,131 | 2.73 Acres |
| 5358 York Road, Doylestown, PA, 18902 | $2,500,000 | 9 | 11 | 4,181 | 10.08 Acres |
| 111 Meadow View Drive, Doylestown, PA, 18902 | $3,895,000 | 6 | 8 | 9,864 | 1.99 Acres |
| 5839 Private Road, Doylestown, PA, 18902 | $945,000 | 4 | 3 | 2,784 | 1.72 Acres |
| 5632 S Deer Run Road, Doylestown, PA, 18902 | $679,900 | 4 | 3 | 2,425 | 1.08 Acres |
| 4490 York Road, Doylestown, PA, 18902 | $789,900 | 5 | 3 | 2,513 | 1.15 Acres |
Similar Homes To 4350 Church Road
Nearby For Sale
The data relating to real estate for sale on this website appears in part through the BRIGHT Internet Data Exchange program, a voluntary cooperative exchange of property listing data between licensed real estate brokerage firms in which ByOwner participates, and is provided by BRIGHT through a licensing agreement. The information provided by this website is for the personal, non-commercial use of consumers and may not be used for any purpose other than to identify prospective properties consumers may be interested in purchasing. Some properties which appear for sale on this website may no longer be available because they are under contract, have closed or are no longer being offered for sale. Information Deemed Reliable But Not Guaranteed. Copyright © 2026 Bright MLS. All rights reserved.
ByOwner last updated this listing 10/01/2026 @ 18:43
More Cities with for Sale by Owner Homes
- Doylestown Homes For Sale By Owner
- Fountainville Homes For Sale By Owner
- Furlong Homes For Sale By Owner
- Dublin Homes For Sale By Owner
- Chalfont Homes For Sale By Owner
- Jamison Homes For Sale By Owner
- Pipersville Homes For Sale By Owner
- Warrington Homes For Sale By Owner
- New Hope Homes For Sale By Owner
- Perkasie Homes For Sale By Owner
- Line Lexington Homes For Sale By Owner
- Silverdale Homes For Sale By Owner
- Colmar Homes For Sale By Owner
- Warminster Homes For Sale By Owner
- Ottsville Homes For Sale By Owner
- Sellersville Homes For Sale By Owner
- Hatfield Homes For Sale By Owner
- Lambertville Homes For Sale By Owner
- Richboro Homes For Sale By Owner
- Horsham Homes For Sale By Owner
Homes around $2,350,000










...)

Verify Your Email
Please enter the 6-digit verification code
sent to your email address.
Verify Your Phone Number
Please enter the 6-digit verification code
sent to your mobile phone.