
MLS: #PABU2121470, Listed By: Revi Haviv, Compass Pennsylvania, LLC, Source:Bright MLS
5960 Honey Hollow Road
DOYLESTOWN, PA 18902

 4
4
Bed
 4
4
Bath
 4,903
4,903Sqft
 6.98
6.98Acres(Lot)
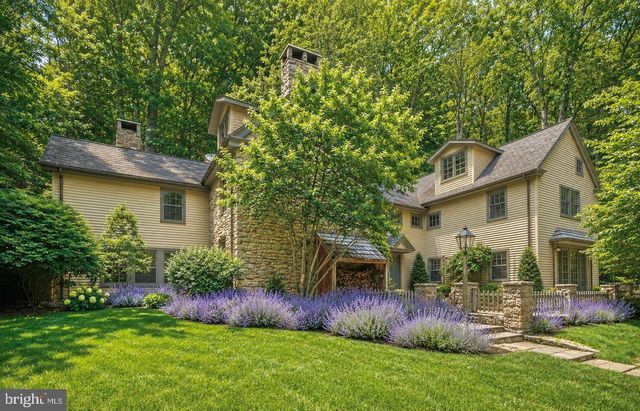
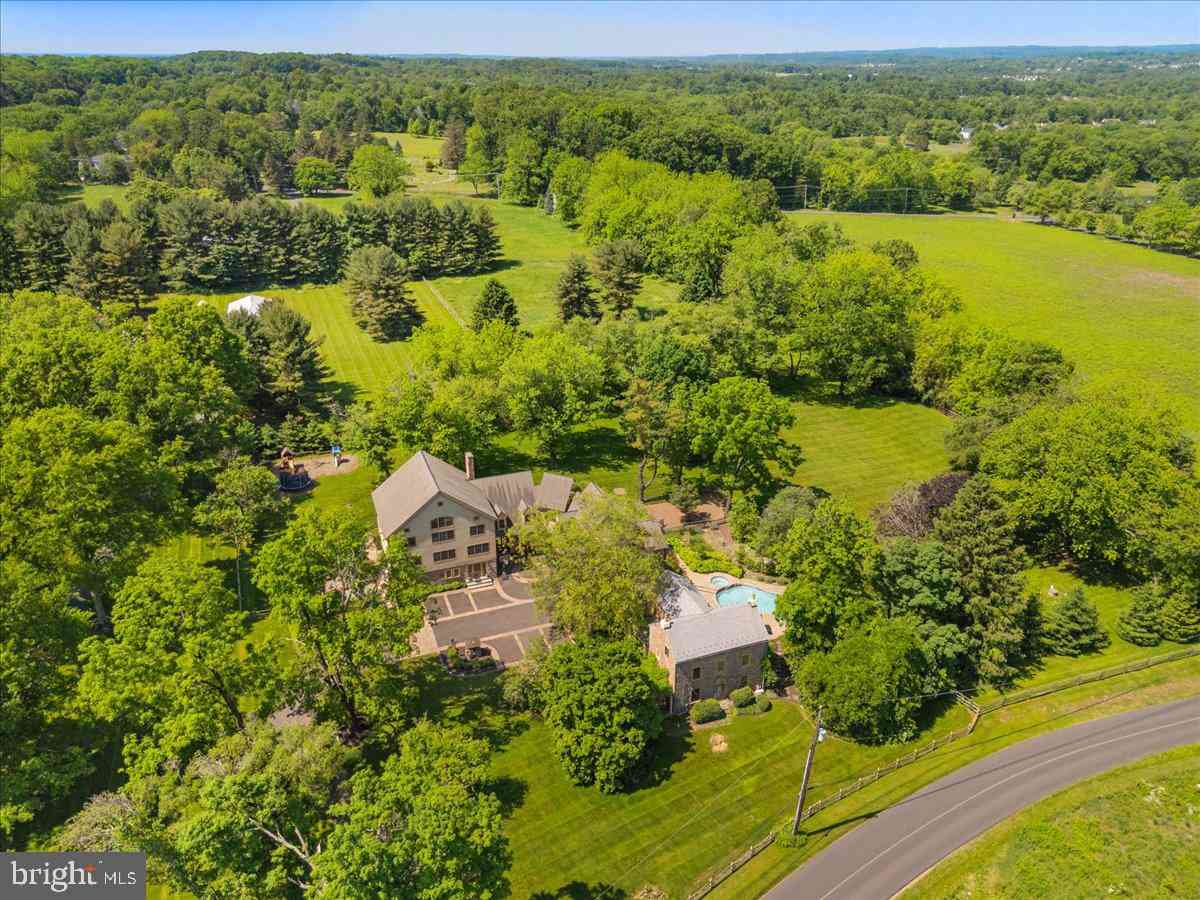
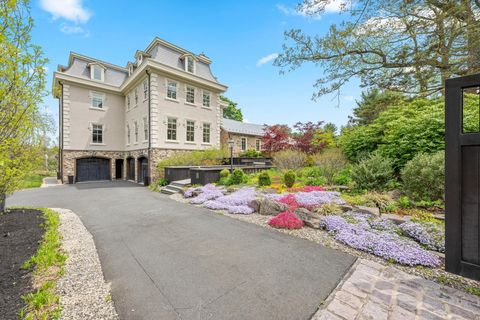
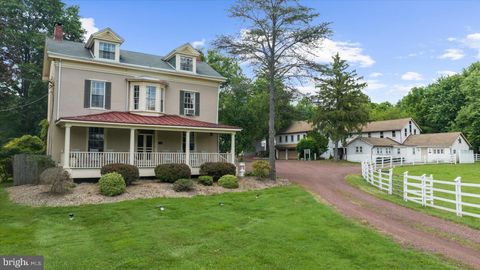
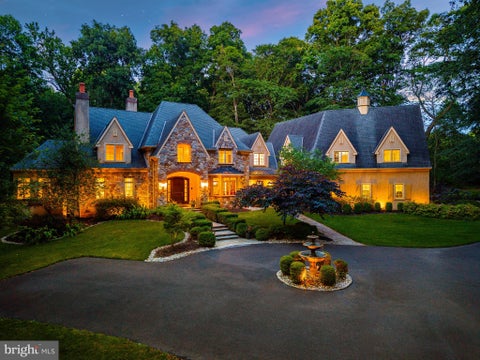
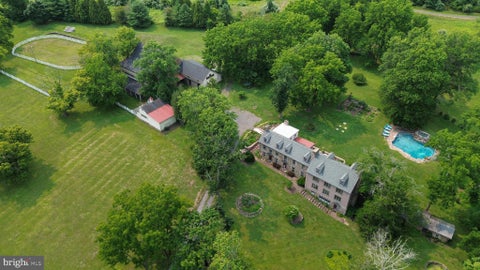
With roots dating back to the 1700s, "The Beacham House" is a magical haven banked into seven hillside acres on sought after Honey Hollow Road within Bucks County, PA. This special estate exudes storybook allure, with preserved architectural materials, dramatic stone walls, rich hardwoods, and hand-hewn exposed beams that bring warmth and character throughout. The property consists of a circa 1820 stone house, a detached carriage house with full gym, a newly installed gunite lap pool, extensive hardscaping, mature landscaping and a hot tub built into stone boulders. The meticulous preservation of this estate reflects an unwavering commitment to maintain the integrity of the property, a dedication that has borne fruit in the form of a breathtaking sanctuary. The designer of this estate has

 Property Details
 Map
Map
 Map
Map
What's Nearby
Nearby Areas
 Features
-
Bedroom Information
Total beds: 4Bathroom Information
Total Baths: 4 Full Baths: 3 Half Baths: 1Room Information
Rooms Total: 8 Has Basement: Yes Basement: Crawl Space, Other -
Flooring Information
Wood, Ceramic Tile -
Roofing Information
Shingle, Metal -
Interior Features
Central Vacuum, Eat-in Kitchen, Kitchen Island, Recessed Lighting, Walk-In Closet(s), Built-in Features, Beamed Ceilings, Soaking Tub, Pantry Roof: Shingle, Metal Appliances: Range, Oven, Gas Range, Gas Oven, Gas Water Heater, Built-In Range, Dishwasher, Cooktop, Dryer, Microwave, Refrigerator, Stainless Steel Appliance(s), Washer, Water Heater, Water Purifier Laundry Features: Main Level Window Features: Window Coverings, Window Treatments -
Heating & Cooling
Has Heating: Yes Heating: Natural Gas, Forced Air, Radiant Has Cooling: Yes Cooling: Central Air, Electric
-
Building Information
Year Built: 1760 Building Area Total: 4903 Construction Materials: Wood Siding, Stone Patio And Porch Features: Patio Pool Features: Heated, In Ground, Private, Lap Private Pool: Yes View: Water, Trees/Woods, Panoramic, Garden, Scenic -
Exterior Features
Exterior Features: Lighting, Rain Gutters
-
Lot Information
Lot Dimensions: 0.00 x 0.00 Lot Size Acres: 6.98 Lot Size Source: Estimated Lot Size Square Feet: 304049 Lot Description: Private, Few Trees, Back YardProperty Information
Subdivision: DOYLESTOWN Source Property Type: Residential Postal Code Plus 4: 9471 Property SubType: Single Family Residence Levels: Two Property Age: 266
-
Listing Price Information
Listing Price: $2325000
-
Tax Information
Parcel Number: 41-008-011 Tax Lot: 011 Tax Year: 2012 Annual Tax: $10269
-
Parking Information
Parking Total: 9 Private, Gravel, Lighted, Secured, Garage, Driveway, DetachedGarage Information
Has Garage: Yes Garage Space: 2 Pets Allowed: YesHomeowners Association InformationAssociation Amenities: Playground
-
School Information
Elementary School:Junior High School:Senior High School: NEW HOPE-SOLEBURY -
Utility Information
Cable Available -
Location Information
Direction: From Street Rd, turn onto Honey Hollow Rd and follow the long driveway to the property. WaterSource: Well
How much is this property worth?
Curious about this home's true market value? Use our free Home Evaluation Tool to instantly get a personalized Comparative Market Analysis (CMA) report. Make smarter, data-driven decisions before you buy.

Nearby Home Value
| Address | Estimate | Bed | Bath | Sq. Ft | Lot Size |
|---|---|---|---|---|---|
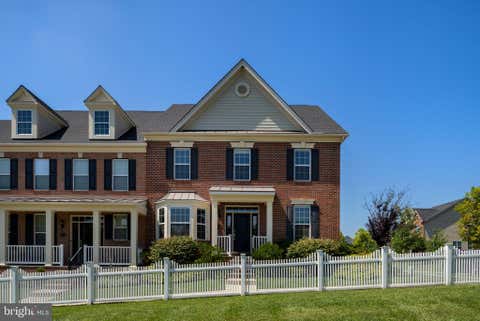
| 4211 Kleinot Drive, Doylestown, PA, 18902 | $1,474,990 | 4 | 4 | 3,505 | 0.48 Acre |
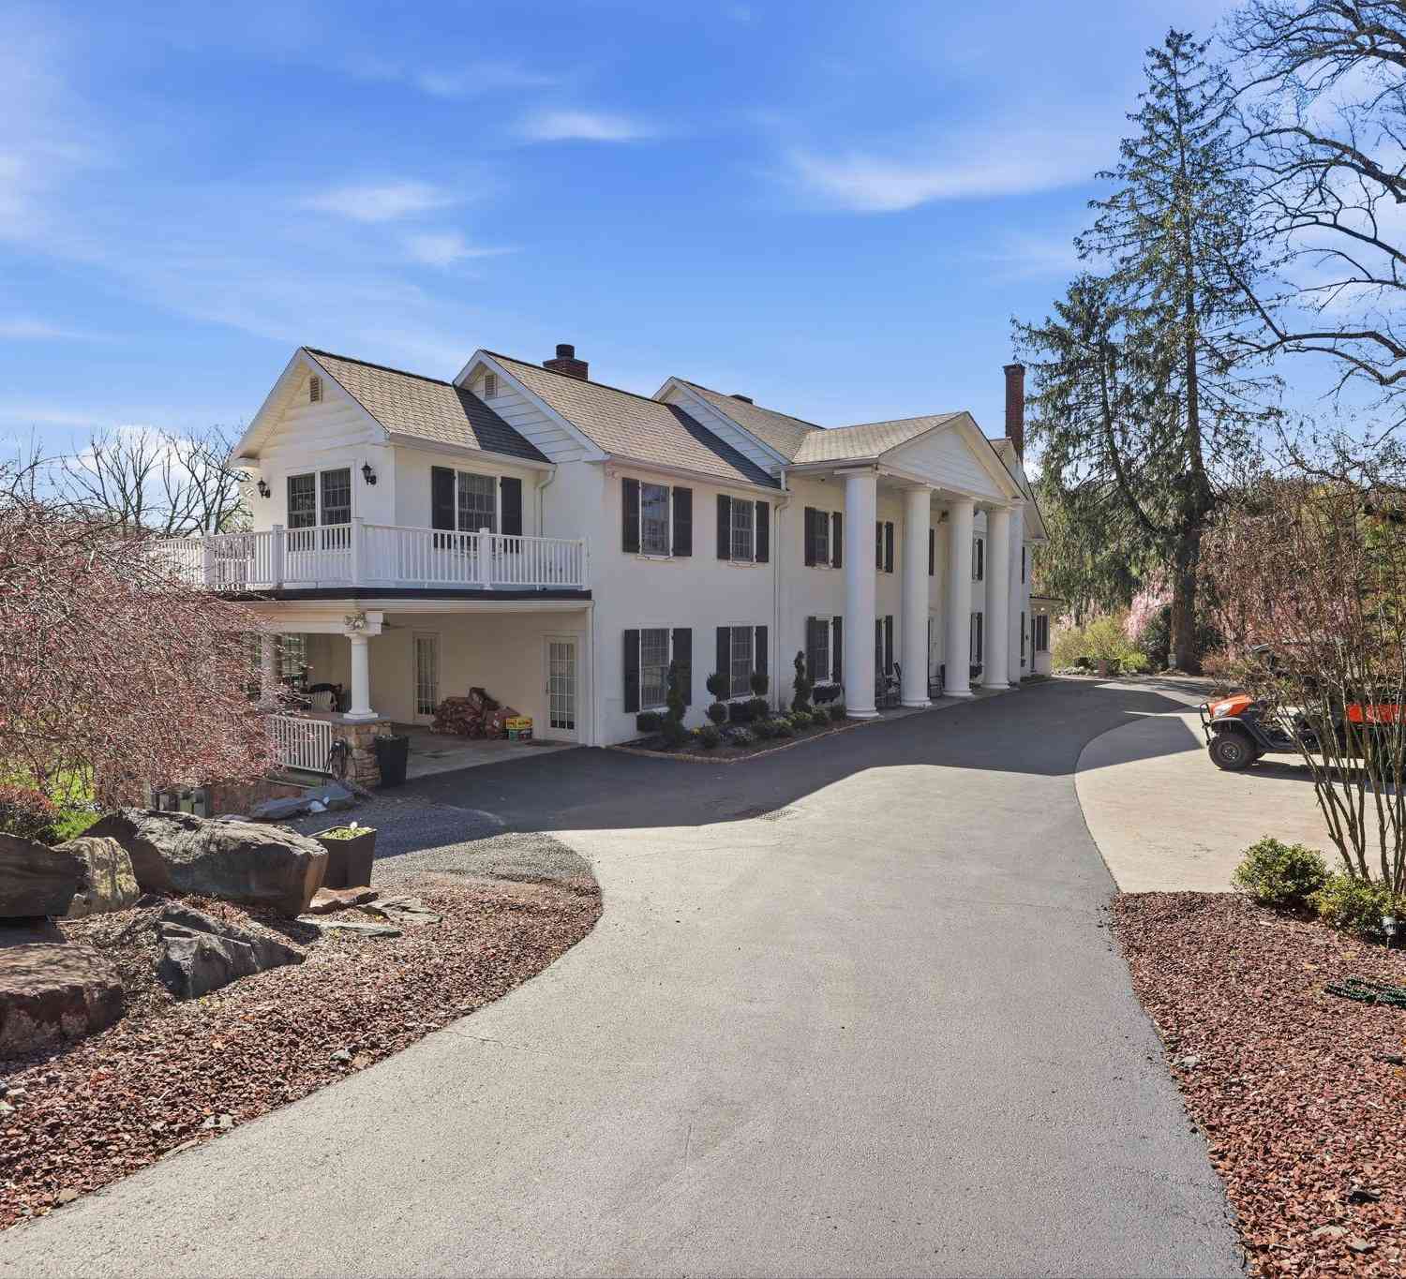
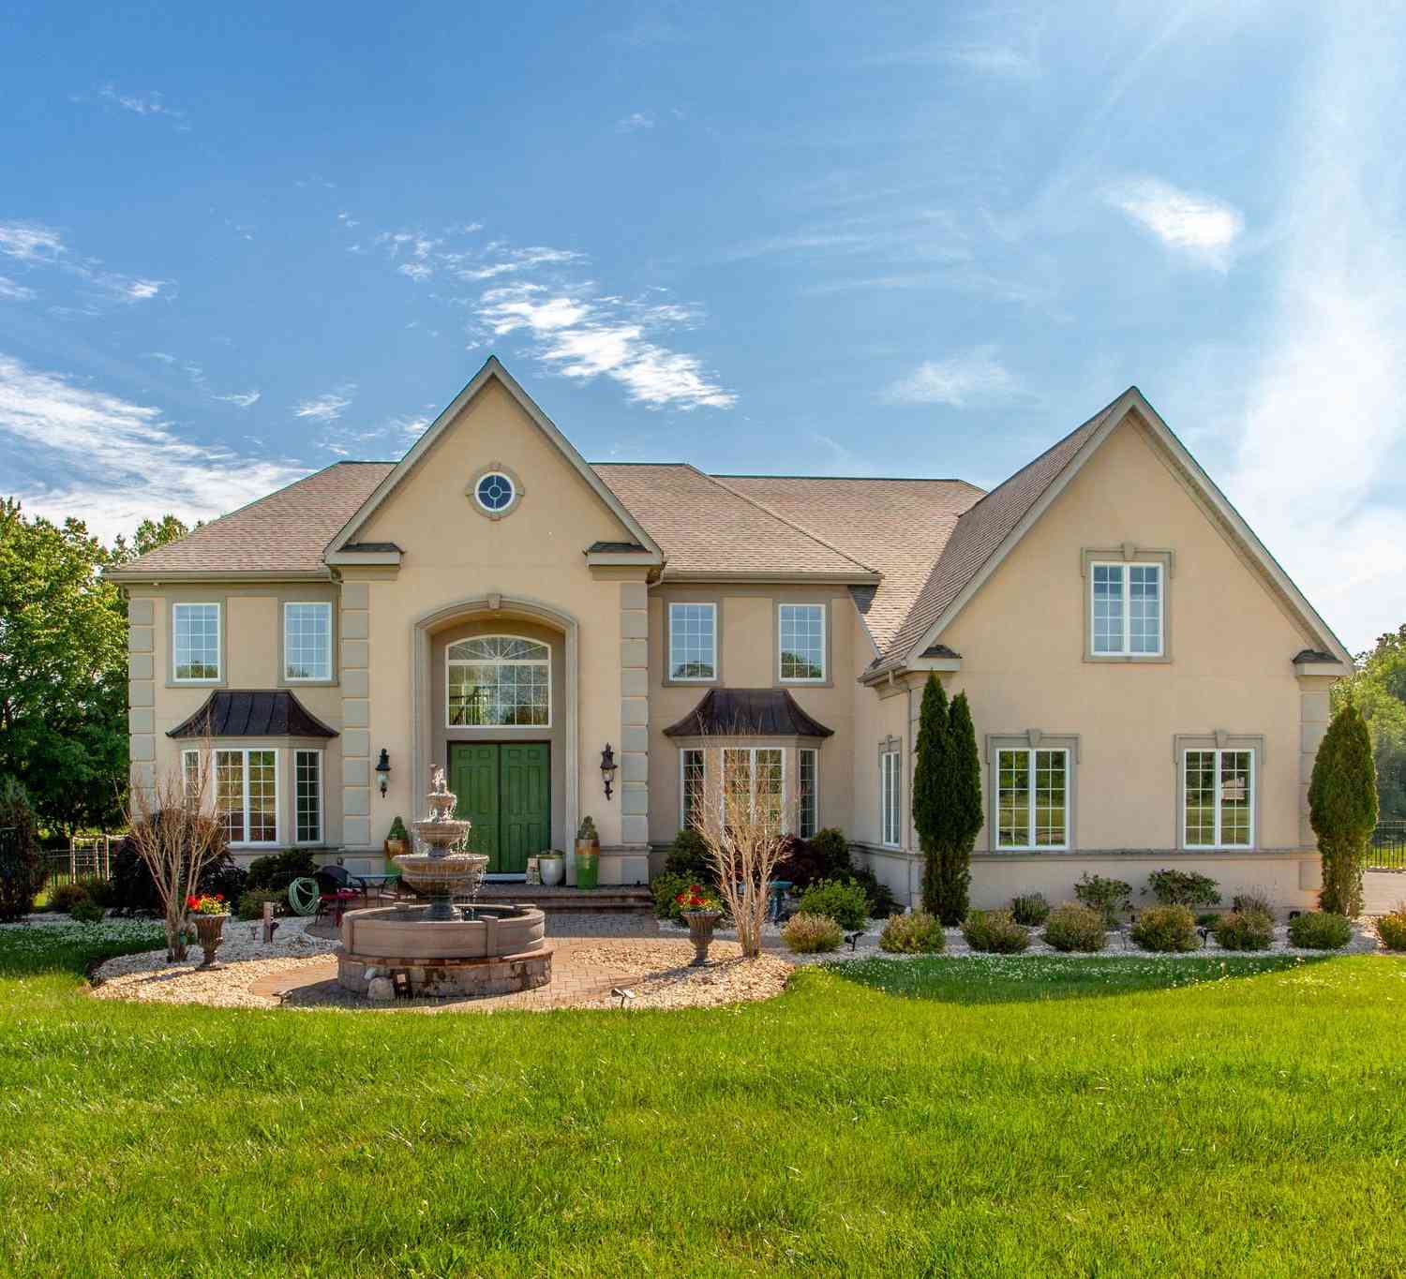
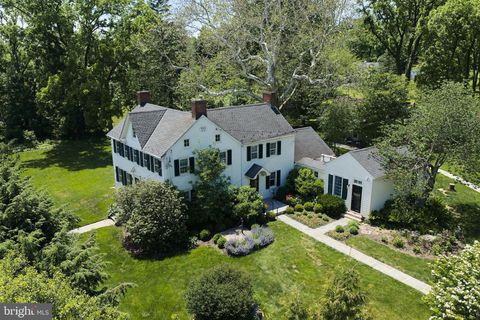
| 5765 Valley Stream Drive, Doylestown, PA, 18902 | $2,495,000 | 4 | 6 | 6,131 | 2.73 Acres |
| 2090 Durham Road, Doylestown, PA, 18902 | $614,900 | 3 | 3 | 1,680 | 0.22 Acre |
| 5358 York Road, Doylestown, PA, 18902 | $2,500,000 | 9 | 11 | 4,181 | 10.08 Acres |
| 5839 Private Road, Doylestown, PA, 18902 | $969,000 | 4 | 3 | 2,784 | 1.72 Acres |
| 4490 York Road, Doylestown, PA, 18902 | $799,900 | 5 | 3 | 2,513 | 1.15 Acres |
| 2727 Durham Road, Doylestown, PA, 18902 | $699,000 | 6 | 4 | 2,468 | 0.50 Acre |
| 3039 Durham Road, Doylestown, PA, 18902 | $4,495,000 | 5 | 6 | 7,202 | 11.08 Acres |
| 3525 Wellsford Lane, Doylestown, PA, 18902 | $2,699,000 | 5 | 7 | 10,343 | 2.45 Acres |
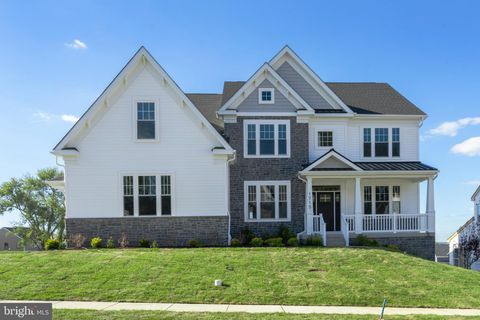
| 2723 Mill Road, Doylestown, PA, 18902 | $1,625,000 | 4 | 4 | 4,392 | 4.02 Acres |
Similar Homes To 5960 Honey Hollow Road
Nearby For Sale
The data relating to real estate for sale on this website appears in part through the BRIGHT Internet Data Exchange program, a voluntary cooperative exchange of property listing data between licensed real estate brokerage firms in which ByOwner participates, and is provided by BRIGHT through a licensing agreement. The information provided by this website is for the personal, non-commercial use of consumers and may not be used for any purpose other than to identify prospective properties consumers may be interested in purchasing. Some properties which appear for sale on this website may no longer be available because they are under contract, have closed or are no longer being offered for sale. Information Deemed Reliable But Not Guaranteed. Copyright © 2026 Bright MLS. All rights reserved.
ByOwner last updated this listing 09/01/2026 @ 19:00
More Cities with for Sale by Owner Homes
- Doylestown Homes For Sale By Owner
- Fountainville Homes For Sale By Owner
- Furlong Homes For Sale By Owner
- Dublin Homes For Sale By Owner
- Chalfont Homes For Sale By Owner
- Jamison Homes For Sale By Owner
- Pipersville Homes For Sale By Owner
- Warrington Homes For Sale By Owner
- New Hope Homes For Sale By Owner
- Perkasie Homes For Sale By Owner
- Silverdale Homes For Sale By Owner
- Colmar Homes For Sale By Owner
- Warminster Homes For Sale By Owner
- Ottsville Homes For Sale By Owner
- Sellersville Homes For Sale By Owner
- Hatfield Homes For Sale By Owner
- Lambertville Homes For Sale By Owner
- Richboro Homes For Sale By Owner
- Horsham Homes For Sale By Owner
- Hatboro Homes For Sale By Owner
Homes around $2,325,000










Verify Your Email
Please enter the 6-digit verification code
sent to your email address.
Verify Your Phone Number
Please enter the 6-digit verification code
sent to your mobile phone.