Active

8940 Country Club Drive

Douglasville, GA 30134
Mark as Favorite
Bed 3

Bed

Bath 3

Bath

SqFt2,561

Sqft

Acres1

Acre(Lot)

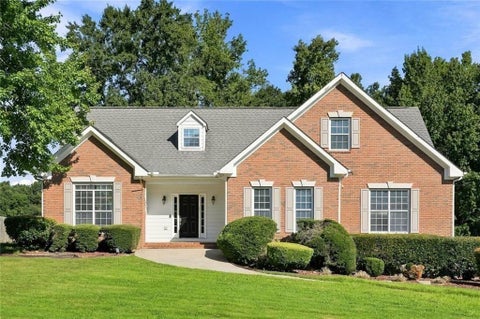
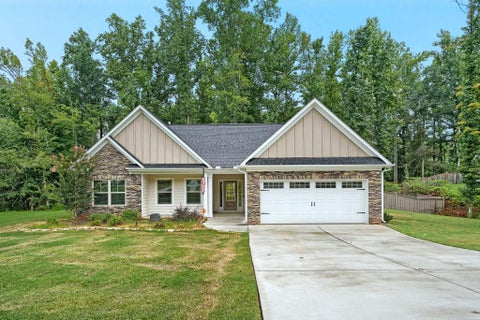
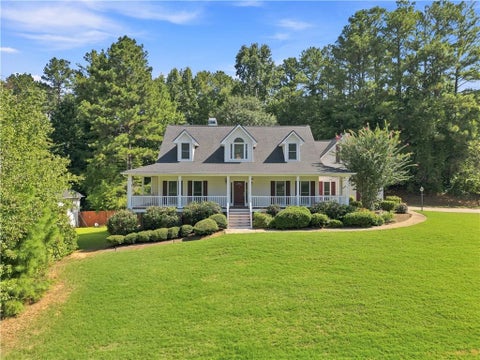
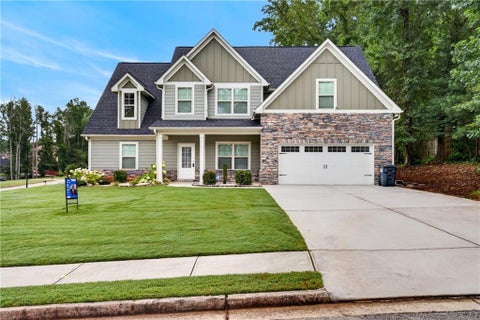
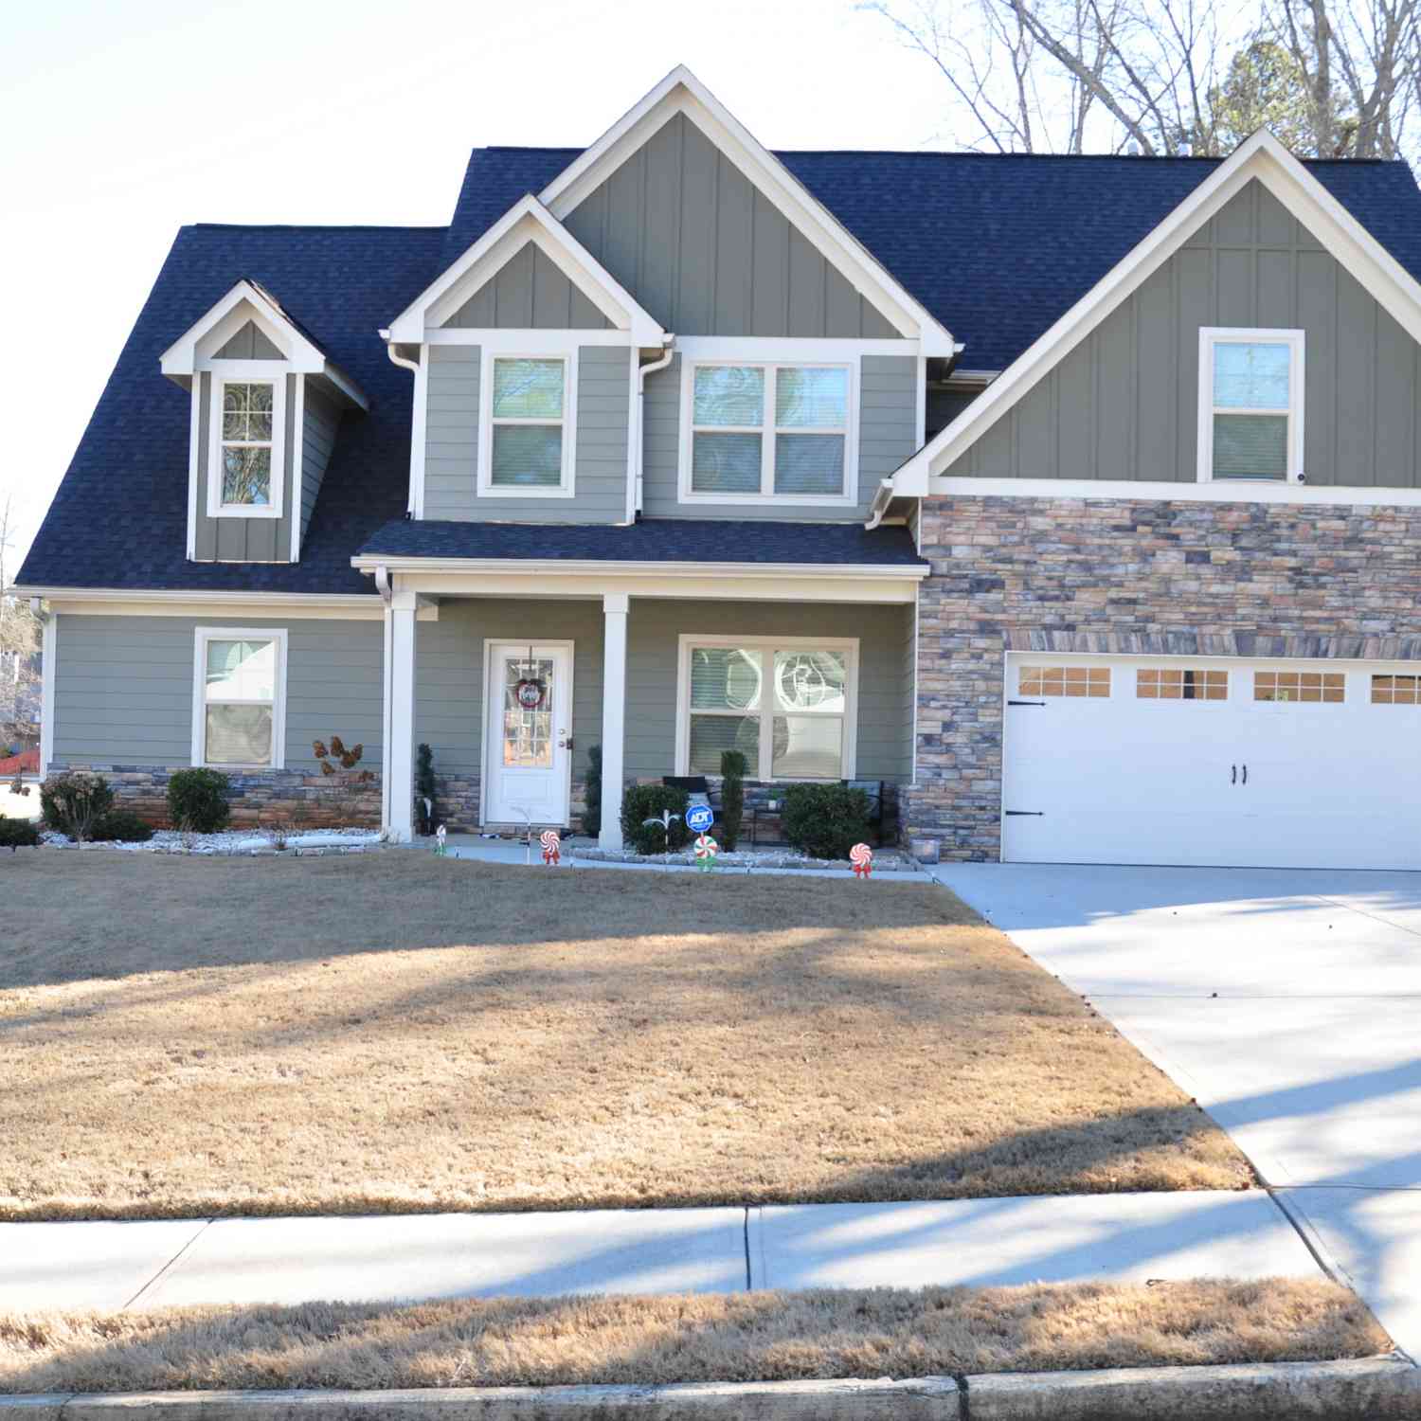
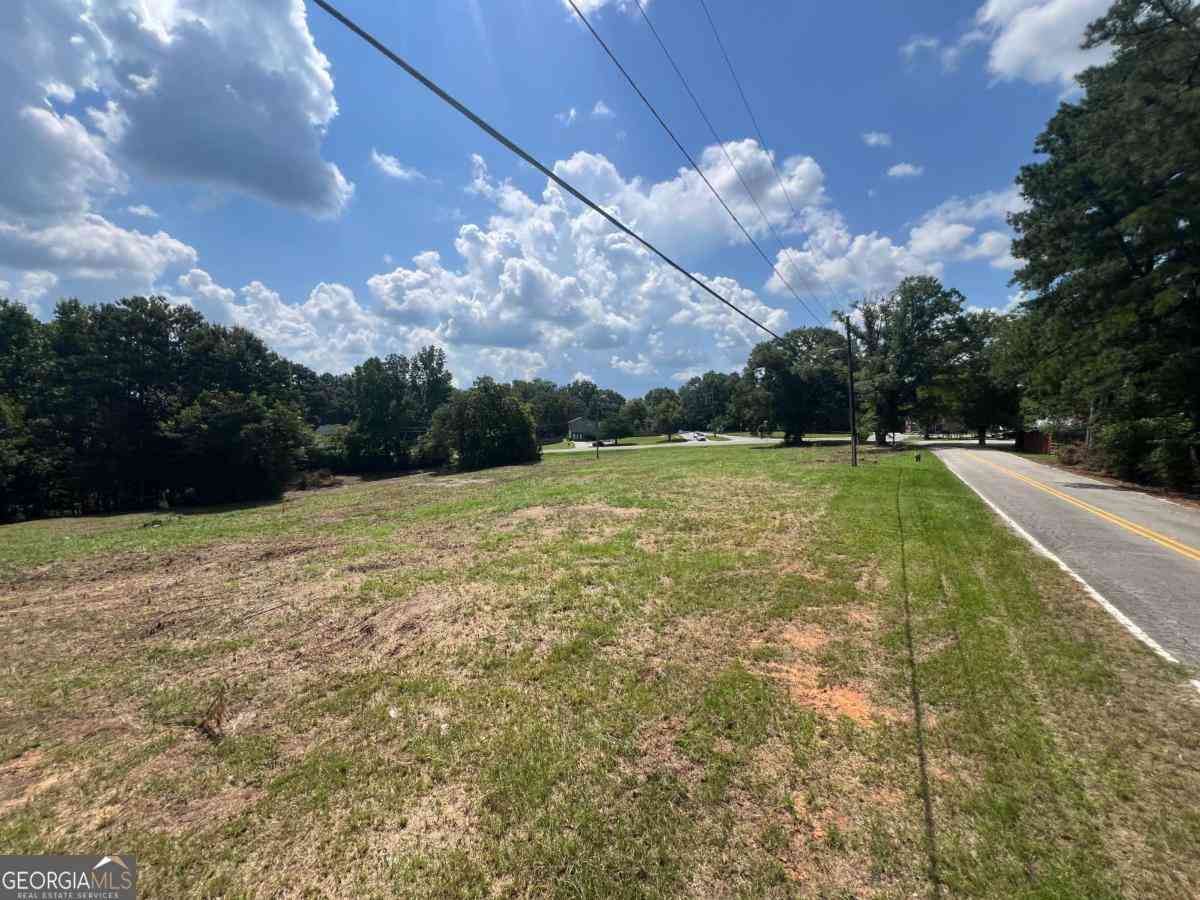
Perfectly positioned overlooking the lush fairways of Western Pines Golf Course, this distinguished brick ranch offers timeless appeal, exceptional space, and the rare opportunity to create the lifestyle you've always envisioned. With no HOA and move-in-ready condition, this property delivers the perfect blend of comfort, flexibility, and value. Designed for effortless one-level living, the main floor features three generously sized bedrooms and two full baths, complemented by beautifully maintained hardwood floors and new luxury vinyl plank flooring throughout much of the home. A welcoming formal living room anchored by a charming fireplace creates the perfect gathering space, while the elegant formal dining room is ideal for hosting family dinners and holiday celebrations. The thou ghtfully designed kitchen offers abundant cabinetry, ample workspace, and a bright breakfast area for casual dining. Just beyond, an expansive sun-filled bonus room provides incredible versatility as a family room, home office, recreation space, or entertaining area. Walls of windows invite natural light inside and offer seamless access to the oversized deck overlooking the private, fenced backyard. Step outside and discover your own peaceful retreat. Whether you're enjoying morning coffee, entertaining friends, or simply taking in the tranquil golf course views, the outdoor living space offers an exceptional backdrop for everyday living. The full unfinished basement, already equipped with a bathroom, presents unlimited possibilities to customize additional living space, a guest suite, home gym, workshop, or media room—adding both functionality and future value. A detached garage featuring its own private well provides a practical advantage for maintaining lush landscaping, gardening, or keeping the grounds beautiful year-round without the expense of municipal water. Whether you're searching for a forever home, a property with room to grow, or an investment opportunity, this residence checks every box. Its flexible floor plan makes it ideal for multi-generational living, a private guest retreat, or future rental potential. Opportunities like this are increasingly rare. Combining a desirable golf course setting, quality construction, generous living spaces, and unlimited potential, this exceptional property is one you simply must experience in person. Schedule your private tour today and discover everything this remarkable home has to offer.

Read More Expand

Detail Ic Property Details

Property Type : Residential

Price : $415,000

AD Id : 88567717

MLS Id : 7812420

Beds : 3

Lot Size : 1 Acre

Living Area Size : 2,561

Year Built : 1980

Garage : 3

County : Douglas

Subdivision: Country Club Estates

  • Map Map

Map

Map What's Nearby

Map Nearby Areas

Feature Features

  • Bedroom Information

    Total beds: 3

    Bathroom Information

    Total Baths: 3 Full Baths: 3

    Room Information

    Has Basement: Yes Basement: Exterior Entry, Full, Interior Entry, Walk-Out Access
  • Flooring Information

    Carpet, Hardwood, Vinyl
  • Roofing Information

    Shingle
  • Interior Features

    Eat-in Kitchen, Entrance Foyer Roof: Shingle Appliances: Dishwasher, Dryer, Electric Range, Refrigerator, Washer Laundry Features: Laundry Room, Main Level Window Features: Storm Window(s), Wood Frames
  • Heating & Cooling

    Has Heating: Yes Heating: Heat Pump, Natural Gas Has Cooling: Yes Cooling: Attic Fan, Ceiling Fan(s), Central Air, Heat Pump

  • Building Information

    Year Built: 1980 Building Area Total: 2561 Construction Materials: HardiPlank Type, Stucco Patio And Porch Features: Deck Pool Features: None Private Pool: No View: Golf Course, Lake
  • Exterior Features

    Exterior Features: Gas Grill, Rain Gutters

  • Lot Information

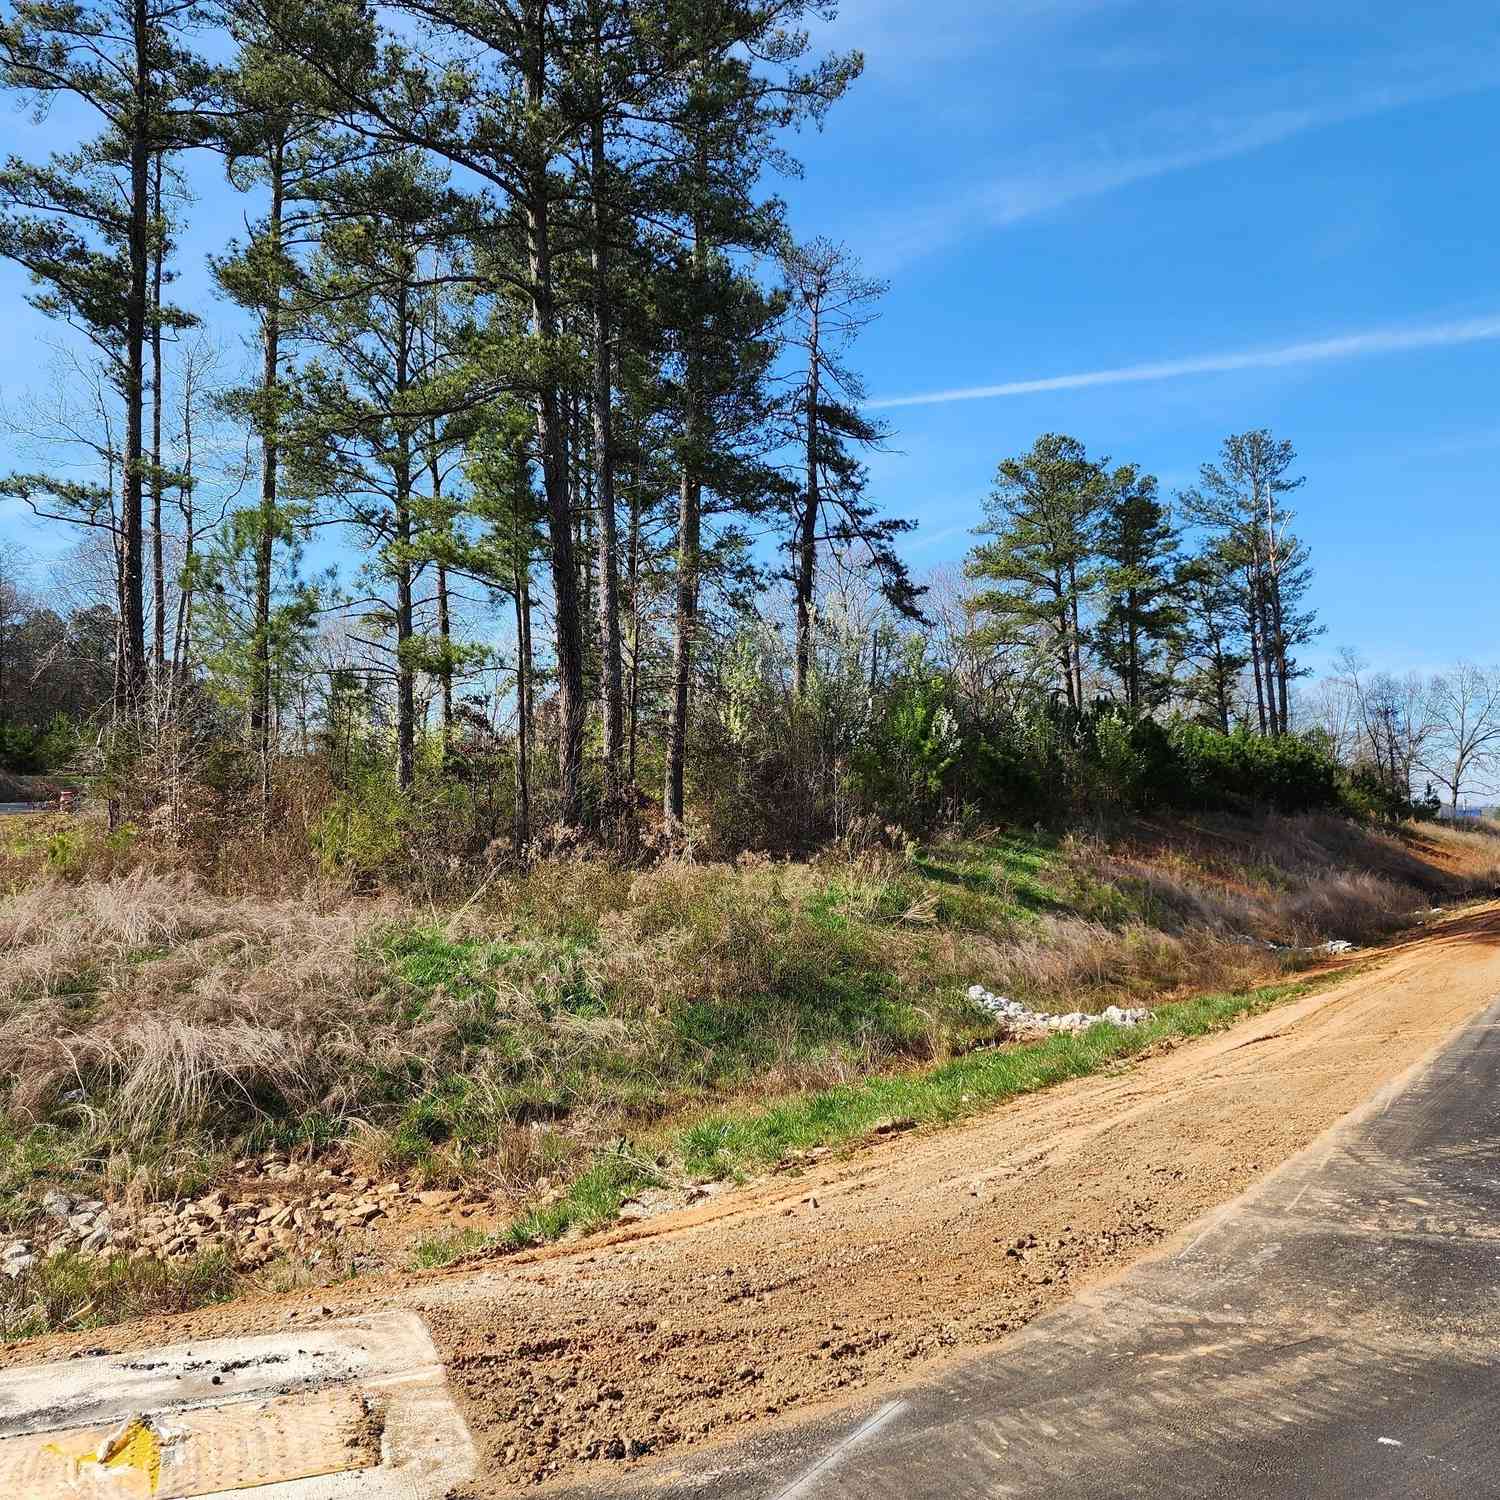
    Lot Dimensions: X Lot Size Acres: 1 Lot Size Source: Other Lot Description: Back Yard, Corner Lot, Front Yard

    Property Information

    Subdivision: Country Club Estates Source Property Type: Residential Property SubType: Single Family Residence Levels: One Property Age: 46

  • Listing Price Information

    Listing Price: $415000

  • Tax Information

    Tax Year: 2025 Annual Tax: $2163 Tax Legal Desc: N/A

  • Parking Information

    Detached, Garage

    Garage Information

    Has Garage: Yes Garage Space: 3

  • School Information

    Elementary School: Eastside - Douglas
    Junior High School: Chestnut Log
    Senior High School: Douglas County
  • Utility Information

    Cable Available, Electricity Available, Natural Gas Available, Phone Available, Sewer Available, Underground Utilities, Water Available
  • Location Information

    Direction: - From Atlanta on Interstate 20: Go west to the Campbellton exit. Turn left, proceed just past the high school, and turn left onto Selman Ave. Then, turn left onto Selman Drive and right onto Country Club Drive. The home is on the left at the corner. - From US 78: Turn south onto Campbellton St., right onto Selman Ave., left onto Selman Dr., and right onto Country Club Drive WaterSource: Private, Public, Well
Sell a home like this and save $24,401 Find out How

How much is this property worth?

Curious about this home's true market value? Use our free Home Evaluation Tool to instantly get a personalized Comparative Market Analysis (CMA) report. Make smarter, data-driven decisions before you buy.

Images
Loading, please wait...

Nearby Home Value

Address Estimate Bed Bath Sq. Ft Lot Size
3313 Stoneybrook Drive, Douglasville, GA, 30134 $339,900 4 3 --
3313 Stoneybrook Drive, Douglasville, GA, 30134 $339,900 4 3 2,112 2,112 SqFt
3377 Saddleton Way, Douglasville, GA, 30134 $225,000 3 2 1,546 1,546 SqFt
3660 Spivey Drive, Douglasville, GA, 30134 $825,000 3 2 2,783 2,783 SqFt
3662 Spivey Drive, Douglasville, GA, 30134 $999,900 6 4 5,584 5,584 SqFt
1661 N Highpoint Drive, Douglasville, GA, 30134 $229,500 4 1 1,525 1,525 SqFt
1294 Windsor Glen Drive, Douglasville, GA, 30134 $369,900 3 3 2,548 2,548 SqFt

Listings on this website come from the FMLS IDX Compilation and may be held by brokerage firms other than the owner of this website. The listing brokerage is identified in any listing details. Information is deemed reliable but is not guaranteed. If you believe any FMLS listing contains material that infringes your copyrighted work, please (https://www.fmls.com/dmca.htm) to review our DMCA policy and learn how to submit a takedown request. © 2026 FMLS.

ByOwner last updated this listing 07/30/2026 @ 13:30

MLS: 7812420 LISTED BY: KAY SHAW, Atlanta Communities 770-240-2001 SOURCE: First Multiple Listing Service (FMLS)

Homes around $415,000

Selling? Save $24,401 when you sell a home like this

Tour with a ByOwner Agent