
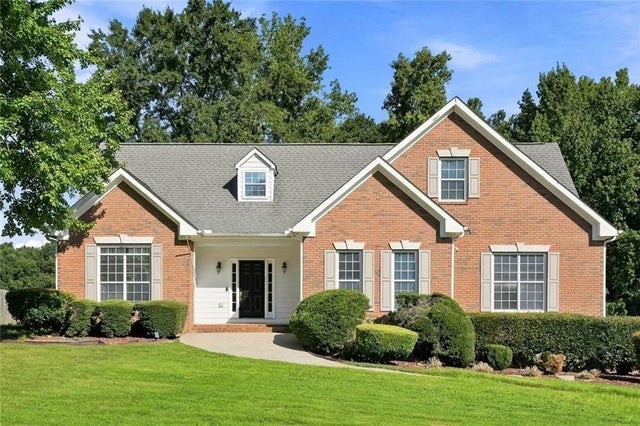
4000 Birdie Drive
Douglasville, GA 30134

 5
5
Bed
 3
3
Bath
 2,750
2,750Sqft
 0.50
0.50Acre(Lot)
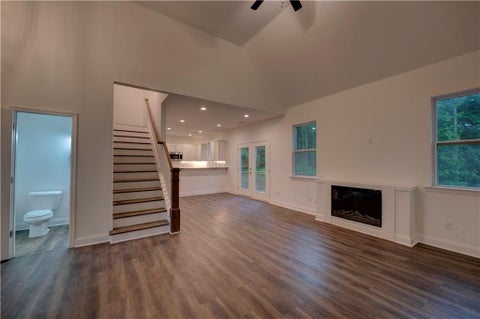
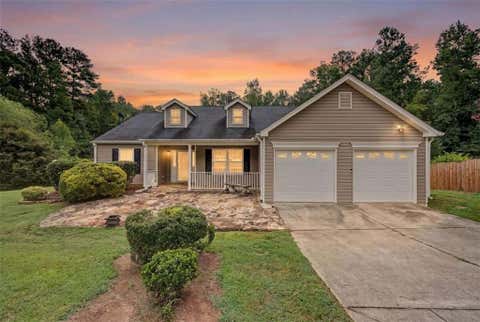
Welcome home to 4000 Birdie Drive! This residence presents an attractive and well maintained living environment featuring five generously sized bed rooms 3 full bathrooms. With a compelling blend of traditional architectural elements and a comfortable bungalow style. This property offers an exceptional opportunity for sophisticated living in a desirable location. Walking distance to community pool. Inside, modern updates and LVP flooring complement a functional, flexible floor plan. The kitchen features a custom pantry with stylish barn doors adding additional character. A dedicated home office provides the perfect place for remote work, studying, or managing everyday life from home. One of this home’s standout features is its multi-use basement, offering incredible flexibility for toda

 Property Details
 Map
Map
 Map
Map
What's Nearby
Nearby Areas
 Features
-
Bedroom Information
Total beds: 5Bathroom Information
Total Baths: 3 Full Baths: 3Room Information
Has Basement: Yes Basement: Finished, Full, Interior Entry, Walk-Out Access -
Flooring Information
Carpet -
Roofing Information
Shingle -
Interior Features
Eat-in Kitchen, Pantry, In-Law Floorplan, Double Vanity, Tray Ceiling(s), Vaulted Ceiling(s), Walk-In Closet(s), Master Downstairs Roof: Shingle Appliances: Dishwasher, Gas Range, Refrigerator Laundry Features: In Basement, In Kitchen Window Features: Insulated Windows -
Heating & Cooling
Has Heating: Yes Heating: Other Has Cooling: Yes Cooling: Central Air
-
Building Information
Year Built: 2000 Building Area Total: 2750 Construction Materials: Brick Patio And Porch Features: Deck Pool Features: None Private Pool: No View: Other Association Fee Frequency: Annually -
Exterior Features
Exterior Features: Other, Rain Gutters
-
Lot Information
Lot Size Acres: 0.503 Lot Size Source: Public Records Lot Description: Back Yard, Front Yard, LevelProperty Information
Subdivision: GREYSTONE GOLF ESTATES Source Property Type: Residential Property SubType: Single Family Residence Levels: One and One Half Property Age: 26
-
Listing Price Information
Listing Price: $397990 Conventional, FHA, VA Loan
-
Tax Information
Parcel Number: 03291820005 Tax Lot: 11 Tax Year: 2025 Annual Tax: $3597 Tax Legal Desc: HSE/LOT #11, GREYSTONE GOLF ESTATES S/D, U-3
-
Parking Information
Parking Total: 2 GarageGarage Information
Has Garage: Yes Garage Space: 2Homeowners Association InformationHas Association: Yes HOA: $600.00 Community Features: Pool
-
School Information
Elementary School: BeulahJunior High School: Turner - DouglasSenior High School: Lithia Springs -
Utility Information
Cable Available, Electricity Available, Natural Gas Available, Phone Available -
Location Information
Direction: GPS WaterSource: Public Security Features: Carbon Monoxide Detector(s), Smoke Detector(s)
How much is this property worth?
Curious about this home's true market value? Use our free Home Evaluation Tool to instantly get a personalized Comparative Market Analysis (CMA) report. Make smarter, data-driven decisions before you buy.

Nearby Home Value
| Address | Estimate | Bed | Bath | Sq. Ft | Lot Size |
|---|---|---|---|---|---|
| 3313 Stoneybrook Drive, Douglasville, GA, 30134 | $339,900 | 4 | 3 | -- | |
| 3313 Stoneybrook Drive, Douglasville, GA, 30134 | $339,900 | 4 | 3 | 2,112 | 2,112 SqFt |
| 3377 Saddleton Way, Douglasville, GA, 30134 | $209,900 | 3 | 2 | 1,546 | 1,546 SqFt |
| 1465 E Highpoint Drive, Douglasville, GA, 30134 | $219,900 | 3 | 1 | 1,075 | 1,075 SqFt |
| 1661 N Highpoint Drive, Douglasville, GA, 30134 | $229,500 | 4 | 1 | 1,525 | 1,525 SqFt |
| 1294 Windsor Glen Drive, Douglasville, GA, 30134 | $369,900 | 3 | 3 | 2,548 | 2,548 SqFt |
| 1294 Windsor Glen Drive, Douglasville, GA, 30134 | $369,900 | 3 | 3 | 2,548 | 2,548 SqFt |
| 1417 Pineview Circle, Douglasville, GA, 30134 | $250,000 | 3 | 2 | 1,287 | 1,287 SqFt |
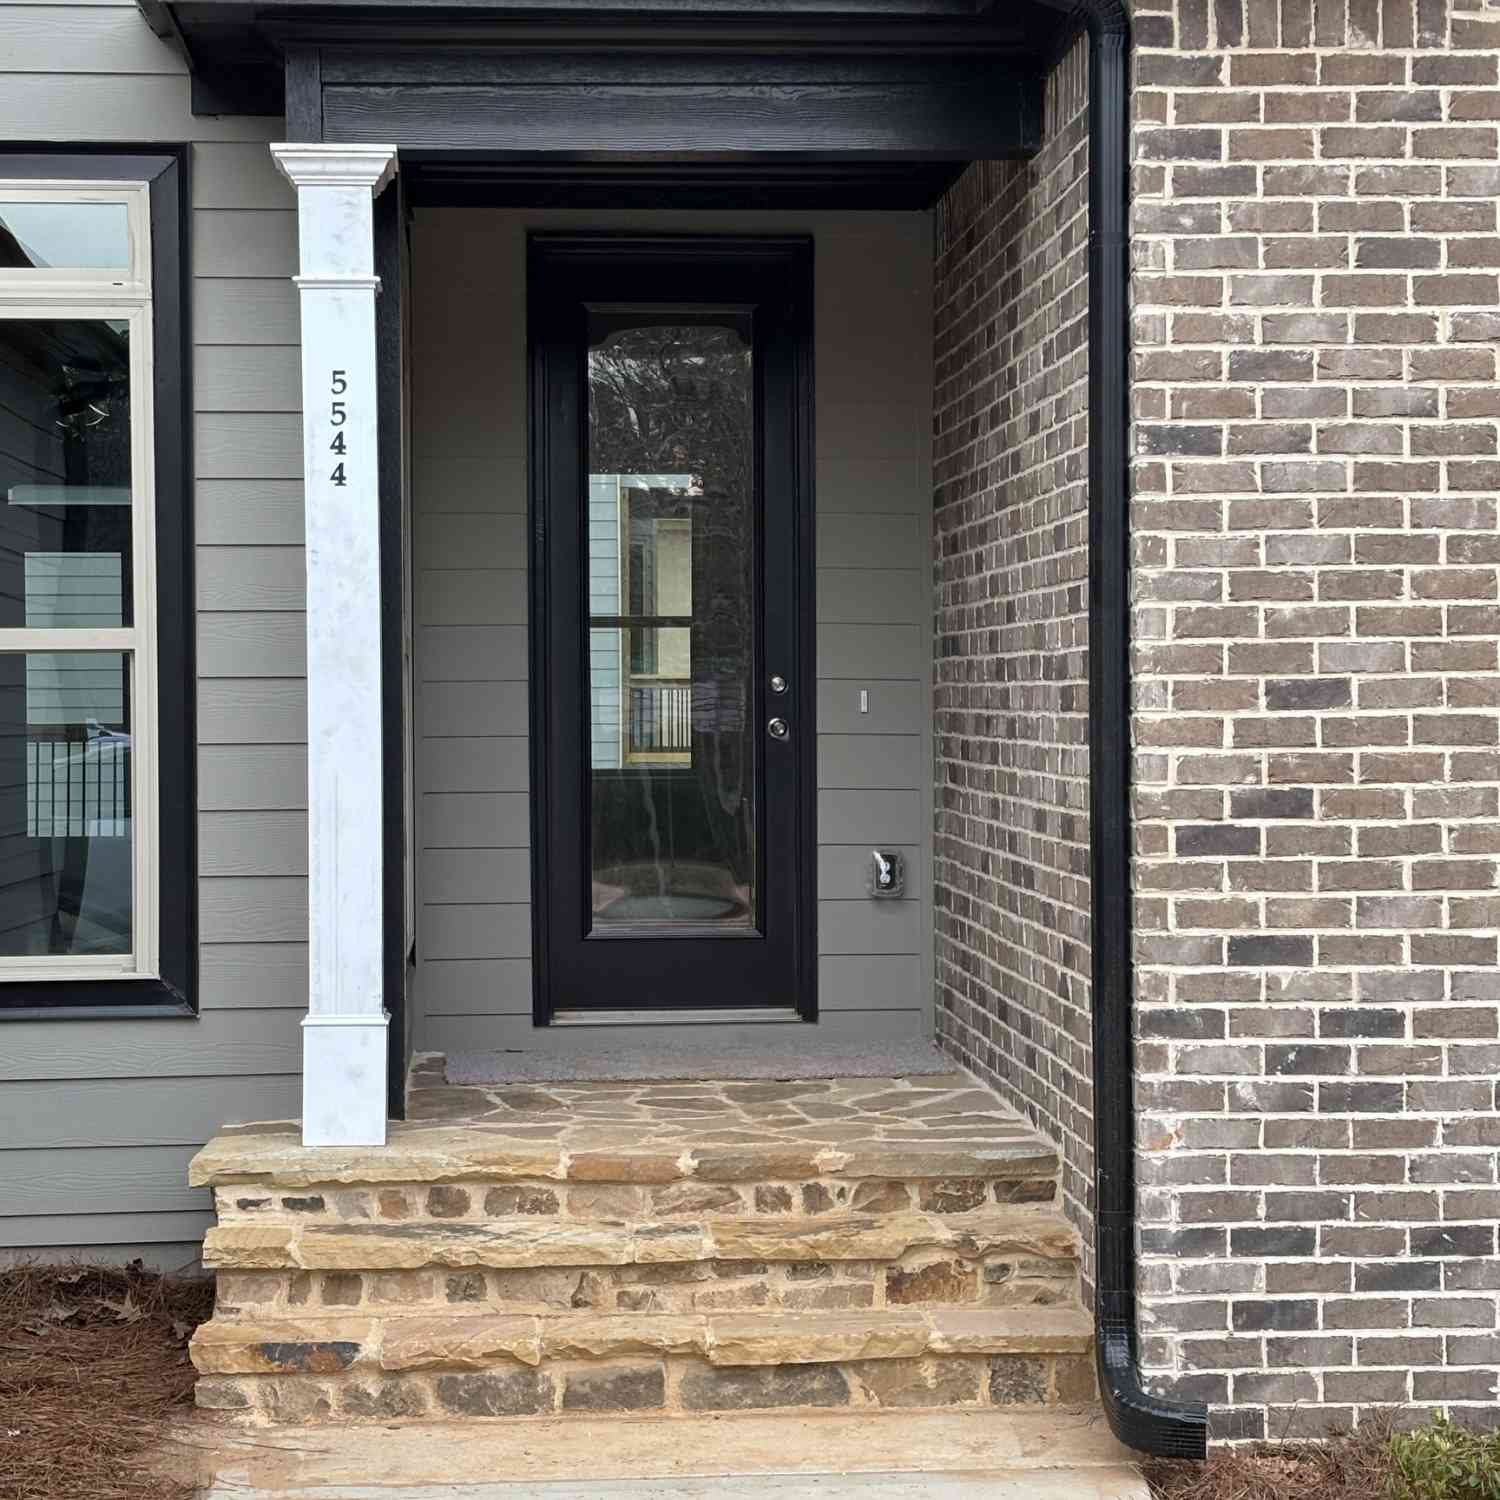
| 1134 Wagon Trace, Douglasville, GA, 30134 | $352,000 | 5 | 3 | 3,598 | 3,598 SqFt |
| 3942 Birdie Drive, Douglasville, GA, 30134 | $369,900 | 4 | 2 | 3,245 | 3,245 SqFt |
Similar Homes To 4000 Birdie Drive
Nearby For Sale




Listings on this website come from the FMLS IDX Compilation and may be held by brokerage firms other than the owner of this website. The listing brokerage is identified in any listing details. Information is deemed reliable but is not guaranteed. If you believe any FMLS listing contains material that infringes your copyrighted work, please (https://www.fmls.com/dmca.htm) to review our DMCA policy and learn how to submit a takedown request. © 2026 FMLS.
ByOwner last updated this listing 08/28/2026 @ 10:47
More Cities with for Sale by Owner Homes
- Douglasville Homes For Sale By Owner
- Lithia Springs Homes For Sale By Owner
- Clarkdale Homes For Sale By Owner
- Austell Homes For Sale By Owner
- Winston Homes For Sale By Owner
- Hiram Homes For Sale By Owner
- Powder Springs Homes For Sale By Owner
- Mableton Homes For Sale By Owner
- Fairburn Homes For Sale By Owner
- Villa Rica Homes For Sale By Owner
- Union City Homes For Sale By Owner
- Chattahoochee Hills Homes For Sale By Owner
- Palmetto Homes For Sale By Owner
- Smyrna Homes For Sale By Owner
- East Point Homes For Sale By Owner
- College Park Homes For Sale By Owner
- Hapeville Homes For Sale By Owner
- Marietta Homes For Sale By Owner
- Sandy Springs Homes For Sale By Owner
- Temple Homes For Sale By Owner
Homes around $397,990










Verify Your Email
Please enter the 6-digit verification code
sent to your email address.
Verify Your Phone Number
Please enter the 6-digit verification code
sent to your mobile phone.