
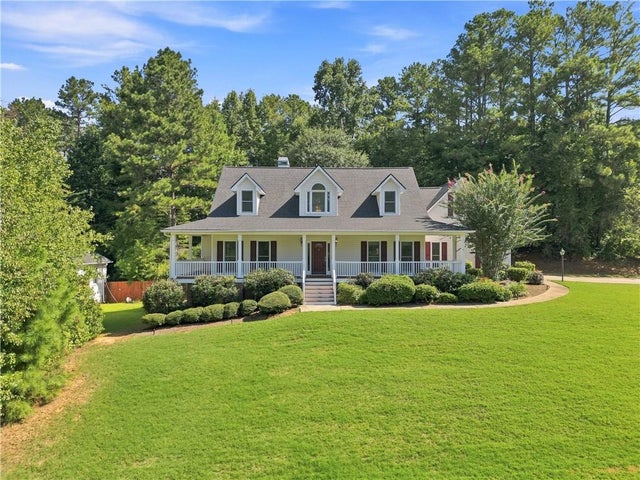
81 Vestry Walk
Douglasville, GA 30134

 3
3
Bed
 3
3
Bath
 0.51
0.51Acre(Lot)
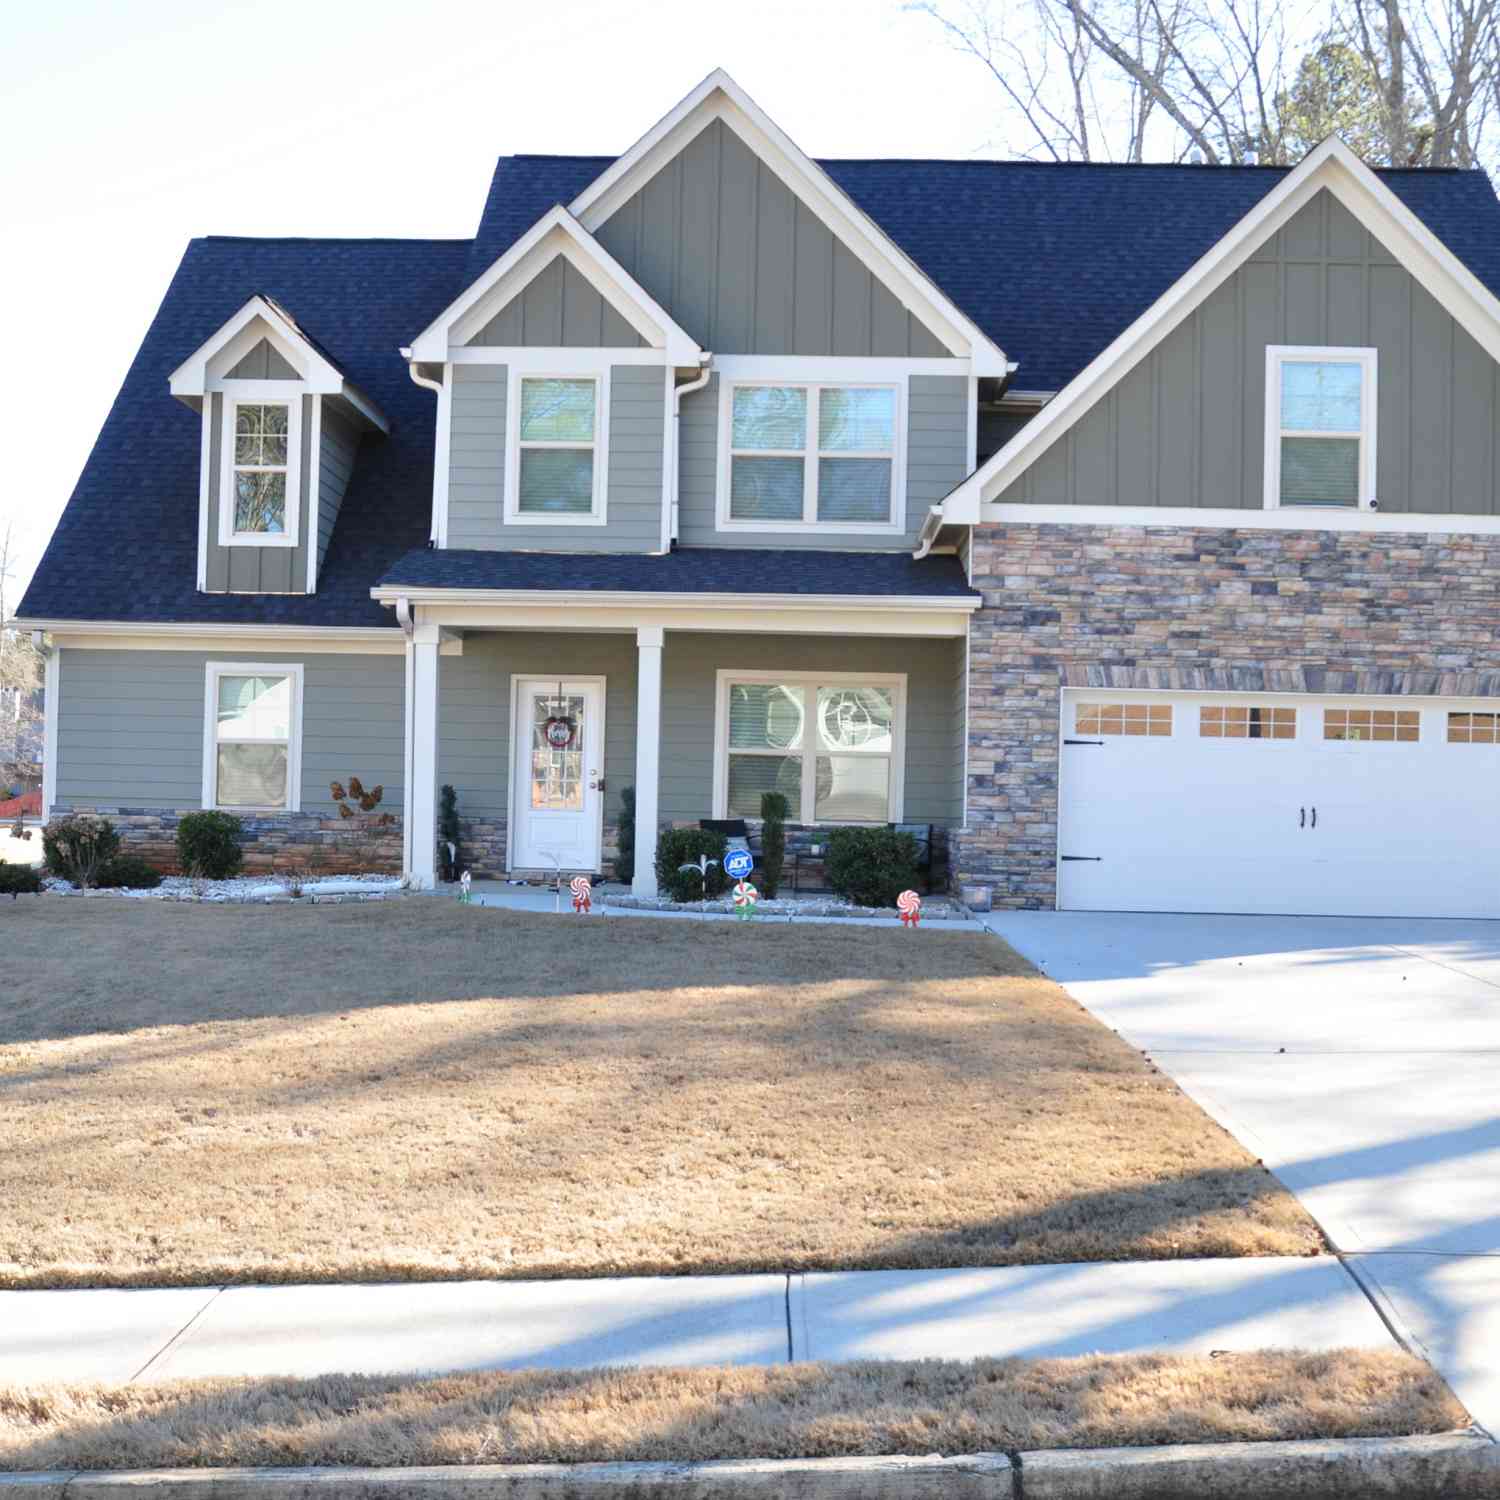
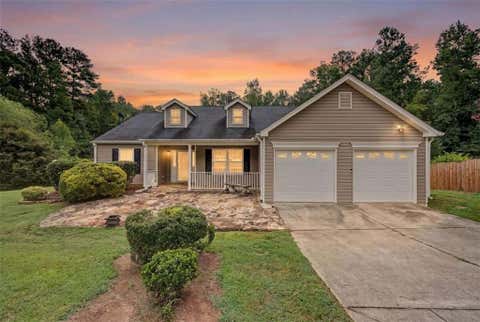
This 3 BR/ 2.5 BA in the highly sought after swim/tennis neighborhood of Canterbury Lane will not disappoint. The grand 2-story foyer, catwalk overlooking the living room, master on main, separate dining room, and large walk-in closet in the master bedroom are just a few features this home has to offer. The living room has a gas fireplace and plenty of room to gather a large family. Just off the living room is a screened-in porch with a hot tub that overlooks the professionally landscaped backyard. The backyard has a koi pond, new sod, new straw, a partial fence, and a large deck. Upstairs you'll find 2 large bedrooms and a full bathroom. The carpet is brand new throughout the house and all appliances remain with the home. The roof has brand new architectural shingles and comes with a tr

 Property Details
 Map
Map
 Map
Map
What's Nearby
Nearby Areas
 Features
-
Bedroom Information
Total beds: 3Bathroom Information
Total Baths: 3 Full Baths: 2 Half Baths: 1Room Information
Has Basement: Yes Basement: Exterior Entry, Finished, Partial, Walk-Out Access -
Flooring Information
Carpet, Hardwood -
Roofing Information
Shingle -
Interior Features
Breakfast Bar, Eat-in Kitchen, Pantry, Cathedral Ceiling(s), Walk-In Closet(s), Master Downstairs Roof: Shingle Appliances: Dishwasher, Electric Range, Microwave Laundry Features: None Window Features: Double Pane Windows -
Heating & Cooling
Has Heating: Yes Heating: Central, Natural Gas Has Cooling: Yes Cooling: Ceiling Fan(s), Central Air, Electric
-
Building Information
Year Built: 1999 Building Area Total: 2107 Construction Materials: Vinyl Siding Patio And Porch Features: Deck, Enclosed, Rear Porch, Screened, Side Porch, Wrap Around Pool Features: None Private Pool: No View: Trees/Woods Association Fee Frequency: Annually -
Exterior Features
Exterior Features: Private Entrance, Private Yard, Rain Gutters
-
Lot Information
Lot Dimensions: 0x0 Lot Size Acres: 0.51 Lot Size Source: Public Records Lot Description: Back Yard, Corner Lot, Cul-De-Sac, Landscaped, Private, Sprinklers In FrontProperty Information
Subdivision: Canterbury Lane Source Property Type: Residential Postal Code Plus 4: 7368 Property SubType: Single Family Residence Levels: Three Or More Property Age: 27
-
Listing Price Information
Listing Price: $399900 1031 Exchange, Cash, Conventional, FHA, VA Loan
-
Tax Information
Parcel Number: 042956 Tax Year: 2025 Annual Tax: $3838 Tax Legal Desc: LOT 134 CANTERBURY LANE PHS 1
-
Parking Information
GarageGarage Information
Has Garage: Yes Garage Space: 2Homeowners Association InformationHas Association: Yes HOA: $400.00 Community Features: Playground, Pool, Sidewalks, Street Lights, Tennis Court(s)
-
School Information
Elementary School: Connie DuganJunior High School: Irma C. AustinSenior High School: South Paulding -
Utility Information
Cable Available, Electricity Available, Natural Gas Available, Phone Available, Sewer Available, Underground Utilities, Water Available -
Location Information
Direction: GPS WaterSource: Public
How much is this property worth?
Curious about this home's true market value? Use our free Home Evaluation Tool to instantly get a personalized Comparative Market Analysis (CMA) report. Make smarter, data-driven decisions before you buy.

Nearby Home Value
| Address | Estimate | Bed | Bath | Sq. Ft | Lot Size |
|---|---|---|---|---|---|
| 3313 Stoneybrook Drive, Douglasville, GA, 30134 | $329,900 | 4 | 3 | -- | 0.49 Acre |
| 3313 Stoneybrook Drive, Douglasville, GA, 30134 | $329,900 | 4 | 3 | 2,112 | 0.49 Acre |
| 3377 Saddleton Way, Douglasville, GA, 30134 | $209,900 | 3 | 2 | 1,546 | 0.36 Acre |
| 1465 E Highpoint Drive, Douglasville, GA, 30134 | $219,900 | 3 | 1 | 1,075 | 0.88 Acre |
| 1661 N Highpoint Drive, Douglasville, GA, 30134 | $229,500 | 4 | 1 | 1,525 | -- |
| 1294 Windsor Glen Drive, Douglasville, GA, 30134 | $369,900 | 3 | 3 | 2,548 | 0.71 Acre |
| 1294 Windsor Glen Drive, Douglasville, GA, 30134 | $369,900 | 3 | 3 | 2,548 | 0.71 Acre |
| 1417 Pineview Circle, Douglasville, GA, 30134 | $250,000 | 3 | 2 | 1,287 | 0.48 Acre |
| 1417 Pineview Circle, Douglasville, GA, 30134 | $250,000 | 3 | 2 | -- | 0.48 Acre |
| 1134 Wagon Trace, Douglasville, GA, 30134 | $352,000 | 5 | 3 | 3,598 | 0.45 Acre |
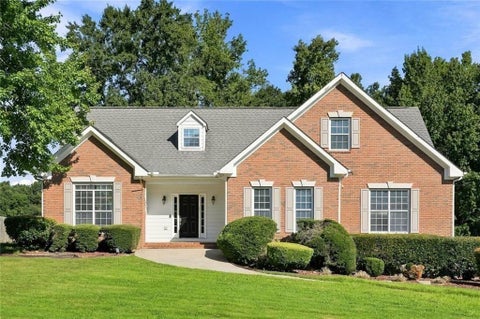
Similar Homes To 81 Vestry Walk
Nearby For Sale


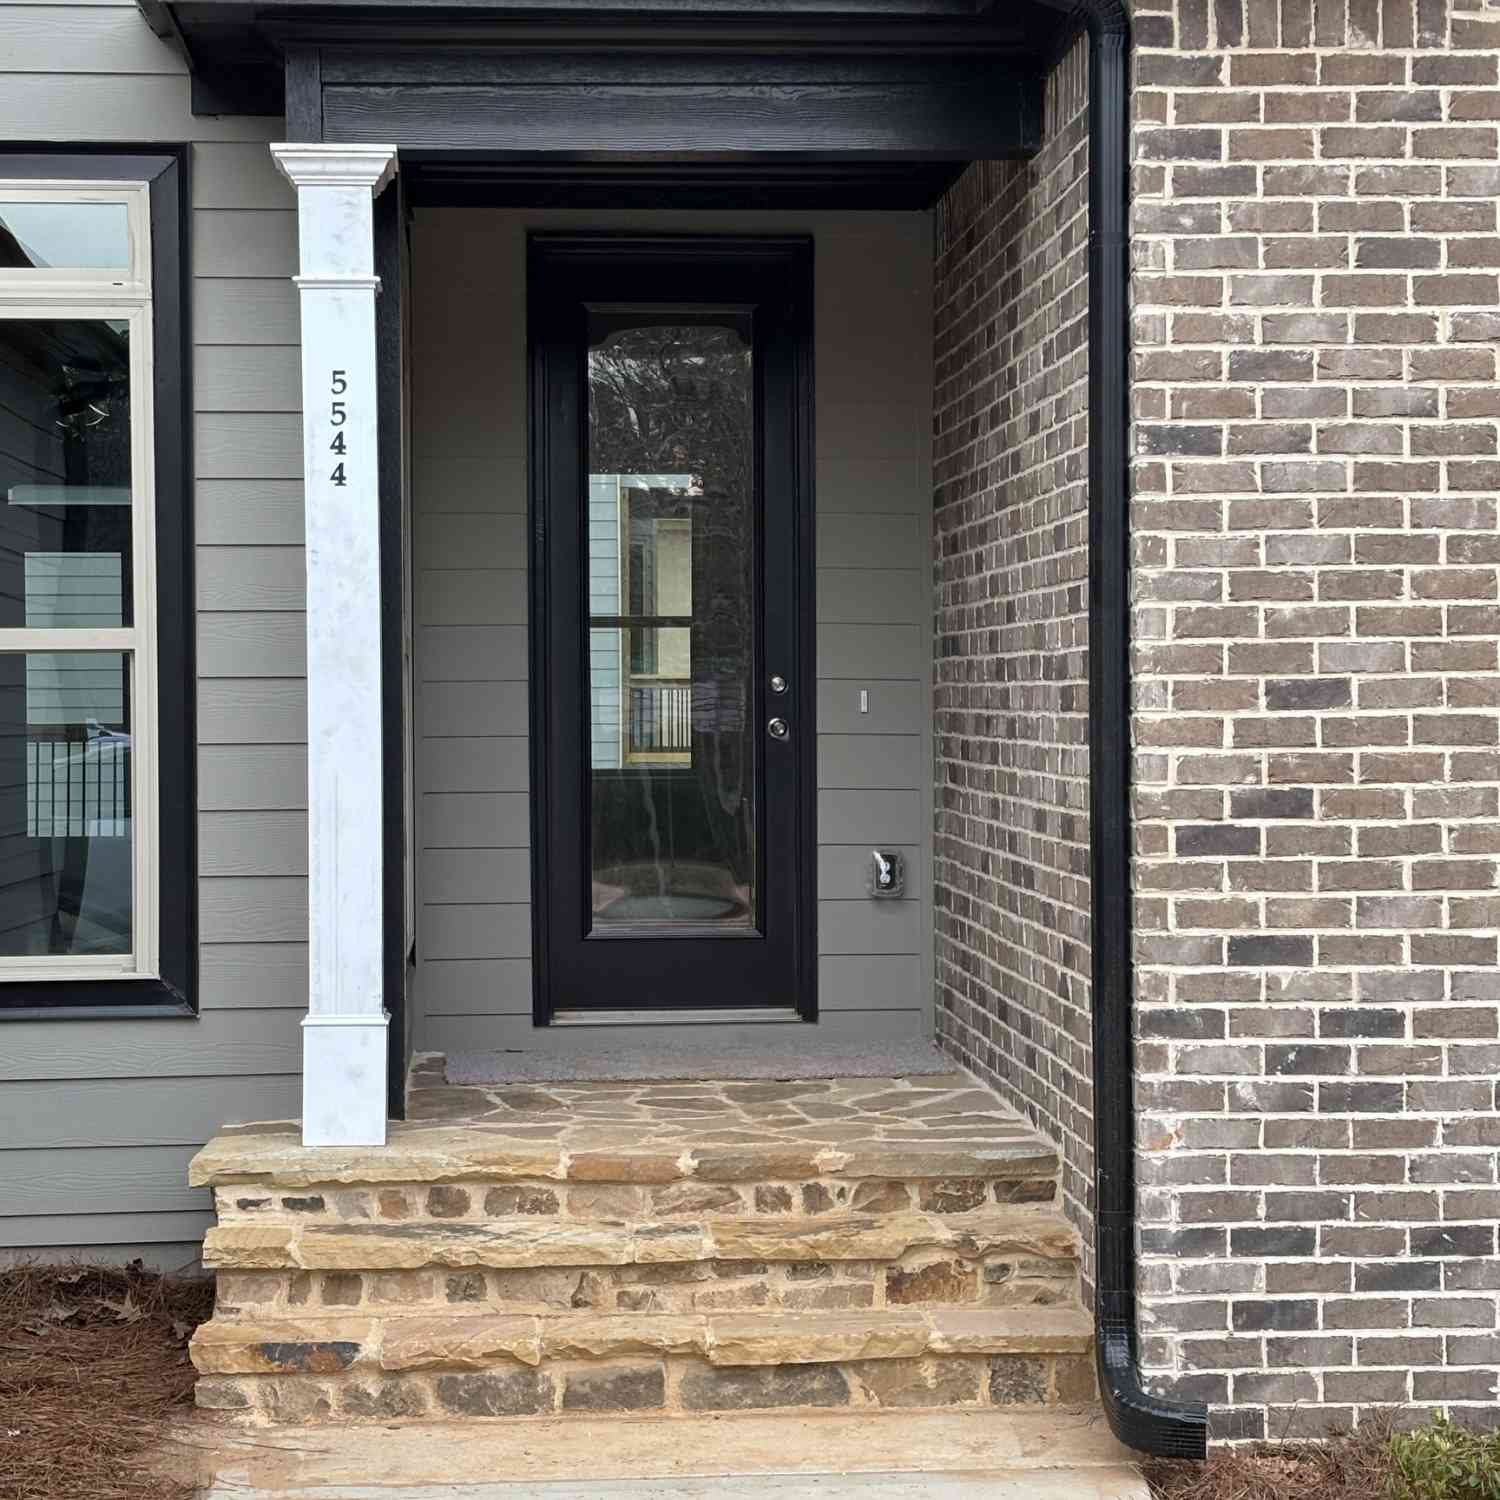


Listings on this website come from the FMLS IDX Compilation and may be held by brokerage firms other than the owner of this website. The listing brokerage is identified in any listing details. Information is deemed reliable but is not guaranteed. If you believe any FMLS listing contains material that infringes your copyrighted work, please (https://www.fmls.com/dmca.htm) to review our DMCA policy and learn how to submit a takedown request. © 2026 FMLS.
ByOwner last updated this listing 09/02/2026 @ 07:54
More Cities with for Sale by Owner Homes
- Douglasville Homes For Sale By Owner
- Lithia Springs Homes For Sale By Owner
- Clarkdale Homes For Sale By Owner
- Austell Homes For Sale By Owner
- Winston Homes For Sale By Owner
- Hiram Homes For Sale By Owner
- Powder Springs Homes For Sale By Owner
- Mableton Homes For Sale By Owner
- Fairburn Homes For Sale By Owner
- Villa Rica Homes For Sale By Owner
- Union City Homes For Sale By Owner
- Chattahoochee Hills Homes For Sale By Owner
- Palmetto Homes For Sale By Owner
- Smyrna Homes For Sale By Owner
- East Point Homes For Sale By Owner
- College Park Homes For Sale By Owner
- Hapeville Homes For Sale By Owner
- Marietta Homes For Sale By Owner
- Sandy Springs Homes For Sale By Owner
- Temple Homes For Sale By Owner
Homes around $399,900











Verify Your Email
Please enter the 6-digit verification code
sent to your email address.
Verify Your Phone Number
Please enter the 6-digit verification code
sent to your mobile phone.