
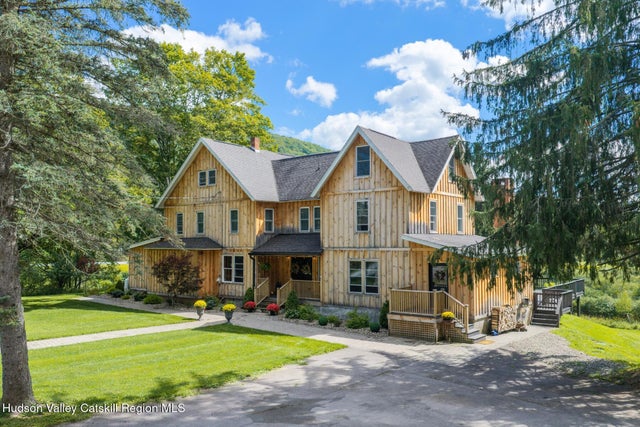
770 John Shultis Road
Denver, NY 12421

 6
6
Bed
 4
4
Bath
 5,075
5,075Sqft
 2
2Acres(Lot)
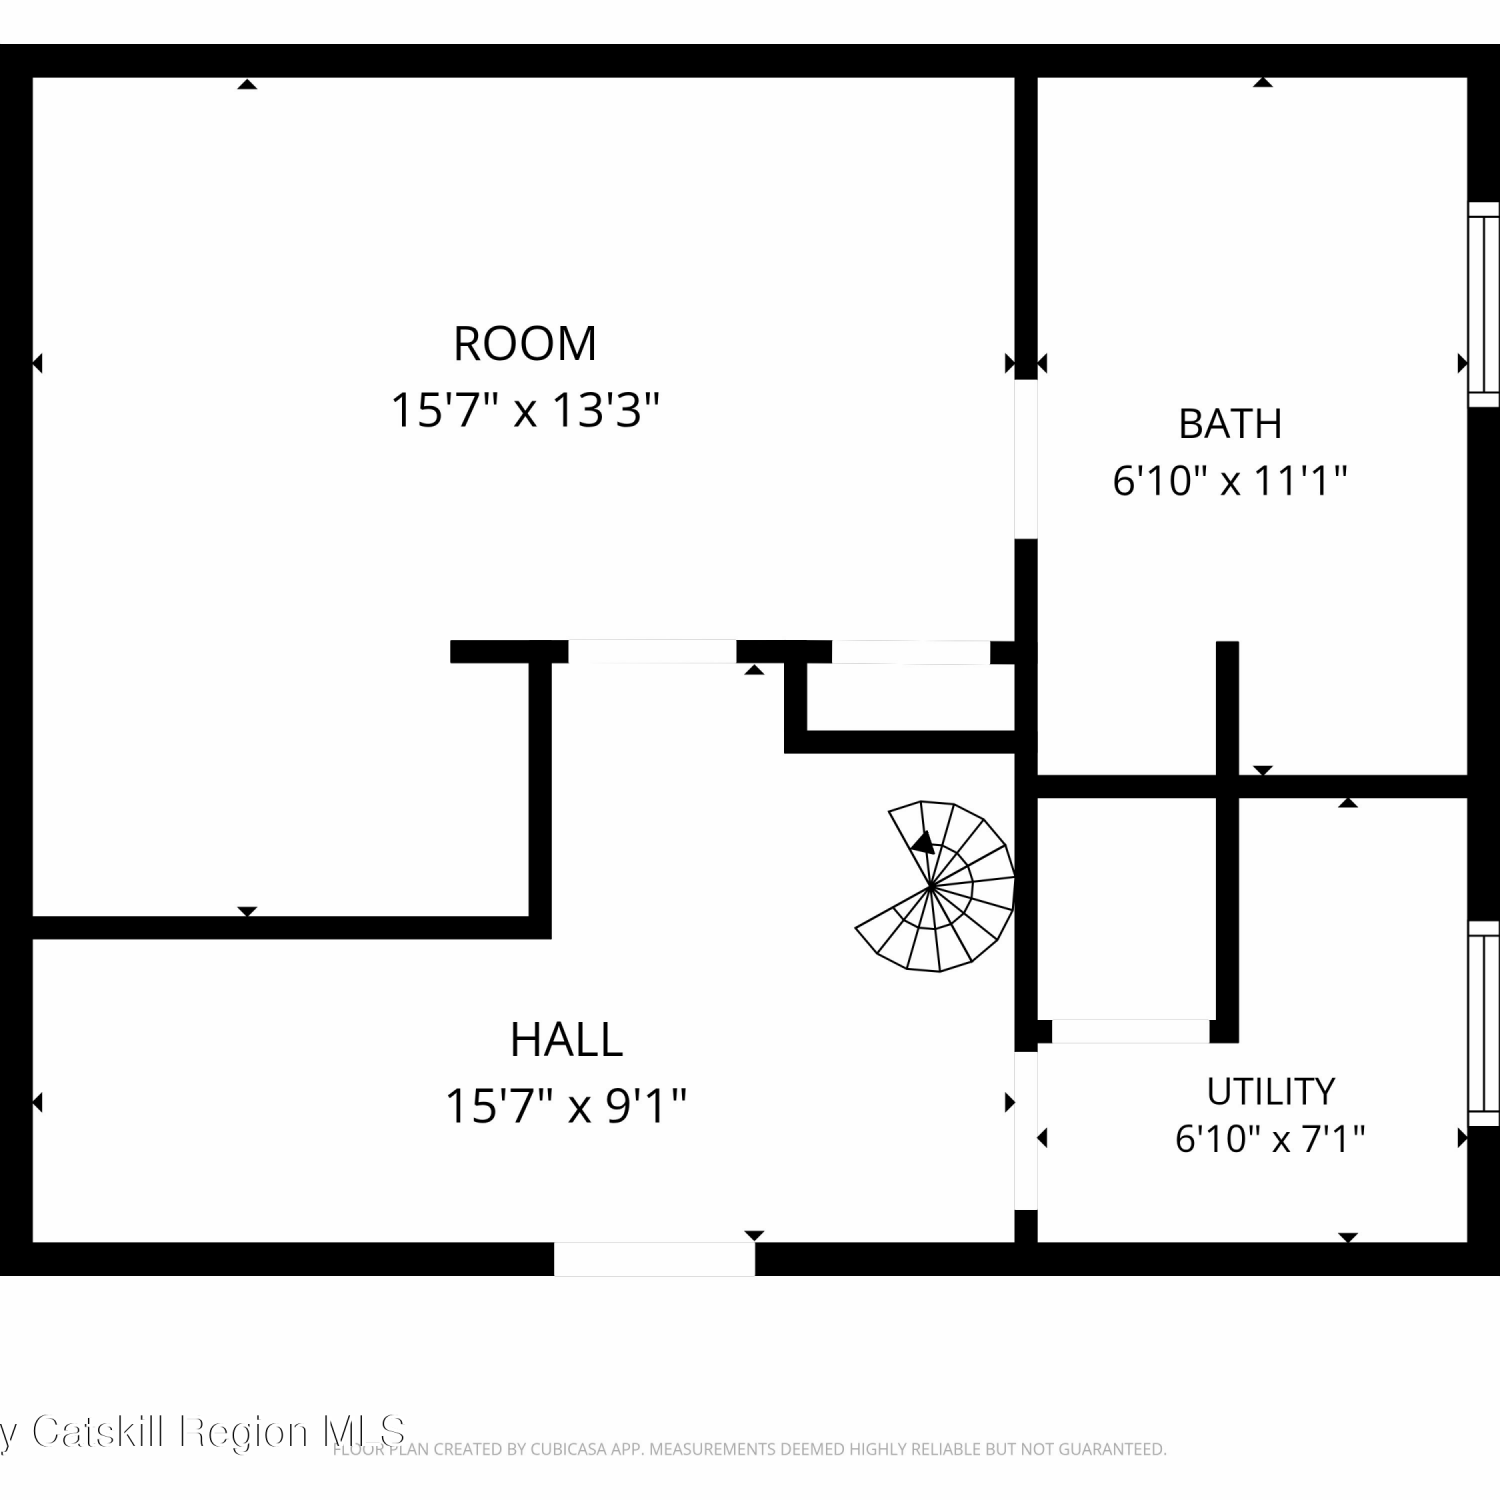
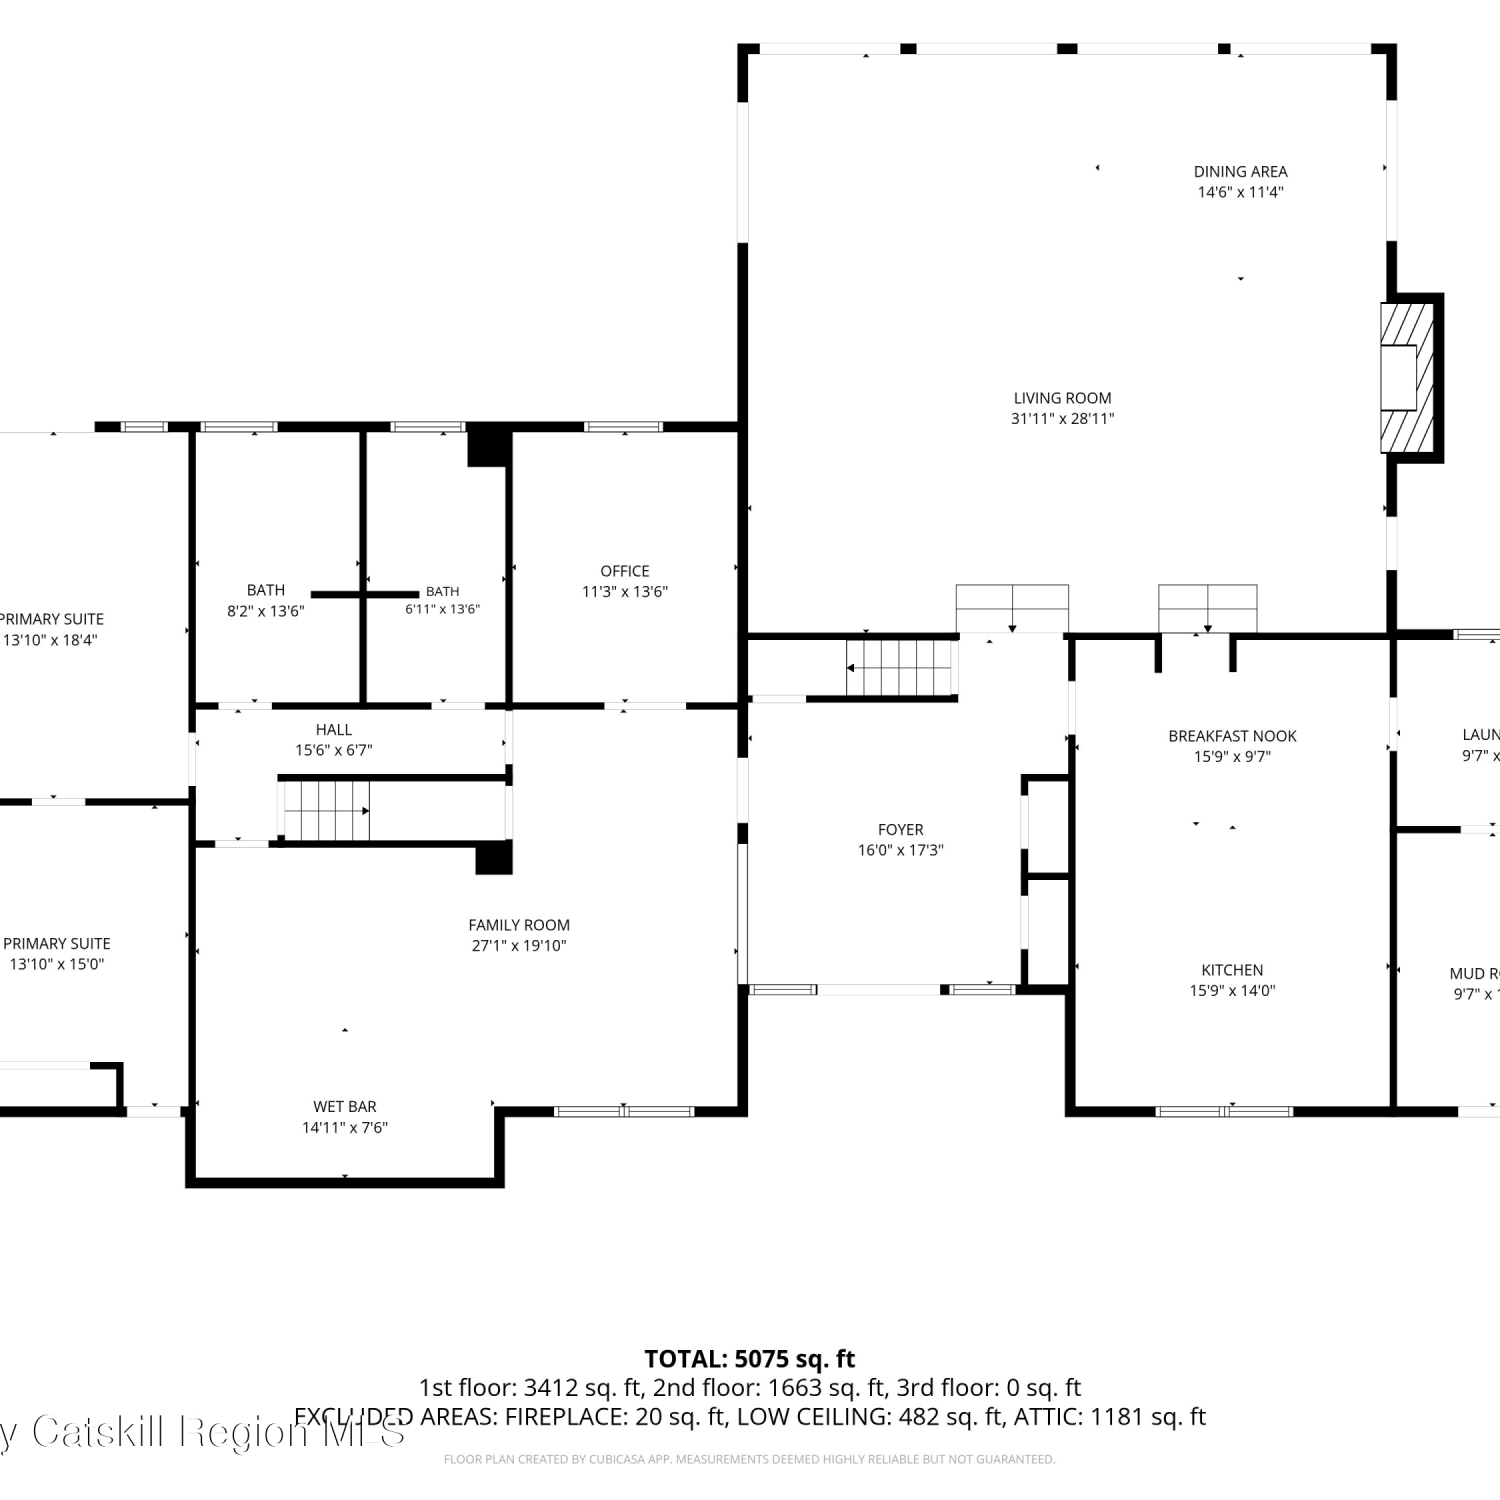
770 John Shultis Road carries a unique and compelling history that sets it apart. Built in 1950, the property once operated as a restaurant, bar, inn and residence during Roxbury Run's early heyday, serving as a gathering place for locals, second-home owners and visitors. Today, it has been reimagined as an expansive single-family home while retaining one of the most memorable reminders of its past: the original full-scale bar. At approximately 5,000 square feet, the house has the proportions of a true gathering place. The dramatic great room features soaring beamed ceilings, skylights, a substantial stone fireplace, a Vermont Castings wood stove and six sliding glass doors opening to a large wraparound deck with magnificent mountain views. It is an unusually generous space for entertai

 Property Details
 Map
Map
 Map
Map
What's Nearby
Nearby Areas
 Features
-
Bedroom Information
Total beds: 6Bathroom Information
Total Baths: 4 Full Baths: 4Room Information
Has Basement: Yes Basement: Full -
Flooring Information
Ceramic Tile, Hardwood, Laminate, Wood -
Roofing Information
Asphalt -
Interior Features
Bar, Beamed Ceilings Roof: Asphalt Appliances: Convection Oven, Dryer, Double Oven, Dishwasher, Free-Standing Gas Range, Microwave, Refrigerator, Range Hood, Washer Laundry Features: Laundry Room Window Features: Insulated Windows -
Heating & Cooling
Has Heating: Yes Heating: Baseboard, Electric, Forced Air, Oil, Propane Has Cooling: Yes Cooling: Wall/Window Unit(s)
-
Building Information
Year Built: 1950 Building Area Total: 5075 Construction Materials: Wood Siding Patio And Porch Features: Deck, Wrap Around Pool Features: Community, See Remarks Private Pool: No View: Mountain(s) -
Exterior Features
Exterior Features: Fire Pit
-
Lot Information
Main Square Feet: 2 Acres Lot Size Acres: 2 Lot Size Square Feet: 87120
-
Listing Price Information
Listing Price: $995000 Cash, Conventional
-
Tax Information
Parcel Number: 222.-5-50 and 222.-5-51.2 Tax Lot: 5 Tax Block: 50 Annual Tax: $8295 Tax Legal Desc: 222.-5-50
-
Location Information
WaterSource: Private, Well
How much is this property worth?
Curious about this home's true market value? Use our free Home Evaluation Tool to instantly get a personalized Comparative Market Analysis (CMA) report. Make smarter, data-driven decisions before you buy.

Nearby Home Value
| Address | Estimate | Bed | Bath | Sq. Ft | Lot Size |
|---|---|---|---|---|---|
| 697 Rossman Road, Denver, NY, 12421 | $224,000 | 2 | 2 | 1,050 | 5.21 Acres |
| 31 Lakota Drive, Denver, NY, 12421 | $365,000 | 3 | 2 | 1,200 | 1.03 Acres |
| 2150 County Highway 8, Denver, NY, 12421 | $349,000 | 2 | 2 | 1,474 | 1.50 Acres |
Similar Homes To 770 John Shultis Road
Nearby For Sale
The data relating to real estate for sale on this website comes in part from the Internet Data exchange (IDX) program of the Ulster County Board of REALTORS®. IDX information is provided exclusively for consumers' personal, non - commercial use and may not be used for any purpose other than to identify prospective properties consumers may be interested in purchasing. Information deemed reliable but not guaranteed. Copyright ©2026 Ulster County Board of REALTORS®, Inc.
ByOwner last updated this listing 09/18/2026 @ 06:27
More Cities with for Sale by Owner Homes
- Denver Homes For Sale By Owner
- Roxbury Homes For Sale By Owner
- Fleischmanns Homes For Sale By Owner
- Grand Gorge Homes For Sale By Owner
- Prattsville Homes For Sale By Owner
- Lexington Homes For Sale By Owner
- Ashland Homes For Sale By Owner
- Margaretville Homes For Sale By Owner
- Stamford Homes For Sale By Owner
- Hobart Homes For Sale By Owner
- Jewett Homes For Sale By Owner
- Arkville Homes For Sale By Owner
- Gilboa Homes For Sale By Owner
- Shandaken Homes For Sale By Owner
- West Kill Homes For Sale By Owner
- Windham Homes For Sale By Owner
- Big Indian Homes For Sale By Owner
- Harpersfield Homes For Sale By Owner
- Bloomville Homes For Sale By Owner
- Jefferson Homes For Sale By Owner
Homes around $995,000



Verify Your Email
Please enter the 6-digit verification code
sent to your email address.
Verify Your Phone Number
Please enter the 6-digit verification code
sent to your mobile phone.