

648 Scudder Hill Road
Denver, NY 12474

 3
3
Bed
 2
2
Bath
 2,022
2,022Sqft
 6.05
6.05Acres(Lot)
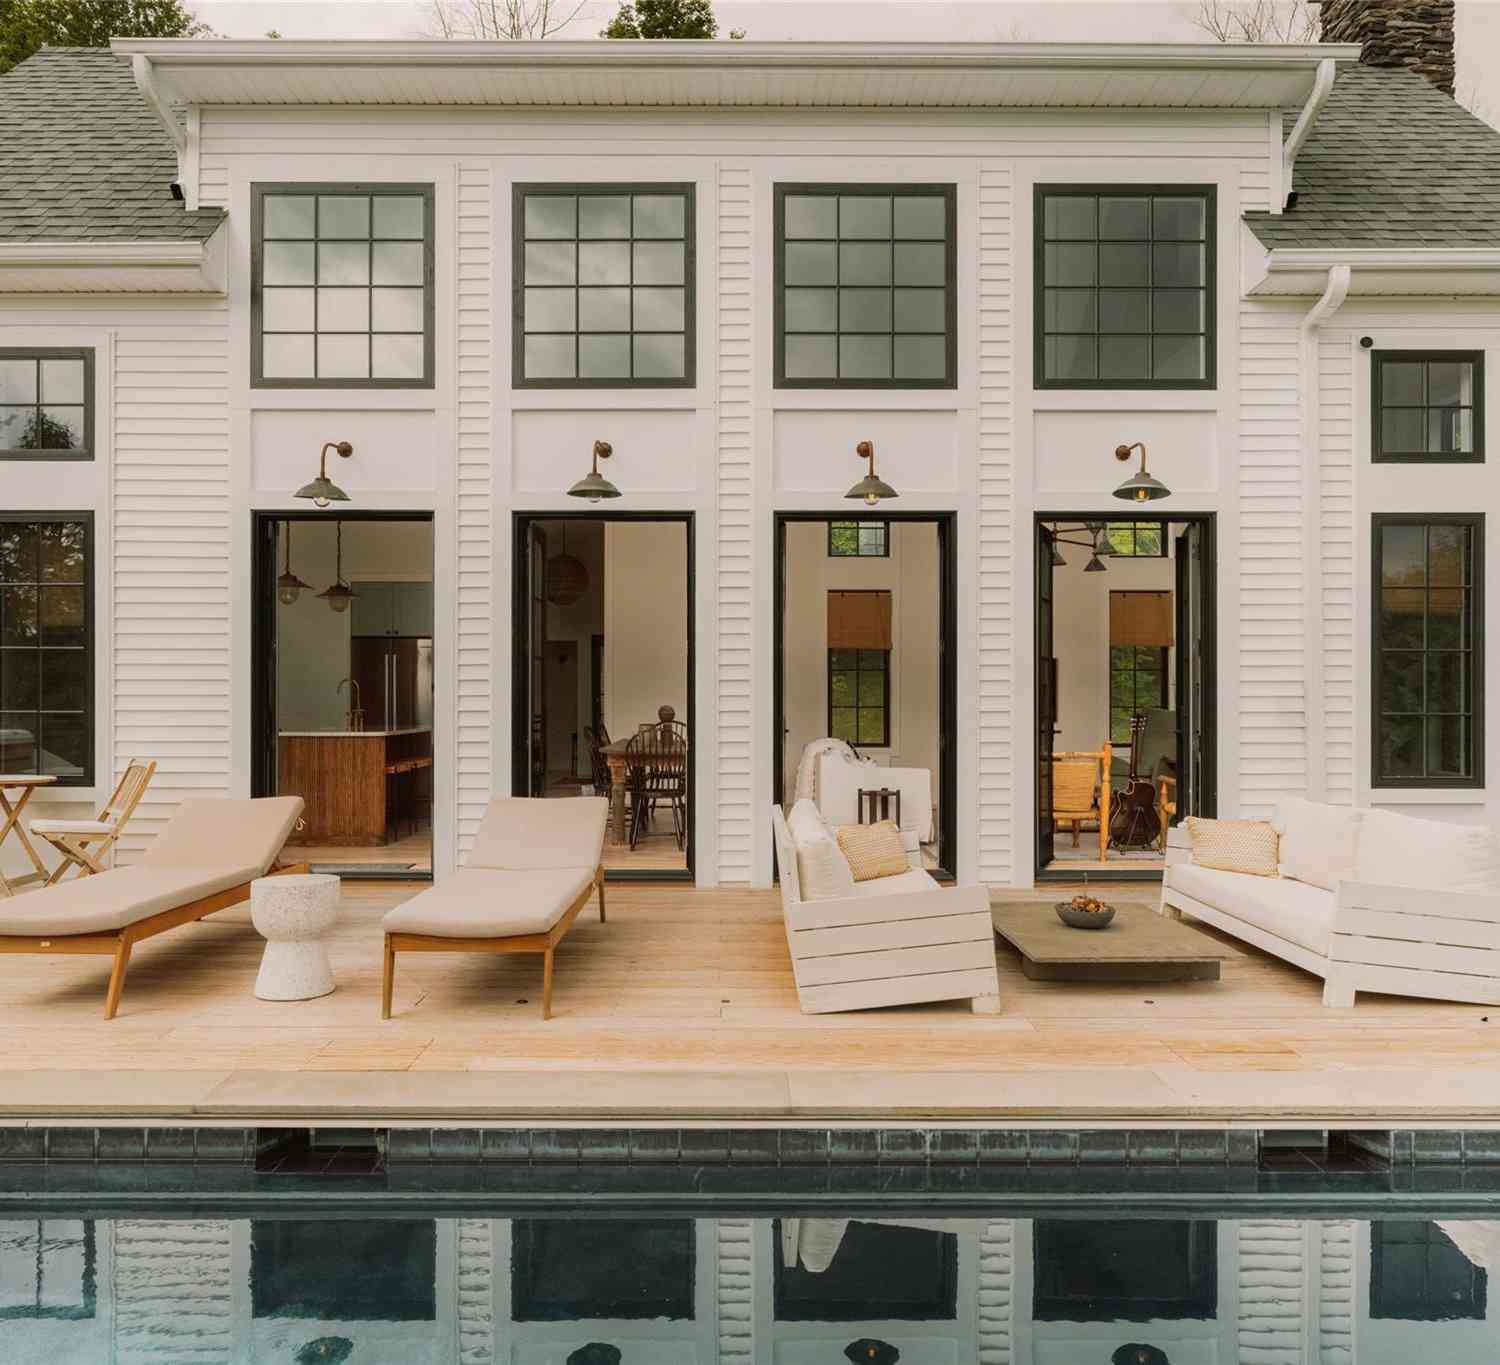
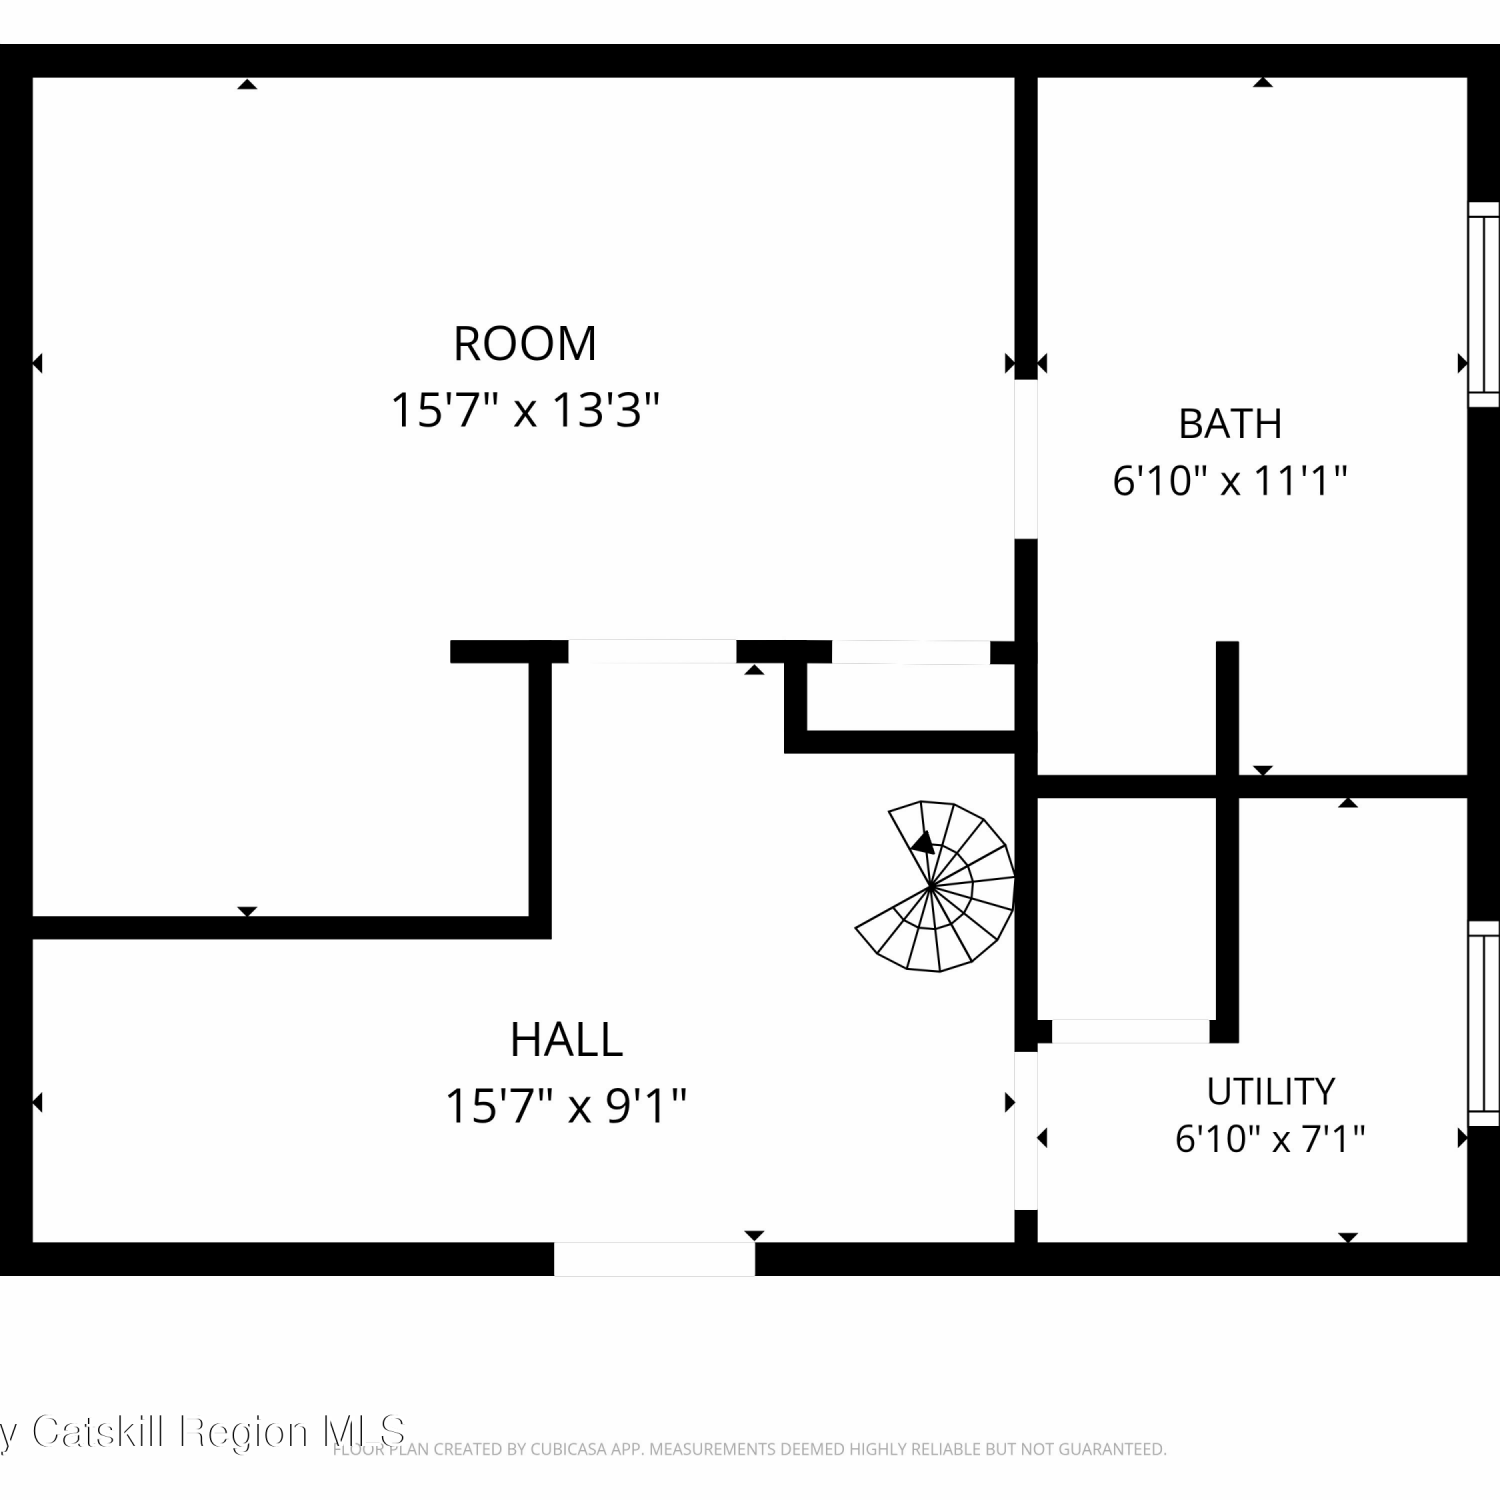
A newer build with the soul of something older, sitting alone on a Roxbury hilltop with a view that speaks for itself. The 28-foot heated saltwater pool runs the back deck, and a wood-staved sunken hot tub sits two steps away, both pointed straight at the ridge. Fun, beautiful, and low maintenance, the way good things should be. Past the front door is a welcoming board-and-batten foyer with a rattan pendant overhead and a black-painted stair leading up to the primary suite, which has the entire second floor to itself. The great room rises more than two stories: a wood-burning fireplace with a plaster surround, exposed beams adding depth and texture overhead, and a sculptural cone-shade chandelier doing the work of filling that volume. The dining area sits in front of four pairs of French

 Property Details
 Map
Map
 Map
Map
 Features
-
Bedroom Information
Total beds: 3Bathroom Information
Total Baths: 2 Full Baths: 2Room Information
Rooms Total: 7 Basement: Crawl Space -
Interior Features
Beamed Ceilings, Cathedral Ceiling(s), Ceiling Fan(s), Chandelier, Double Vanity, Eat-in Kitchen, Kitchen Island, Open Floorplan, Storage Appliances: Dishwasher, Dryer, Microwave, Range, Refrigerator, Washer Laundry Features: In Hall, Laundry Room -
Heating & Cooling
Has Heating: Yes Heating: Radiant Floor Has Cooling: Yes Cooling: Central Air
-
Building Information
Year Built: 2021 Construction Materials: Frame Pool Features: Fenced, Outdoor Pool, Pool Cover, Pool/Spa Combo, Salt Water, Private Private Pool: Yes View: Mountain(s)
-
Lot Information
Lot Size Acres: 6.05 Lot Size Square Feet: 263538
-
Listing Price Information
Listing Price: $1599000
-
Tax Information
Parcel Number: 124800-222-000-0001-001-100 Annual Tax: $20226.68
-
Parking Information
Driveway
-
School Information
Elementary School: Roxbury Central SchoolJunior High School: Roxbury Central SchoolSenior High School: Roxbury Central School -
Location Information
Direction: Google takes you to the right place. WaterSource: Private, Well
How much is this property worth?
Curious about this home's true market value? Use our free Home Evaluation Tool to instantly get a personalized Comparative Market Analysis (CMA) report. Make smarter, data-driven decisions before you buy.

Nearby Home Value
| Address | Estimate | Bed | Bath | Sq. Ft | Lot Size |
|---|---|---|---|---|---|
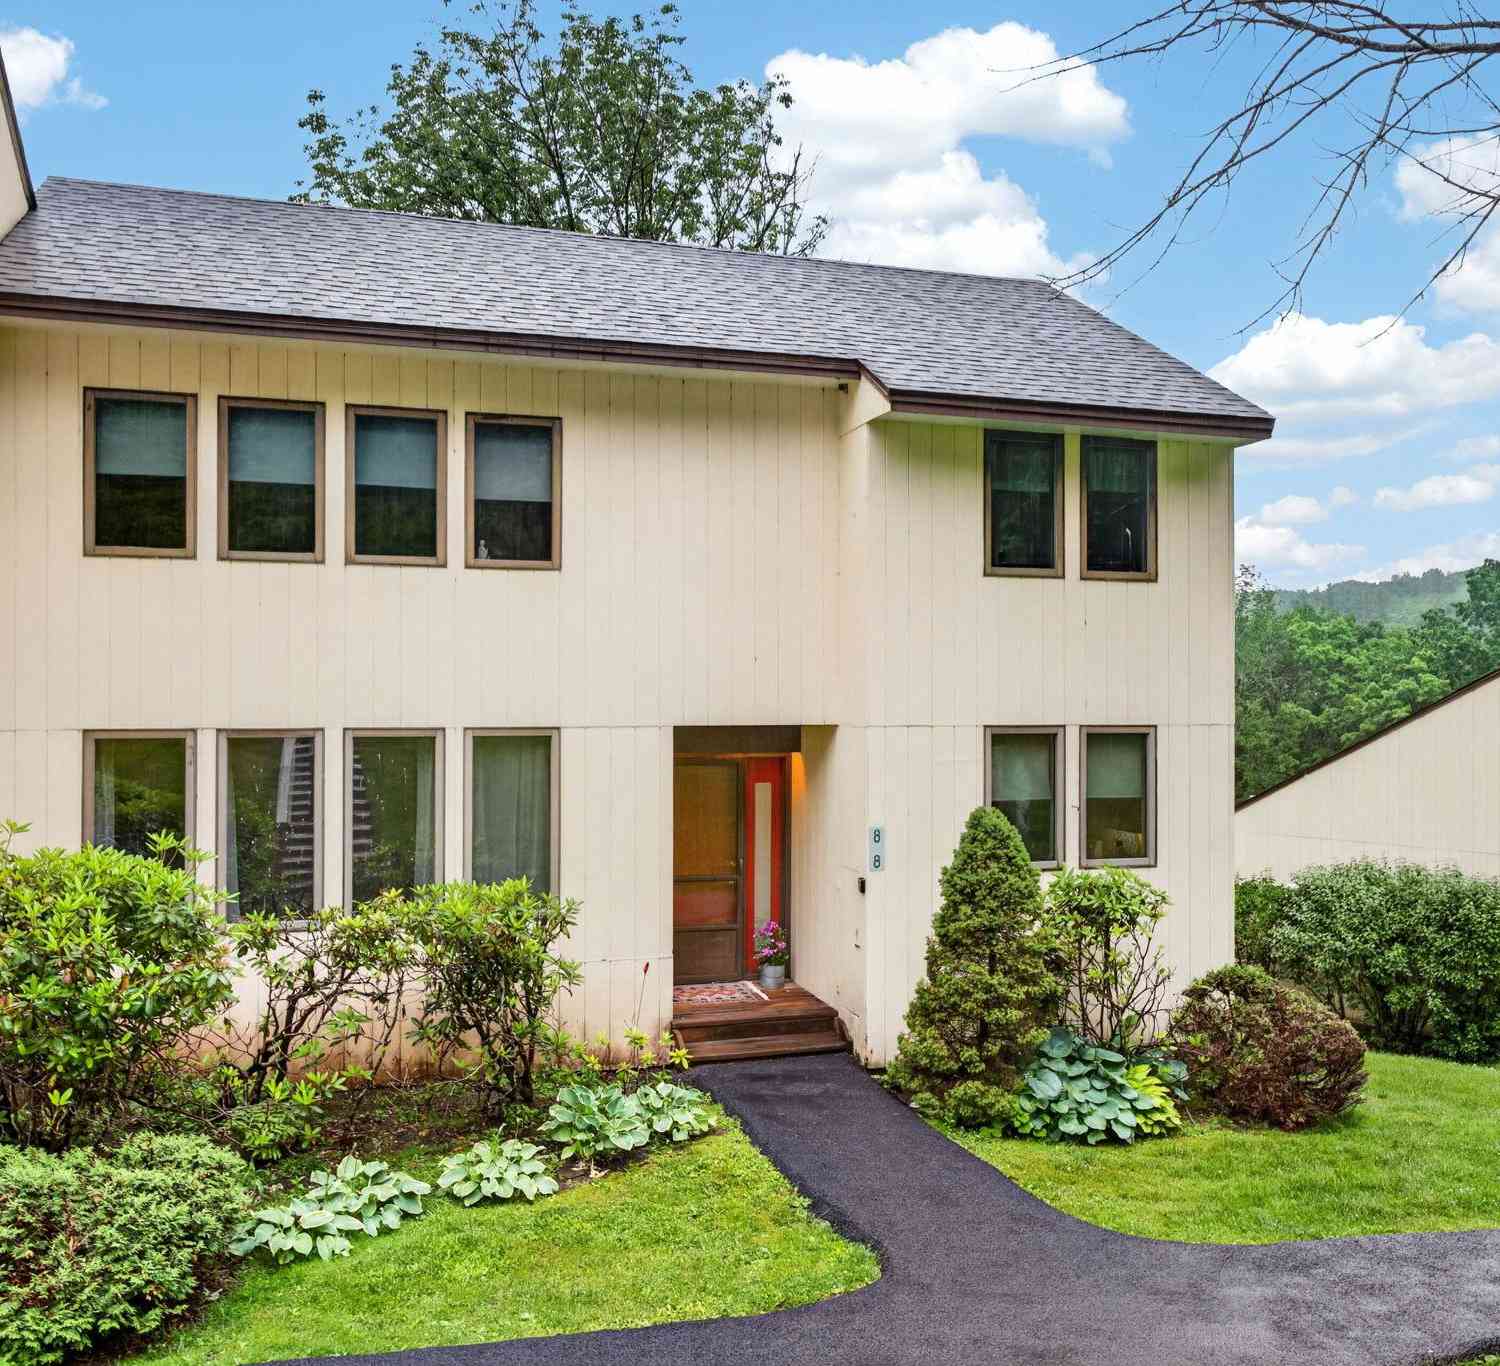
| 260 Pines Drive #8-8, Denver, NY, 12474 | $235,000 | 3 | 2 | 1,752 | 1,752 SqFt |
Similar Homes To 648 Scudder Hill Road
Nearby For Sale
The data relating to real estate for sale on this website comes in part from the Internet Data exchange of OneKey MLS. IDX information is provided exclusively for consumers' personal, non-commercial use and may not be used for any purpose other than to identify prospective properties consumers may be interested in purchasing. Information deemed reliable but not guaranteed. Copyright © 2026 OneKey MLS. All Rights Reserved
ByOwner last updated this listing 08/29/2026 @ 08:37
More Cities with for Sale by Owner Homes
- Denver Homes For Sale By Owner
- Roxbury Homes For Sale By Owner
- Fleischmanns Homes For Sale By Owner
- Grand Gorge Homes For Sale By Owner
- Prattsville Homes For Sale By Owner
- Lexington Homes For Sale By Owner
- Ashland Homes For Sale By Owner
- Margaretville Homes For Sale By Owner
- Stamford Homes For Sale By Owner
- Hobart Homes For Sale By Owner
- Jewett Homes For Sale By Owner
- Arkville Homes For Sale By Owner
- Gilboa Homes For Sale By Owner
- Shandaken Homes For Sale By Owner
- West Kill Homes For Sale By Owner
- Windham Homes For Sale By Owner
- Big Indian Homes For Sale By Owner
- Bovina Center Homes For Sale By Owner
- Harpersfield Homes For Sale By Owner
- Bloomville Homes For Sale By Owner



Verify Your Email
Please enter the 6-digit verification code
sent to your email address.
Verify Your Phone Number
Please enter the 6-digit verification code
sent to your mobile phone.