
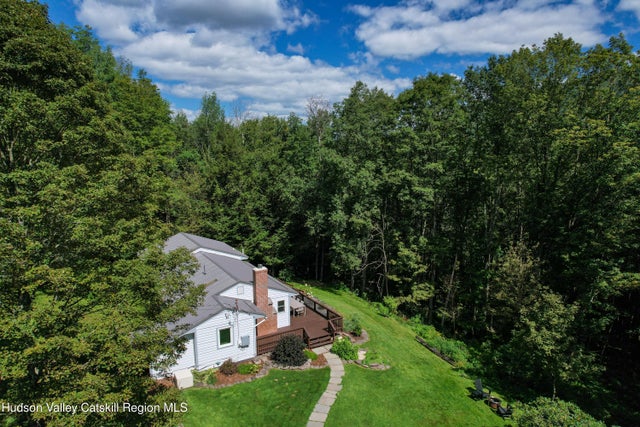
366 John Shultis Road
Denver, NY 12421

 3
3
Bed
 2
2
Bath
 1,726
1,726Sqft
 1.38
1.38Acres(Lot)
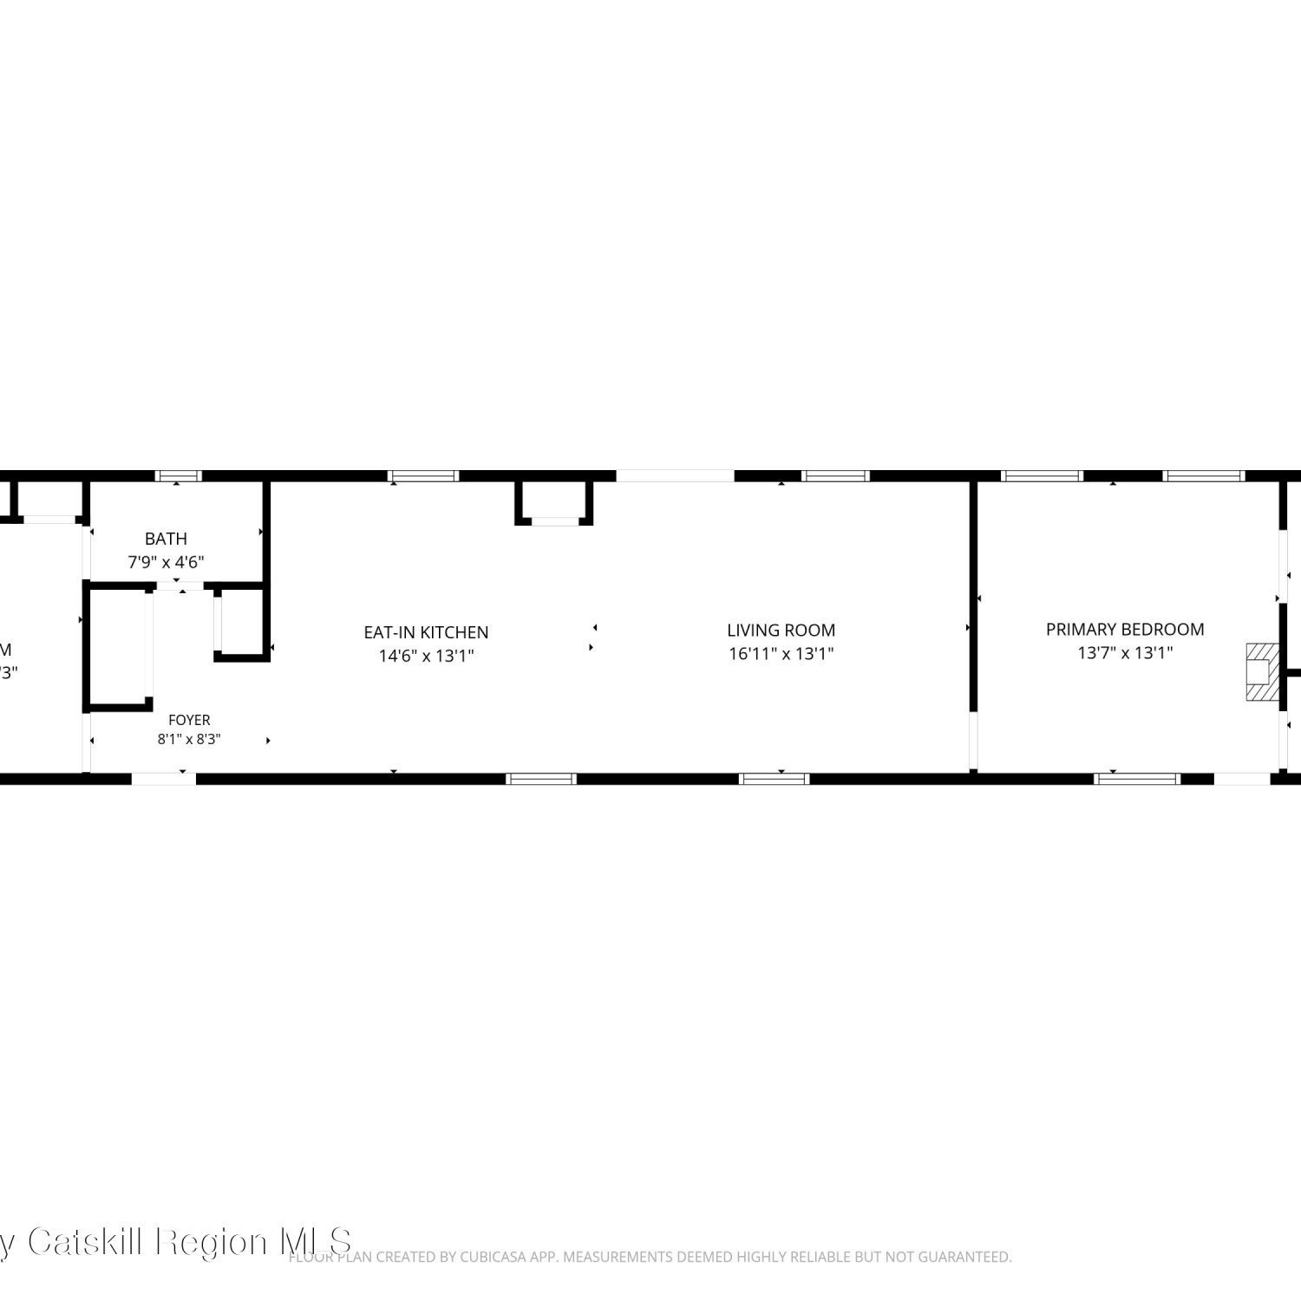
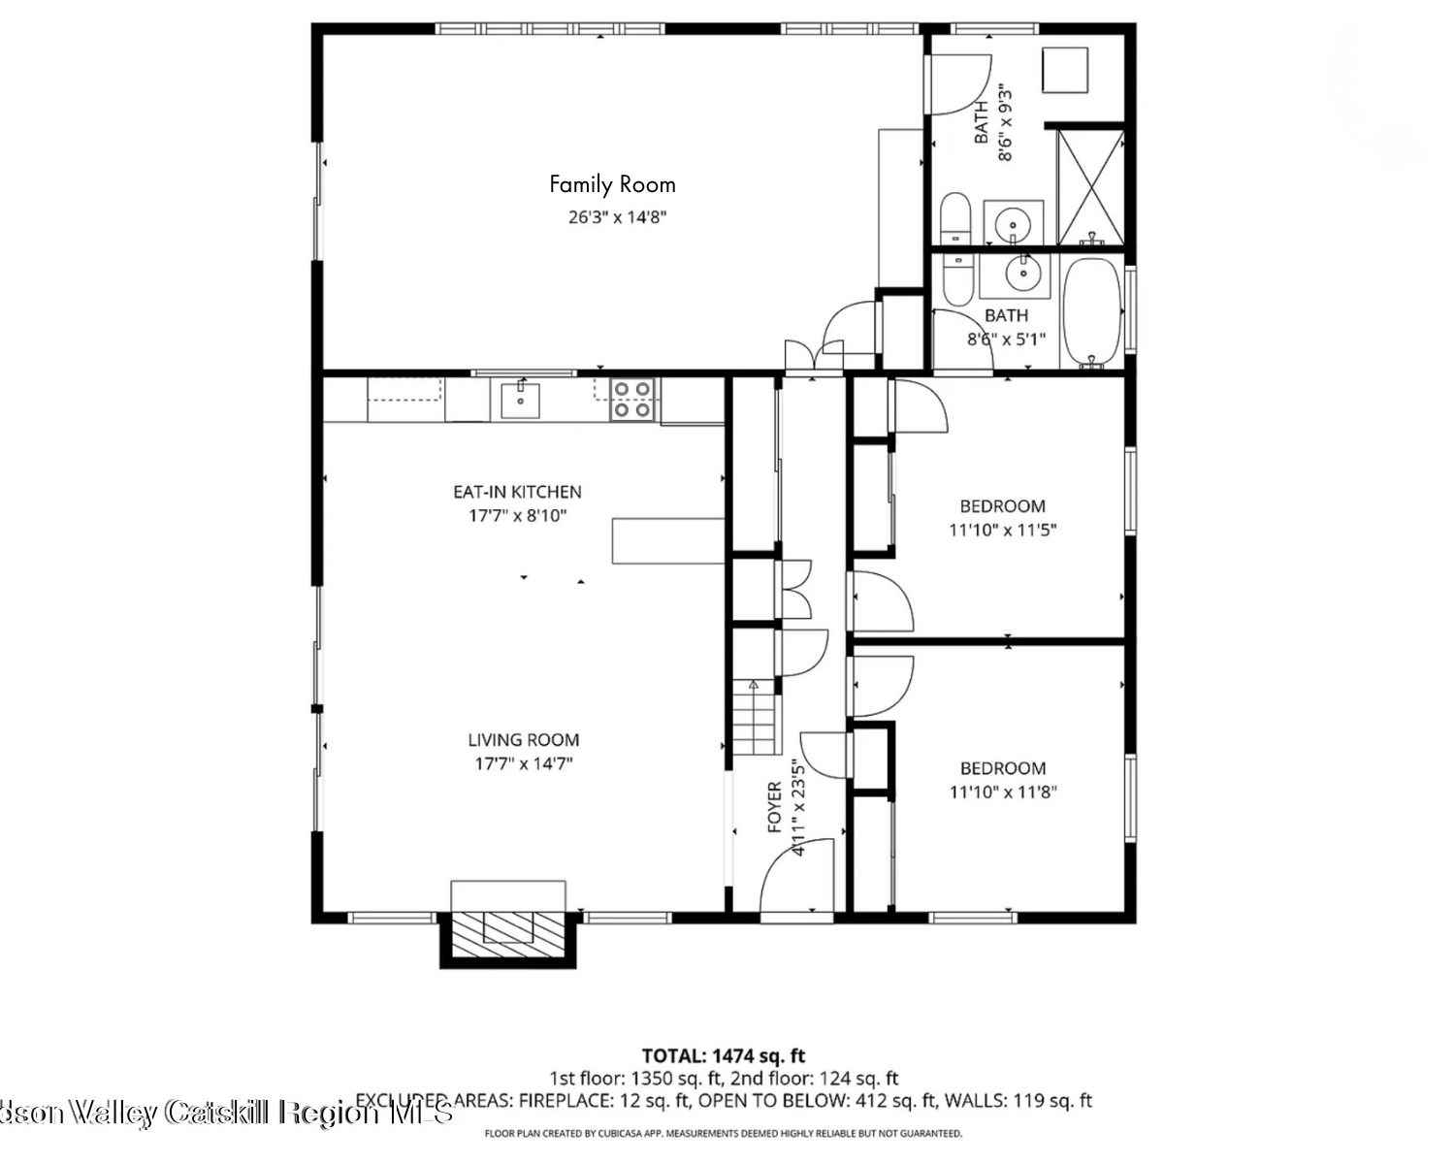
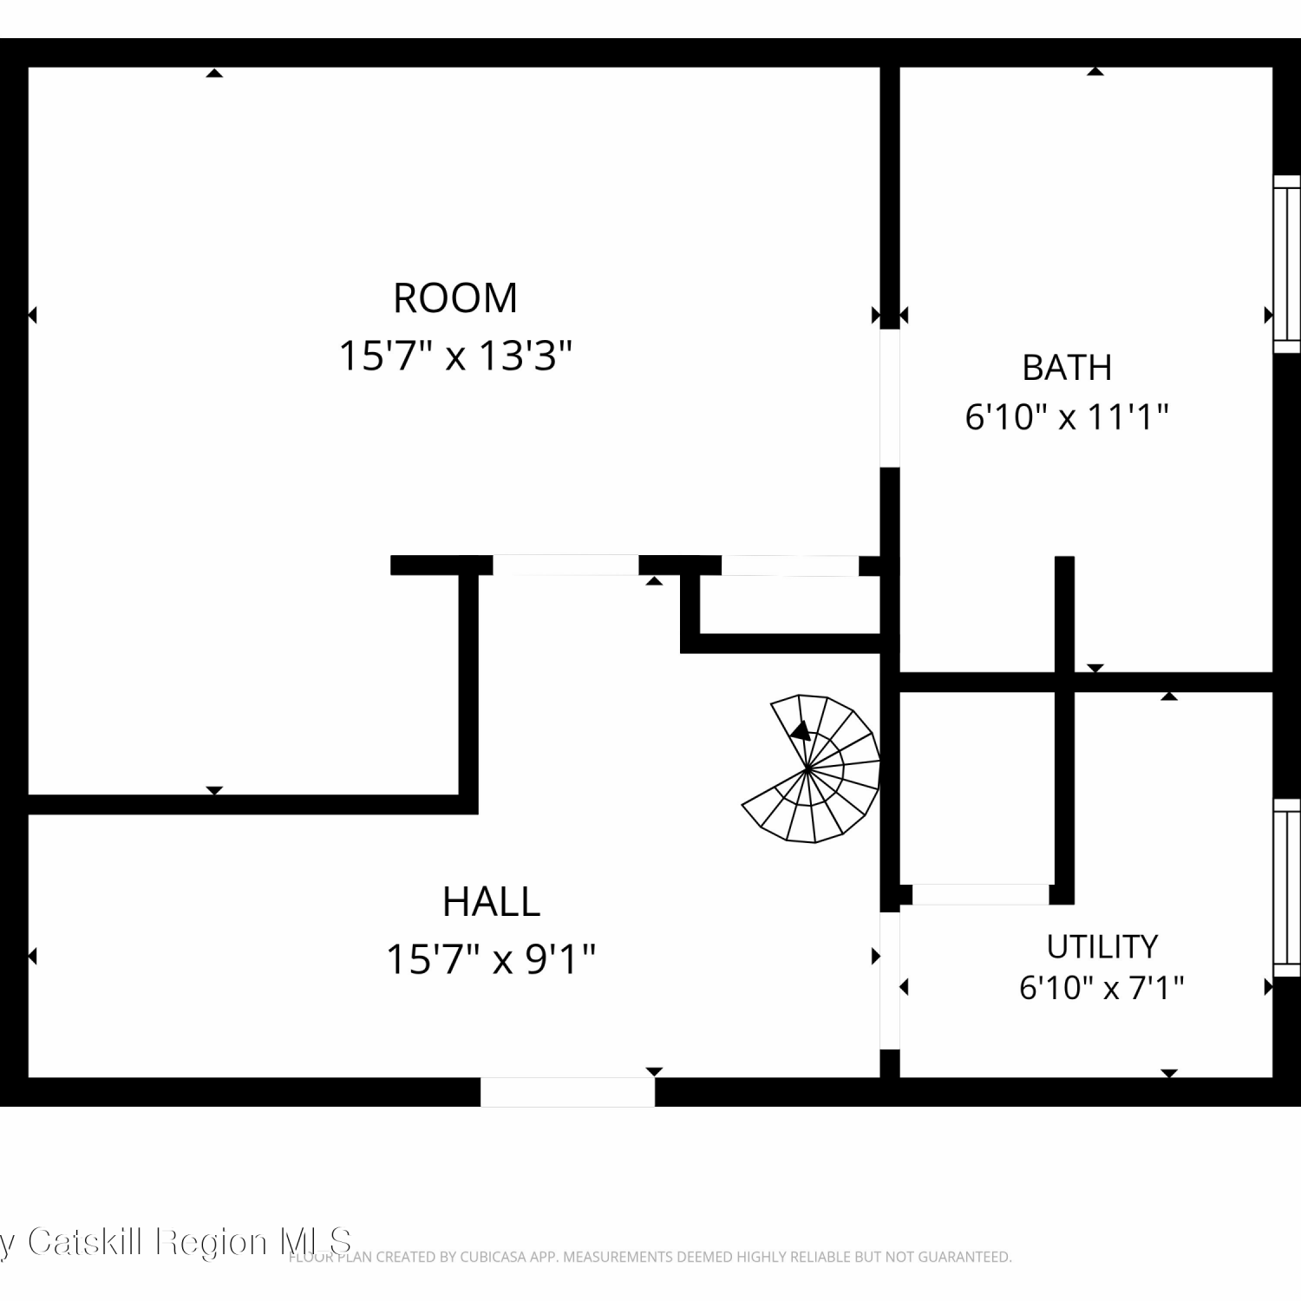
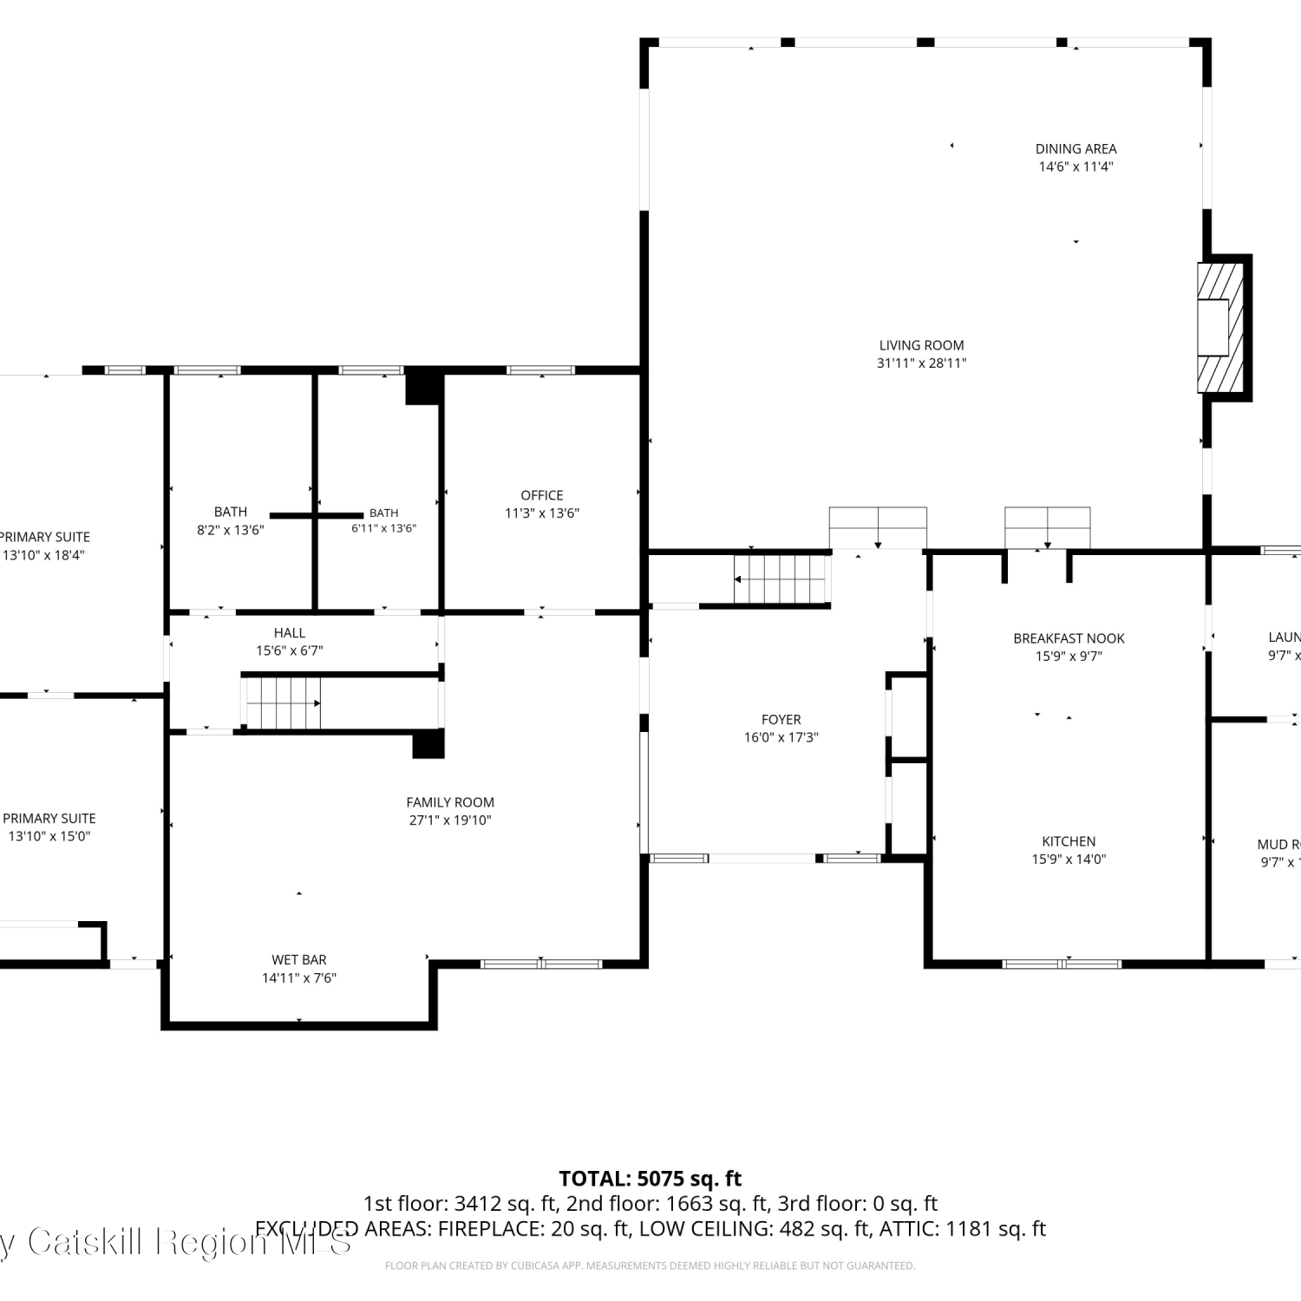
-OPEN HOUSE- Saturday, September 19th 12.30pm - 2.30pm Located in the desirable Denver Vega Valley and part of the Roxbury Run neighborhood, this delightful property is nestled on over an acre of peaceful, tree-lined land. The main house offers 3 bedrooms, 2 full baths, and an open kitchen-dining-living area that is spacious and easy-flowing. The well designed kitchen offers plenty of storage and countertops for the chef in the family. The primary bedroom is spacious and boasts a walk-in closet and attached full bath. A finished basement is the perfect den for movies, games, or an office. A wood stove is ready for the winter months, while a large wraparound deck overlooks landscaped gardens where summer days and nights can unfold. The house faces the woods, looking away from the

 Property Details
 Map
Map
 Map
Map
What's Nearby
Nearby Areas
 Features
-
Bedroom Information
Total beds: 3Bathroom Information
Total Baths: 2 Full Baths: 2Room Information
Has Basement: Yes Basement: Concrete, Partially Finished, Walk-Out Access -
Flooring Information
Tile, Wood -
Roofing Information
Asphalt, Shingle -
Interior Features
Breakfast Bar, High Speed Internet, Open Floorplan, Recessed Lighting, Storage, Master Downstairs Roof: Asphalt, Shingle Appliances: Dishwasher, Electric Range, Microwave, Refrigerator Laundry Features: Lower Level, Laundry Room Window Features: Insulated Windows, Aluminum Frames, Double Pane Windows -
Heating & Cooling
Has Heating: Yes Heating: Baseboard, Hot Water, Propane, Wood Stove, Fireplace Insert Has Cooling: Yes Cooling: Central Air
-
Building Information
Year Built: 1973 Building Area Total: 1726 Construction Materials: Wood Siding Patio And Porch Features: Deck Pool Features: None Private Pool: No View: Mountain(s), Trees/Woods -
Exterior Features
Exterior Features: Garden, Fire Pit, Rain Gutters, Storage
-
Lot Information
Main Square Feet: 1.38 Acres Lot Size Acres: 1.38 Lot Size Square Feet: 60112.8 Lot Description: Garden, Many Trees, Private, Rectangular Lot, Sloped Down, Wooded
-
Listing Price Information
Listing Price: $575000 1031 Exchange, Cash, Conventional
-
Tax Information
Parcel Number: 124800222.-5-55 Tax Lot: 222 Tax Block: .5-55 Annual Tax: $5940 Tax Legal Desc: Single Family Residence
-
Parking Information
Additional Parking, DrivewayGarage Information
Has Garage: Yes Garage Space: 2
-
Utility Information
Electricity Connected, Propane, Water Connected -
Location Information
WaterSource: Private, Well
How much is this property worth?
Curious about this home's true market value? Use our free Home Evaluation Tool to instantly get a personalized Comparative Market Analysis (CMA) report. Make smarter, data-driven decisions before you buy.

Nearby Home Value
| Address | Estimate | Bed | Bath | Sq. Ft | Lot Size |
|---|---|---|---|---|---|
| 697 Rossman Road, Denver, NY, 12421 | $224,000 | 2 | 2 | 1,050 | 5.21 Acres |
| 31 Lakota Drive, Denver, NY, 12421 | $365,000 | 3 | 2 | 1,200 | 1.03 Acres |
| 770 John Shultis Road, Denver, NY, 12421 | $995,000 | 6 | 4 | 5,075 | 2 Acres |
| 2150 County Highway 8, Denver, NY, 12421 | $349,000 | 2 | 2 | 1,474 | 1.50 Acres |
Similar Homes To 366 John Shultis Road
Nearby For Sale
The data relating to real estate for sale on this website comes in part from the Internet Data exchange (IDX) program of the Ulster County Board of REALTORS®. IDX information is provided exclusively for consumers' personal, non - commercial use and may not be used for any purpose other than to identify prospective properties consumers may be interested in purchasing. Information deemed reliable but not guaranteed. Copyright ©2026 Ulster County Board of REALTORS®, Inc.
ByOwner last updated this listing 09/18/2026 @ 05:46
More Cities with for Sale by Owner Homes
- Denver Homes For Sale By Owner
- Roxbury Homes For Sale By Owner
- Fleischmanns Homes For Sale By Owner
- Grand Gorge Homes For Sale By Owner
- Prattsville Homes For Sale By Owner
- Lexington Homes For Sale By Owner
- Ashland Homes For Sale By Owner
- Margaretville Homes For Sale By Owner
- Stamford Homes For Sale By Owner
- Hobart Homes For Sale By Owner
- Jewett Homes For Sale By Owner
- Arkville Homes For Sale By Owner
- Gilboa Homes For Sale By Owner
- Shandaken Homes For Sale By Owner
- West Kill Homes For Sale By Owner
- Windham Homes For Sale By Owner
- Big Indian Homes For Sale By Owner
- Harpersfield Homes For Sale By Owner
- Bloomville Homes For Sale By Owner
- Jefferson Homes For Sale By Owner
Homes around $575,000



Verify Your Email
Please enter the 6-digit verification code
sent to your email address.
Verify Your Phone Number
Please enter the 6-digit verification code
sent to your mobile phone.