
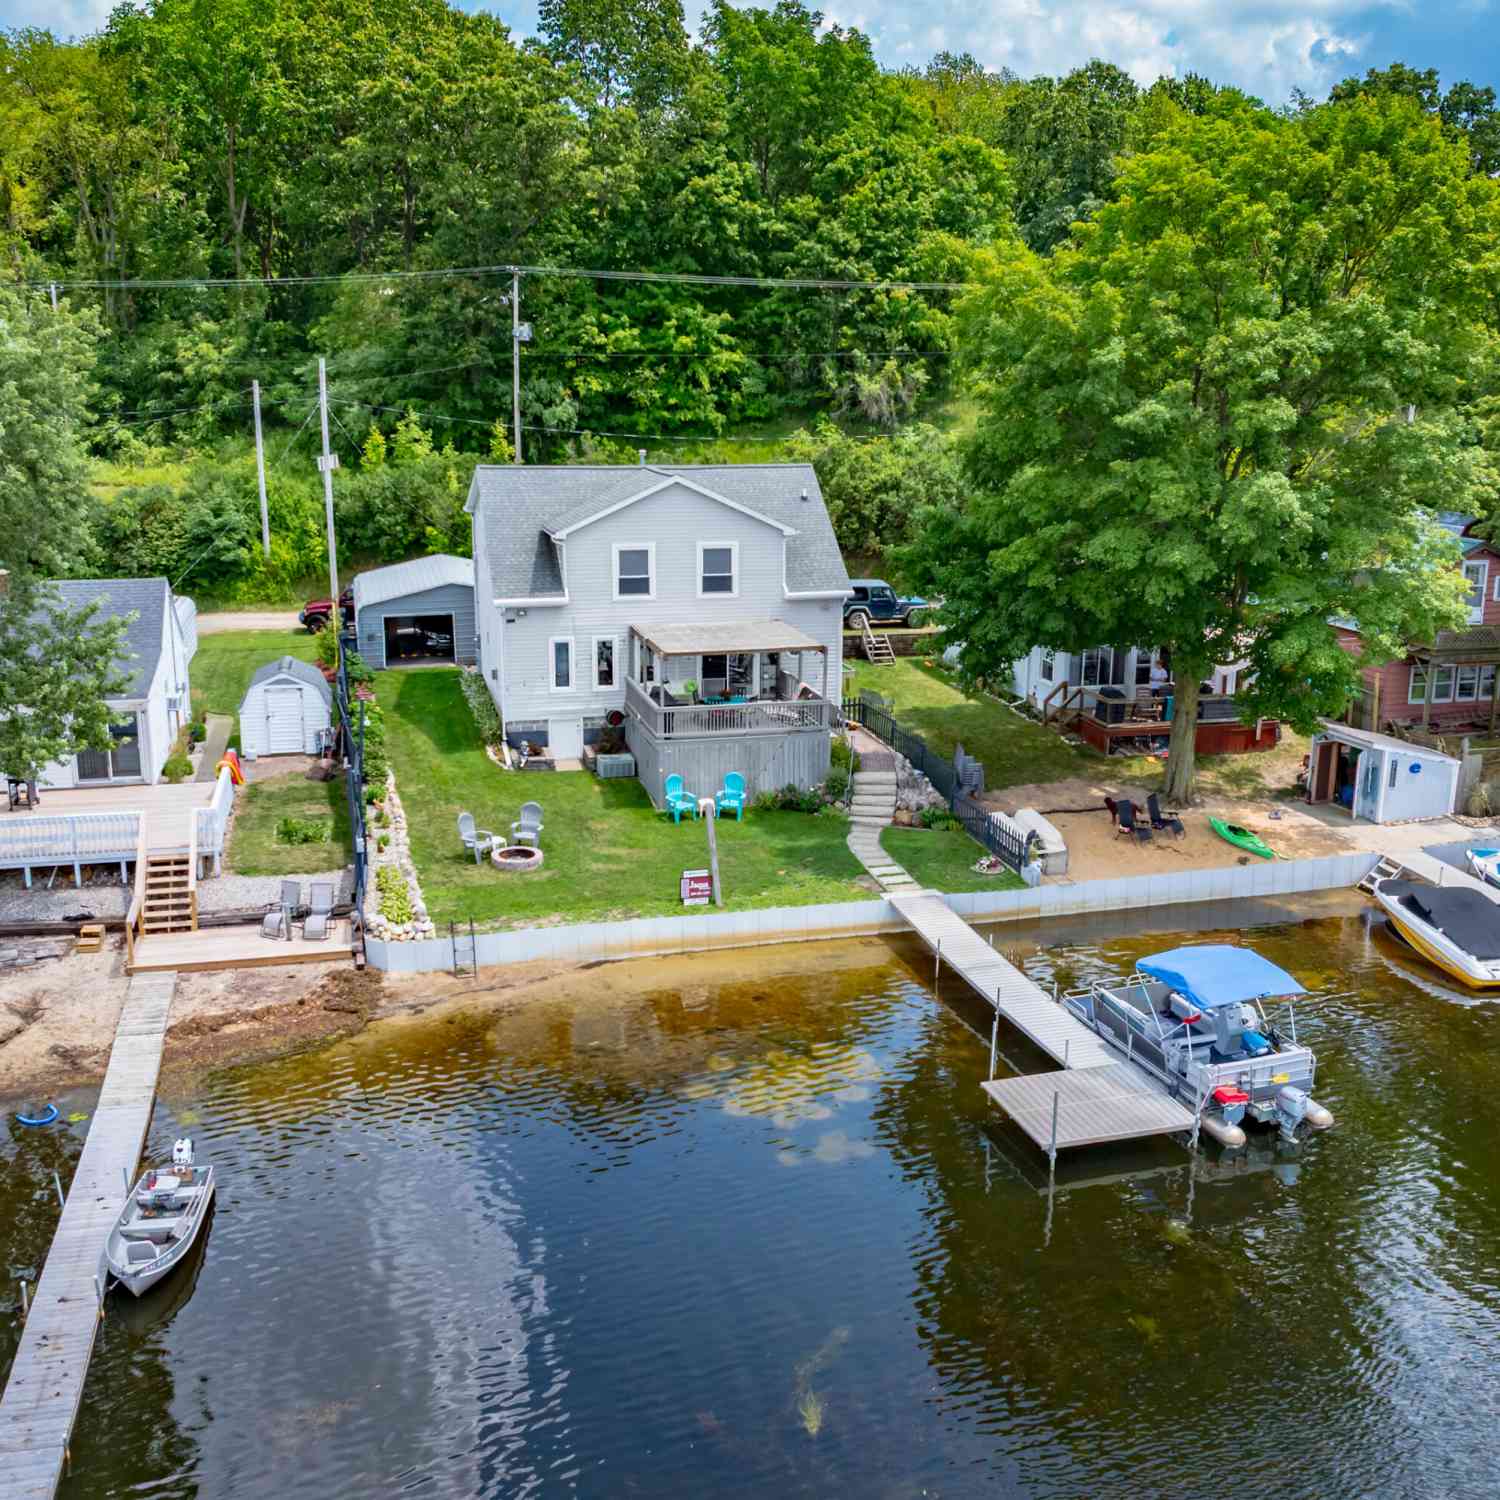
7776 S Tulip Lane
Delton, MI 49046

 2
2
Bed
 2
2
Bath
 1,800
1,800Sqft
 0.12
0.12Acre(Lot)
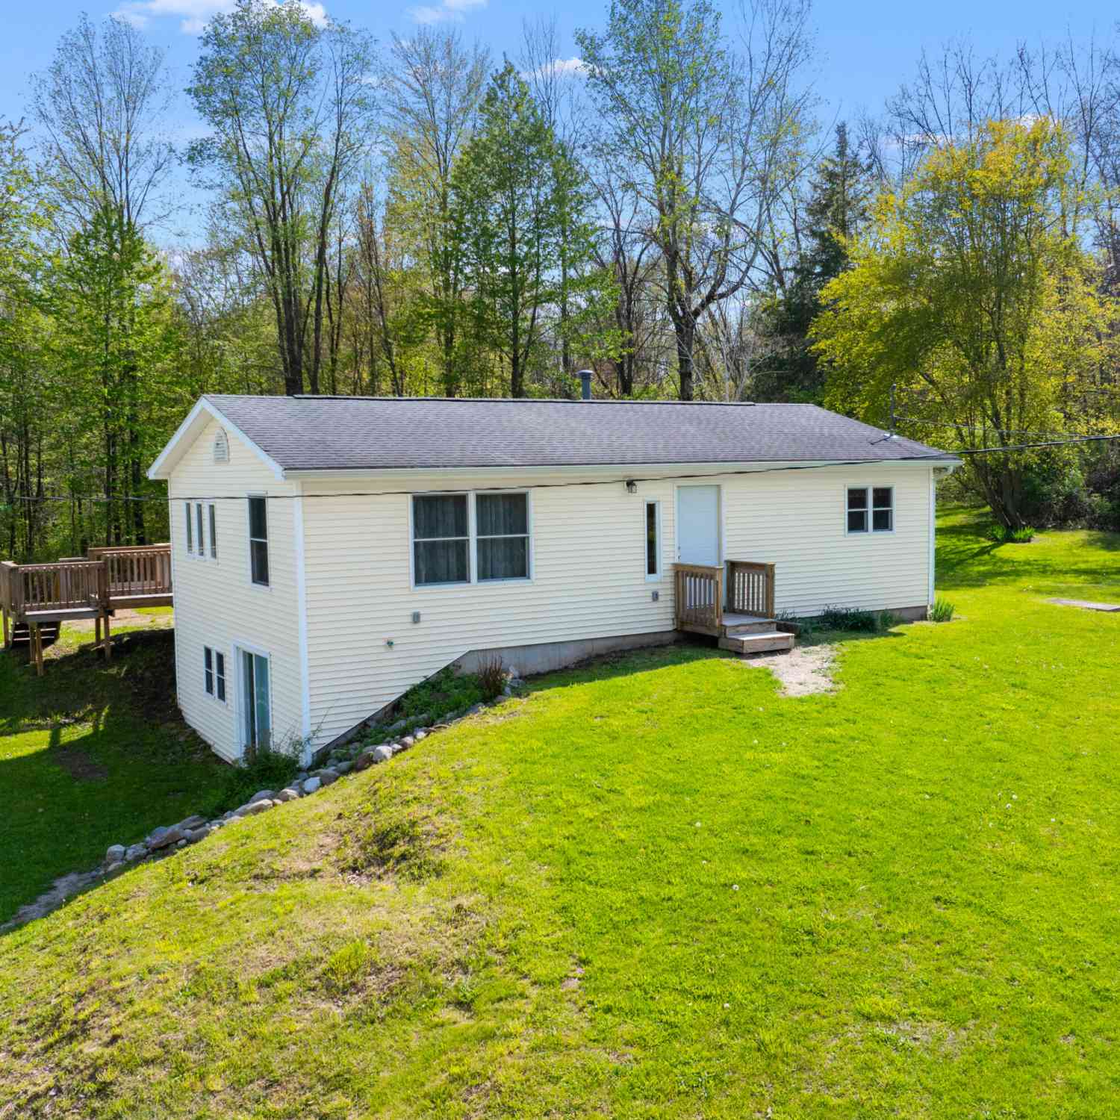
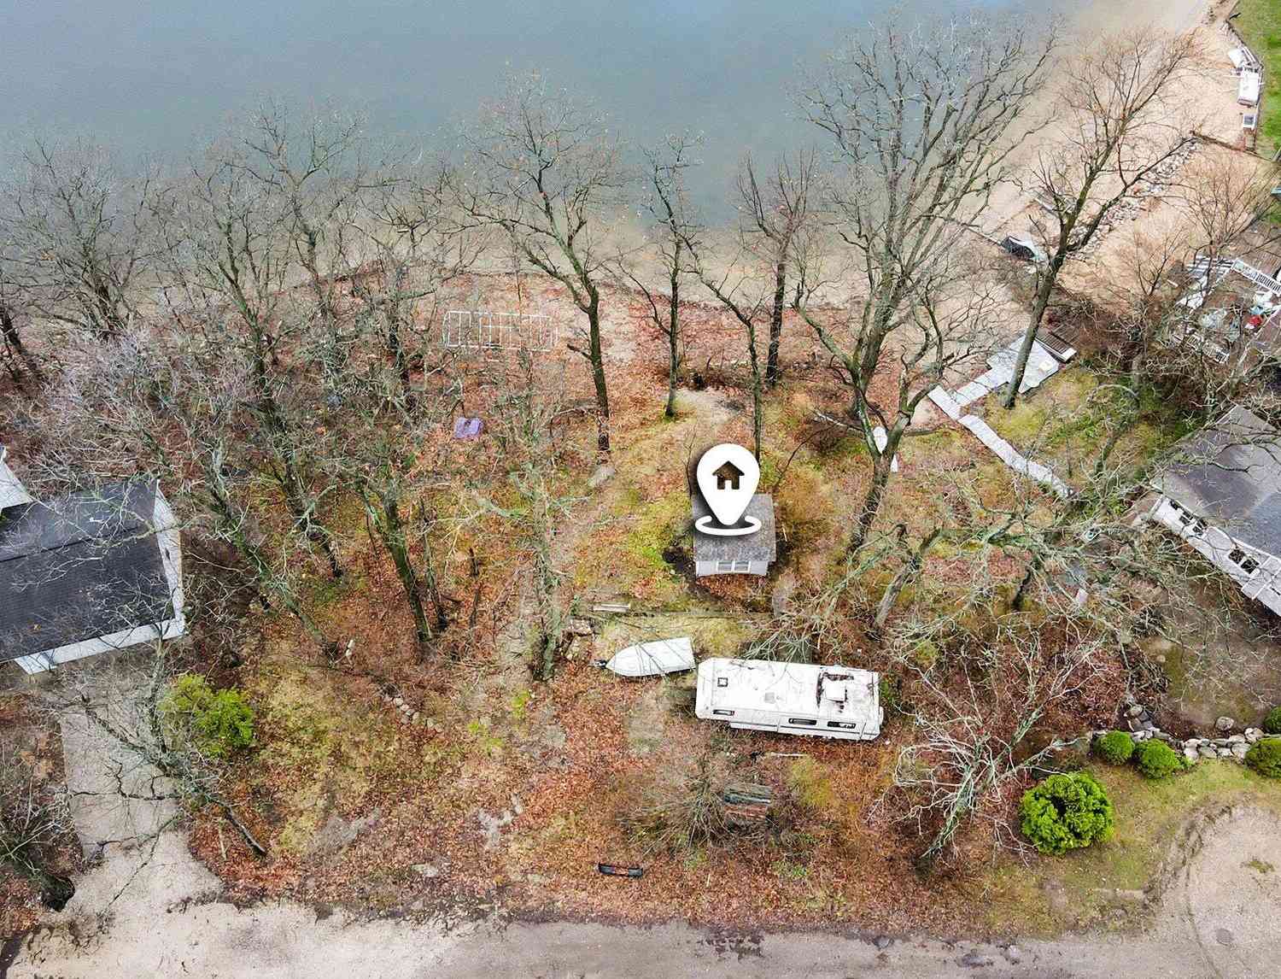
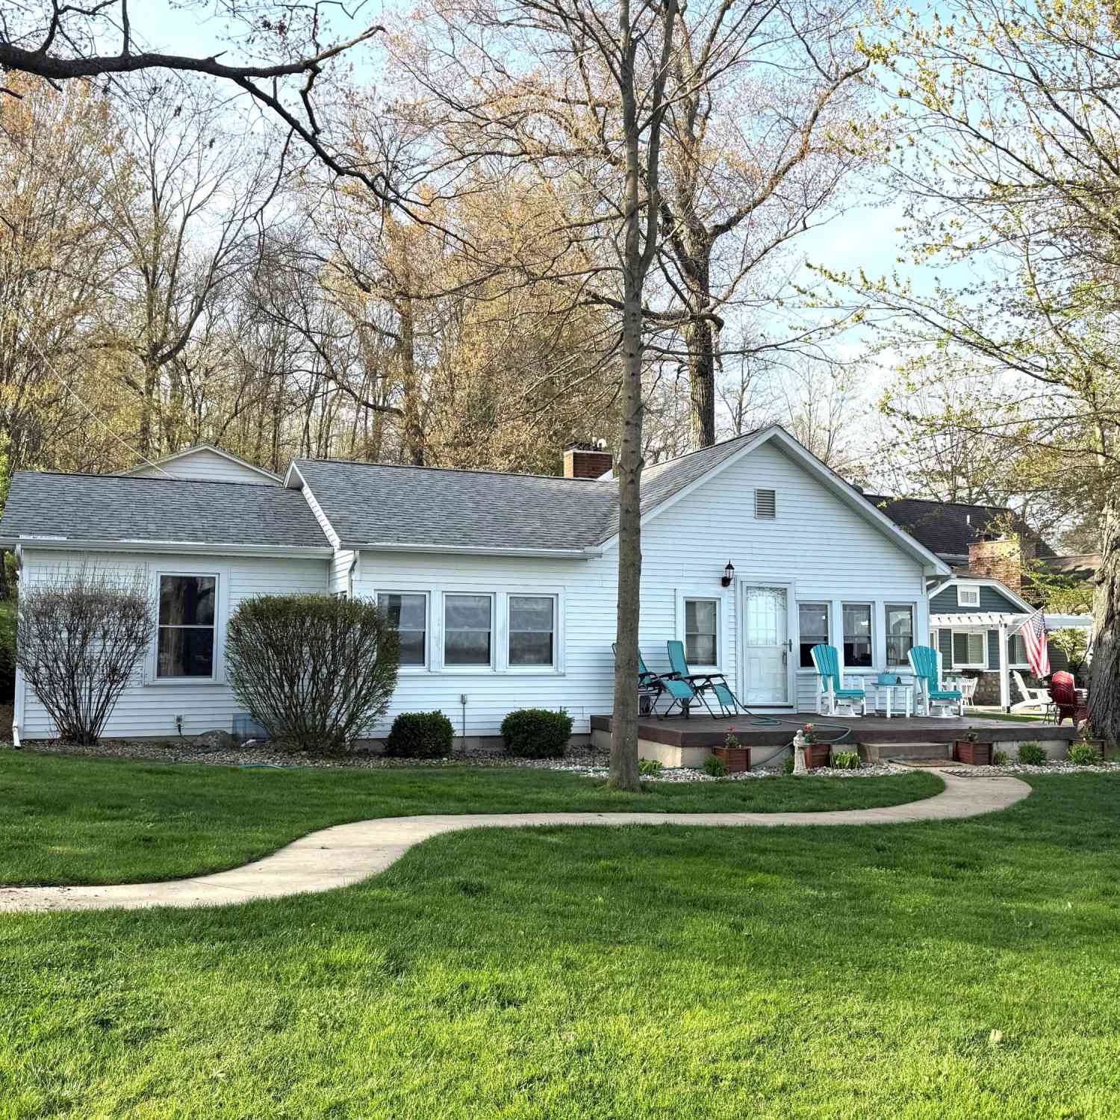

Lake life starts here. This beautifully maintained waterfront home offers an open floor plan with 2 bedrooms, 2 full baths, a main-floor primary suite, and main-floor laundry for effortless living. A large second-floor living area provides exceptional versatility and could easily be converted into a third bedroom while still offering ample space for family and guests. Outside, the pergola-covered deck creates the perfect setting to relax and enjoy panoramic lake views. Included with the property are an aluminum dock, pontoon boat, and select furnishings, making this a rare opportunity to begin enjoying the waterfront lifestyle from day one. Whether entertaining friends, spending weekends on the water, or creating lasting family memories, this property is ready to deliver the lakefront ex

 Property Details
 Map
Map
 Map
Map
What's Nearby
Nearby Areas
 Features
-
Bedroom Information
Total Bedrooms: 2 Window Feature: Insulated WindowsBathroom Information
Total Baths: 2 Full Baths: 2Water/Sewer
Water BodyName: Cloverdale Lake Sewer: PublicRoom Information
Other Rooms: 8 -
Flooring Information
Carpet, Laminate, Tile, Wood -
Roofing Information
Shingle -
Interior Features
Ceiling Fan(s), Garage Door Opener, LP Tank Owned, Center Island, Eat-in Kitchen Roof: Shingle Appliances: Bar Fridge, Dryer, Microwave, Range, Refrigerator, Washer, Water Softener Owned Laundry Features: Laundry Room, Main Level, Washer Hookup -
Heating & Cooling
Heating: Forced Air Cooling: Central Air Water front: Yes WaterSource: Private Water -
Fireplace
Fireplace: Yes Number of Fireplaces: 1 Fireplace Features: 1
-
Building Information
Year Built: 1996 Construction Materials: Vinyl Siding Security System: Fire Alarm, Smoke Detector(s) Basement: Crawl Space, Partial Roof: Shingle -
Exterior Features
BalconyPorch: Covered, Deck, Patio, Porch(es) -
Road Types
Paved -
Fencing
Fenced Back, Other -
Laundry Features
Laundry Room, Main Level, Washer HookupPatio And Porch
Covered, Deck, Patio, Porch(es)Fencing
Fenced Back, Other
-
Lot Information
Lot Dimensions: 51x94, 51x100 Lot Size Area: 0.12 Acres Lot Square Feet: 5,227 Waterfront: Lake Stories: 2 Main Square Feet: 1800Property Information
Property Type: Residential Sub Type: Single Family Residence Style: Traditional SQ ft (Living Area): 1,800 Construction Materials: Vinyl Siding Property Age: 30
-
Listing Price Information
Listing Id: 26034261 ist Price: $375,000 List Price Tot SqFt: $208 Listing Terms Cash, FHA, VA Loan, Conventional -
Listing Information
Possession: Close Of Escrow, Negotiable
-
Tax Information
Parcel Number: 07-150-002-00 Annual Tax: $2,200 Tax Year: 2026 Taxes: HOPE TWP LOT 2,CHARLES E KINGSBURY PARK
-
Parking Information
# of Garage Spaces: 2 Has Garage: Yes Garage Faces Rear, Garage Faces Front, Garage Door Opener, Detached, Carport
-
School Information
Senior High School District: Delton-Kellogg -
Utility Information
Phone Connected -
Location Information
Direction: GPS
How much is this property worth?
Curious about this home's true market value? Use our free Home Evaluation Tool to instantly get a personalized Comparative Market Analysis (CMA) report. Make smarter, data-driven decisions before you buy.

Nearby Home Value
| Address | Estimate | Bed | Bath | Sq. Ft | Lot Size |
|---|---|---|---|---|---|
| 1707 W Bristol Road, Delton, MI, 49046 | $335,500 | 2 | 1 | 960 | 10 Acres |
| 11482 Schultz Drive, Delton, MI, 49046 | $407,900 | 4 | 3 | 2,042 | 1.20 Acres |
| 11378 Loon Echo Drive, Delton, MI, 49046 | $415,000 | 2 | 2 | 1,535 | 0.23 Acre |
| 9851 Cedar Creek Road, Delton, MI, 49046 | $399,000 | 3 | 2 | 1,270 | 1 Acre |
| 12800 Litts Road, Delton, MI, 49046 | $925,000 | 4 | 4 | 2,440 | 40 Acres |
| 14144 Healy Drive, Delton, MI, 49046 | $649,900 | 4 | 4 | 2,370 | 9.52 Acres |
| 11681 Scott Park Road, Delton, MI, 49046 | $465,000 | 3 | 2 | 1,968 | 0.40 Acre |
| 4537 Cordes Road, Delton, MI, 49046 | $619,900 | 4 | 1 | 1,183 | 0.19 Acre |
| 4961 Beechwood Drive, Delton, MI, 49046 | $479,500 | 3 | 4 | 2,660 | 0.87 Acre |
| 731 Beechwood Drive, Delton, MI, 49046 | $440,000 | 2 | 1 | 900 | 0.81 Acre |
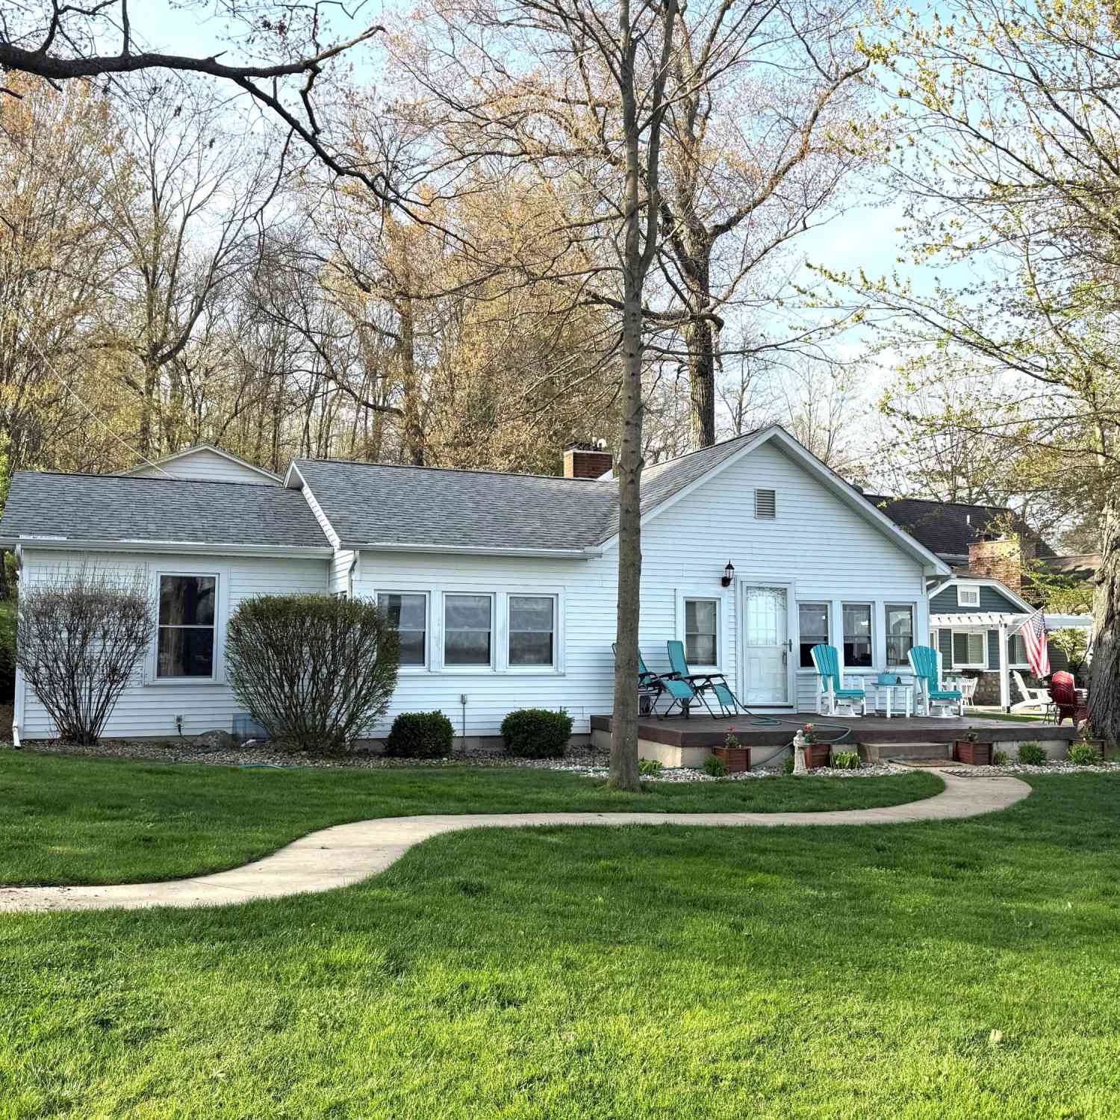
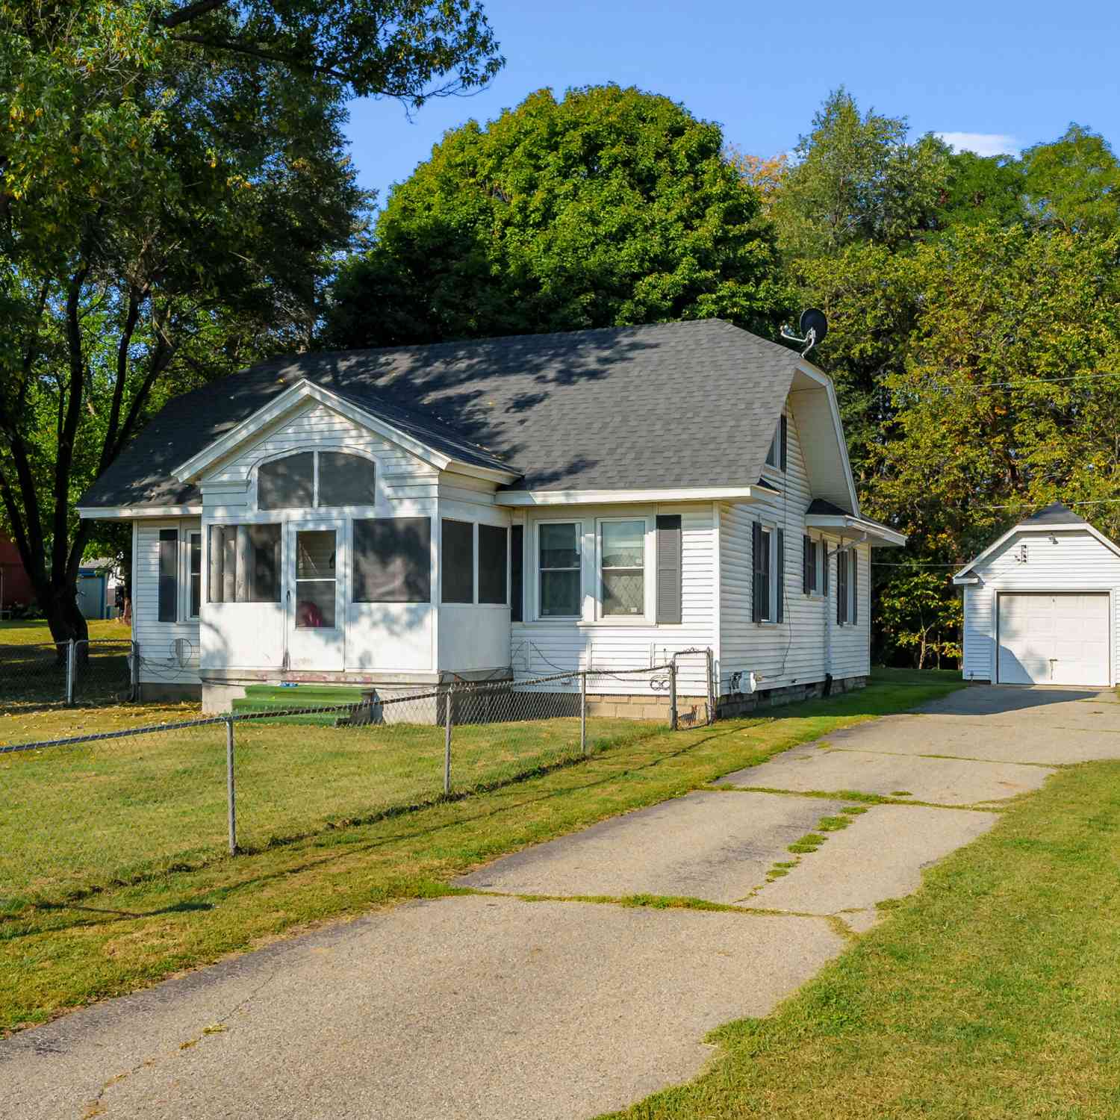
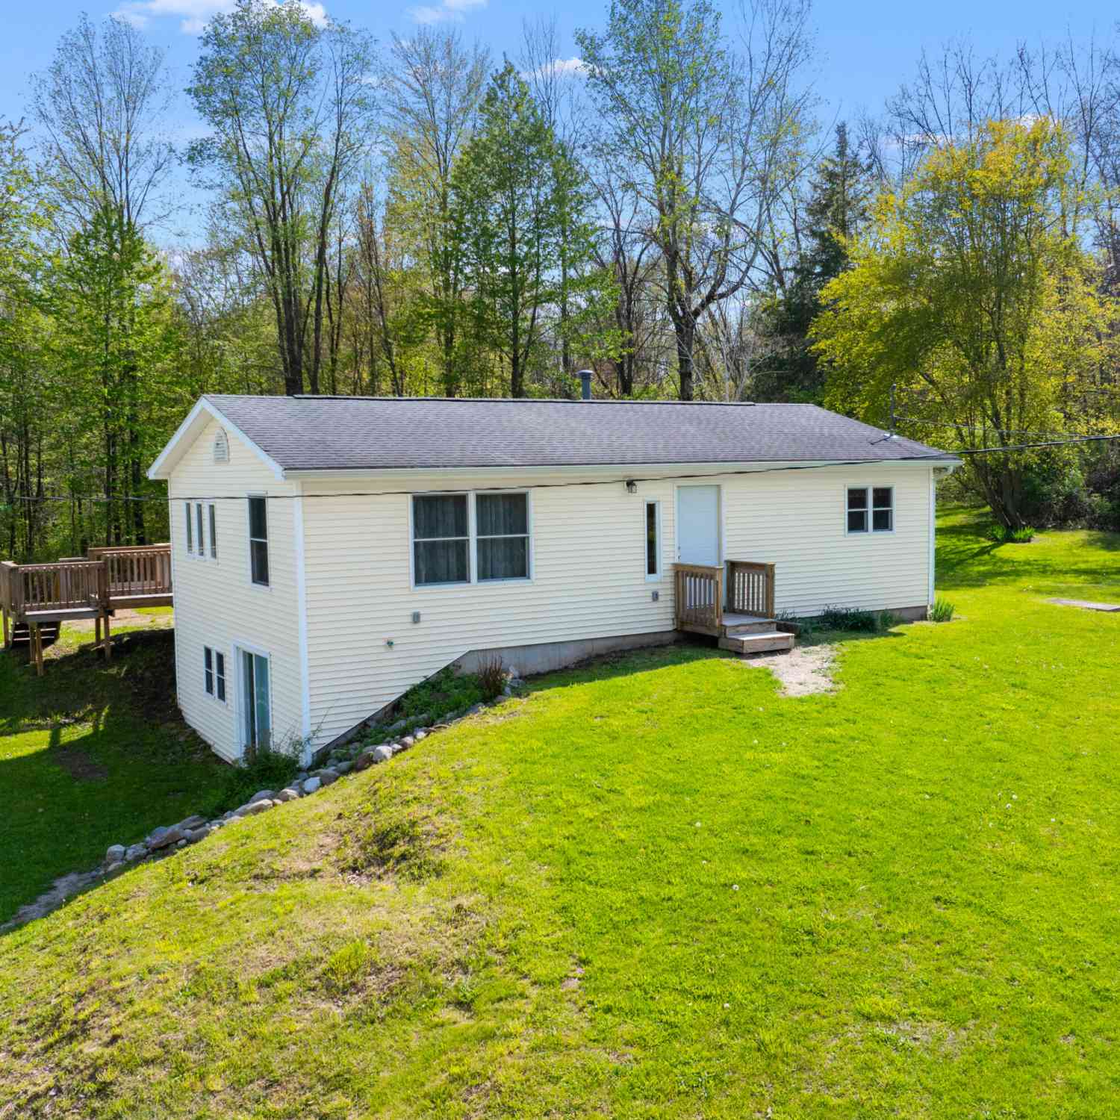
Similar Homes To 7776 S Tulip Lane
Nearby For Sale
ByOwner last updated this listing 09/09/2026 @ 01:40
More Cities with for Sale by Owner Homes
- Delton Homes For Sale By Owner
- Hickory Corners Homes For Sale By Owner
- Dowling Homes For Sale By Owner
- Richland Homes For Sale By Owner
- Hastings Homes For Sale By Owner
- Augusta Homes For Sale By Owner
- Middleville Homes For Sale By Owner
- Martin Homes For Sale By Owner
- Shelbyville Homes For Sale By Owner
- Plainwell Homes For Sale By Owner
- Nashville Homes For Sale By Owner
- Parchment Homes For Sale By Owner
- Galesburg Homes For Sale By Owner
- Otsego Homes For Sale By Owner
- Wayland Homes For Sale By Owner
- Freeport Homes For Sale By Owner
- Kalamazoo Homes For Sale By Owner
- Woodland Homes For Sale By Owner
- Hopkins Homes For Sale By Owner
- Climax Homes For Sale By Owner
Homes around $375,000





Verify Your Email
Please enter the 6-digit verification code
sent to your email address.
Verify Your Phone Number
Please enter the 6-digit verification code
sent to your mobile phone.