
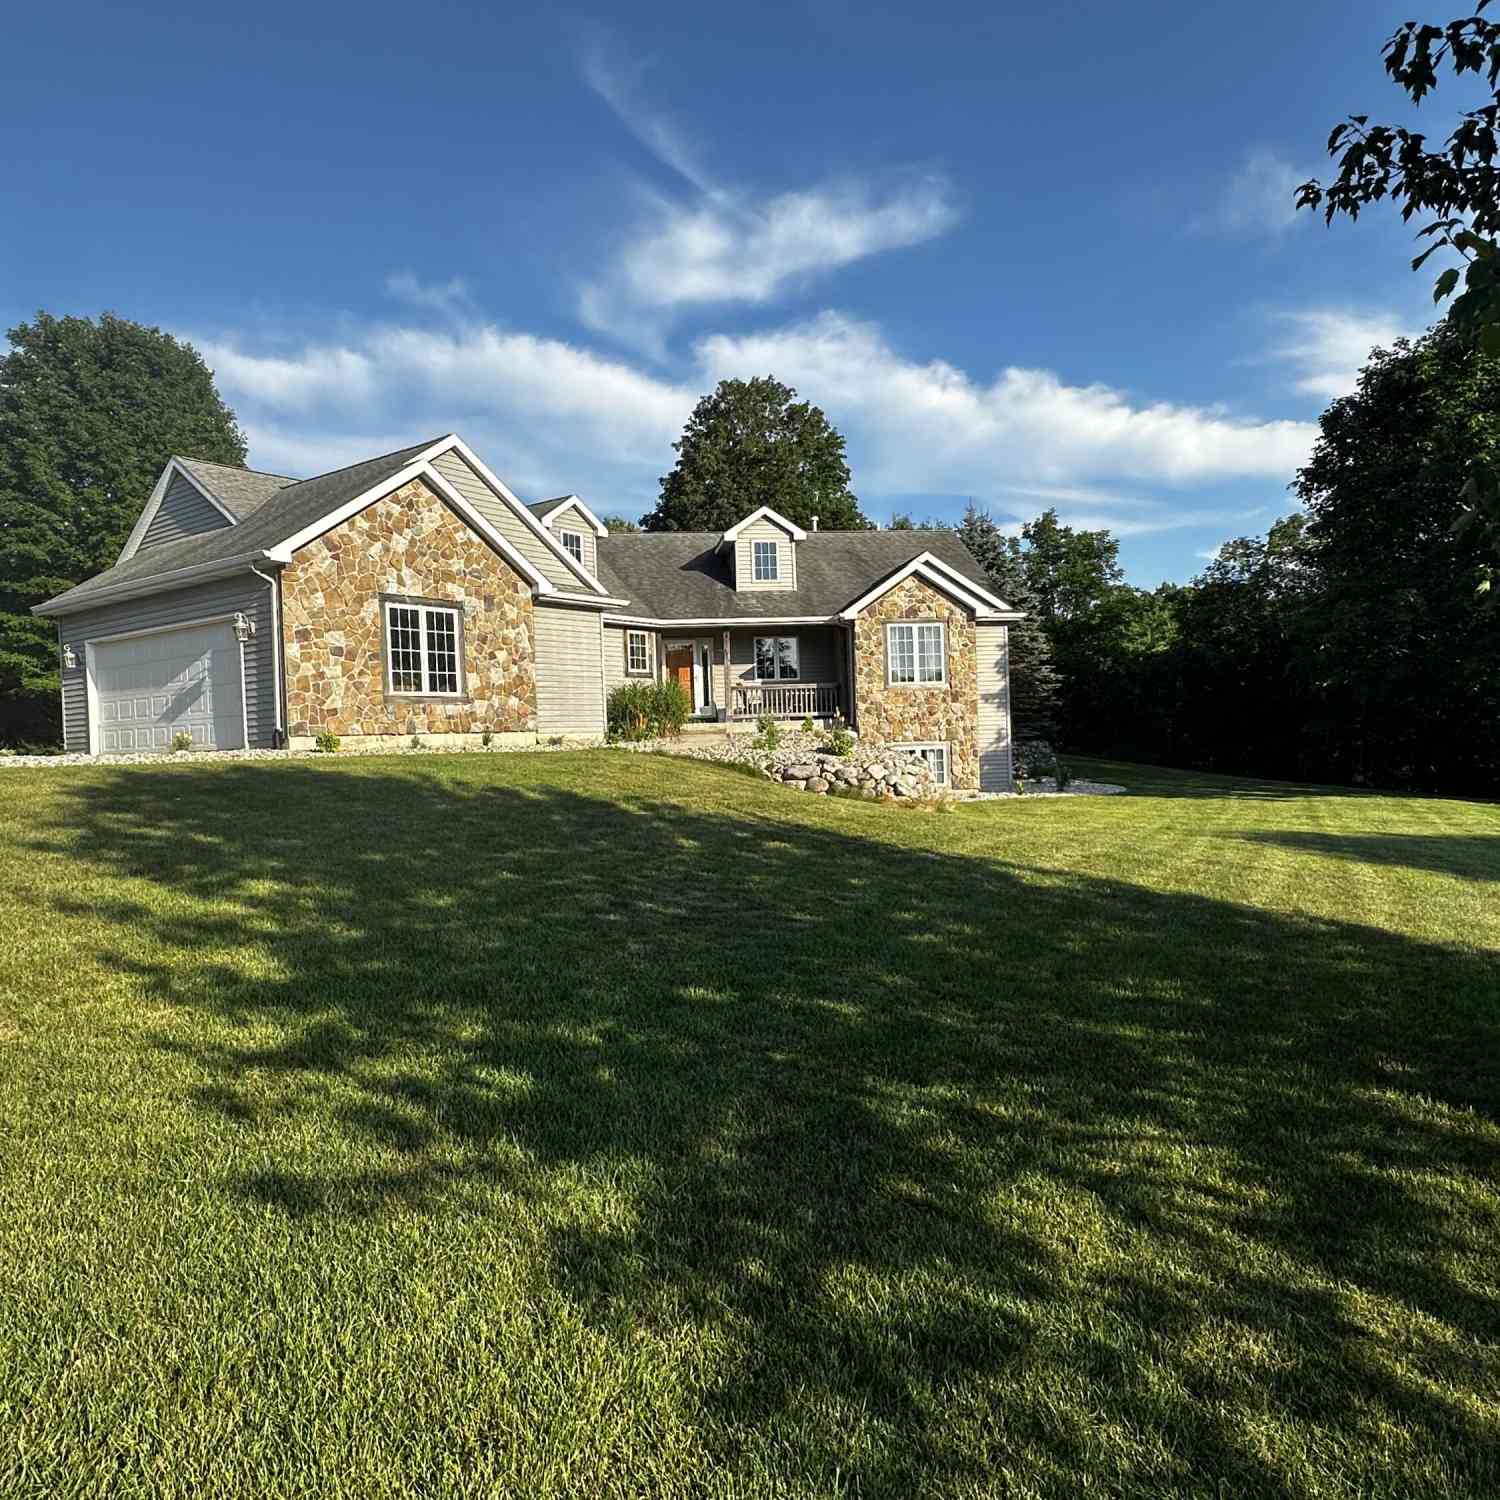
5752 Windsong Drive
Delton, MI 49046

 4
4
Bed
 3
3
Bath
 1,635
1,635Sqft
 1.79
1.79Acres(Lot)
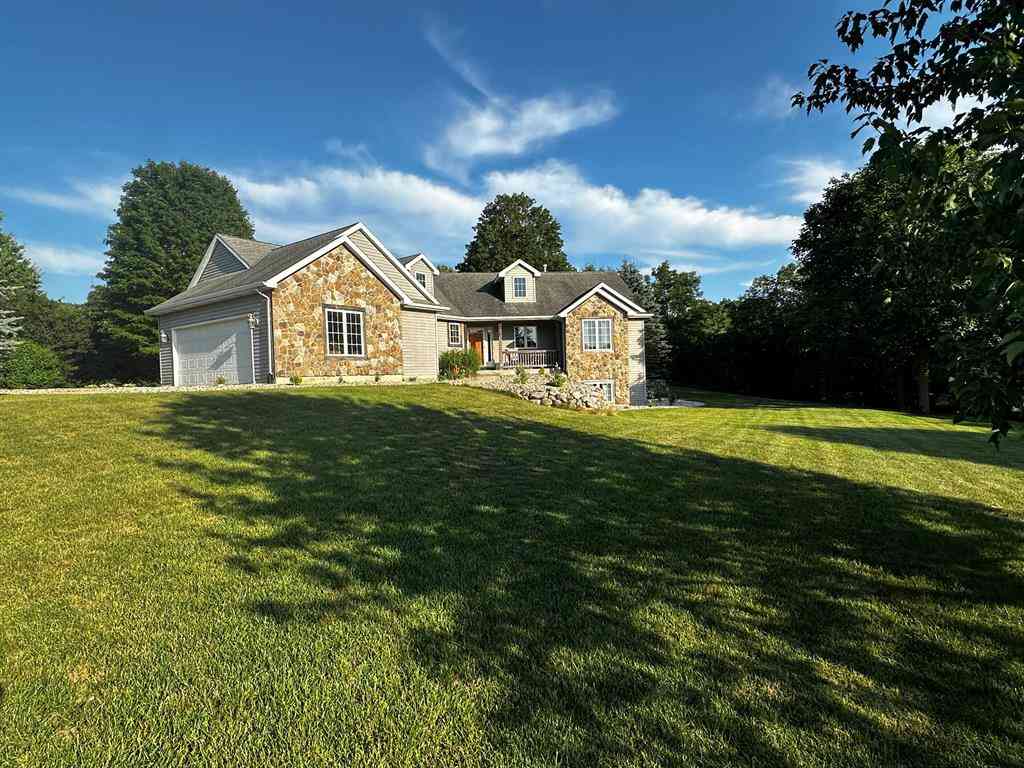
Love the outdoors but still want convenience? This hilltop ranch sits on 1.79 private acres surrounded by green space, offering privacy without feeling remote. Located next to Mullenhurst Golf Course and in the heart of the Yankee Springs recreation area, adventure is right outside your door! Hike/bike nearby trails, kayak hidden lakes, boat on Gun Lake, hunt, golf, or explore by Jeep & UTV. Gun Lake beaches and restaurants are just 5 minutes away, with Grand Rapids and Kalamazoo only 30 minutes in either direction. Located in the Delton School District, buyers may enjoy the benefit of a lower property tax rate while Thornapple Kellogg bus pickup is currently available at the driveway with School of Choice acceptance. Inside, enjoy 1,635 sq. ft. on the main level, 4 bedrooms, 2.5 baths, ab

 Property Details
 Map
Map
 Map
Map
What's Nearby
Nearby Areas
 Features
-
Bedroom Information
Total Bedrooms: 4 Window Feature: Insulated Windows, Garden WindowBathroom Information
Total Baths: 3 Full Baths: 2 Half Baths: 1Water/Sewer
Sewer: Septic TankRoom Information
Other Rooms: 10 -
Flooring Information
Carpet, Vinyl -
Roofing Information
Composition -
Interior Features
Ceiling Fan(s), Garage Door Opener, Center Island, Eat-in Kitchen, Pantry Roof: Composition Appliances: Humidifier, Dishwasher, Dryer, Microwave, Oven, Range, Refrigerator, Washer, Water Softener Owned Laundry Features: In Bathroom, Laundry Room -
Heating & Cooling
Heating: Forced Air, Wood Cooling: Central Air WaterSource: Private Water, Well -
Fireplace
Fireplace: Yes Number of Fireplaces: 2 Fireplace Features: 2
-
Building Information
Year Built: 2003 Construction Materials: Vinyl Siding Security System: Fire Alarm, Smoke Detector(s) Basement: Daylight, Full Roof: Composition -
Exterior Features
Porch: Patio, Porch(es) -
Road Types
Private Road -
Accessibility Features
36 Inch Entrance Door, 36' or + HallwayLaundry Features
In Bathroom, Laundry RoomPatio And Porch
Patio, Porch(es)
-
Lot Information
Lot Dimensions: 230x330x225x336 Lot Description: Corner Lot, Recreational, Wooded, Rolling Hills, Golf Community, Adj to Public Land Lot Size Area: 1.79 Acres Lot Square Feet: 77,972 Stories: 1 Main Square Feet: 1635Property Information
Property Type: Residential Sub Type: Single Family Residence Style: Ranch SQ ft (Living Area): 1,635 Subdivision: Mullen Ridge Estates Source Neighborhood: Mullen Ridge Estates Construction Materials: Vinyl Siding Property Age: 23
-
Listing Price Information
Listing Id: 26046633 ist Price: $465,000 List Price Tot SqFt: $284 Listing Terms Cash, FHA, VA Loan, Rural Development, MSHDA, Conventional -
Listing Information
Possession: See Remarks
-
Tax Information
Parcel Number: 11-010-011-15 Annual Tax: $2,724 Tax Year: 2025 Taxes: ORANGEVILLE TWP LOT 15: PART OF E 1/2 SW 1/4 SEC 10-2-10 DESC AS COM AT S 1/4 COR SD SEC; TH N 89*52'16" W 1043.51'; TH N 00*34'58" W 1217.02' TO POB; TH N 00*34'58" W 225.0'; TH S 89*52'16" E 365.00'; TH S 08*16'31" W 227.28'; TH N 89*52'16" W 329.99' TO POB. 1.79 A +/- (99)
-
Parking Information
# of Garage Spaces: 2 Has Garage: Yes Attached Garage: Yes Attached
-
School Information
Senior High School District: Delton-Kellogg -
Utility Information
High-Speed Internet -
Location Information
Direction: Take m37 South to Yankee Springs Rd, Take Yankee Springs South to Mullen road turn West on Mullen Rd towards golf coarse to Mullen ridge estates.
How much is this property worth?
Curious about this home's true market value? Use our free Home Evaluation Tool to instantly get a personalized Comparative Market Analysis (CMA) report. Make smarter, data-driven decisions before you buy.

Nearby Home Value
| Address | Estimate | Bed | Bath | Sq. Ft | Lot Size |
|---|---|---|---|---|---|
| 1707 W Bristol Road, Delton, MI, 49046 | $335,500 | 2 | 1 | 960 | 10 Acres |
| 11482 Schultz Drive, Delton, MI, 49046 | $407,900 | 4 | 3 | 2,042 | 1.20 Acres |
| 11378 Loon Echo Drive, Delton, MI, 49046 | $415,000 | 2 | 2 | 1,535 | 0.23 Acre |
| 9851 Cedar Creek Road, Delton, MI, 49046 | $399,000 | 3 | 2 | 1,270 | 1 Acre |
| 14144 Healy Drive, Delton, MI, 49046 | $649,900 | 4 | 4 | 2,370 | 9.52 Acres |
| 11681 Scott Park Road, Delton, MI, 49046 | $465,000 | 3 | 2 | 1,968 | 0.40 Acre |
| 4537 Cordes Road, Delton, MI, 49046 | $619,900 | 4 | 1 | 1,183 | 0.19 Acre |
| 4961 Beechwood Drive, Delton, MI, 49046 | $489,500 | 3 | 4 | 2,660 | 0.87 Acre |
| 731 Beechwood Drive, Delton, MI, 49046 | $440,000 | 2 | 1 | 900 | 0.81 Acre |
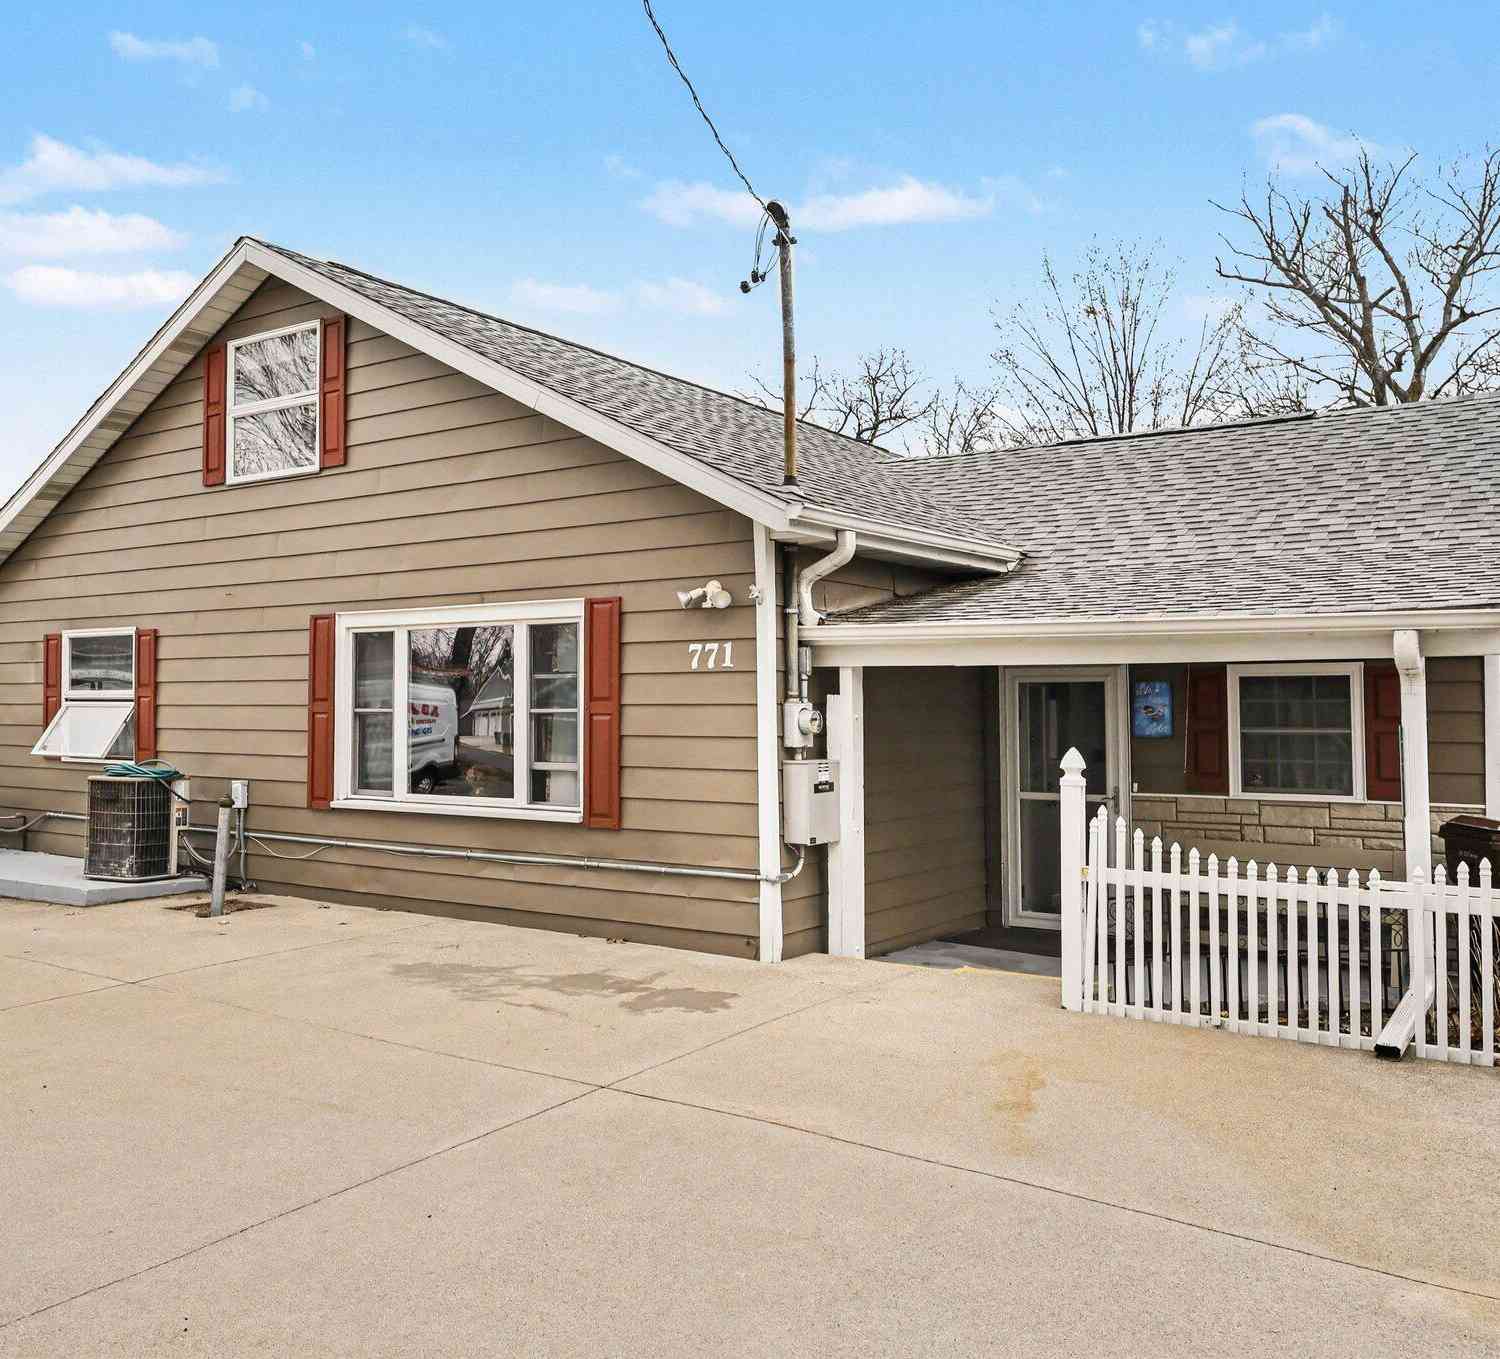
| 771 Beechwood Drive, Delton, MI, 49046 | $299,900 | 3 | 1 | 1,530 | 0.13 Acre |
Similar Homes To 5752 Windsong Drive
Nearby For Sale
ByOwner last updated this listing 09/03/2026 @ 04:27
More Cities with for Sale by Owner Homes
- Delton Homes For Sale By Owner
- Hickory Corners Homes For Sale By Owner
- Dowling Homes For Sale By Owner
- Richland Homes For Sale By Owner
- Hastings Homes For Sale By Owner
- Augusta Homes For Sale By Owner
- Middleville Homes For Sale By Owner
- Martin Homes For Sale By Owner
- Shelbyville Homes For Sale By Owner
- Plainwell Homes For Sale By Owner
- Nashville Homes For Sale By Owner
- Parchment Homes For Sale By Owner
- Galesburg Homes For Sale By Owner
- Otsego Homes For Sale By Owner
- Wayland Homes For Sale By Owner
- Freeport Homes For Sale By Owner
- Kalamazoo Homes For Sale By Owner
- Woodland Homes For Sale By Owner
- Hopkins Homes For Sale By Owner
- Climax Homes For Sale By Owner
Homes around $465,000



Verify Your Email
Please enter the 6-digit verification code
sent to your email address.
Verify Your Phone Number
Please enter the 6-digit verification code
sent to your mobile phone.