

9851 Cedar Creek Road
Delton, MI 49046

 3
3
Bed
 2
2
Bath
 1,270
1,270Sqft
 1
1Acre(Lot)
Welcome to 9851 Cedar Creek Rd. Brand-New Modern Ranch with Country Views! Enjoy the best of new construction & peaceful country living! Inside, the bright open-concept floor plan features modern finishes, wide-plank flooring, recessed lighting, & a stylish fireplace that creates a warm focal point in the living area. The kitchen offers sleek cabinetry, quartz-style countertops, stainless steel appliances, a center island, & plenty of space for entertaining. Large windows throughout showcase beautiful country views and fill the home with natural light. Step outside to the covered patio & enjoy quiet mornings or evenings overlooking the surrounding countryside. A full basement provides excellent storage & plenty of opportunity for additional finished living space & is already plumbed for an

 Property Details
 Map
Map
 Map
Map
What's Nearby
Nearby Areas
 Features
-
Bedroom Information
Total Bedrooms: 3 Window Feature: Insulated WindowsBathroom Information
Total Baths: 2 Full Baths: 2Water/Sewer
Sewer: Septic TankRoom Information
Other Rooms: 8 -
Flooring Information
Vinyl, Wood -
Roofing Information
Composition, Shingle -
Interior Features
Center Island Roof: Composition, Shingle Appliances: Dishwasher, Microwave, Oven, Range, Refrigerator Laundry Features: Electric Dryer Hookup, Main Level, Washer Hookup -
Heating & Cooling
Heating: Forced Air Cooling: Central Air WaterSource: Well -
Fireplace
Fireplace: Yes Number of Fireplaces: 1 Fireplace Features: 1
-
Building Information
Year Built: 2026 Construction Materials: Vinyl Siding New Construction: Yes Security System: Fire Alarm Basement: Daylight, Full Roof: Composition, Shingle -
Exterior Features
Porch: Covered, Patio, Porch(es) -
Laundry Features
Electric Dryer Hookup, Main Level, Washer HookupPatio And Porch
Covered, Patio, Porch(es)
-
Lot Information
Lot Dimensions: 200x240 Lot Description: Level Lot Size Area: 1 Acres Lot Square Feet: 43,560 Stories: 1 Main Square Feet: 1270Property Information
Property Type: Residential Sub Type: Single Family Residence Style: Ranch SQ ft (Living Area): 1,270 Construction Materials: Vinyl Siding Property Age: 0
-
Listing Price Information
Listing Id: 26043010 ist Price: $399,000 List Price Tot SqFt: $314 Listing Terms Cash, FHA, VA Loan, Conventional -
Listing Information
Possession: Close Of Escrow
-
Tax Information
Parcel Number: 07-036-001-17 Annual Tax: $622 Tax Year: 2025 Taxes: BEGINNING AT A POINT ON THE WEST LINE OF SECTION 36, TOWN 2 NORTH, RANGE 9 WEST, DISTANT NORTH 00DEGREES13'44" WEST, 592.03 FEET FROM THE SOUTHWEST COMER OF SAID SECTION 36; THENCE CONTINUING NORTH 00DEGREES13'44" WEST, 200.00 FEET ALONG SAID WEST LINE; THENCE SOUTH 89DEGREES59'53" EAST, 242.00 FEET PARALLEL WITH THE SOUTH 1/8 LINE OF SECTION 36; THENCE SOUTH 00DEGREES13'44" EAST, 200.00 FEET; THE
-
Parking Information
# of Garage Spaces: 2 Has Garage: Yes Attached Garage: Yes Garage Door Opener, Attached
-
School Information
Senior High School District: Delton-Kellogg
How much is this property worth?
Curious about this home's true market value? Use our free Home Evaluation Tool to instantly get a personalized Comparative Market Analysis (CMA) report. Make smarter, data-driven decisions before you buy.

Nearby Home Value
| Address | Estimate | Bed | Bath | Sq. Ft | Lot Size |
|---|---|---|---|---|---|
| 1707 W Bristol Road, Delton, MI, 49046 | $329,900 | 2 | 1 | 960 | 10 Acres |
| 11482 Schultz Drive, Delton, MI, 49046 | $407,900 | 4 | 3 | 2,042 | 1.20 Acres |
| 11378 Loon Echo Drive, Delton, MI, 49046 | $415,000 | 2 | 2 | 1,535 | 0.23 Acre |
| 12800 Litts Road, Delton, MI, 49046 | $895,000 | 4 | 4 | 2,440 | 40 Acres |
| 11825 Fair Lake Drive, Delton, MI, 49046 | $299,900 | 2 | 1 | 1,023 | 0.14 Acre |
| 14144 Healy Drive, Delton, MI, 49046 | $649,900 | 4 | 4 | 2,370 | 9.52 Acres |
| 11681 Scott Park Road, Delton, MI, 49046 | $465,000 | 3 | 2 | 1,968 | 0.40 Acre |
| 4537 Cordes Road, Delton, MI, 49046 | $619,900 | 4 | 1 | 1,183 | 0.19 Acre |
| 4961 Beechwood Drive, Delton, MI, 49046 | $479,500 | 3 | 4 | 2,660 | 0.87 Acre |
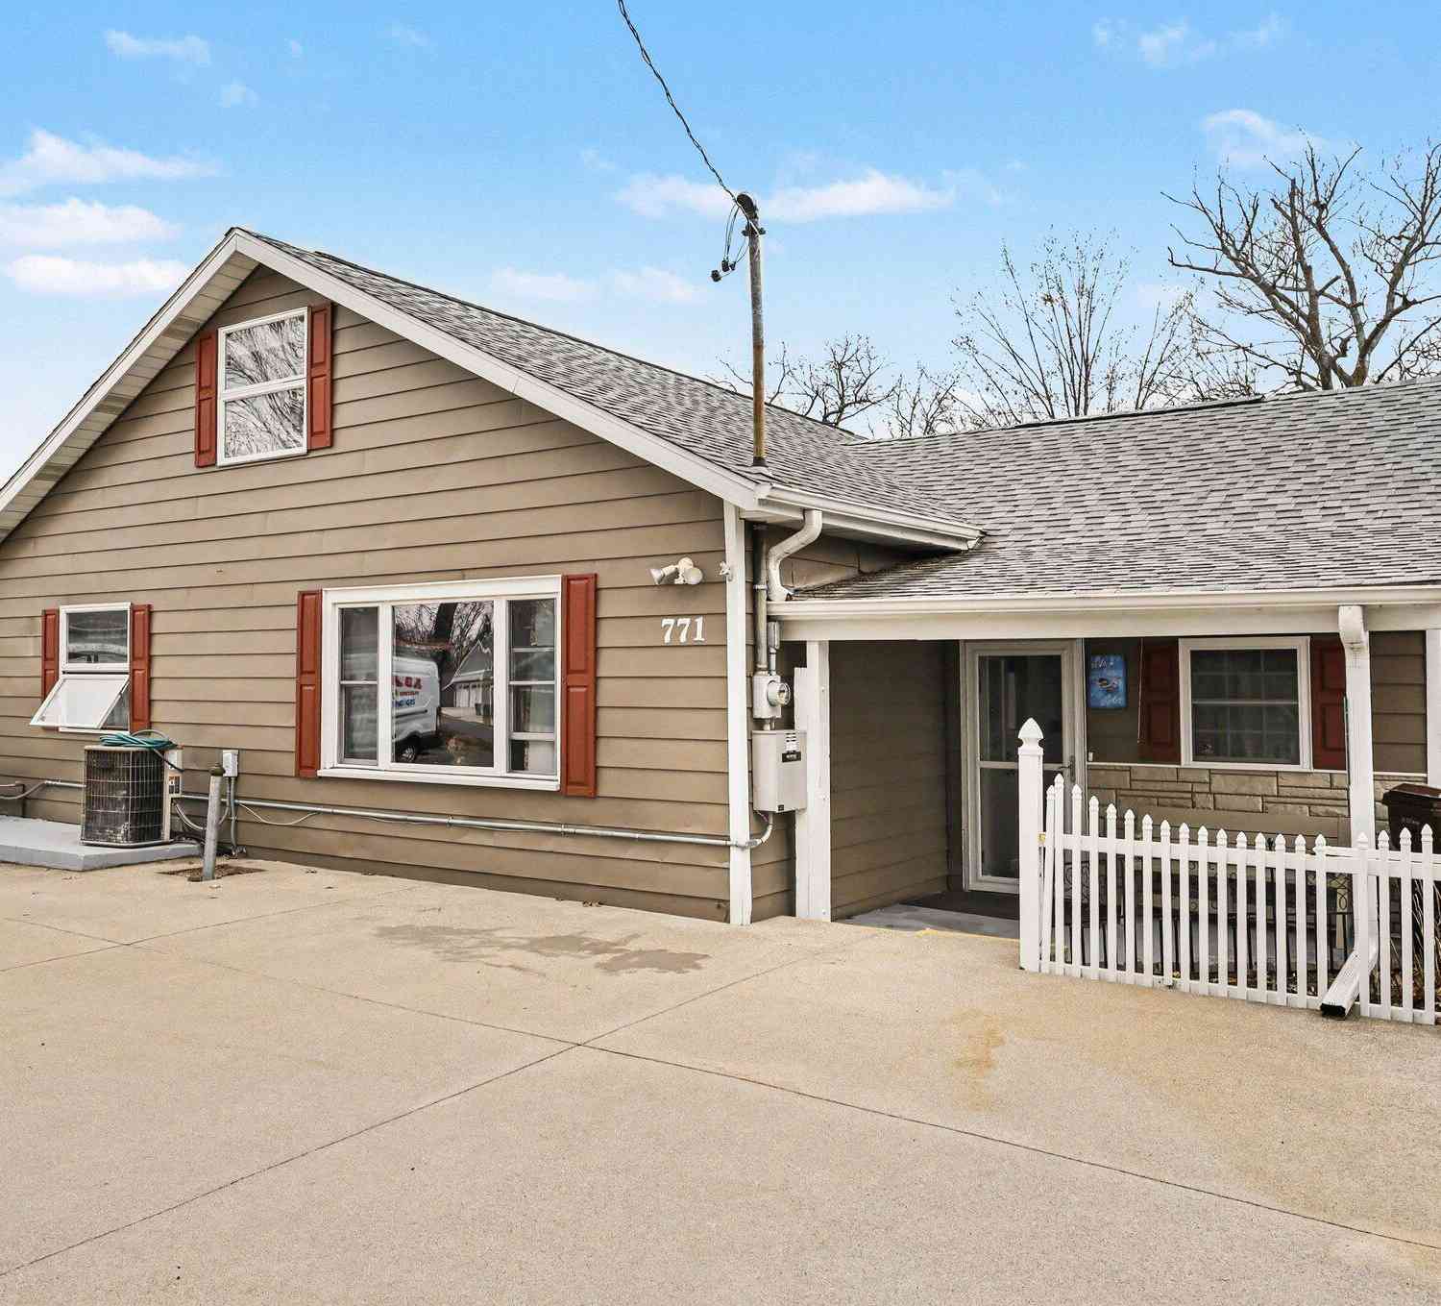
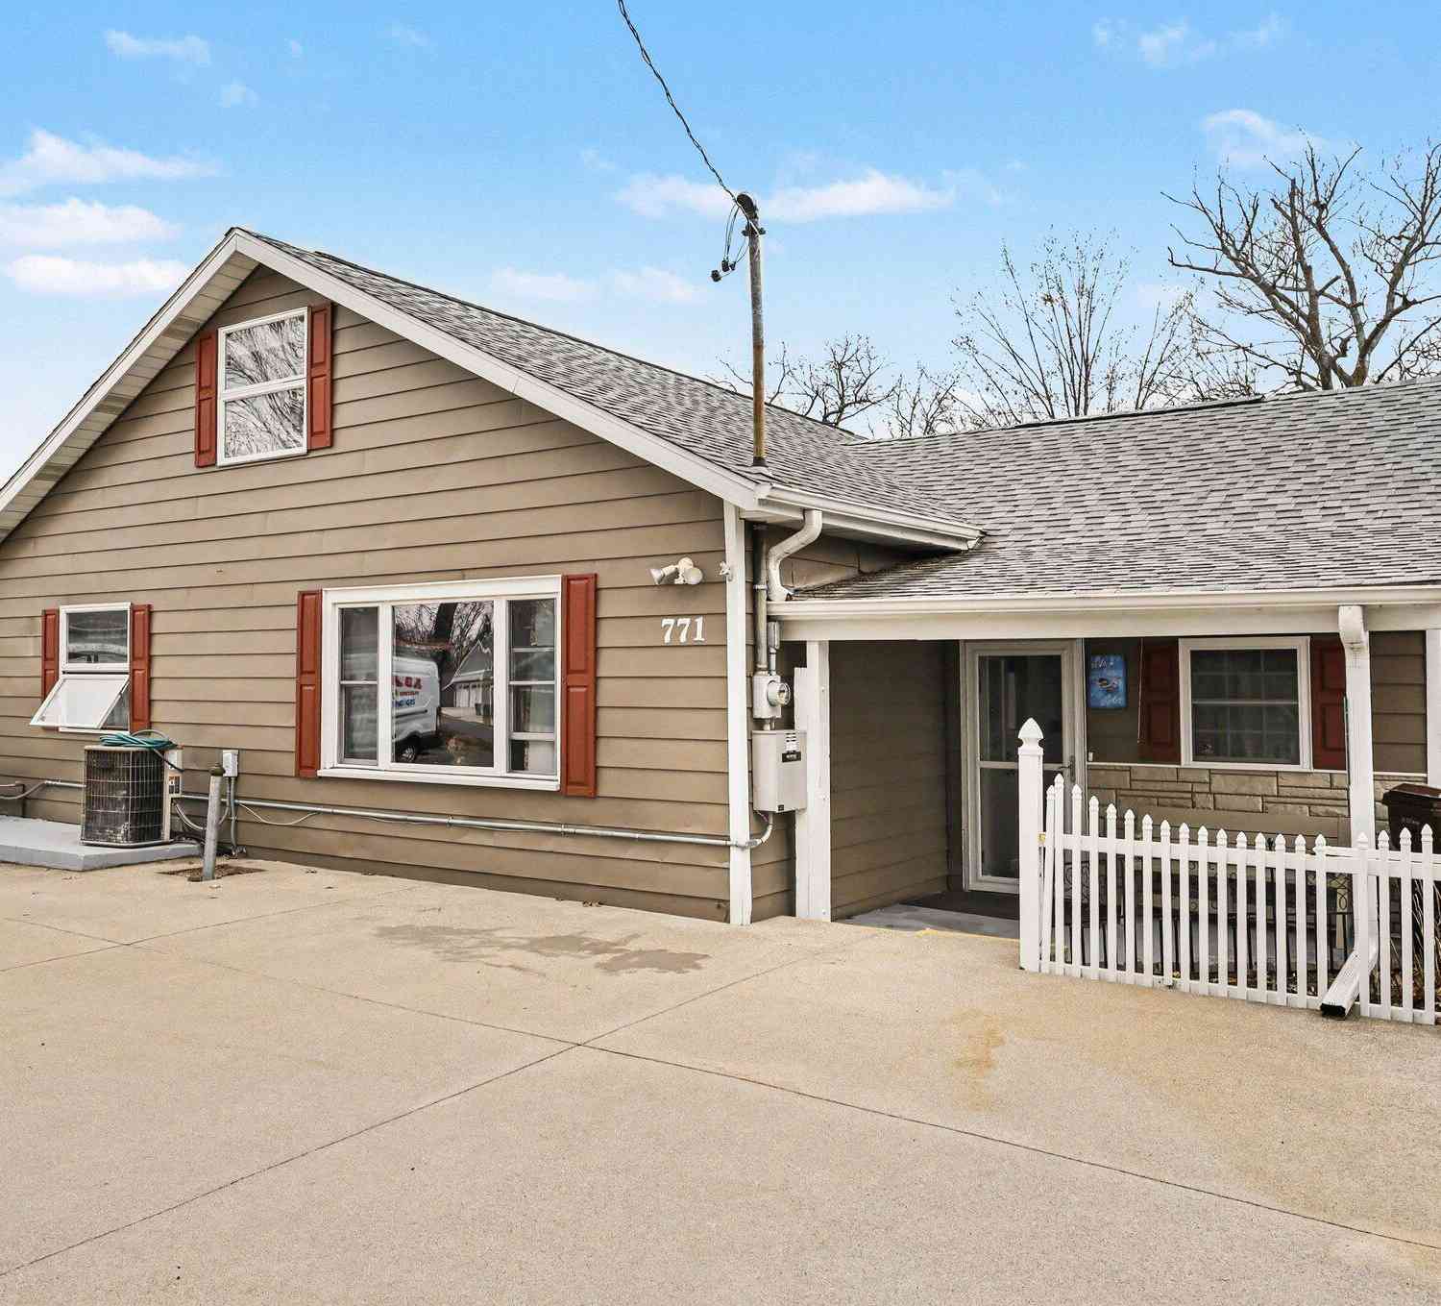
| 771 Beechwood Drive, Delton, MI, 49046 | $299,900 | 3 | 1 | 1,530 | 0.13 Acre |
Similar Homes To 9851 Cedar Creek Road
Nearby For Sale
ByOwner last updated this listing 10/05/2026 @ 09:48
More Cities with for Sale by Owner Homes
- Delton Homes For Sale By Owner
- Hickory Corners Homes For Sale By Owner
- Dowling Homes For Sale By Owner
- Richland Homes For Sale By Owner
- Hastings Homes For Sale By Owner
- Augusta Homes For Sale By Owner
- Middleville Homes For Sale By Owner
- Martin Homes For Sale By Owner
- Shelbyville Homes For Sale By Owner
- Plainwell Homes For Sale By Owner
- Nashville Homes For Sale By Owner
- Parchment Homes For Sale By Owner
- Galesburg Homes For Sale By Owner
- Otsego Homes For Sale By Owner
- Wayland Homes For Sale By Owner
- Freeport Homes For Sale By Owner
- Kalamazoo Homes For Sale By Owner
- Woodland Homes For Sale By Owner
- Hopkins Homes For Sale By Owner
- Climax Homes For Sale By Owner
Homes around $399,000




Verify Your Email
Please enter the 6-digit verification code
sent to your email address.
Verify Your Phone Number
Please enter the 6-digit verification code
sent to your mobile phone.