
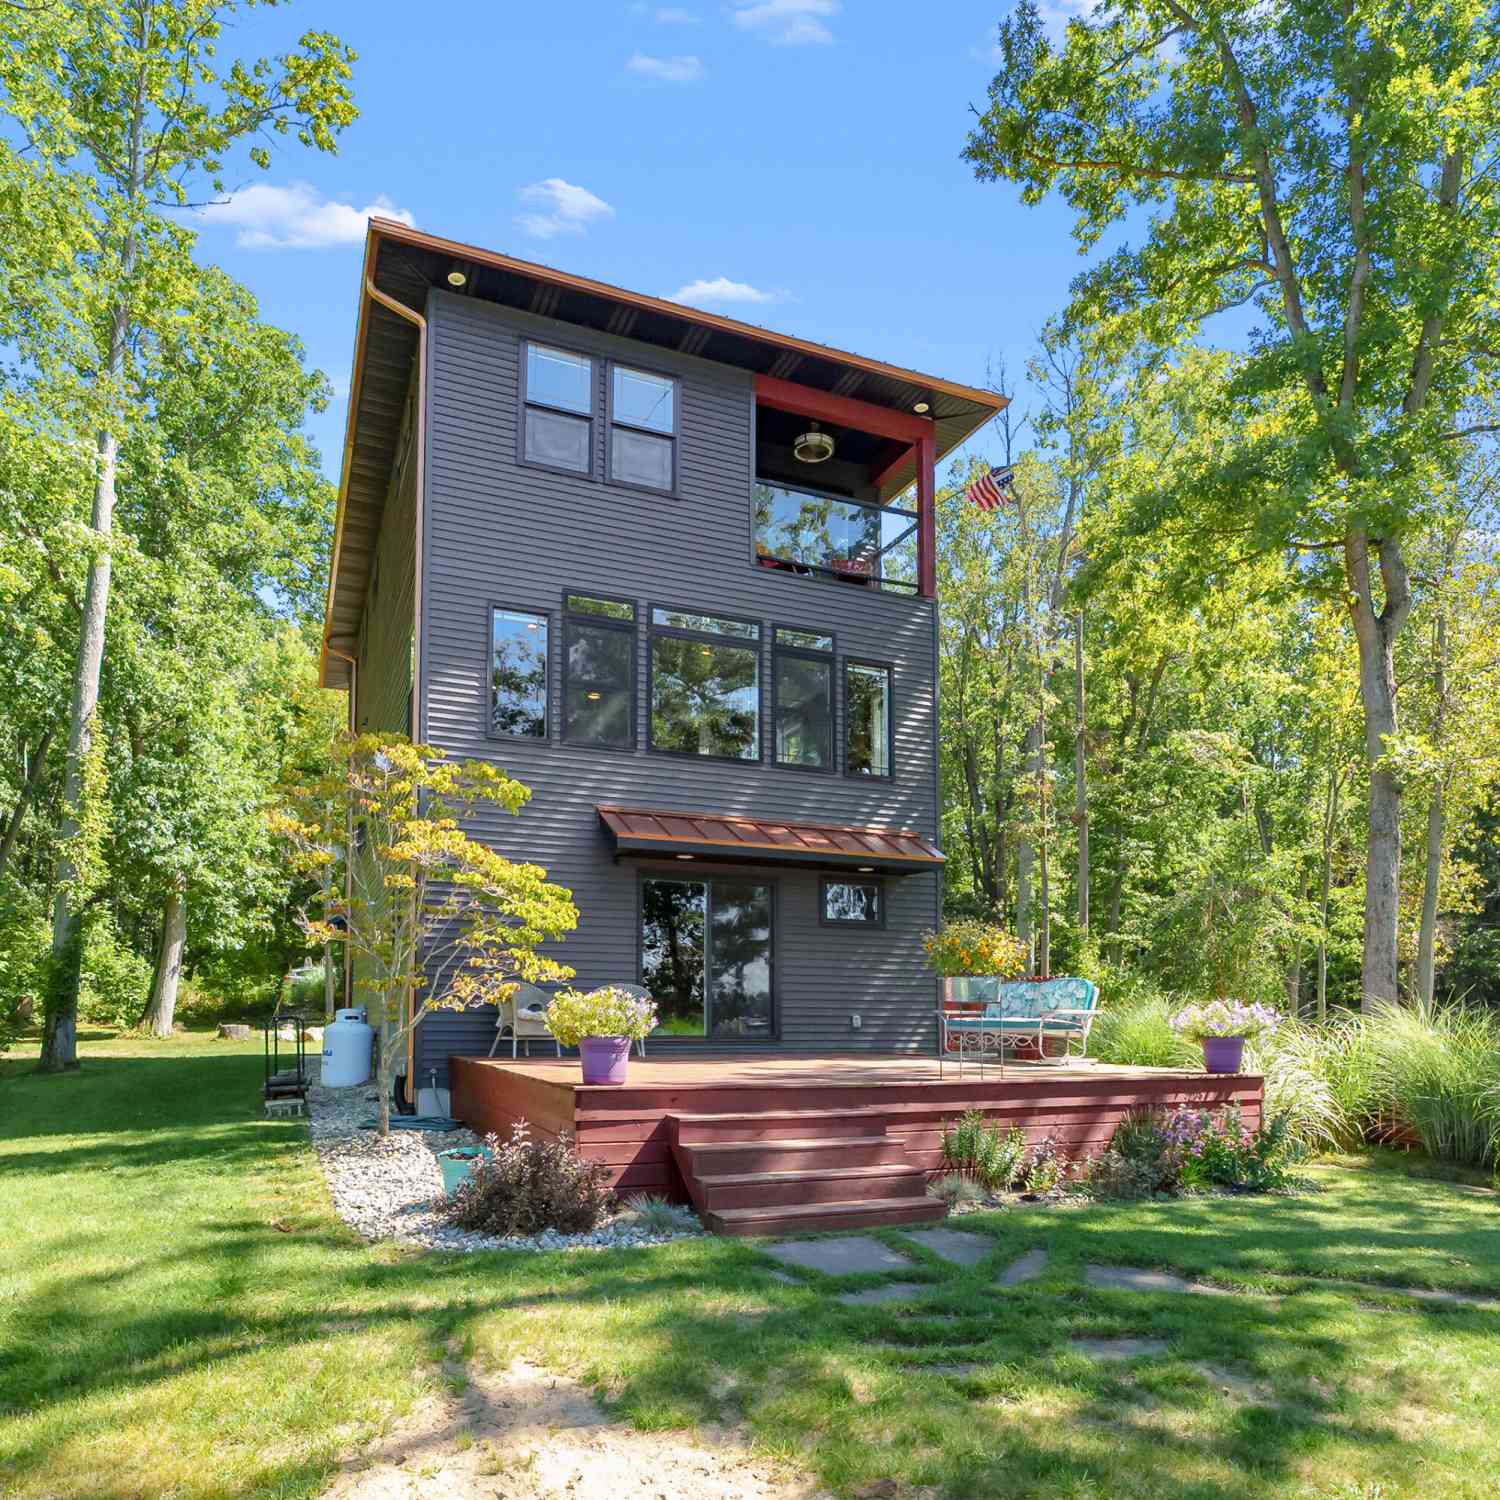
6840 Flower Drive
Delton, MI 49046

 3
3
Bed
 4
4
Bath
 2,730
2,730Sqft
 0.16
0.16Acre(Lot)
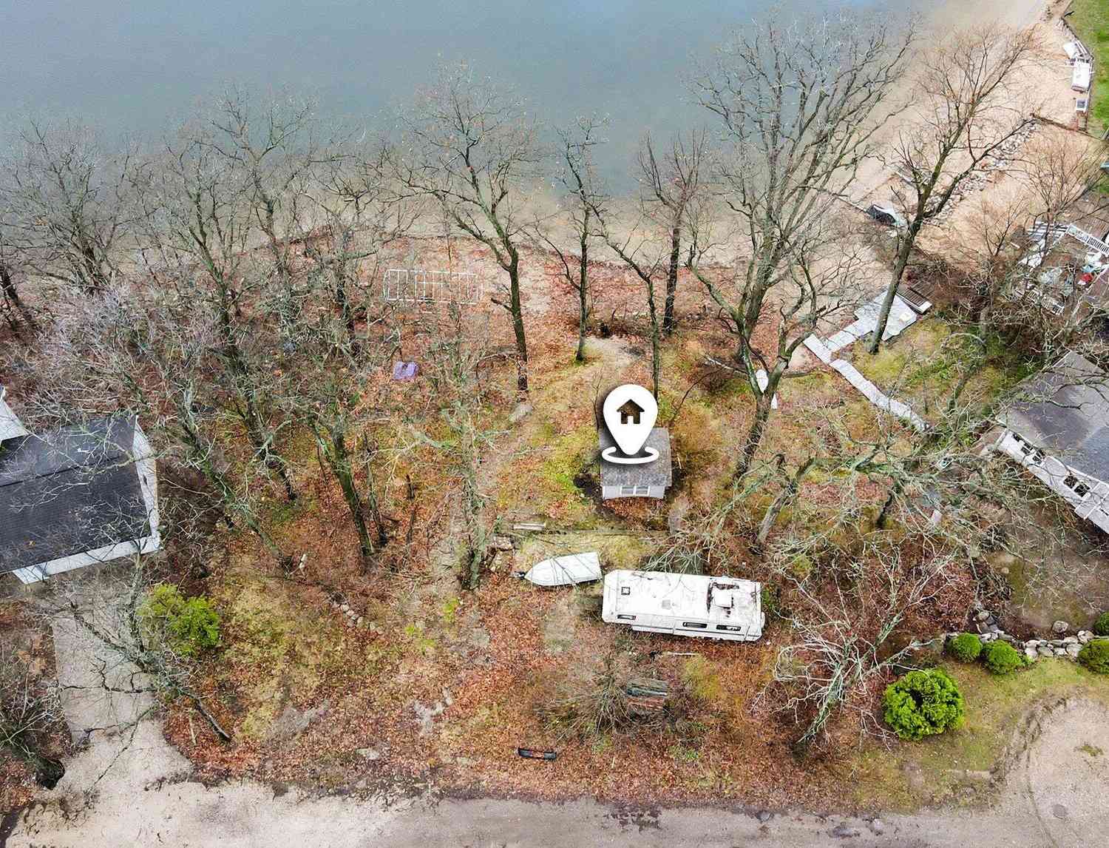

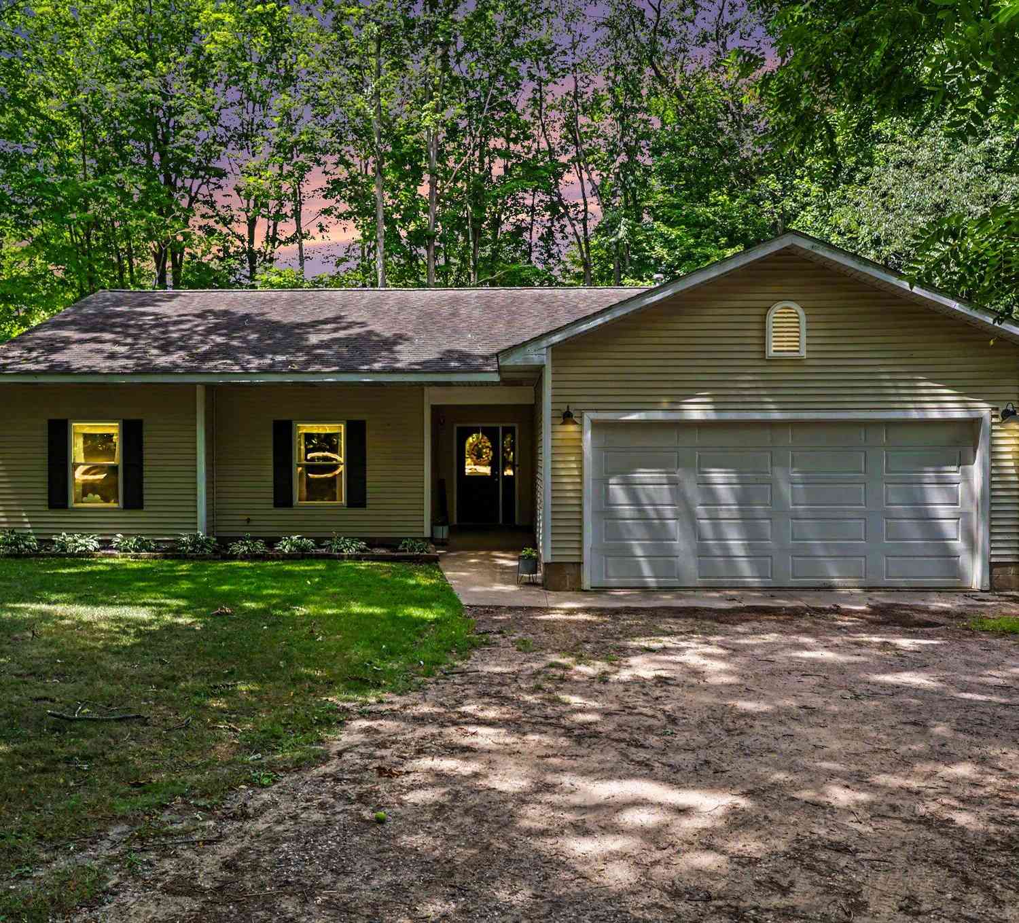
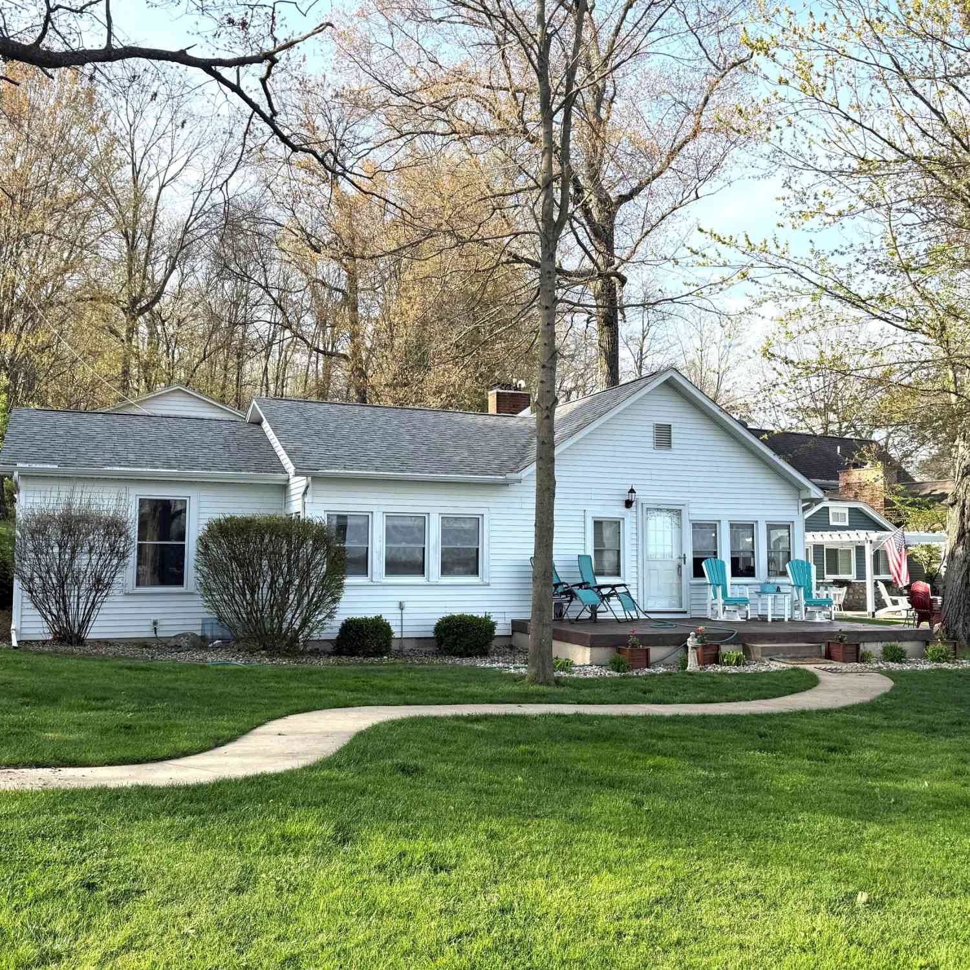
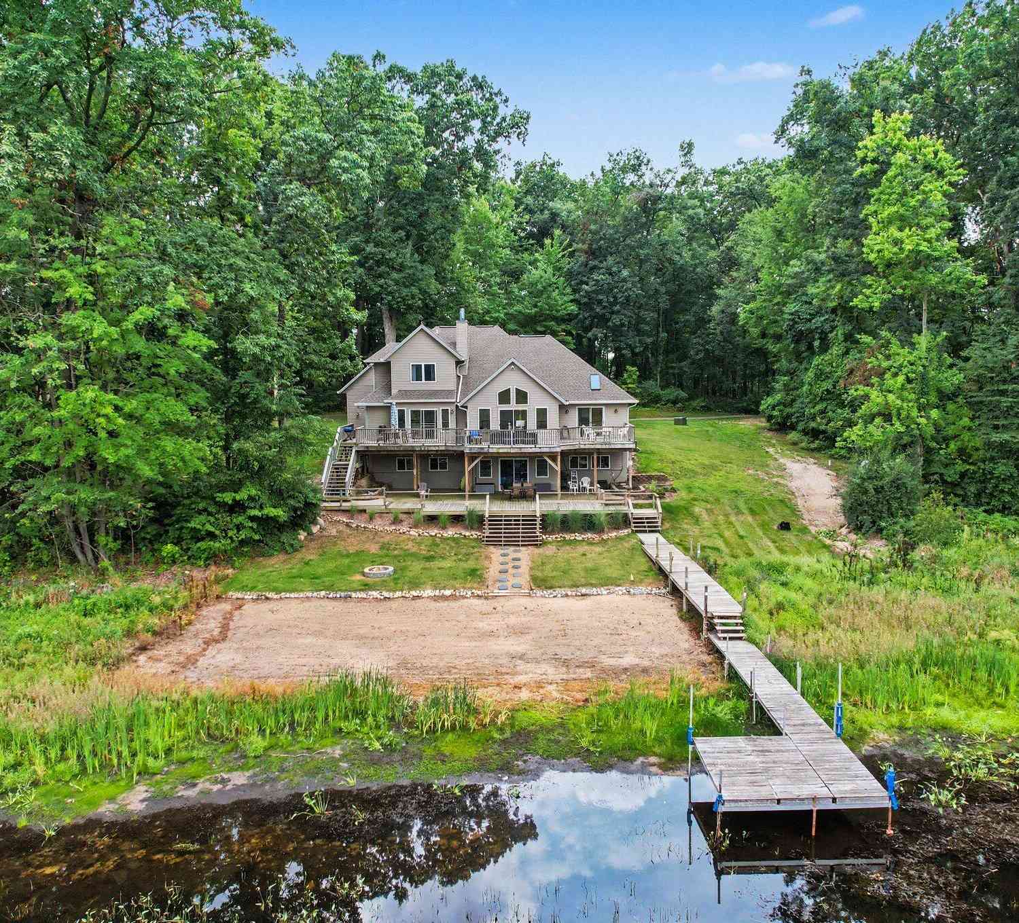
Perched proudly on 49 feet of frontage along beautiful 220-acre Guernsey Lake, this stunning 3-bed, 3.5-bath retreat offers breathtaking water views, luxurious finishes, and an exceptional attention to detail throughout. Designed to maximize both comfort and the spectacular setting, the home feels practically brand new and offers abundant lake views from nearly every room. Each bedroom features its own private ensuite, while the impressive primary suite takes center stage with a covered balcony, oversized walk-in closet, and beautifully appointed bath,a perfect place to unwind while taking in the lake. The main level is an entertainer's dream, featuring a spectacular kitchen with quartz countertops, upgraded appliances, and custom cabinetry. Abundant natural light fills the space, creating

 Property Details
 Map
Map
 Map
Map
What's Nearby
Nearby Areas
 Features
-
Bedroom Information
Total Bedrooms: 3 Window Feature: Garden WindowBathroom Information
Total Baths: 4 Full Baths: 3 Half Baths: 1Water/Sewer
Water BodyName: Guernsey Lake Sewer: PublicRoom Information
Other Rooms: 12 -
Roofing Information
Metal -
Interior Features
Ceiling Fan(s), Garage Door Opener, Center Island, Eat-in Kitchen, Pantry Roof: Metal Appliances: Iron Water FIlter, Dishwasher, Dryer, Microwave, Range, Refrigerator, Washer, Water Softener Owned Laundry Features: Upper Level -
Heating & Cooling
Heating: Forced Air Cooling: Central Air Water front: Yes WaterSource: Well -
Fireplace
Fireplace: Yes Number of Fireplaces: 1 Fireplace Features: 1
-
Building Information
Year Built: 2017 Construction Materials: Vinyl Siding Basement: Crawl Space Roof: Metal -
Exterior Features
BalconyPorch: Covered, Deck -
Road Types
Private Road -
Fencing
Privacy -
Laundry Features
Upper LevelPatio And Porch
Covered, DeckFencing
Privacy
-
Lot Information
Lot Dimensions: Irregular Lot Size Area: 0.16 Acres Lot Square Feet: 6,970 Waterfront: Lake Stories: 3 Main Square Feet: 2730Property Information
Property Type: Residential Sub Type: Single Family Residence Style: Contemporary SQ ft (Living Area): 2,730 Construction Materials: Vinyl Siding Property Age: 9
-
Listing Price Information
Listing Id: 26044822 ist Price: $539,900 List Price Tot SqFt: $198 Listing Terms Cash, FHA, VA Loan, Rural Development, MSHDA, Conventional -
Listing Information
Possession: Negotiable
-
Tax Information
Parcel Number: 07-330-017-00 Annual Tax: $3,293 Tax Year: 2025 Taxes: LOT 48, SUPERVISOR'S PLAT OF TECHLAND, HOPE TOWNSHIP, BARRY COUNTY, MICHIGAN AS RECORDED IN LIBER 3 OF PLATS, PAGE 40, BARRY COUNTY RECORDS. ALSO: A PARCEL OF LAND IN THE SOUTHWEST 1/4 OF SECTION 17, TOWN 2 NORTH, RANGE 9 WEST, HOPE TOWNSHIP, BARRY COUNTY, MICHIGAN, LYING ADJACENT TO LOT 48 OF THE RECORDED PLAT OF TECHLAND, MORE PARTICULARLY DESCRIBED BY SURVEY AS: COMMENCING AT THE SOUTH 1/4 CORN
-
Parking Information
# of Garage Spaces: 2 Has Garage: Yes Attached Garage: Yes Attached
-
School Information
Senior High School District: Delton-Kellogg
How much is this property worth?
Curious about this home's true market value? Use our free Home Evaluation Tool to instantly get a personalized Comparative Market Analysis (CMA) report. Make smarter, data-driven decisions before you buy.

Nearby Home Value
| Address | Estimate | Bed | Bath | Sq. Ft | Lot Size |
|---|---|---|---|---|---|
| 1707 W Bristol Road, Delton, MI, 49046 | $335,500 | 2 | 1 | 960 | 10 Acres |
| 11482 Schultz Drive, Delton, MI, 49046 | $407,900 | 4 | 3 | 2,042 | 1.20 Acres |
| 11378 Loon Echo Drive, Delton, MI, 49046 | $415,000 | 2 | 2 | 1,535 | 0.23 Acre |
| 9851 Cedar Creek Road, Delton, MI, 49046 | $399,000 | 3 | 2 | 1,270 | 1 Acre |
| 14144 Healy Drive, Delton, MI, 49046 | $649,900 | 4 | 4 | 2,370 | 9.52 Acres |
| 11681 Scott Park Road, Delton, MI, 49046 | $465,000 | 3 | 2 | 1,968 | 0.40 Acre |
| 4537 Cordes Road, Delton, MI, 49046 | $619,900 | 4 | 1 | 1,183 | 0.19 Acre |
| 4961 Beechwood Drive, Delton, MI, 49046 | $489,500 | 3 | 4 | 2,660 | 0.87 Acre |
| 731 Beechwood Drive, Delton, MI, 49046 | $440,000 | 2 | 1 | 900 | 0.81 Acre |
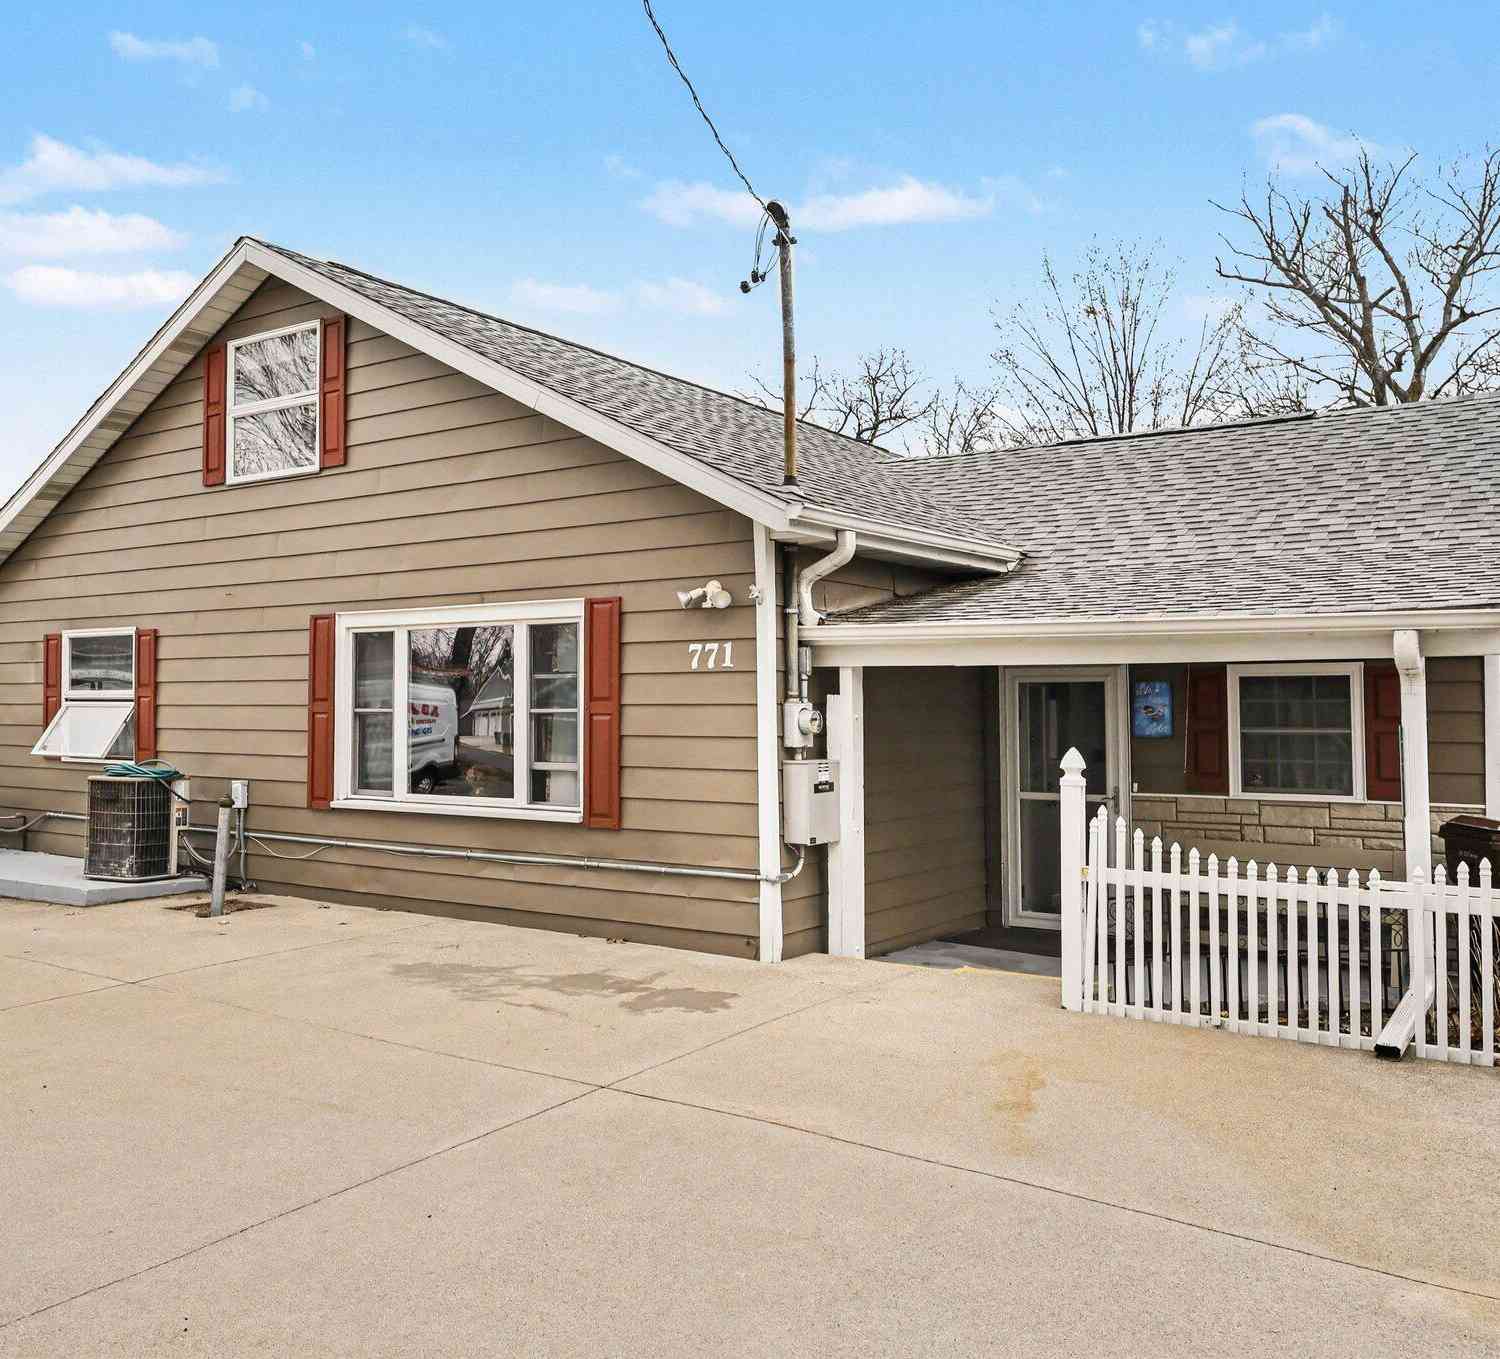
| 771 Beechwood Drive, Delton, MI, 49046 | $299,900 | 3 | 1 | 1,530 | 0.13 Acre |
Similar Homes To 6840 Flower Drive
Nearby For Sale
ByOwner last updated this listing 09/03/2026 @ 00:45
More Cities with for Sale by Owner Homes
- Delton Homes For Sale By Owner
- Hickory Corners Homes For Sale By Owner
- Dowling Homes For Sale By Owner
- Richland Homes For Sale By Owner
- Hastings Homes For Sale By Owner
- Augusta Homes For Sale By Owner
- Middleville Homes For Sale By Owner
- Martin Homes For Sale By Owner
- Shelbyville Homes For Sale By Owner
- Plainwell Homes For Sale By Owner
- Nashville Homes For Sale By Owner
- Parchment Homes For Sale By Owner
- Galesburg Homes For Sale By Owner
- Otsego Homes For Sale By Owner
- Wayland Homes For Sale By Owner
- Freeport Homes For Sale By Owner
- Kalamazoo Homes For Sale By Owner
- Woodland Homes For Sale By Owner
- Hopkins Homes For Sale By Owner
- Climax Homes For Sale By Owner
Homes around $539,900




Verify Your Email
Please enter the 6-digit verification code
sent to your email address.
Verify Your Phone Number
Please enter the 6-digit verification code
sent to your mobile phone.