

11440 County Highway 14
Delhi, NY 13753

 4
4
Bed
 5
5
Bath
 4,051
4,051Sqft
 16.60
16.60Acres(Lot)
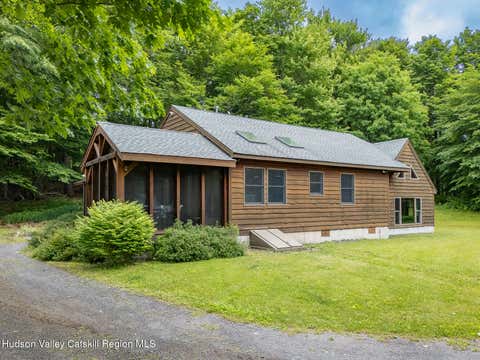
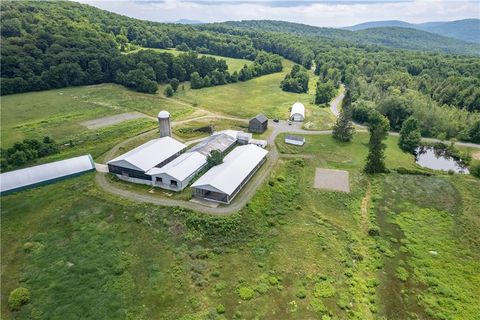
Follow the stone-lined drive past whimsical log sculptures and Turoe Farm comes into view: a property made for gathering, with room for guests, collections, and long weekends in the Catskills. At the center is a three-building composition: an 1890s farmhouse, a modern entertaining barn known as the Guest Lodge, and a historic dairy barn with a contemporary auto-barn addition. Set on 16+ acres with two ponds, the headwaters of Steele Brook, and sweeping hillside views, the property carries a rare sense of scale and character. Its name references the ancient carved granite pillar at Turoe in County Galway, Ireland. THE FARMHOUSE: Two beveled-glass doors open into the home's core. One leads to a center hall with a wide oak staircase; the other opens to the main living room, where refini

 Property Details
 Map
Map
 Map
Map
What's Nearby
Nearby Areas
 Features
-
Bedroom Information
Total beds: 4Bathroom Information
Total Baths: 5 Full Baths: 4 Half Baths: 1Room Information
Has Basement: Yes Basement: Full, Unfinished -
Flooring Information
Carpet, Stone, Tile, Wood -
Roofing Information
Metal -
Interior Features
Beamed Ceilings, Built-in Features, Bookcases, Cathedral Ceiling(s), Ceiling Fan(s), Eat-in Kitchen, High Speed Internet, Kitchen Island, Natural Woodwork, Open Floorplan, Pantry, Recessed Lighting, Storage, Track Lighting, Wet Bar, Walk-In Closet(s) Roof: Metal Appliances: Bar Fridge, Dryer, Dishwasher, Free-Standing Gas Range, Freezer, Gas Range, Microwave, Refrigerator, Range Hood, Stainless Steel Appliance(s), Washer Laundry Features: Laundry Room Window Features: Wood Frames -
Heating & Cooling
Has Heating: Yes Heating: Forced Air, Pellet Stove, Radiant, Radiant Floor, Wall Furnace, Wood Stove Has Cooling: Yes Cooling: Ceiling Fan(s)
-
Building Information
Year Built: 1890 Building Area Total: 4051 Construction Materials: Board & Batten Siding, Clapboard, Cement Siding, Frame, Stone Patio And Porch Features: Covered, Deck, Front Porch, Patio, Porch Private Pool: No Water front Features: Pond View: Mountain(s), Pond, Panoramic, Pasture, Rural, Trees/Woods, Valley -
Exterior Features
Exterior Features: Courtyard, Fire Pit, Garden, Lighting, Storage
-
Lot Information
Main Square Feet: 16.6 Acres Lot Size Acres: 16.6 Lot Size Square Feet: 723096 Lot Description: Sloped, Agricultural, Cleared, Few Trees, Gentle Sloping, Landscaped, Meadow, Views
-
Listing Price Information
Listing Price: $1195000 Cash, Conventional
-
Tax Information
Parcel Number: 125.-2-16.1 Tax Lot: 16 Tax Block: 2 Annual Tax: $10000 Tax Legal Desc: Whitesbrgh Gl8 Map 5876
-
Parking Information
Covered, Driveway, Heated Garage, OversizedGarage Information
Has Garage: Yes Garage Space: 12
-
Utility Information
Electricity Connected -
Location Information
WaterSource: Private, Well
How much is this property worth?
Curious about this home's true market value? Use our free Home Evaluation Tool to instantly get a personalized Comparative Market Analysis (CMA) report. Make smarter, data-driven decisions before you buy.

Nearby Home Value
| Address | Estimate | Bed | Bath | Sq. Ft | Lot Size |
|---|---|---|---|---|---|
| 47220 State Highway 10, Delhi, NY, 13753 | $289,000 | 4 | 2 | 1,376 | 0.78 Acre |
| 47220 State Highway 10, Delhi, NY, 13753 | $289,000 | 4 | 2 | 1,376 | 0.78 Acre |
| 47220 State Highway 10, Delhi, NY, 13753 | $289,000 | 4 | 2 | 1,376 | 0.78 Acre |
| 395 Federal Hill Rd 1, Delhi, NY, 13753 | $45,000 | 2 | 1 | 650 | 0.85 Acre |
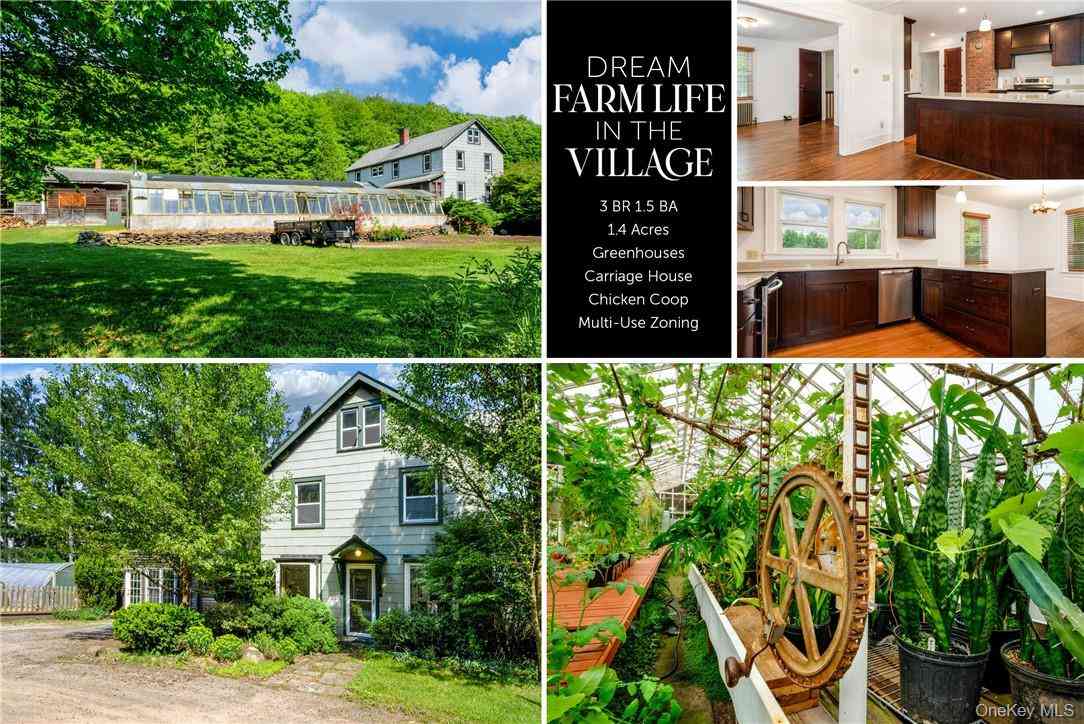
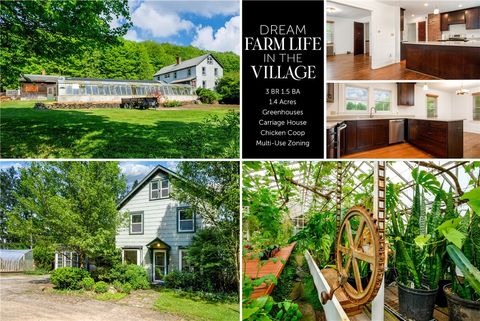
| 265 Main Street, Delhi, NY, 13753 | $429,000 | 3 | 2 | 4,173 | 1.40 Acres |
| 265 Main Street, Delhi, NY, 13753 | $429,000 | 3 | 2 | 4,173 | 1.40 Acres |
| 265 Main Street, Delhi, NY, 13753 | $429,000 | 3 | 2 | 4,173 | 1.40 Acres |
| 265 Main Street, Delhi, NY, 13753 | $429,000 | 3 | 2 | 4,173 | 1.40 Acres |
| 265 Main Street, Delhi, NY, 13753 | $429,000 | 3 | 2 | 4,173 | 1.40 Acres |
| 213 Main Street, Delhi, NY, 13753 | $260,000 | 3 | 2 | 1,000 | 0.24 Acre |
Similar Homes To 11440 County Highway 14
Nearby For Sale
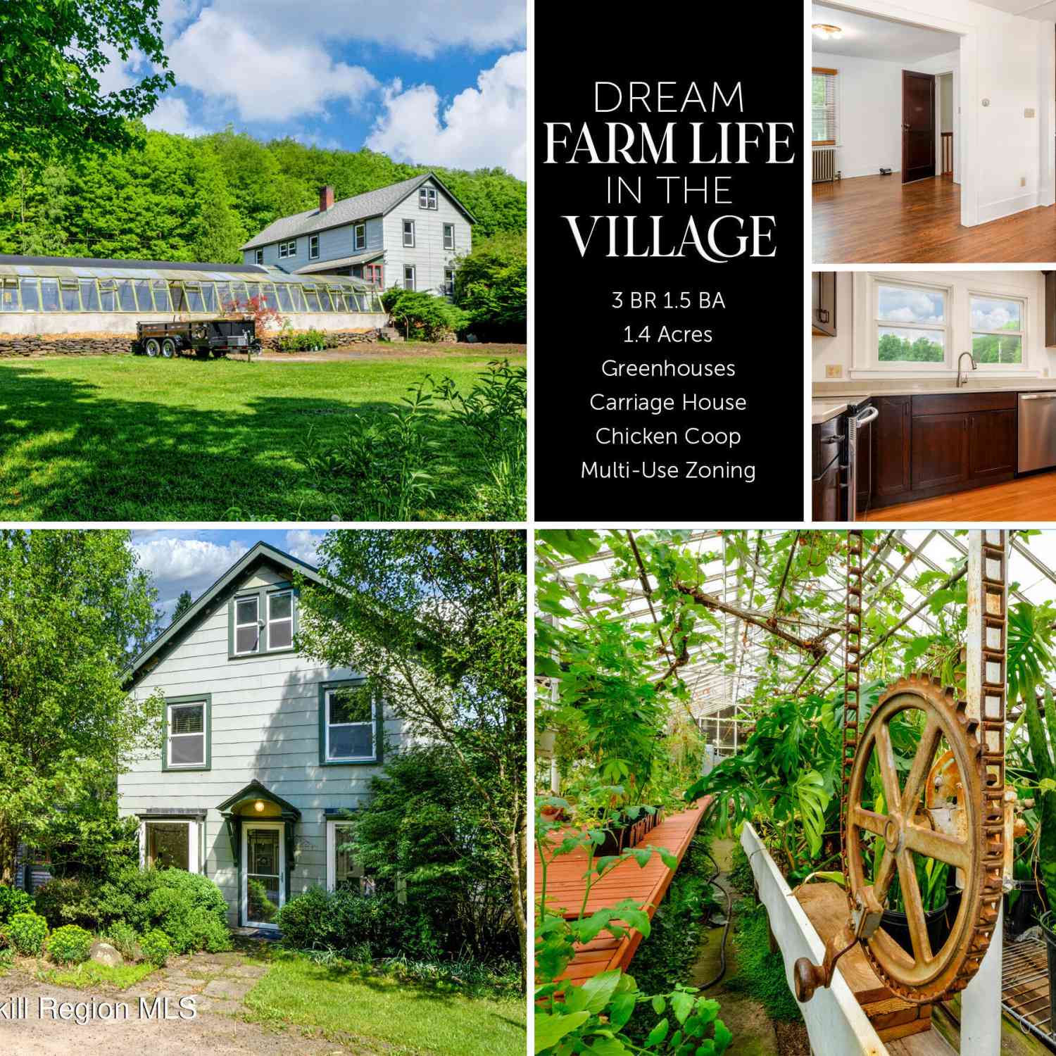
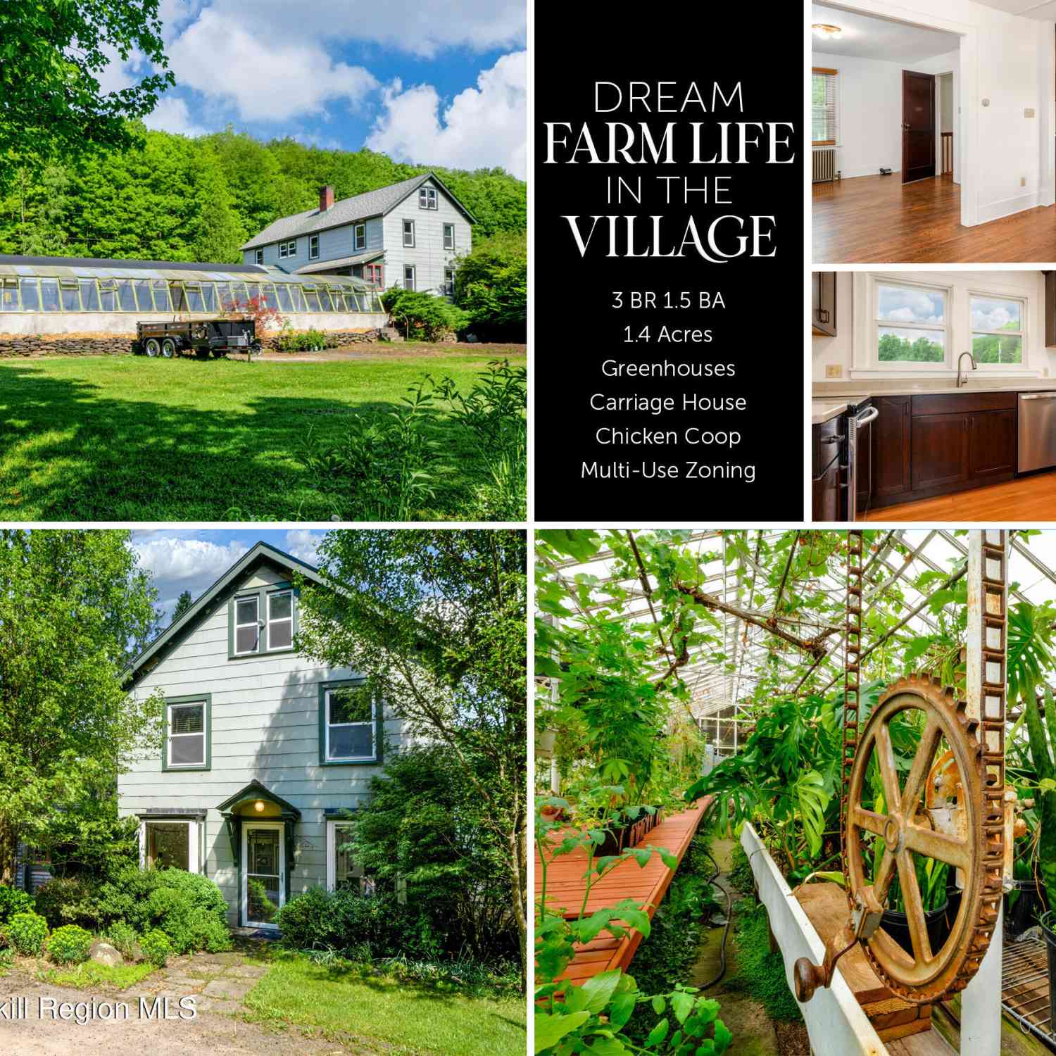
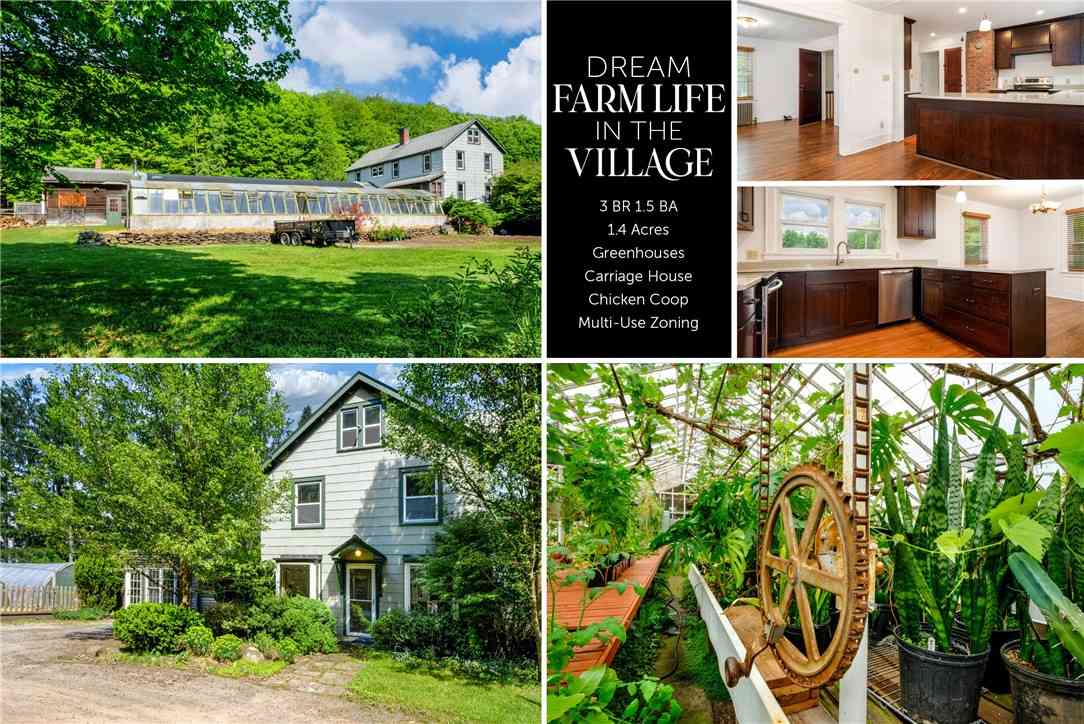
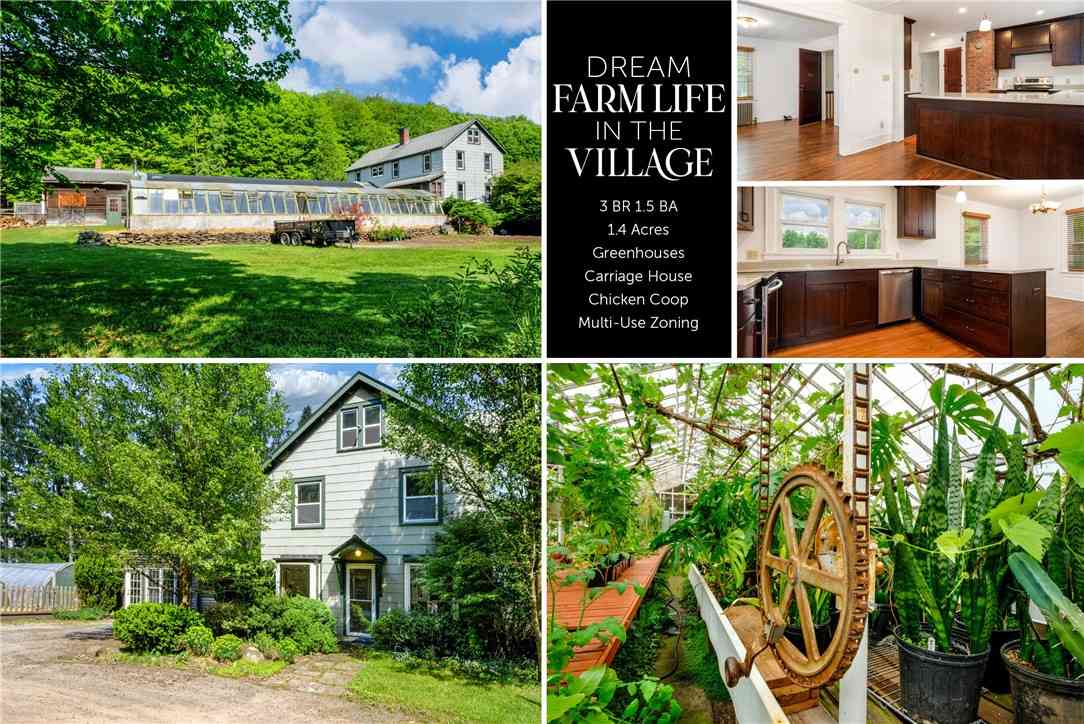
The data relating to real estate for sale on this website comes in part from the Internet Data exchange (IDX) program of the Ulster County Board of REALTORS®. IDX information is provided exclusively for consumers' personal, non - commercial use and may not be used for any purpose other than to identify prospective properties consumers may be interested in purchasing. Information deemed reliable but not guaranteed. Copyright ©2026 Ulster County Board of REALTORS®, Inc.
ByOwner last updated this listing 10/08/2026 @ 08:58
More Cities with for Sale by Owner Homes
- Delhi Homes For Sale By Owner
- Bovina Center Homes For Sale By Owner
- Hamden Homes For Sale By Owner
- Bloomville Homes For Sale By Owner
- Andes Homes For Sale By Owner
- Franklin Homes For Sale By Owner
- Hobart Homes For Sale By Owner
- Davenport Homes For Sale By Owner
- Harpersfield Homes For Sale By Owner
- Walton Homes For Sale By Owner
- Otego Homes For Sale By Owner
- Oneonta Homes For Sale By Owner
- Margaretville Homes For Sale By Owner
- Downsville Homes For Sale By Owner
- Stamford Homes For Sale By Owner
- Roxbury Homes For Sale By Owner
- Maryland Homes For Sale By Owner
- Worcester Homes For Sale By Owner
- Fleischmanns Homes For Sale By Owner
- Denver Homes For Sale By Owner
Homes around $1,195,000








Verify Your Email
Please enter the 6-digit verification code
sent to your email address.
Verify Your Phone Number
Please enter the 6-digit verification code
sent to your mobile phone.