
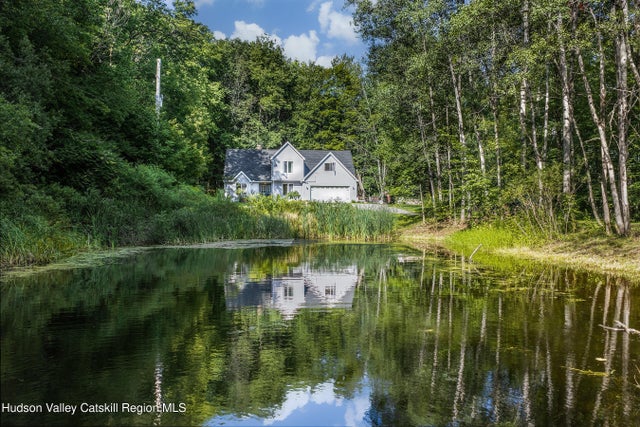
715 Rosa Circle
Delhi, NY 13753

 3
3
Bed
 4
4
Bath
 1,890
1,890Sqft
 5.12
5.12Acres(Lot)
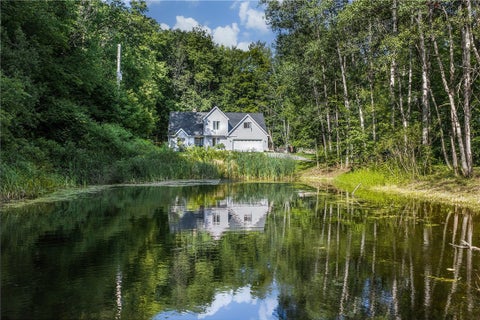
Just minutes from Delhi, 715 Rosa Circle offers a thoughtfully designed home with a distinctive sense of arrival. A level, S-curved driveway wraps around a quarter-acre pond--a real advantage come winter--opening to a small circular garden, garage to the right, front door along a stone walkway to the left. A triple-peak façade gives the home clean, contemporary character. Inside, the living room opens dramatically above you, anchored by a 20-foot gable ceiling with the center roofline still visible overhead. A wood-burning fireplace with a black stone hearth sits at the heart of the open-concept layout. To the left, a front-facing bedroom overlooks the driveway and pond and includes a full en suite bath--a comfortable, well-positioned primary suite. To the right, a smaller front room of

 Property Details
 Map
Map
 Map
Map
What's Nearby
Nearby Areas
 Features
-
Bedroom Information
Total beds: 3Bathroom Information
Total Baths: 4 Full Baths: 3 Half Baths: 1Room Information
Has Basement: Yes Basement: Bath/Stubbed, Full, Partially Finished, Storage Space -
Flooring Information
Wood -
Roofing Information
Asphalt, Shingle -
Interior Features
Built-in Features, Entrance Foyer, Eat-in Kitchen, High Ceilings, High Speed Internet, Natural Woodwork, Pantry, Storage, Master Downstairs Roof: Asphalt, Shingle Appliances: Dryer, Gas Range, Refrigerator, Range Hood, Washer, Washer/Dryer Stacked Laundry Features: Laundry Room Window Features: Insulated Windows, Double Pane Windows, Wood Frames -
Heating & Cooling
Has Heating: Yes Heating: Baseboard, Electric, Heat Pump, Wood Stove Has Cooling: Yes Cooling: Heat Pump
-
Building Information
Year Built: 1989 Building Area Total: 1890 Construction Materials: Frame, Vinyl Siding Stories: 2 Patio And Porch Features: Deck, Wrap Around Private Pool: No Water front Features: Pond View: Mountain(s), Pond, Trees/Woods -
Exterior Features
Exterior Features: Private Yard, Rain Gutters
-
Lot Information
Main Square Feet: 5.12 Acres Lot Size Acres: 5.12 Lot Size Square Feet: 223027.2 Lot Description: Back Yard, Front Yard, Level, Many Trees, Private, Secluded
-
Listing Price Information
Listing Price: $399000 Cash, Conventional
-
Tax Information
Parcel Number: 149.-3-4 Tax Lot: 3 Tax Block: 4 Tax Year: 2026 Annual Tax: $5890 Tax Legal Desc: FM #3424 lot 4
-
Parking Information
Driveway, Garage Faces Front, Attached, GarageGarage Information
Has Garage: Yes Has Attached Garage: Yes Garage Space: 2
-
Utility Information
Electricity Connected -
Location Information
WaterSource: Private, Well
How much is this property worth?
Curious about this home's true market value? Use our free Home Evaluation Tool to instantly get a personalized Comparative Market Analysis (CMA) report. Make smarter, data-driven decisions before you buy.

Nearby Home Value
| Address | Estimate | Bed | Bath | Sq. Ft | Lot Size |
|---|---|---|---|---|---|
| 47220 State Highway 10, Delhi, NY, 13753 | $289,000 | 4 | 2 | 1,376 | 0.78 Acre |
| 47220 State Highway 10, Delhi, NY, 13753 | $289,000 | 4 | 2 | 1,376 | 0.78 Acre |
| 47220 State Highway 10, Delhi, NY, 13753 | $289,000 | 4 | 2 | 1,376 | 0.78 Acre |
| 395 Federal Hill Rd 1, Delhi, NY, 13753 | $65,000 | 2 | 1 | 650 | 0.85 Acre |
| 20450 State Highway 28, Delhi, NY, 13753 | $389,000 | 1 | 2 | 3,456 | 41.43 Acres |
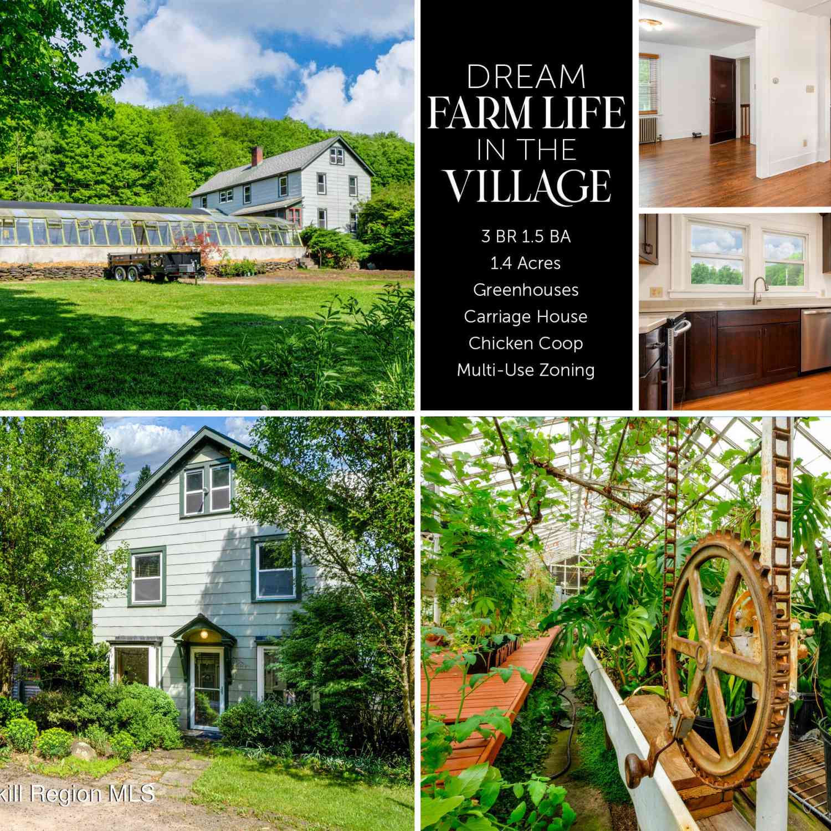
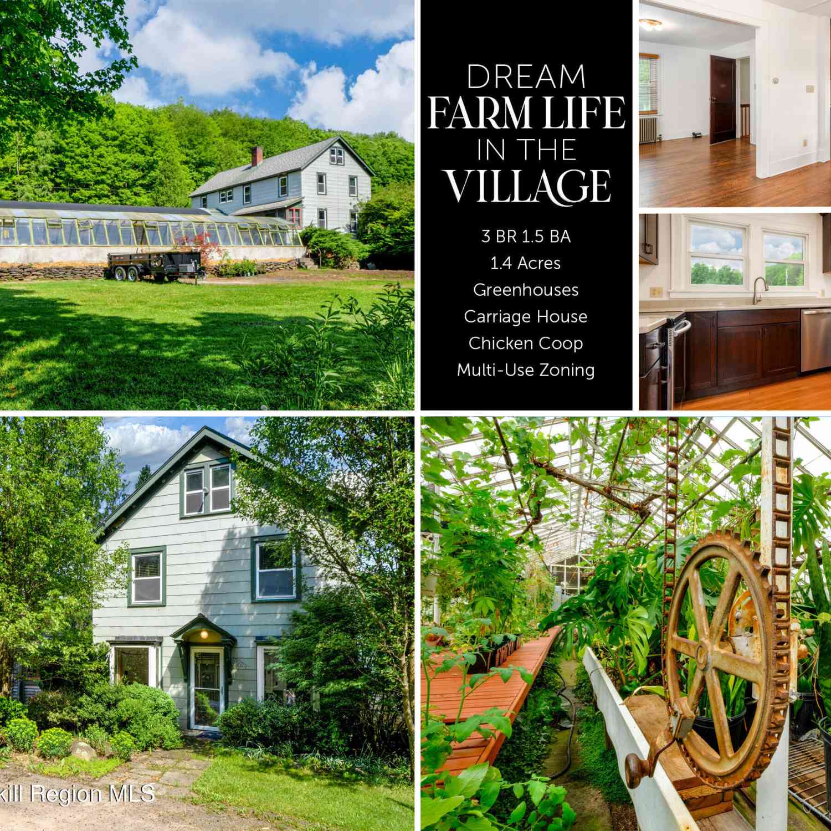
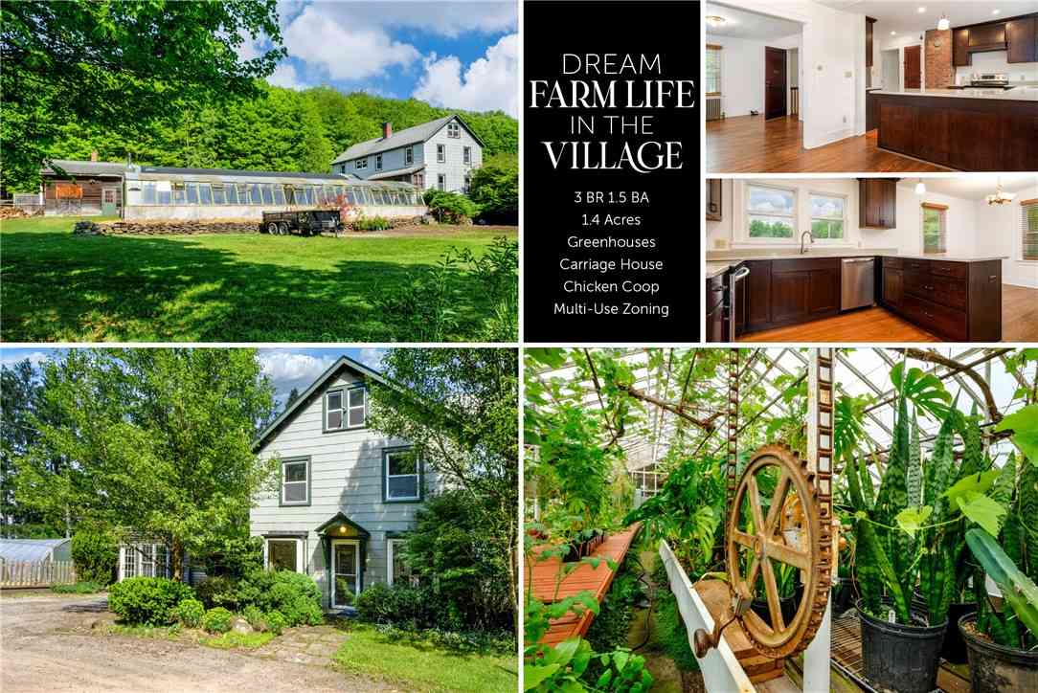
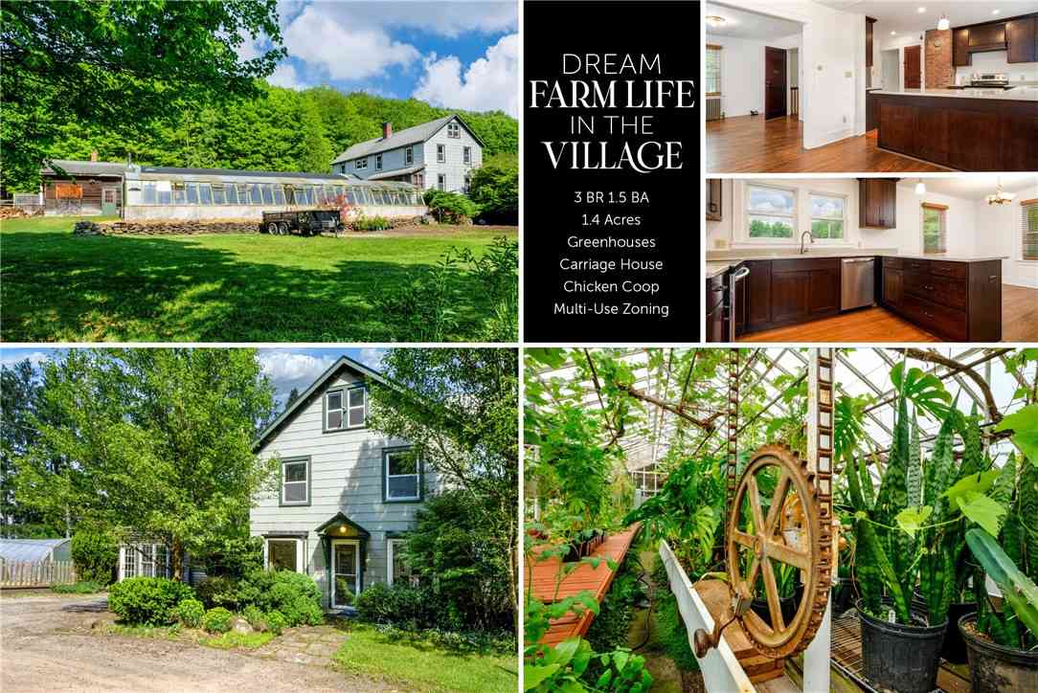
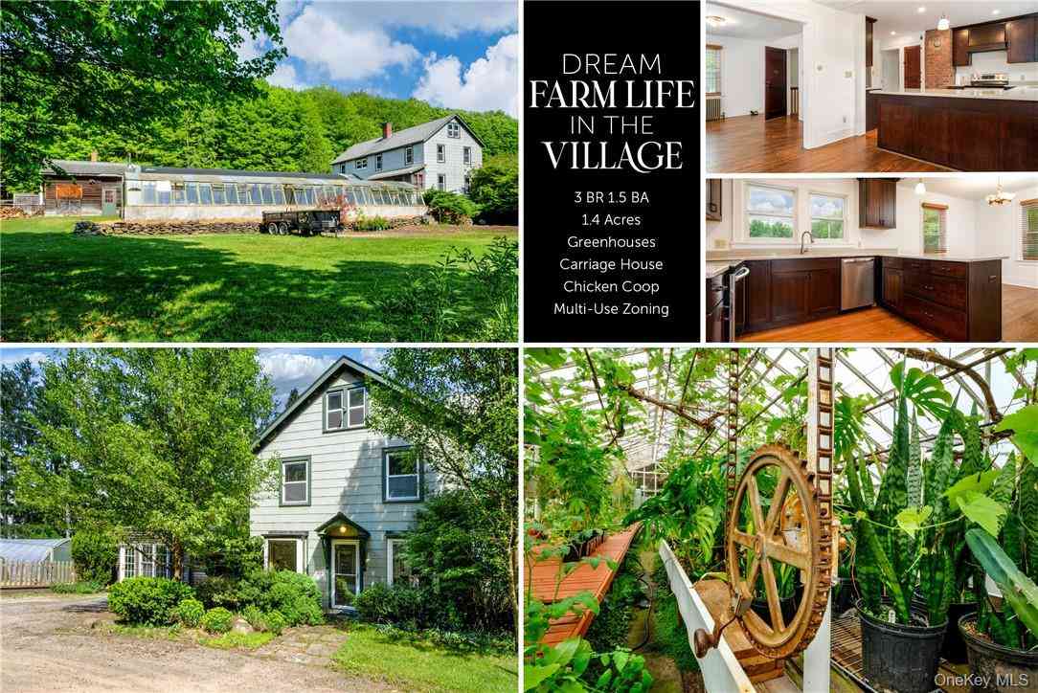
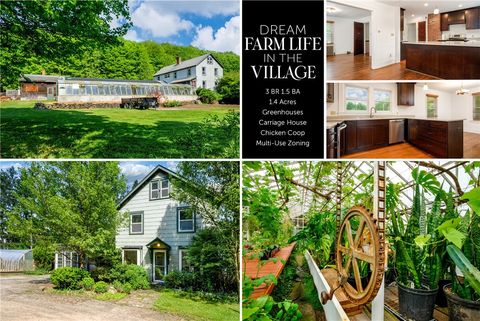
| 265 Main Street, Delhi, NY, 13753 | $429,000 | 3 | 2 | 4,173 | 1.40 Acres |
| 265 Main Street, Delhi, NY, 13753 | $429,000 | 3 | 2 | 4,173 | 1.40 Acres |
| 265 Main Street, Delhi, NY, 13753 | $429,000 | 3 | 2 | 4,173 | 1.40 Acres |
| 265 Main Street, Delhi, NY, 13753 | $429,000 | 3 | 2 | 4,173 | 1.40 Acres |
| 265 Main Street, Delhi, NY, 13753 | $429,000 | 3 | 2 | 4,173 | 1.40 Acres |
Similar Homes To 715 Rosa Circle
Nearby For Sale
The data relating to real estate for sale on this website comes in part from the Internet Data exchange (IDX) program of the Ulster County Board of REALTORS®. IDX information is provided exclusively for consumers' personal, non - commercial use and may not be used for any purpose other than to identify prospective properties consumers may be interested in purchasing. Information deemed reliable but not guaranteed. Copyright ©2026 Ulster County Board of REALTORS®, Inc.
ByOwner last updated this listing 09/12/2026 @ 23:49
More Cities with for Sale by Owner Homes
- Delhi Homes For Sale By Owner
- Bovina Center Homes For Sale By Owner
- Hamden Homes For Sale By Owner
- Bloomville Homes For Sale By Owner
- Andes Homes For Sale By Owner
- Franklin Homes For Sale By Owner
- Hobart Homes For Sale By Owner
- Davenport Homes For Sale By Owner
- Harpersfield Homes For Sale By Owner
- Walton Homes For Sale By Owner
- Otego Homes For Sale By Owner
- Oneonta Homes For Sale By Owner
- Margaretville Homes For Sale By Owner
- Downsville Homes For Sale By Owner
- Stamford Homes For Sale By Owner
- Roxbury Homes For Sale By Owner
- Maryland Homes For Sale By Owner
- Worcester Homes For Sale By Owner
- Fleischmanns Homes For Sale By Owner
- Denver Homes For Sale By Owner
Homes around $399,000







Verify Your Email
Please enter the 6-digit verification code
sent to your email address.
Verify Your Phone Number
Please enter the 6-digit verification code
sent to your mobile phone.