

1392 Rupert Road
Decatur, GA 30030

 5
5
Bed
 3
3
Bath
 2,867
2,867Sqft
 0.25
0.25Acre(Lot)
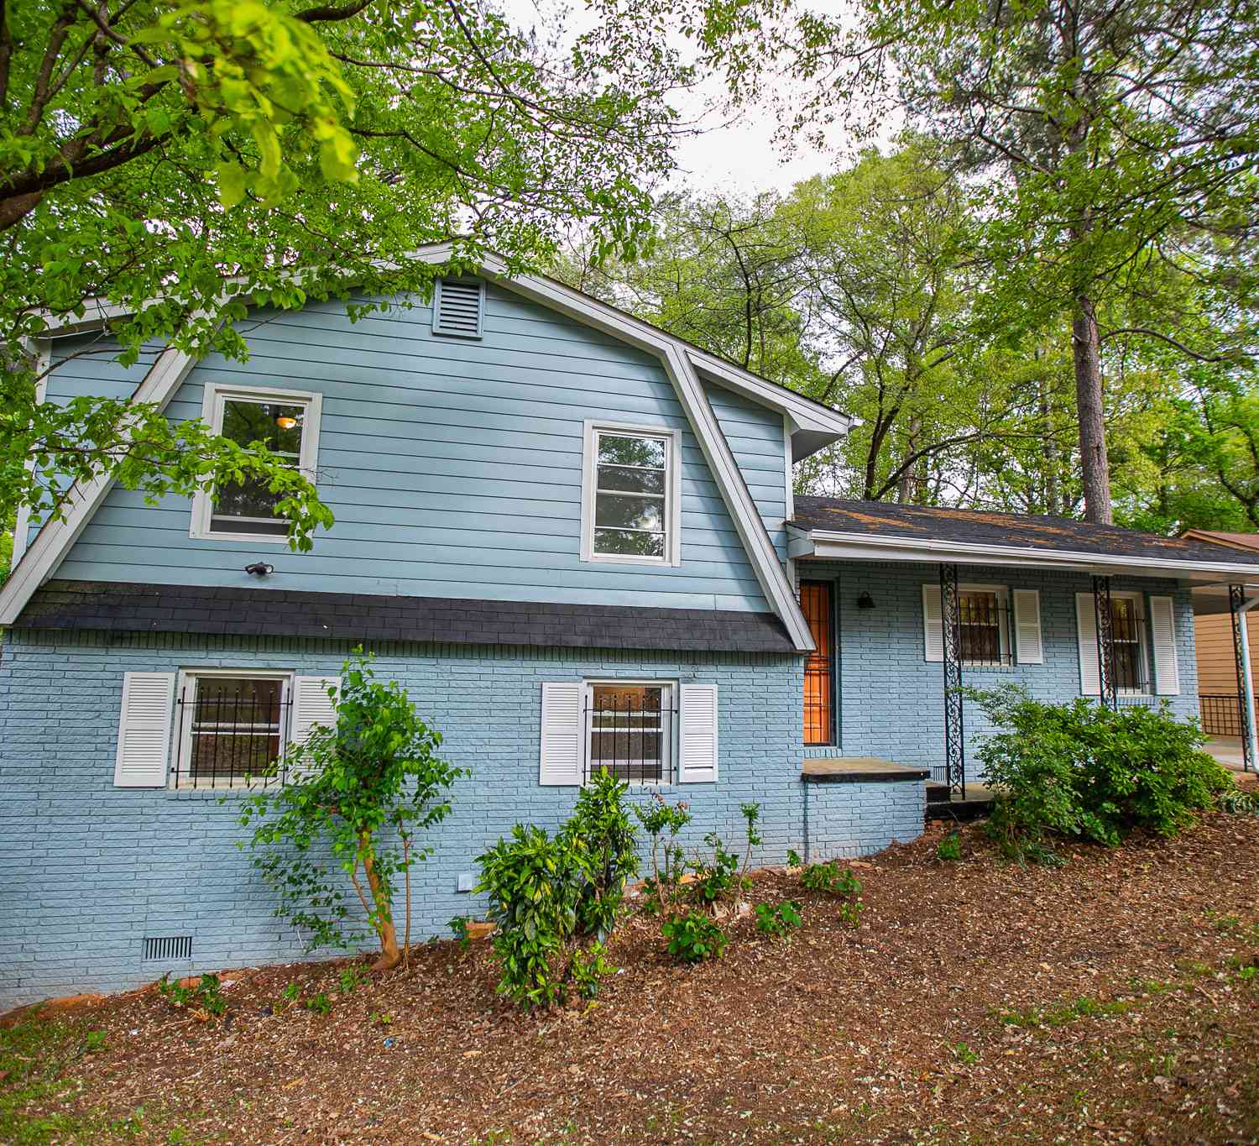
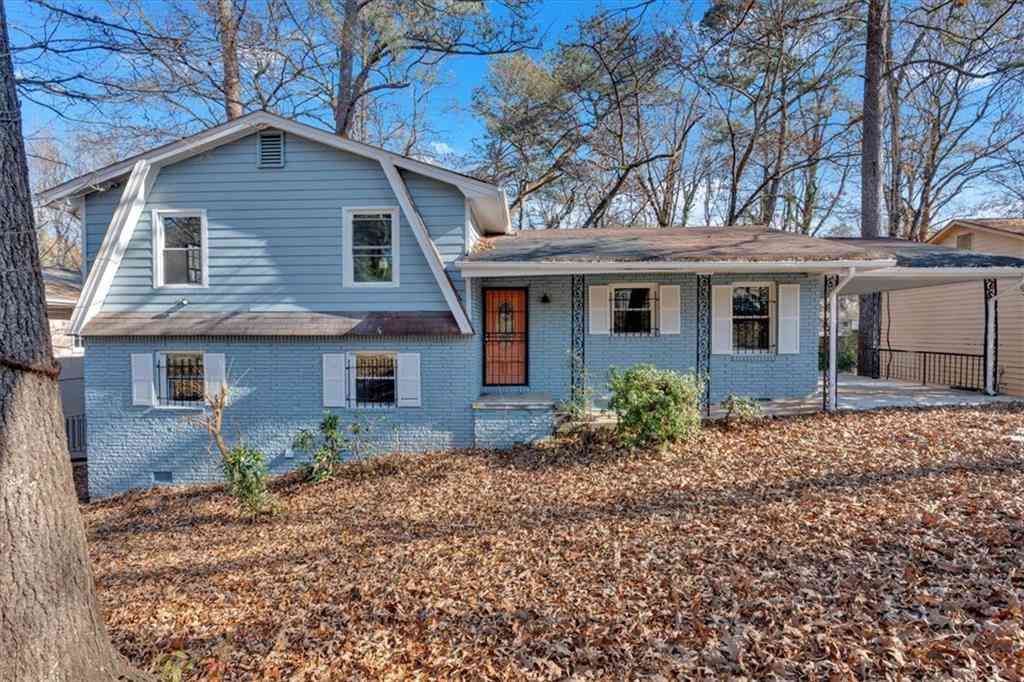
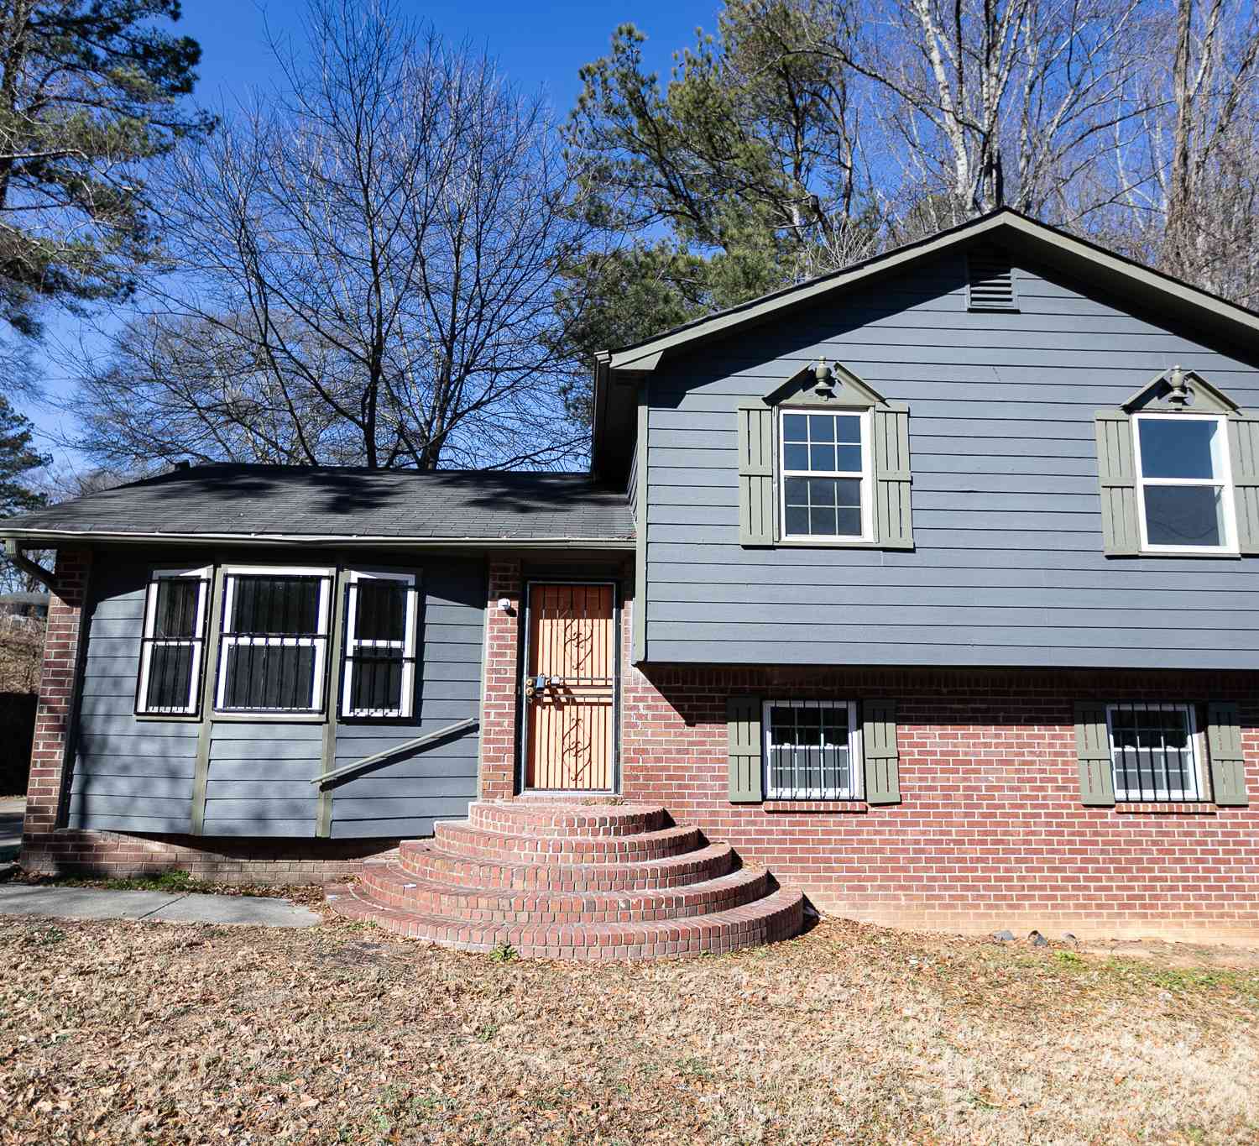
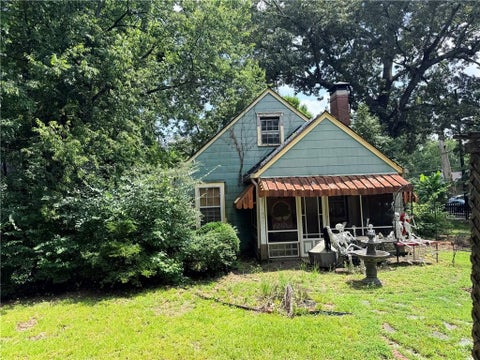
** MAJOR PRICE IMPROVEMENT ** The Sellers have made their move, now it's your turn! PRICED MORE THAN $130K BELOW RECENT APPRAISED VALUE! There is nothing wrong here—the owners have relocated out of state and are ready to SELL rather than become long-distance landlords. Their change in circumstances is an incredible opportunity for the next owner. Wondering if NOW is a good time to buy? At this price, the answer is a resounding YES! This 5BR/3BA home offers nearly 2,900 SF, an attached garage and an amazing yard with exceptional outdoor living, all in the popular Midway Woods neighborhood just minutes from Downtown Decatur and Avondale Estates. Exceptional space, style and VALUE in one of Decatur's most convenient intown locations! Completed in 2018, this stylish residence has been

 Property Details
 Map
Map
 Map
Map
What's Nearby
Nearby Areas
 Features
-
Bedroom Information
Total beds: 5Bathroom Information
Total Baths: 3 Full Baths: 3Room Information
Basement: Crawl Space, Exterior Entry -
Flooring Information
Carpet, Hardwood, Tile -
Roofing Information
Composition -
Interior Features
Breakfast Bar, Eat-in Kitchen, Pantry, Double Vanity, Entrance Foyer, High Speed Internet, Low Flow Plumbing Fixtures, Recessed Lighting, Walk-In Closet(s) Roof: Composition Appliances: Dishwasher, Disposal, Gas Range, Gas Water Heater, Microwave, Range Hood, Refrigerator Laundry Features: Electric Dryer Hookup, In Hall, Laundry Room, Upper Level Window Features: Double Pane Windows, Shutters, Window Treatments -
Heating & Cooling
Has Heating: Yes Heating: Central, Forced Air, Natural Gas Has Cooling: Yes Cooling: Ceiling Fan(s), Central Air, Electric
-
Building Information
Year Built: 1951 Building Area Total: 2867 Construction Materials: Frame, HardiPlank Type Patio And Porch Features: Covered, Deck, Front Porch, Patio Pool Features: None Private Pool: No View: Other -
Exterior Features
Exterior Features: Awning(s), Garden, Lighting, Private Yard, Rain Gutters
-
Lot Information
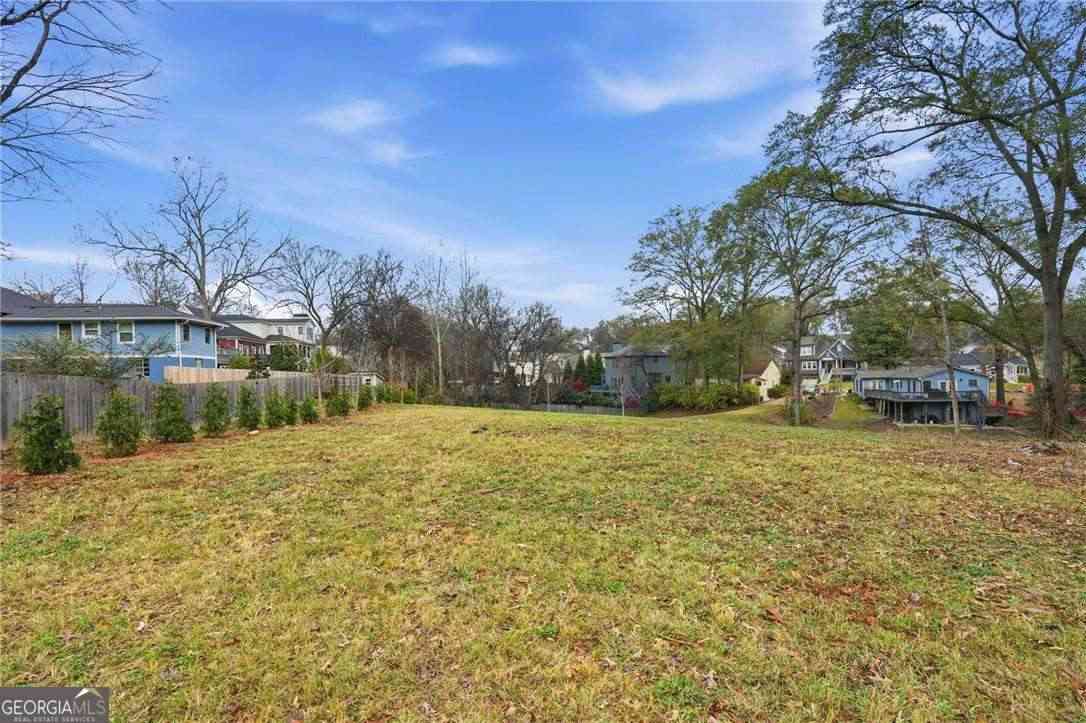
Lot Dimensions: 90x130x60x62x75 Lot Size Acres: 0.25 Lot Size Source: Assessor Lot Description: Back Yard, Front Yard, Landscaped, Level, Sprinklers In Front, Sprinklers In RearProperty Information
Subdivision: Midway Woods Source Property Type: Residential Property SubType: Single Family Residence Levels: Two Property Age: 75
-
Listing Price Information
Listing Price: $699000 Original Price: $850000 1031 Exchange, Cash, Conventional, FHA, VA Loan
-
Tax Information
Parcel Number: 15 201 13 010 Tax Lot: 16 Tax Block: B Tax Year: 2025 Annual Tax: $9245 Tax Legal Desc: x
-
Parking Information
Parking Total: 3 Attached, Driveway, Garage, Garage Door Opener, Garage Faces Front, Kitchen Level, Parking PadGarage Information
Has Garage: Yes Has Attached Garage: Yes Garage Space: 1
-
School Information
Elementary School: AvondaleJunior High School: Druid HillsSenior High School: Druid Hills -
Utility Information
Cable Available, Electricity Available, Natural Gas Available, Sewer Available, Water Available -
Location Information
Direction: From Downtown Decatur, travel east on E. College Avenue. Turn right onto Columbia Drive, left onto Midway Road, then right onto Rupert Road. Home is on the left. WaterSource: Public Security Features: Security System, Secured Garage/Parking, Security Lights, Security System Owned, Smoke Detector(s)
How much is this property worth?
Curious about this home's true market value? Use our free Home Evaluation Tool to instantly get a personalized Comparative Market Analysis (CMA) report. Make smarter, data-driven decisions before you buy.

Nearby Home Value
| Address | Estimate | Bed | Bath | Sq. Ft | Lot Size |
|---|---|---|---|---|---|
| 1406 Dorothy Drive, Decatur, GA, 30030 | $369,000 | 3 | 2 | 1,305 | 0.25 Acre |
| 1406 Dorothy Drive, Decatur, GA, 30030 | $369,000 | 3 | 2 | 1,305 | 0.25 Acre |
| 1201 Walker Drive, Decatur, GA, 30030 | $469,900 | 4 | 2 | 1,450 | 0.24 Acre |
| 1091 Walker Drive, Decatur, GA, 30030 | $384,900 | 3 | 1 | 1,560 | 0.37 Acre |
| 1347 Dorothy Drive, Decatur, GA, 30030 | $600,000 | 4 | 2 | 2,200 | 0.23 Acre |
| 1347 Dorothy Drive, Decatur, GA, 30030 | $600,000 | 4 | 3 | 2,200 | 0.23 Acre |
| 822 Grove Bend, Decatur, GA, 30030 | $660,000 | 4 | 4 | 2,368 | 0.02 Acre |
| 1091 Walker Drive, Decatur, GA, 30030 | $384,900 | 3 | 1 | 1,560 | 0.37 Acre |
| 826 Grove Bend, Decatur, GA, 30030 | $695,000 | 4 | 4 | 2,575 | 0.02 Acre |
| 822 Grove Bend, Decatur, GA, 30030 | $660,000 | 4 | 4 | 2,368 | 0.02 Acre |
Similar Homes To 1392 Rupert Road
Nearby For Sale


Listings on this website come from the FMLS IDX Compilation and may be held by brokerage firms other than the owner of this website. The listing brokerage is identified in any listing details. Information is deemed reliable but is not guaranteed. If you believe any FMLS listing contains material that infringes your copyrighted work, please (https://www.fmls.com/dmca.htm) to review our DMCA policy and learn how to submit a takedown request. © 2026 FMLS.
ByOwner last updated this listing 09/25/2026 @ 21:18
More Cities with for Sale by Owner Homes
- Decatur Homes For Sale By Owner
- Avondale Estates Homes For Sale By Owner
- Scottdale Homes For Sale By Owner
- Clarkston Homes For Sale By Owner
- Pine Lake Homes For Sale By Owner
- Stone Mountain Homes For Sale By Owner
- Tucker Homes For Sale By Owner
- Atlanta Homes For Sale By Owner
- Stonecrest Homes For Sale By Owner
- Chamblee Homes For Sale By Owner
- Conley Homes For Sale By Owner
- Brookhaven Homes For Sale By Owner
- Doraville Homes For Sale By Owner
- Smoke Rise Homes For Sale By Owner
- Ellenwood Homes For Sale By Owner
- Sandy Springs Homes For Sale By Owner
- Lithonia Homes For Sale By Owner
- Hapeville Homes For Sale By Owner
- Dunwoody Homes For Sale By Owner
- Forest Park Homes For Sale By Owner
Homes around $699,000












Verify Your Email
Please enter the 6-digit verification code
sent to your email address.
Verify Your Phone Number
Please enter the 6-digit verification code
sent to your mobile phone.