

822 Grove Bend
Decatur, GA 30030

 4
4
Bed
 4
4
Bath
 2,368
2,368Sqft
 0.02
0.02Acre(Lot)
The Grove at Avondale is a quiet, gated community of 36 homes, that is steps away from the sought after Museum School, Willis Park and the shops & restaurants of Downtown Avondale Estates, but close enough to enjoy all the City of Decatur has to offer as well! This gorgeous 4 bed, 4 bath with a bonus family room, has everything! Bright, open concept living, that leads to an oversized 2nd story patio, perfect for entertaining. Built in 2018, this home has been meticulously card for by 1 owner. The main level bedroom is oversized and can be used as a second Primary Bedroom, with an ensuite bathroom. The second story is your open concept living, with another large bedroom & oversized closet, with ensuite bath. On the top floor you will have a Primary Suite with a huge walk in closet, a large

 Property Details
 Map
Map
 Map
Map
What's Nearby
Nearby Areas
 Features
-
Bedroom Information
Total Bedrooms: 4 Bedrooms On Upper Level: 2 Bedrooms On Lower Level: 1 Main Bedrooms: 1 Room Type: Family Room Window Features: Double Pane WindowsBathroom Information
Total Baths: 4 Full Baths: 4 Half Baths: 0 Full Baths Main: 1 Baths Full Lower: 1 Baths Full Upper: 2Water/Sewer
Water Source: Public Sewer: Public Sewer -
Kitchen Information
Kitchen: Kitchen Island,Solid Surface Counters Dining Room: Open ConceptInterior Features
Walk-In Closet(s) Flooring: Hardwood,CarpetAppliances
Dishwasher,Disposal,Microwave,Gas Water Heater,Dryer,Refrigerator,WasherUtilities
Cable Available,Electricity Available,Natural Gas Available,Sewer Available,Underground Utilities,Water Available,Other -
Cooling Features
Central AirHeating Source
OtherFireplace
Number of Fireplaces: 0
-
Building Information
Built Year: 2018 Roof Type: Composition Basement: None Common Walls: No Common Walls Levels: Three Or More Property Age: 8 -
Exterior Features
BalconyFoundation
SlabSecurity Features
Smoke Detector(s) -
Laundry Features
Laundry Closet,Upper LevelPatio And Porch
PatioFencing
PrivacyConstruction Materials
OtherProperty Condition
Resale
-
Lot Information
Lot Size (Acr): 0.02 Lot Size Source: Public Records Lot Features: Level -
Property Information
Property Type: Residential Property Sub Type: Single Family Residence Structure Type: House Subdivision: The Grove at Avondale Estates City: Decatur State: GA Directions: GPS Property Status: Active
-
Listing Price Information
Original List Price: $660,000
-
Tax Information
Annual Tax: $7468 Tax Year: 2025 Tax Block: 1 -
Home Warranty
Home Warranty Paid: No
-
Parking Information
Parking: 2 Parking Features: Garage -
Homeowners Association Information
Association: Yes Annual Association Fee: 0 Calculated Total Monthly Association Fees: 0 Association Fee Includes: Maintenance Grounds Community Features: Gated,Pool,Sidewalks
-
School Information
Elementary School: Avondale High School: Druid Hills Middle School: Druid Hills Source Neighborhood: The Grove at Avondale Estates
How much is this property worth?
Curious about this home's true market value? Use our free Home Evaluation Tool to instantly get a personalized Comparative Market Analysis (CMA) report. Make smarter, data-driven decisions before you buy.

Nearby Home Value
| Address | Estimate | Bed | Bath | Sq. Ft | Lot Size |
|---|---|---|---|---|---|
| 1406 Dorothy Drive, Decatur, GA, 30030 | $369,000 | 3 | 2 | 1,305 | 0.25 Acre |
| 1406 Dorothy Drive, Decatur, GA, 30030 | $369,000 | 3 | 2 | 1,305 | 0.25 Acre |
| 1201 Walker Drive, Decatur, GA, 30030 | $469,900 | 4 | 2 | 1,450 | 0.24 Acre |
| 1091 Walker Drive, Decatur, GA, 30030 | $384,900 | 3 | 1 | 1,560 | 0.37 Acre |
| 1347 Dorothy Drive, Decatur, GA, 30030 | $600,000 | 4 | 2 | 2,200 | 0.23 Acre |
| 1347 Dorothy Drive, Decatur, GA, 30030 | $600,000 | 4 | 3 | 2,200 | 0.23 Acre |
| 1091 Walker Drive, Decatur, GA, 30030 | $384,900 | 3 | 1 | 1,560 | 0.37 Acre |
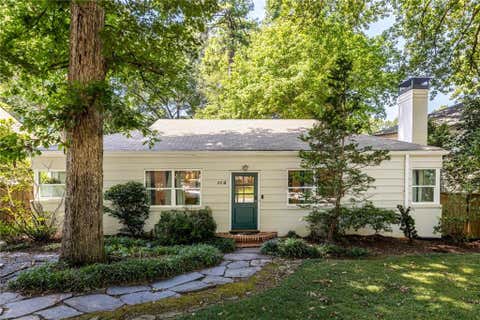
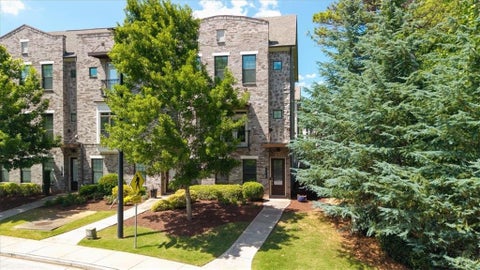
| 826 Grove Bend, Decatur, GA, 30030 | $695,000 | 4 | 4 | 2,575 | 0.02 Acre |
| 822 Grove Bend, Decatur, GA, 30030 | $660,000 | 4 | 4 | 2,368 | 0.02 Acre |
| 1392 Rupert Road, Decatur, GA, 30030 | $839,000 | 5 | 3 | 2,867 | 0.25 Acre |
Similar Homes To 822 Grove Bend
Nearby For Sale



The data relating to real estate for sale on this web site comes in part from the Broker Reciprocity Program of Georgia MLS. Real estate listings held by brokerage firms other than Byowner are marked with the Broker Reciprocity logo and detailed information about them includes the name of the listing brokers. Information deemed reliable but not guaranteed. Copyright 2026 Georgia MLS. All rights reserved.
ByOwner last updated this listing 09/25/2026 @ 14:17
More Cities with for Sale by Owner Homes
- Decatur Homes For Sale By Owner
- Avondale Estates Homes For Sale By Owner
- Scottdale Homes For Sale By Owner
- Clarkston Homes For Sale By Owner
- Pine Lake Homes For Sale By Owner
- Stone Mountain Homes For Sale By Owner
- Tucker Homes For Sale By Owner
- Atlanta Homes For Sale By Owner
- Stonecrest Homes For Sale By Owner
- Chamblee Homes For Sale By Owner
- Conley Homes For Sale By Owner
- Brookhaven Homes For Sale By Owner
- Doraville Homes For Sale By Owner
- Smoke Rise Homes For Sale By Owner
- Ellenwood Homes For Sale By Owner
- Sandy Springs Homes For Sale By Owner
- Lithonia Homes For Sale By Owner
- Hapeville Homes For Sale By Owner
- Dunwoody Homes For Sale By Owner
- Forest Park Homes For Sale By Owner
Homes around $660,000









Verify Your Email
Please enter the 6-digit verification code
sent to your email address.
Verify Your Phone Number
Please enter the 6-digit verification code
sent to your mobile phone.