

2846 Haven Lane
Decatur, GA 30030

 4
4
Bed
 4
4
Bath
 2,448
2,448Sqft
 0.03
0.03Acre(Lot)
Living in charming Avondale Estates has never been easier than it is at 2846 Haven Lane. This newer-build, three-story single-family home combines the ease of modern construction with the character and walkability that make Avondale Estates such a special place to call home. And with a recently installed elevator, a $50K upgrade, getting from one level to the next is effortless. The terrace level welcomes you with a two-car garage, mudroom, and spacious bedroom with a full bathroom, creating a comfortable retreat for guests or a flexible space for whatever life requires. Throughout the home, white oak hardwood floors provide a warm, cohesive feel. The main level is truly the heart of the home, designed for gathering and everyday living. The open kitchen features beautiful marble countertop

 Property Details
 Map
Map
 Map
Map
What's Nearby
Nearby Areas
 Features
-
Bedroom Information
Total Bedrooms: 4 Bedrooms On Upper Level: 2 Bedrooms On Lower Level: 1 Main Bedrooms: 1 Room Type: Bonus Room Window Features: Insulated WindowsBathroom Information
Total Baths: 4 Full Baths: 4 Half Baths: 0 Full Baths Main: 1 Baths Full Lower: 1 Baths Full Upper: 2Water/Sewer
Water Source: Public Water BodyName: NONE Sewer: Public Sewer -
Kitchen Information
Kitchen: Kitchen Island,Solid Surface Counters Dining Room: Dining Rm/Living Rm ComboInterior Features
High Ceilings,Pulldown Attic Stairs,Walk-In Closet(s) Flooring: HardwoodAppliances
Dishwasher,Disposal,Dryer,Microwave,Refrigerator,Tankless Water HeaterUtilities
Electricity Available,Natural Gas Available,Sewer Available,Water Available -
Cooling Features
Central Air,Electric,Heat Pump,ZonedEnergy
Electric: 220 VoltsHeating Source
Central,Natural Gas,ZonedFireplace
Number of Fireplaces: 0
-
Building Information
Built Year: 2017 Roof Type: Composition Basement: None Common Walls: No Common Walls Levels: Three Or More Property Age: 9 -
Exterior Features
BalconyFoundation
SlabSecurity Features
Security System,Smoke Detector(s) -
Accessibility Features
Accessible Elevator InstalledPool Features
In GroundLaundry Features
In Hall,Laundry Closet,Upper LevelPatio And Porch
DeckConstruction Materials
Concrete,Wood SidingProperty Condition
Resale
-
Lot Information
Lot Size (Acr): 0.03 Land Lot: 248 Lot Size Source: Public Records Lot Features: Other -
Property Information
Property Type: Residential Property Sub Type: Single Family Residence Structure Type: Garden/Patio Home Subdivision: The Grove at Avondale City: Decatur State: GA Directions: From E. College Ave, head south on Livingstone Place. Drive until it dead ends to Craigie Ave and turn left. You will see the Grove at Avondale Complex on your left. Easiest to park along Craigie and 2846 Haven will be on your left. Property Status: Coming Soon
-
Listing Price Information
Original List Price: $689,000
-
Tax Information
Annual Tax: $11815 Tax Year: 2026 Tax Lot: 5 -
Home Warranty
Home Warranty Paid: No
-
Parking Information
Parking: 2 Parking Features: Electric Vehicle Charging Station(s),Garage,Garage Door Opener,Side/Rear Entrance -
Homeowners Association Information
Association: Yes Annual Association Fee: 2640 Calculated Total Monthly Association Fees: 2640 Association Fee Includes: Maintenance Grounds,Reserve Fund,Swimming Community Features: Park,Pool,Sidewalks,Street Lights,Walk To Schools
-
School Information
Elementary School: Avondale High School: Druid Hills Middle School: Druid Hills Source Neighborhood: The Grove at Avondale
How much is this property worth?
Curious about this home's true market value? Use our free Home Evaluation Tool to instantly get a personalized Comparative Market Analysis (CMA) report. Make smarter, data-driven decisions before you buy.

Nearby Home Value
| Address | Estimate | Bed | Bath | Sq. Ft | Lot Size |
|---|---|---|---|---|---|
| 1406 Dorothy Drive, Decatur, GA, 30030 | $369,000 | 3 | 2 | 1,305 | 0.25 Acre |
| 1201 Walker Drive, Decatur, GA, 30030 | $469,900 | 4 | 2 | 1,450 | 0.24 Acre |
| 1201 Walker Drive, Decatur, GA, 30030 | $469,900 | 4 | 2 | 1,450 | 0.24 Acre |
| 1091 Walker Drive, Decatur, GA, 30030 | $384,900 | 3 | 1 | 1,560 | 0.37 Acre |
| 1395 Dorothy Drive, Decatur, GA, 30030 | $345,000 | 2 | 1 | 935 | 0.26 Acre |
| 1395 Dorothy Drive, Decatur, GA, 30030 | $345,000 | 2 | 1 | 935 | 0.26 Acre |
| 1347 Dorothy Drive, Decatur, GA, 30030 | $600,000 | 4 | 2 | 2,200 | 0.23 Acre |
| 1347 Dorothy Drive, Decatur, GA, 30030 | $600,000 | 4 | 3 | 2,200 | 0.23 Acre |
| 822 Grove Bend, Decatur, GA, 30030 | $660,000 | 4 | 4 | 2,368 | 0.02 Acre |
| 1091 Walker Drive, Decatur, GA, 30030 | $384,900 | 3 | 1 | 1,560 | 0.37 Acre |
Similar Homes To 2846 Haven Lane
Nearby For Sale

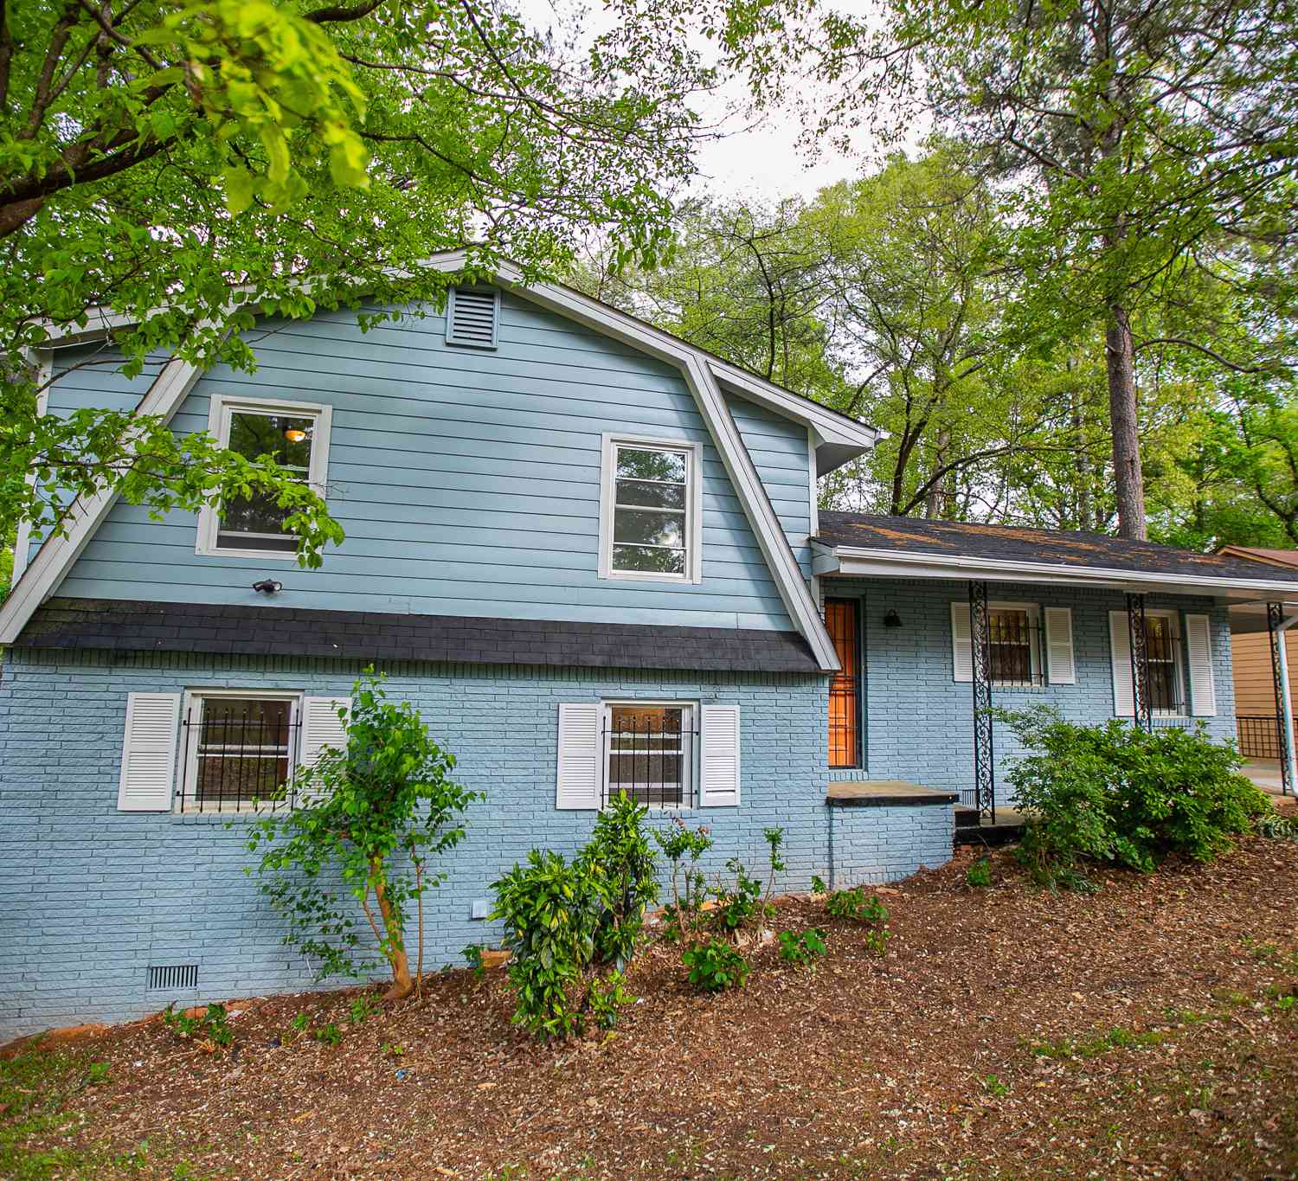
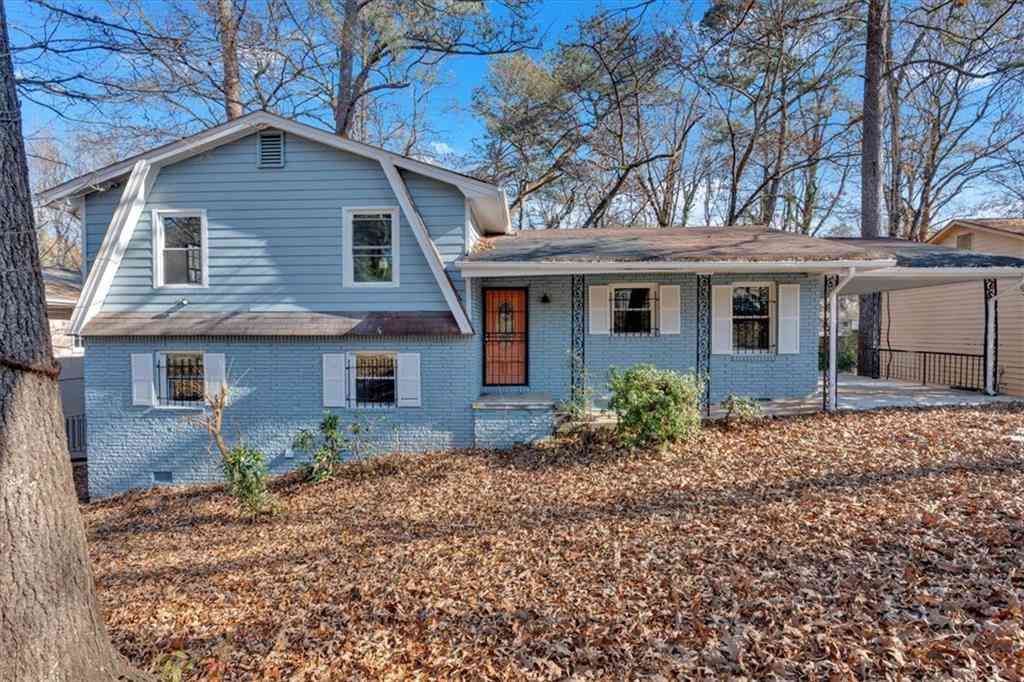
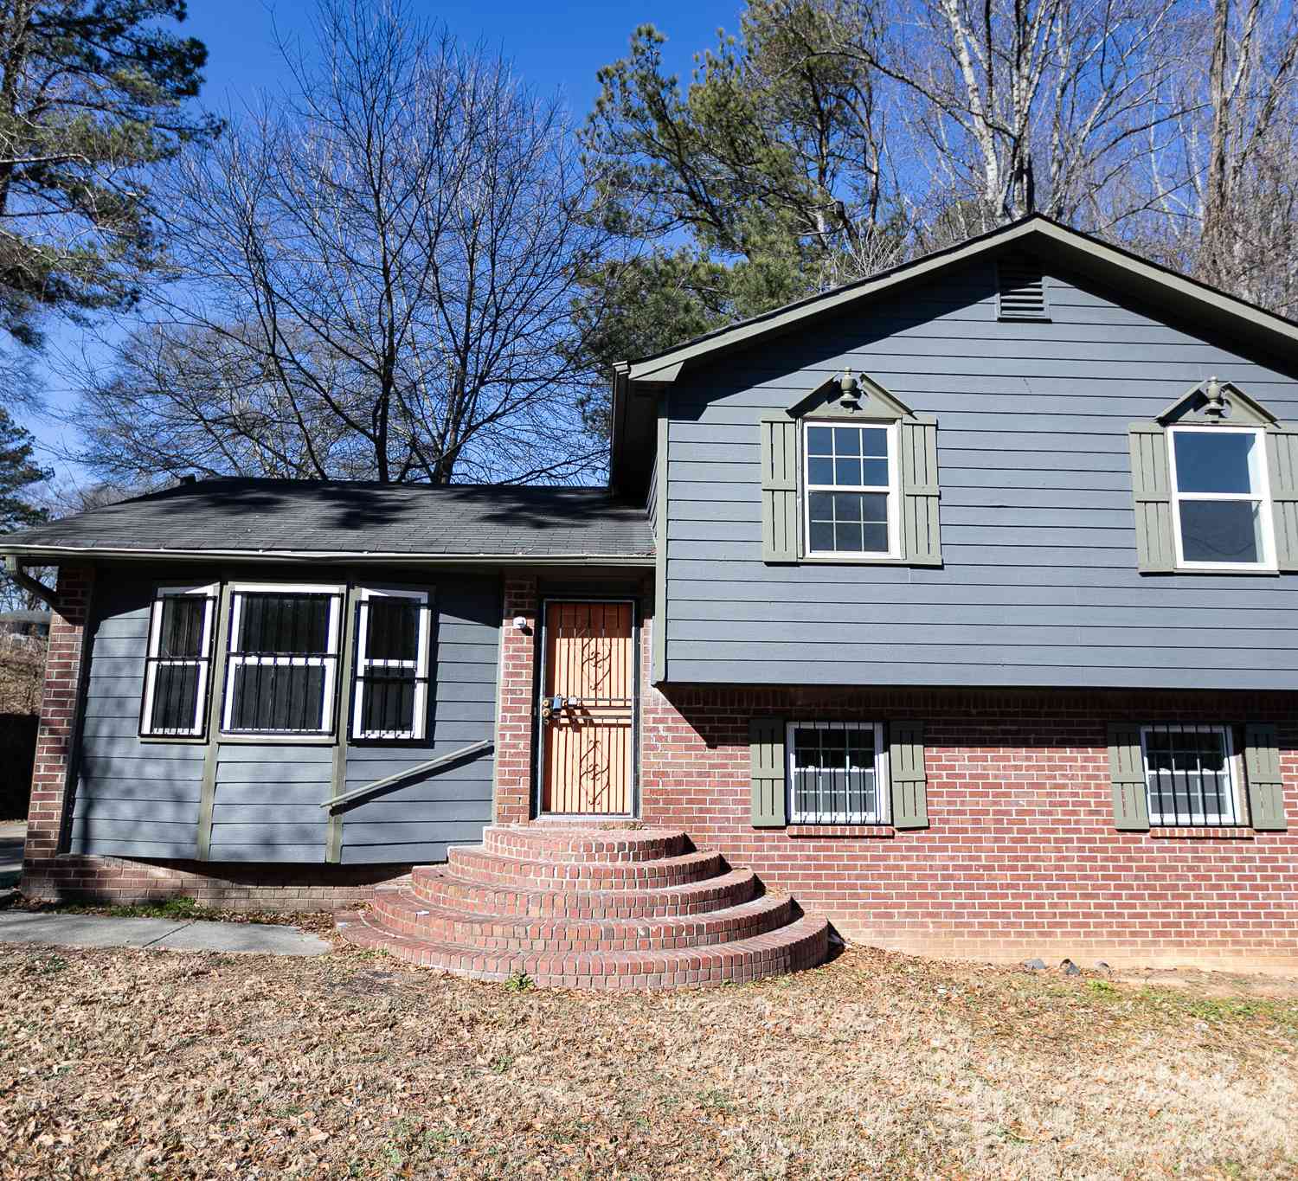


The data relating to real estate for sale on this web site comes in part from the Broker Reciprocity Program of Georgia MLS. Real estate listings held by brokerage firms other than Byowner are marked with the Broker Reciprocity logo and detailed information about them includes the name of the listing brokers. Information deemed reliable but not guaranteed. Copyright 2026 Georgia MLS. All rights reserved.
ByOwner last updated this listing 09/09/2026 @ 23:27
More Cities with for Sale by Owner Homes
- Decatur Homes For Sale By Owner
- Avondale Estates Homes For Sale By Owner
- Scottdale Homes For Sale By Owner
- Clarkston Homes For Sale By Owner
- Pine Lake Homes For Sale By Owner
- Stone Mountain Homes For Sale By Owner
- Tucker Homes For Sale By Owner
- Atlanta Homes For Sale By Owner
- Stonecrest Homes For Sale By Owner
- Chamblee Homes For Sale By Owner
- Conley Homes For Sale By Owner
- Brookhaven Homes For Sale By Owner
- Doraville Homes For Sale By Owner
- Smoke Rise Homes For Sale By Owner
- Ellenwood Homes For Sale By Owner
- Sandy Springs Homes For Sale By Owner
- Lithonia Homes For Sale By Owner
- Hapeville Homes For Sale By Owner
- Dunwoody Homes For Sale By Owner
- Forest Park Homes For Sale By Owner
Homes around $689,000













Verify Your Email
Please enter the 6-digit verification code
sent to your email address.
Verify Your Phone Number
Please enter the 6-digit verification code
sent to your mobile phone.