
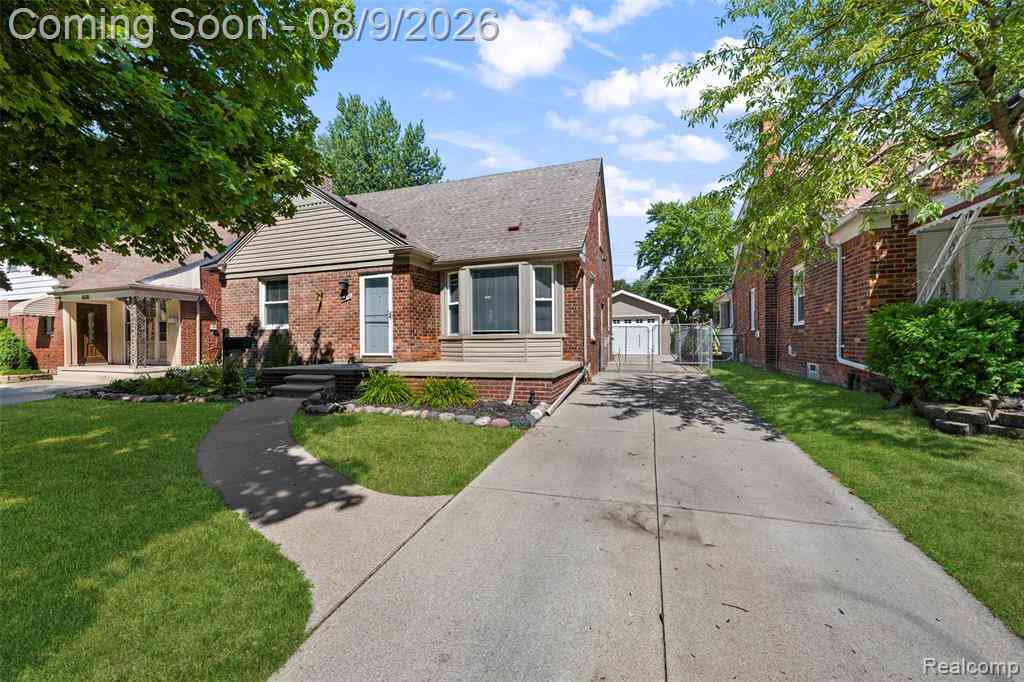
8478 Hazelton Street
Dearborn Heights, Michigan 48127

 3
3
Bed
 1
1
Bath
 1,184
1,184Sqft
 0.09
0.09Acre(Lot)
If you're looking for a home with exceptional quality and outstanding upgrades, this one checks every box! Meticulously maintained and truly move-in ready, this super-clean home features fresh paint throughout, hardwood floors, a premium architectural shingle roof, professionally updated electrical with a circuit breaker system, whole-house surge protector, and buried electrical service. The updated kitchen offers stylish shaker-style cabinets, quartz countertops, luxury vinyl plank flooring, and included appliances. The washer and dryer are less than a year old. Step outside to an impressive, covered gazebo (gabled patio) featuring cedar posts, a pine ceiling, recessed lighting, a ceiling fan, and newer concrete—creating the perfect space for relaxing or entertaining. Additional exterior

 Property Details
 Map
Map
 Map
Map
 Features
-
Bedroom Information
Total Bedrooms: 3Bathroom Information
Total Baths: 1 Full Baths: 1 -
Room Information
Total Rooms: 7 Porches: Porch - Covered,Porch,CoveredInterior Features
Smoke Alarm,Circuit Breakers Roof: Asphalt Basement Description: Unfinished Appliances: Disposal,Dryer,Exhaust Fan,Free-Standing Gas Oven,Free-Standing Refrigerator,Microwave,Washer -
Heating & Cooling
Cooling: Ceiling Fan(s),Central Air Heating: Forced Air Heating Fuel: Natural GasWater Heater
Natural Gas
-
Building Information
Year Built: 1950 Building Stories: 2 Story Roof: Asphalt Foundation/Basement: Basement Architecture: Bungalow -
Exterior Features
Construction: Brick -
Utility Features
Sewer: Sewer (Sewer-Sanitary),Sewer at Street -
Water
Public (Municipal) Water Heat: Natural Gas
-
Lot Information
Lot Size: 0.09 Lot Dimensions: 47X81 Frontage Feet: 45 -
Property Information
SQ ft: 1184 Subdivision: Rouge Park Sub 1 Financing: Cash,Conventional,FHA,VA
-
Listing Price Information
Original List Price: $250,000 -
Listing Information
Possession: At Close Legal Description: 04A641A2 642A N 2 FT OF THE W 81 FT OF LOT 641 ALSO THE W 81 FT OF LOT 642 ROUGE PARK SUB NO. 1 T2S R10E L60 P40 WCR
-
Tax Information
Annual Tax: $1,829 Parcel Number: 33001010641003 -
Possession
At Close -
Legal Information
Legal Description: Section: 04A641A2 642A N 2 FT OF THE W 81 FT OF LOT 641 ALSO THE W 81 FT OF LOT 642 ROUGE PARK SUB NO. 1 T2S R10E L60 P40 WCR
-
Parking Information
Has Garage: Yes Garage Size: 1.5 Car Garage Description: Electricity,Basement Access,Detached,Garage Faces Rear -
Multi-Unit Information
Road Frontage: Paved
-
School Information
School District: Dearborn -
Utility Information
Water: Public (Municipal) Sewer: Sewer (Sewer-Sanitary),Sewer at Street
How much is this property worth?
Curious about this home's true market value? Use our free Home Evaluation Tool to instantly get a personalized Comparative Market Analysis (CMA) report. Make smarter, data-driven decisions before you buy.

Nearby Home Value
| Address | Estimate | Bed | Bath | Sq. Ft | Lot Size |
|---|---|---|---|---|---|
| 7050 Berwyn Street , Dearborn Heights, MI, 48127 | $319,900 | 3 | 2 | 1,000 | 1,000 SqFt |
| 2226 Whitefield Street , Dearborn Heights, MI, 48127 | $679,000 | 3 | 3 | 1,700 | 1,700 SqFt |
| 26560 Wilson Drive , Dearborn Heights, MI, 48127 | $949,900 | 4 | 3.5 | 2,600 | 2,600 SqFt |
| 6234 N Beech Daly Road , Dearborn Heights, MI, 48127 | $199,999 | 2 | 1 | 800 | 800 SqFt |
| 519 Berwyn Street , Dearborn Heights, MI, 48127 | $699,900 | 5 | 2.5 | 2,596 | 2,596 SqFt |
| 8320 Nightingale Street , Dearborn Heights, MI, 48127 | $199,900 | 4 | 2 | 2,044 | 2,044 SqFt |
| 5965 N Lafayette Street , Dearborn Heights, MI, 48127 | $270,000 | 3 | 2 | 999 | 999 SqFt |
| 6501 Heyden Street , Dearborn Heights, MI, 48127 | $124,900 | 3 | 1 | 1,072 | 1,072 SqFt |
| 6795 Heyden Street , Dearborn Heights, MI, 48127 | $274,500 | 3 | 1.5 | 1,318 | 1,318 SqFt |
| 6344 Campus Drive , Dearborn Heights, MI, 48127 | $479,900 | 3 | 3 | 1,467 | 1,467 SqFt |
Similar Homes To 8478 Hazelton Street
Nearby For Sale


Disclosure: The accuracy of all information, regardless of source, is not guaranteed or warranted. All information should be independently verified. Any use of search facilities of data on the site, other than by a consumer looking to purchase real estate, is prohibited. IDX provided courtesy of Realcomp II Ltd., via ByOwner.com and REALCOMP, Copyright 2026 Realcomp II Ltd. Shareholders. REALTOR (R) licensed in the state of Michigan. The listing broker’s offer of compensation is made only to participants of the MLS where the listing is filed and to participants of any data share partner MLS.
ByOwner last updated this listing 08/12/2026 @ 22:00
More Cities with for Sale by Owner Homes
- Dearborn Heights Homes For Sale By Owner
- Garden City Homes For Sale By Owner
- Inkster Homes For Sale By Owner
- Livonia Homes For Sale By Owner
- Westland Homes For Sale By Owner
- Dearborn Homes For Sale By Owner
- Redford Homes For Sale By Owner
- Wayne Homes For Sale By Owner
- Melvindale Homes For Sale By Owner
- Allen Park Homes For Sale By Owner
- Taylor Homes For Sale By Owner
- Lincoln Park Homes For Sale By Owner
- Romulus Homes For Sale By Owner
- Ecorse Homes For Sale By Owner
- Farmington Hills Homes For Sale By Owner
- Southfield Homes For Sale By Owner
- Southgate Homes For Sale By Owner
- Oak Park Homes For Sale By Owner
- Canton Homes For Sale By Owner
- Wyandotte Homes For Sale By Owner
Homes around $250,000






Verify Your Email
Please enter the 6-digit verification code
sent to your email address.